- Home
- News
- Popular Property Categories
- Anna Maria Island Real Estate
- Bedroom Communities
- Bradenton Real Estate
- Charlotte Harbor Real Estate
- Downtown Sarasota Condos
- Ellenton Real Estate
- Englewood Real Estate
- Golf Community Real Estate
- Lakewood Ranch Real Estate
- Lido Key Condos
- Longboat Key Real Estate
- Luxury Real Estate
- New Homes for Sale
- Palmer Ranch Real Estate
- Palmetto Real Estate for Sale
- Parrish Real Estate
- Siesta Key Condos
- Siesta Key Homes and Land
- Venice Florida Real Estate
- West of the Trail
- Advanced Search Form
- Featured Listings
- Buyer or Seller?
- Our Company
- Featured Videos
- Login
15629 Havana Cir, Port Charlotte, Florida
List Price: $549,900
MLS Number:
D6146754

- Status: Active
- DOM: 134 days
- Square Feet: 1891
- Bedrooms: 3
- Baths: 2
- Garage: 3
- City: PORT CHARLOTTE
- Zip Code: 33981
- Year Built: 2007
- HOA Fee: $120
- Payments Due: Annually
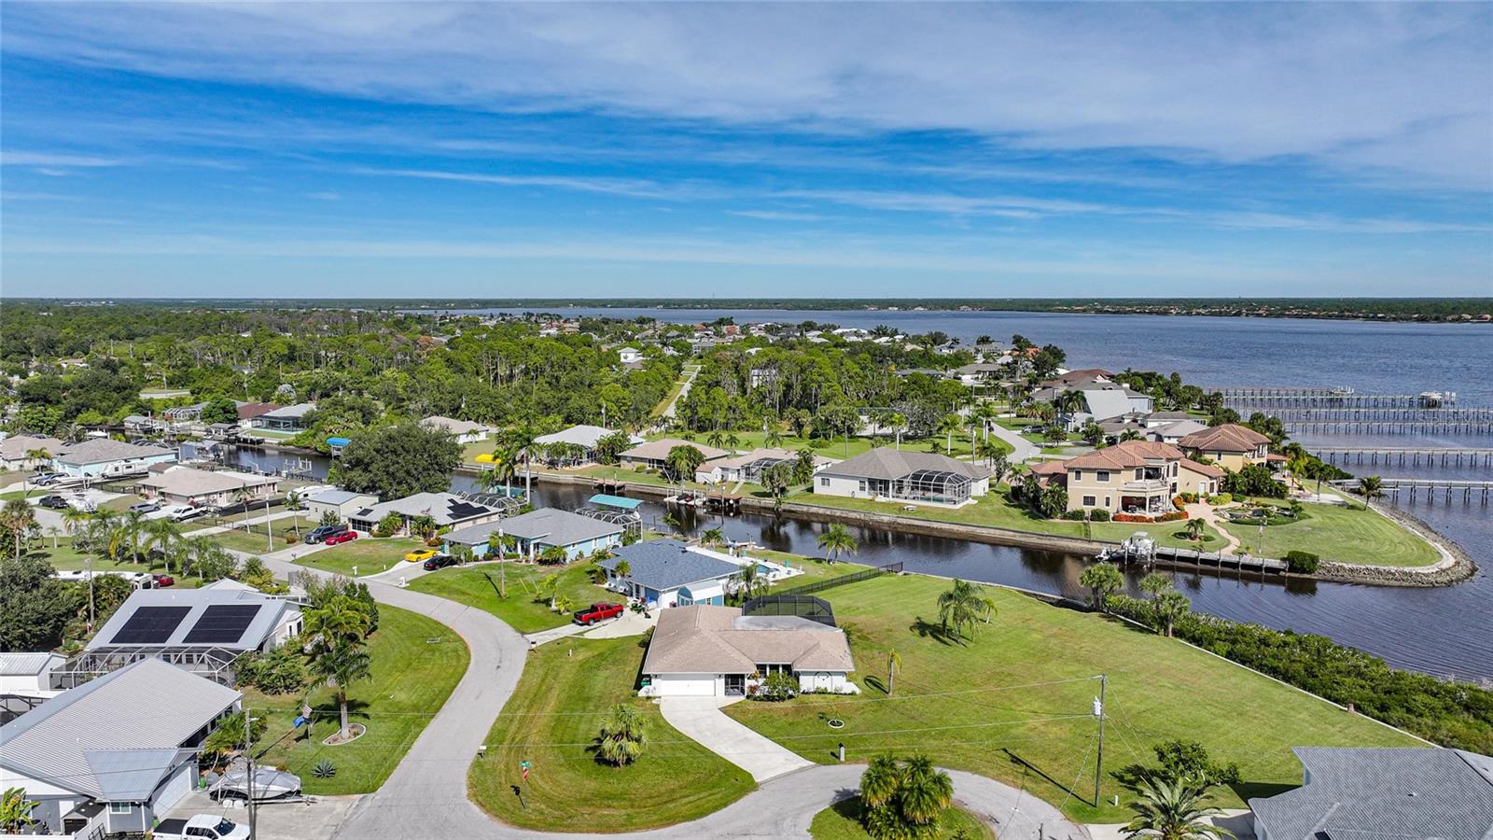
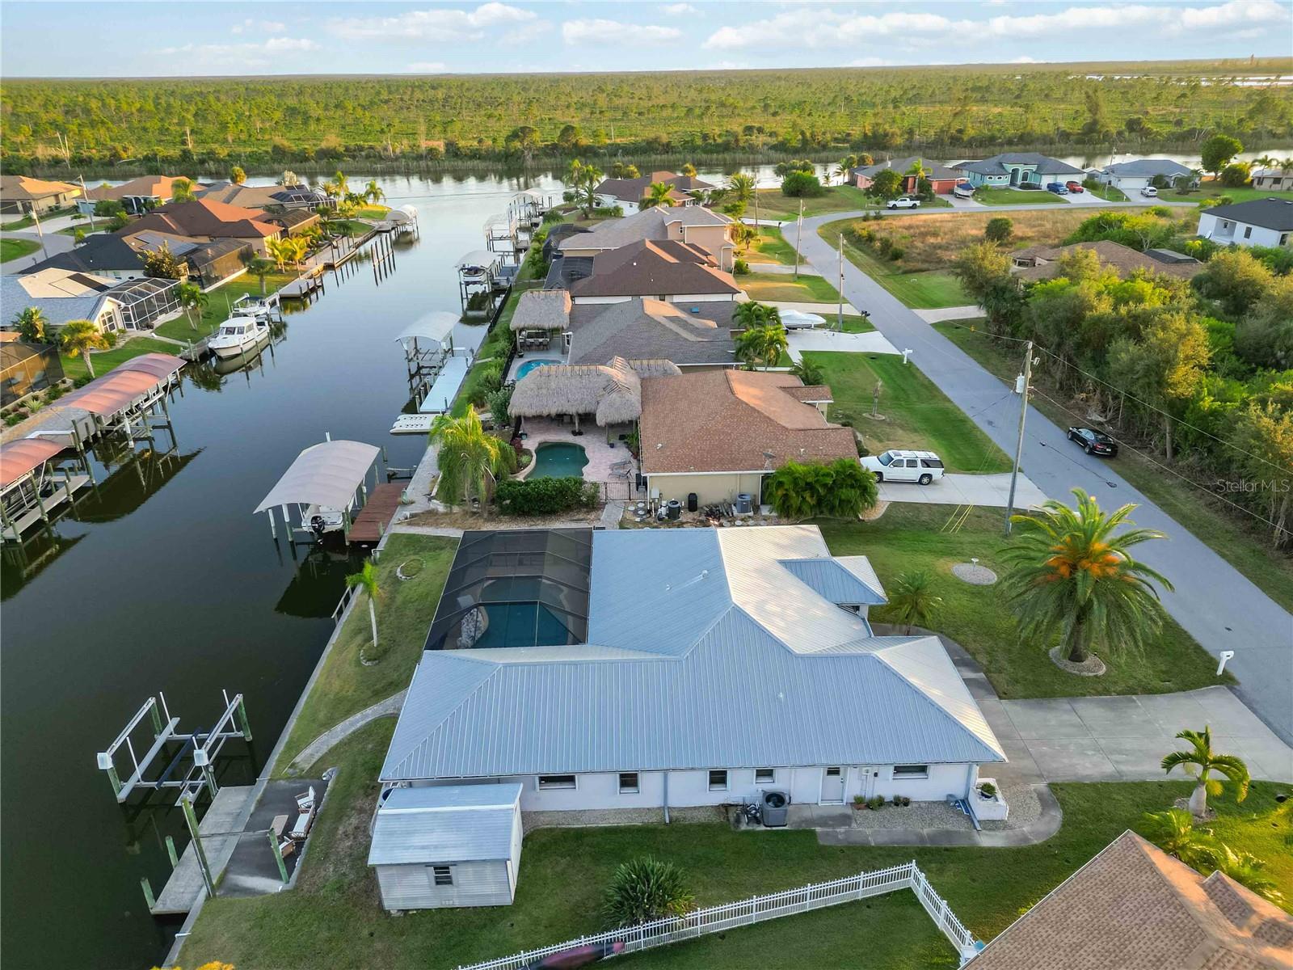
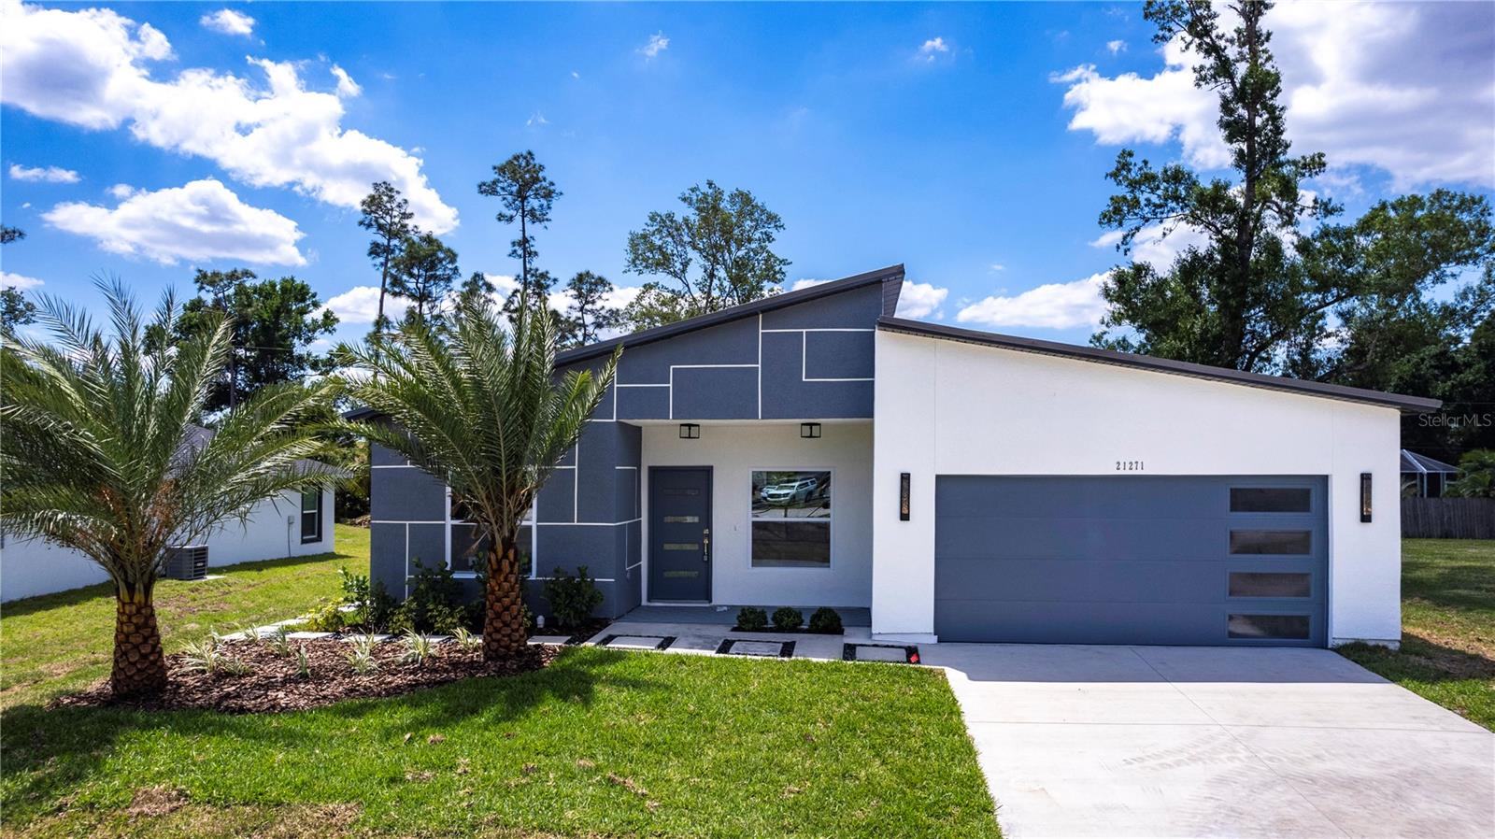
This well maintained home features three bedroom and two baths, open kitchen, tile and carpet throughout. Seamless indoor / outdoor living in the great room / open concept overlooking your private pool and large pool deck. Plantation Shutters in every room. Bonus room off living room for your home office. Master bedroom and second bedroom open to the pool. You will enjoy fantastic privacy from your pool with this well landscaped lot. Extra large 3 car garage has plenty of room for all of your toys. New A/C System (inside and outside) in Feb. 2019. Electric storm shutter for pool lanai. New roof 2023. Updated kitchen 2023 quartz countertops, quartz Island, custom back splash and new appliance.
Misc Info
Subdivision: Port Charlotte Sec 082
Annual Taxes: $3,892
HOA Fee: $120
HOA Payments Due: Annually
Lot Size: 1/4 to less than 1/2


Request the MLS data sheet for this property
Home Features
Appliances: Dishwasher, Dryer, Range, Refrigerator, Washer
Flooring: Ceramic Tile
Air Conditioning: Central Air
Exterior: Hurricane Shutters, Lighting
Room Dimensions
Schools
- Elementary: Myakka River Elementary
- High: Lemon Bay High
- Map
- Walk Score
- Street View