- Home
- News
- Popular Property Categories
- Anna Maria Island Real Estate
- Bedroom Communities
- Bradenton Real Estate
- Charlotte Harbor Real Estate
- Downtown Sarasota Condos
- Ellenton Real Estate
- Englewood Real Estate
- Golf Community Real Estate
- Lakewood Ranch Real Estate
- Lido Key Condos
- Longboat Key Real Estate
- Luxury Real Estate
- New Homes for Sale
- Palmer Ranch Real Estate
- Palmetto Real Estate for Sale
- Parrish Real Estate
- Siesta Key Condos
- Siesta Key Homes and Land
- Venice Florida Real Estate
- West of the Trail
- Advanced Search Form
- Featured Listings
- Buyer or Seller?
- Our Company
- Featured Videos
- Login
10700 Lemon Creek Loop #103, Englewood, Florida
List Price: $300,000
MLS Number:
D6147246

- Status: Active
- DOM: 97 days
- Square Feet: 2066
- Bedrooms: 3
- Baths: 2
- Half Baths: 1
- Garage: 2
- City: ENGLEWOOD
- Zip Code: 34224
- Year Built: 2007
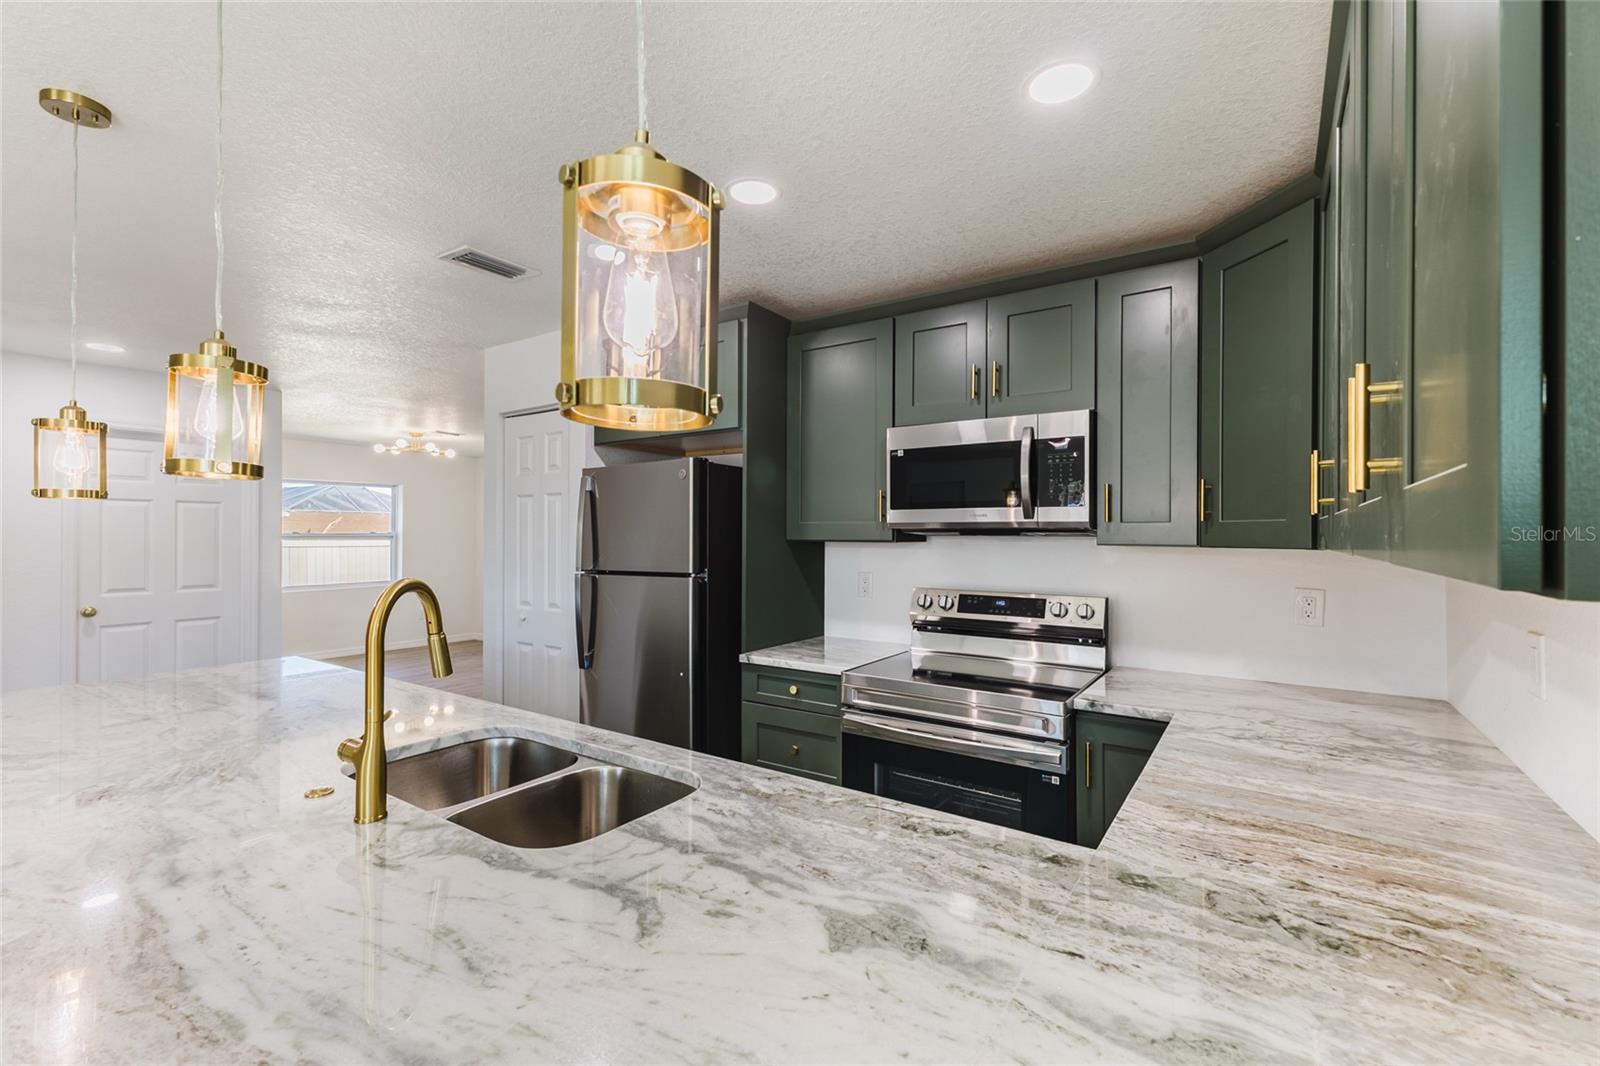
Welcome to The Hammocks at Cape Haze--where resort-style living meets the laid-back Gulf Coast lifestyle.This private, maintenance-free Villa offers the perfect blend of space, comfort, and simplicity in one of Englewood's most desirable gated communities on the Cape Haze Peninsula.Step inside to an open, light-filled floor plan designed for easy living and effortless entertaining. The spacious kitchen flows seamlessly into the main living area and out to your screened lanai--ideal for morning coffee or unwinding after a day at the beach.The primary suite offers a quiet retreat with generous closet space and a well-appointed en-suite bath, while guest accommodations provide comfort and privacy for visitors.What truly sets this home apart is the lifestyle.Residents of The Hammocks enjoy resort-style amenities including a beach-entry pool and spa, fitness center, tennis and pickleball courts, and a vibrant clubhouse--all just minutes from Boca Grande, Manasota Key, and some of Southwest Florida's most beautiful beaches.Located across from the Cape Haze Marina, this is a dream setting for boating enthusiasts, beach lovers, and anyone looking to simplify life without sacrificing access to everything that makes the Gulf Coast special.Whether you're searching for a seasonal escape, a full-time residence, or a low-maintenance investment, this villa offers a rare opportunity to own in one of the area's most quietly sought-after communities.Schedule your private showing today and experience The Hammocks lifestyle for yourself.
Misc Info
Subdivision: Hammocks-villas Ph 12
Annual Taxes: $3,105
Water View: Pond
Water Access: Pond
Lot Size: Non-Applicable


Request the MLS data sheet for this property
Home Features
Appliances: Dishwasher, Disposal, Dryer, Electric Water Heater, Microwave, Range, Refrigerator, Washer
Flooring: Carpet, Tile
Air Conditioning: Central Air, Humidity Control
Exterior: Rain Gutters, Sliding Doors
Garage Features: Driveway, Garage Door Opener, Ground Level
Room Dimensions
- Map
- Walk Score
- Street View