- Home
- News
- Popular Property Categories
- Anna Maria Island Real Estate
- Bedroom Communities
- Bradenton Real Estate
- Charlotte Harbor Real Estate
- Downtown Sarasota Condos
- Ellenton Real Estate
- Englewood Real Estate
- Golf Community Real Estate
- Lakewood Ranch Real Estate
- Lido Key Condos
- Longboat Key Real Estate
- Luxury Real Estate
- New Homes for Sale
- Palmer Ranch Real Estate
- Palmetto Real Estate for Sale
- Parrish Real Estate
- Siesta Key Condos
- Siesta Key Homes and Land
- Venice Florida Real Estate
- West of the Trail
- Advanced Search Form
- Featured Listings
- Buyer or Seller?
- Our Company
- Featured Videos
- Login
8188 Welsford Rd, Port Charlotte, Florida
List Price: $429,900
MLS Number:
D6147281

- Status: Active
- DOM: 131 days
- Square Feet: 1695
- Bedrooms: 3
- Baths: 2
- Garage: 2
- City: PORT CHARLOTTE
- Zip Code: 33981
- Year Built: 2003
- HOA Fee: $120
- Payments Due: Annually
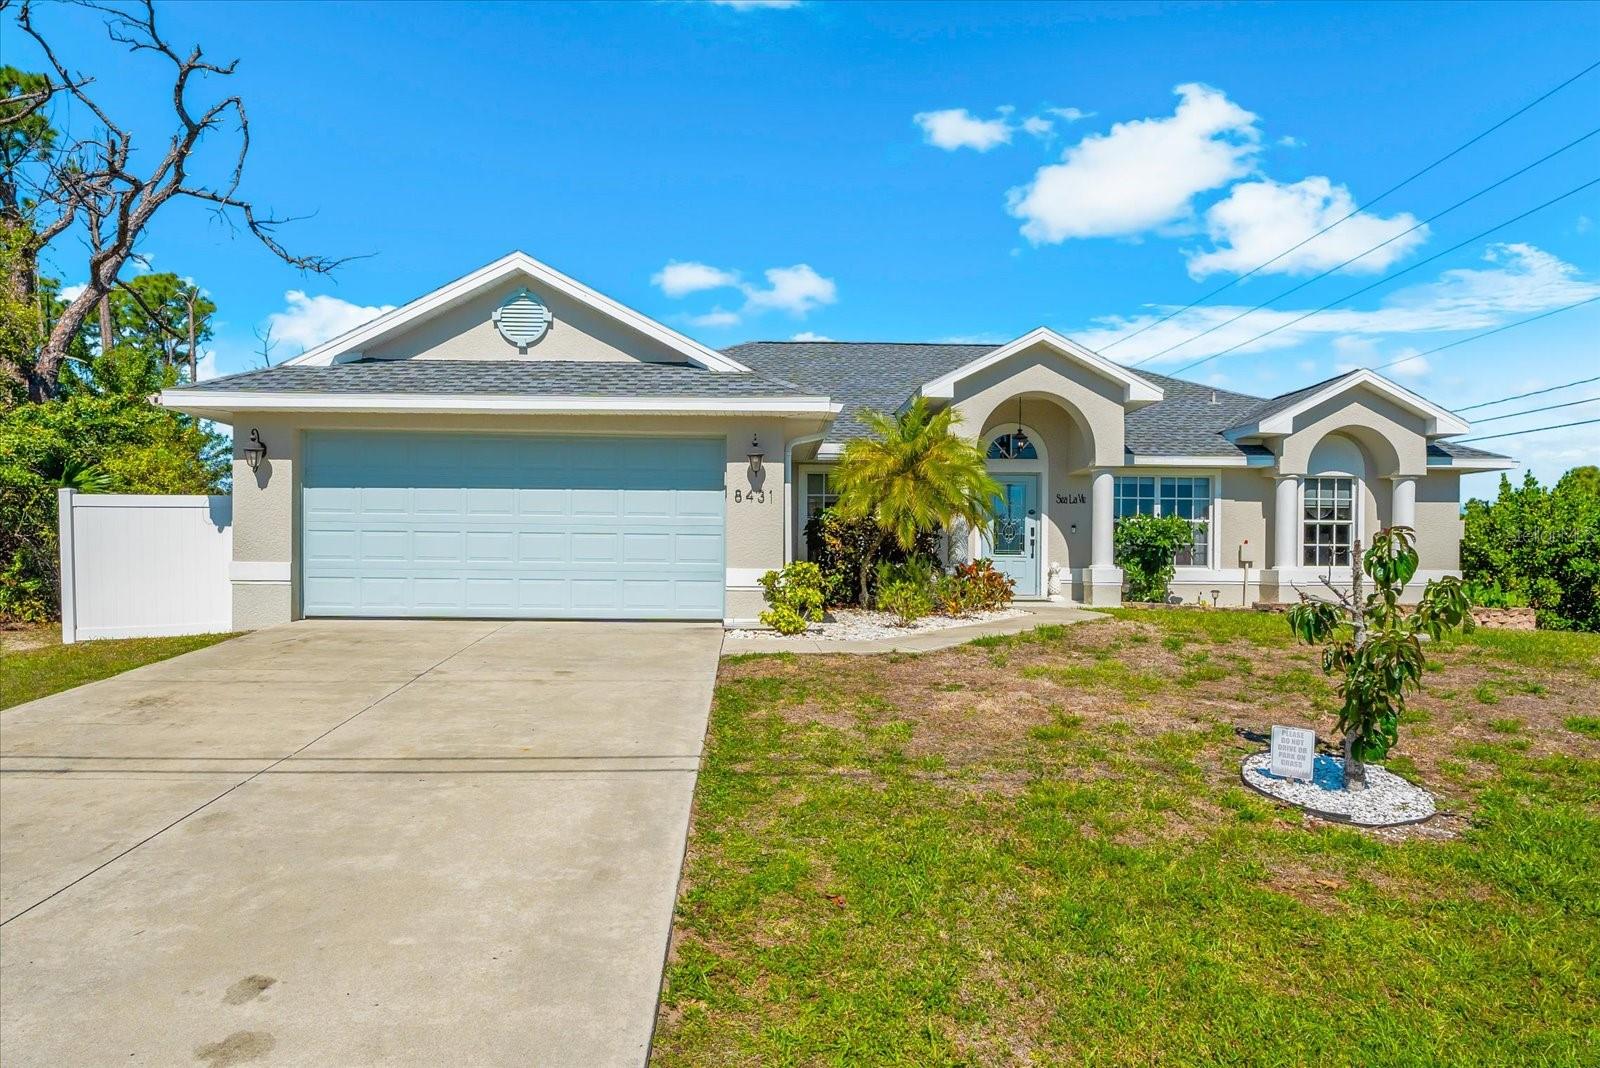
Beautifully upgraded pool home featuring a new metal roof on both the house and shed (2023), offering long-term durability and peace of mind, along with a private pool that was recently resurfaced and retiled with a new skimmer. The outdoor space is further enhanced by a brick paver patio deck, creating an ideal setting for relaxing or entertaining.Inside, the home showcases extensive renovations that significantly enhance both style and functionality. The centerpiece is the fully remodeled chef's kitchen, featuring a stunning oversized quartzite double-waterfall island, matching quartzite countertops, and a full-height backsplash. The natural quartzite stone adds a sophisticated and cohesive design throughout. The kitchen is equipped with premium Caf smart appliances, including a French-door double oven with air fryer functionality and a combination microwave/convection oven, creating a versatile double oven setup. Additional upgrades include a built-in garbage disposal within the island, custom cabinetry, a mini refrigerator, upgraded sink, and a convenient pot filler above the stove.Bathrooms have been tastefully renovated with spa-inspired finishes, including a double waterfall shower for a modern, luxurious feel.Additional major system updates include a newer AC unit (2023/2024). The home also features a recently replaced dishwasher.With a combination of high-end interior finishes, major system upgrades, and thoughtfully designed indoor and outdoor living spaces, this home is truly move-in ready and stands out from the rest. The vacant lot next door could be added to the home purchase.
Misc Info
Subdivision: Port Charlotte Sec 093
Annual Taxes: $4,812
HOA Fee: $120
HOA Payments Due: Annually
Lot Size: 0 to less than 1/4


Request the MLS data sheet for this property
Home Features
Appliances: Built-In Oven, Cooktop, Dishwasher, Disposal, Dryer, Electric Water Heater, Microwave, Range, Range Hood, Refrigerator, Washer
Flooring: Tile
Fireplace: Electric, Living Room, Non Wood Burning
Air Conditioning: Central Air
Exterior: Sliding Doors, Storage
Room Dimensions
- Map
- Walk Score
- Street View