- Home
- News
- Popular Property Categories
- Anna Maria Island Real Estate
- Bedroom Communities
- Bradenton Real Estate
- Charlotte Harbor Real Estate
- Downtown Sarasota Condos
- Ellenton Real Estate
- Englewood Real Estate
- Golf Community Real Estate
- Lakewood Ranch Real Estate
- Lido Key Condos
- Longboat Key Real Estate
- Luxury Real Estate
- New Homes for Sale
- Palmer Ranch Real Estate
- Palmetto Real Estate for Sale
- Parrish Real Estate
- Siesta Key Condos
- Siesta Key Homes and Land
- Venice Florida Real Estate
- West of the Trail
- Advanced Search Form
- Featured Listings
- Buyer or Seller?
- Our Company
- Featured Videos
- Login
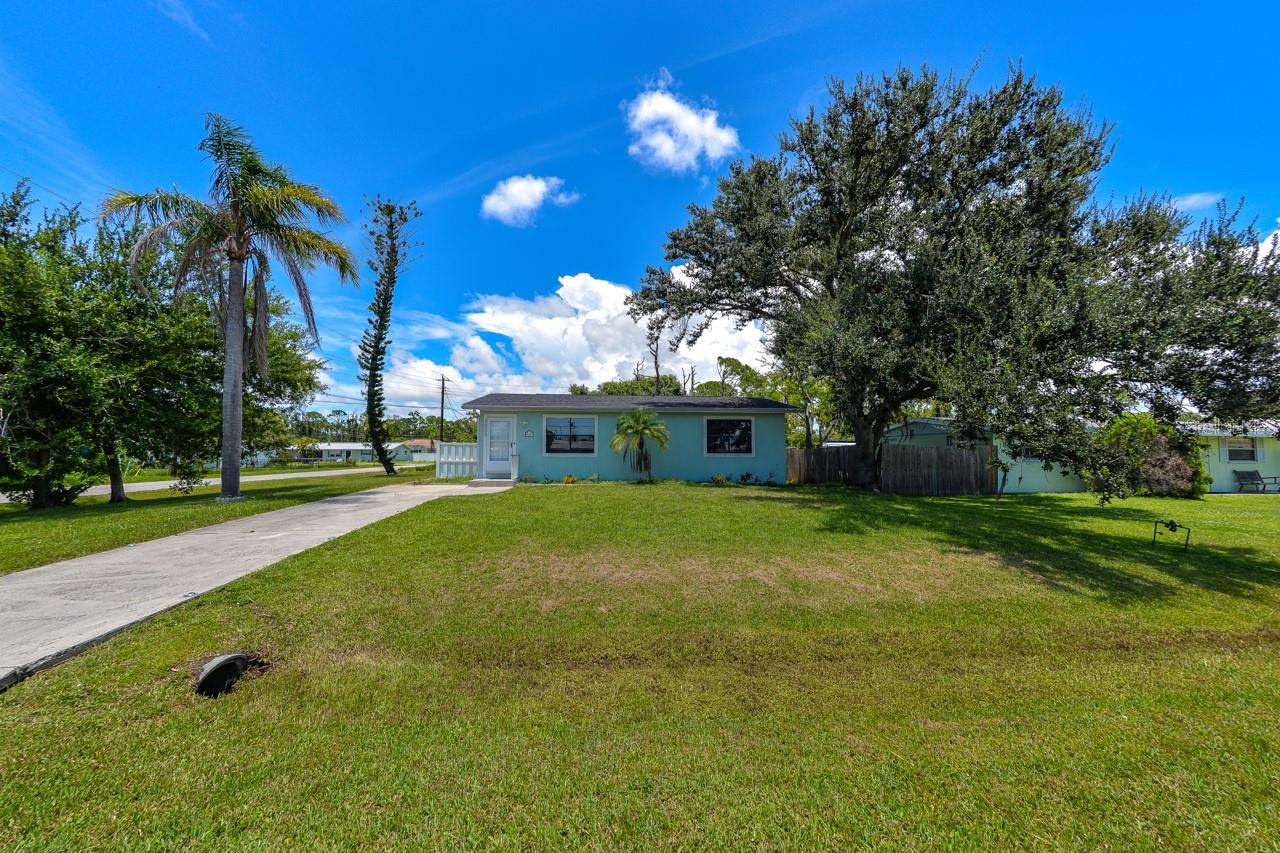
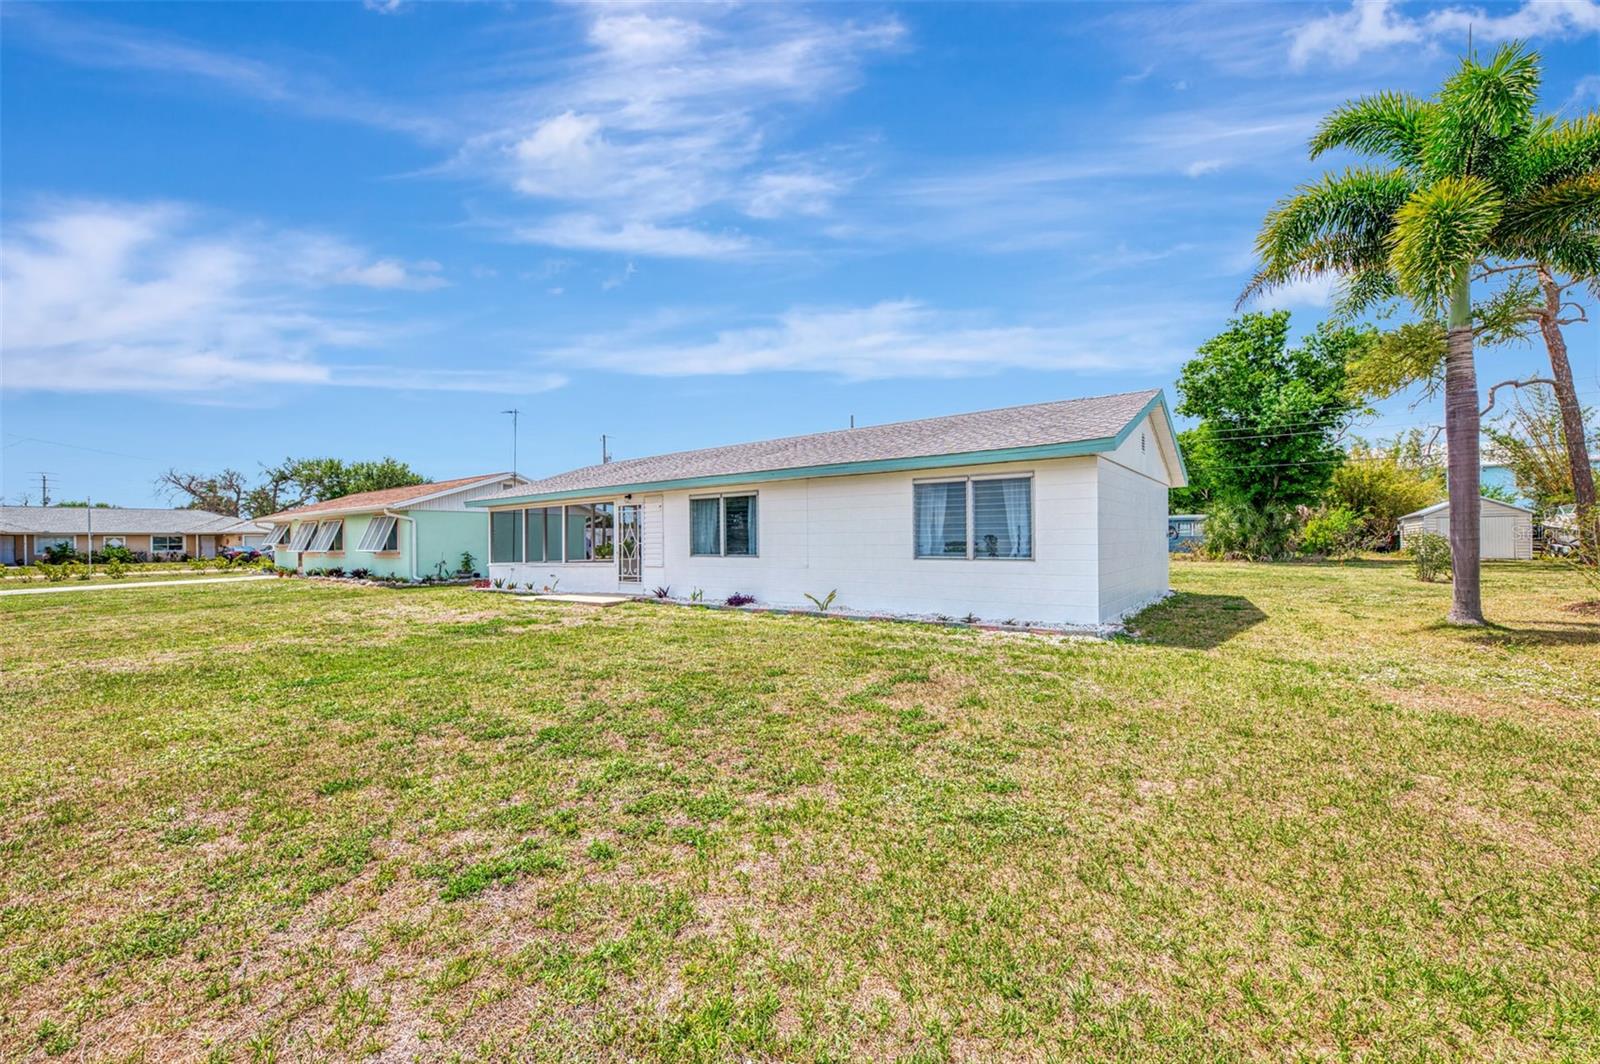
1320 Seagull Dr, Englewood, Florida
List Price: $212,000
MLS Number:
D6147289

- Status: Active
- DOM: 89 days
- Square Feet: 1164
- Bedrooms: 2
- Baths: 2
- Garage: 1
- City: ENGLEWOOD
- Zip Code: 34224
- Year Built: 1973
- HOA Fee: $125
Virtually Staged. Step into your own slice of Florida where days start with sunshine and end by the water. This 2 bedroom, 2 bathroom pool home on a canal is all about easy living and laid-back waterfront life. Out back, you've got everything you need, a private dock with storage, an 8,000 lb boat lift, and access to get out and enjoy the water whenever the mood hits. Whether it's a morning cruise, an afternoon fishing trip, or a sunset ride, it's all right here. The backyard feels like your own tropical retreat, with lush landscaping and even your own mango tree. Cool off in the pool, unwind under the sun, or entertain friends with plenty of space to spread out. Inside, the home offers a comfortable, functional layout with a dedicated laundry room and two well-sized bedrooms and baths, perfect for seasonal living, full-time use, or even a rental opportunity. And for your four-legged family members, there's a fenced dog run area, so everyone gets to enjoy the lifestyle. If you've been looking for a waterfront home that's simple, usable, and ready to enjoy, this is it. Close to beaches, parks, golf, shopping, restaurants and medical facilities.
Misc Info
Subdivision: Hol Mob Estate 2nd Add
Annual Taxes: $4,274
HOA Fee: $125
Age Restrictions: 1
Water Front: Canal - Brackish
Water View: Canal
Water Access: Canal - Brackish
Water Extras: Boathouse, Lift, Riprap
Lot Size: 0 to less than 1/4


Request the MLS data sheet for this property
Home Features
Appliances: Dishwasher, Disposal, Microwave, Range, Refrigerator, Washer
Flooring: Ceramic Tile, Laminate
Air Conditioning: Central Air
Exterior: Dog Run, Sliding Doors, Storage
Garage Features: Driveway
Room Dimensions
- Map
- Walk Score
- Street View