- Home
- News
- Popular Property Categories
- Anna Maria Island Real Estate
- Bedroom Communities
- Bradenton Real Estate
- Charlotte Harbor Real Estate
- Downtown Sarasota Condos
- Ellenton Real Estate
- Englewood Real Estate
- Golf Community Real Estate
- Lakewood Ranch Real Estate
- Lido Key Condos
- Longboat Key Real Estate
- Luxury Real Estate
- New Homes for Sale
- Palmer Ranch Real Estate
- Palmetto Real Estate for Sale
- Parrish Real Estate
- Siesta Key Condos
- Siesta Key Homes and Land
- Venice Florida Real Estate
- West of the Trail
- Advanced Search Form
- Featured Listings
- Buyer or Seller?
- Our Company
- Featured Videos
- Login
138 Buckeye Ave Nw, Port Charlotte, Florida
List Price: $335,000
MLS Number:
D6147292
- Status: Active
- DOM: 28 days
- Square Feet: 1080
- Bedrooms: 2
- Baths: 2
- Garage: 1
- City: PORT CHARLOTTE
- Zip Code: 33952
- Year Built: 1961
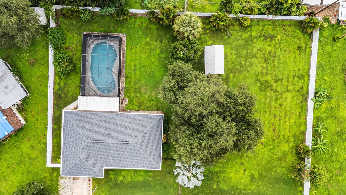
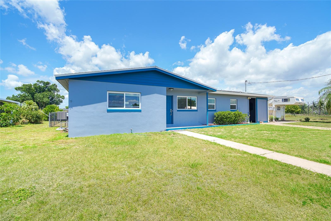
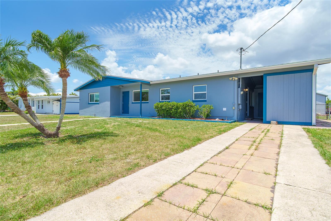
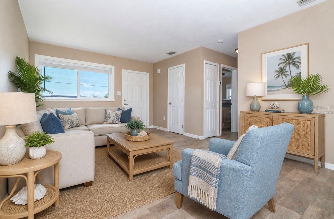
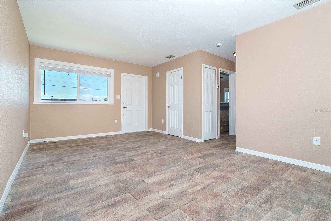
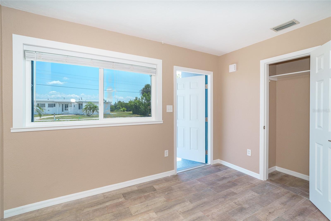
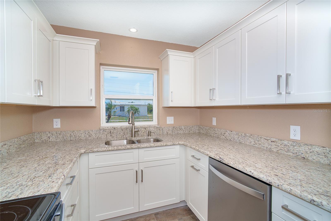
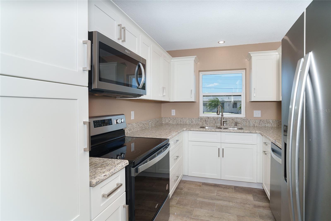
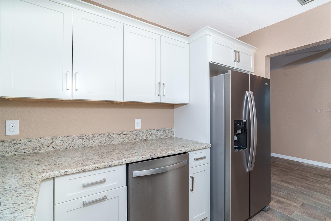
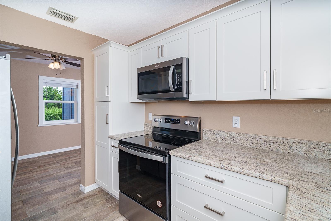
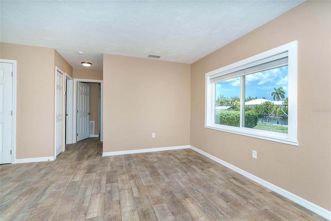
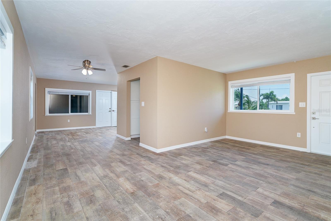
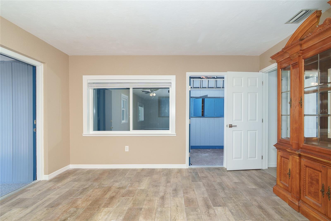
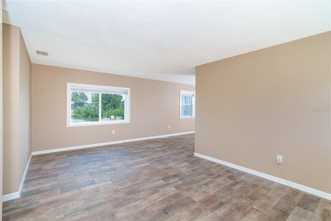
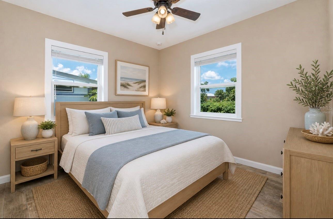
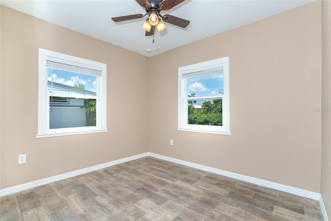
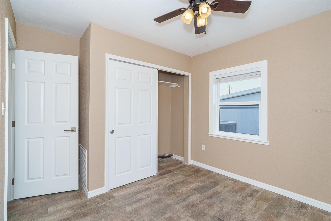
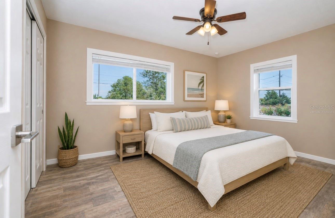
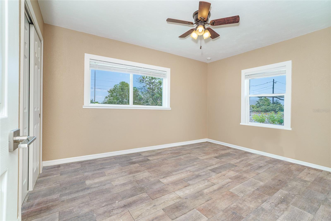
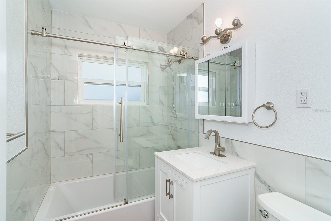
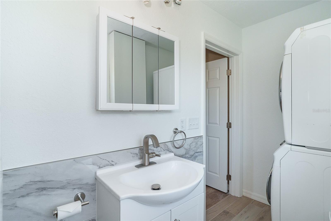
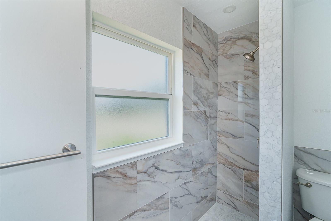
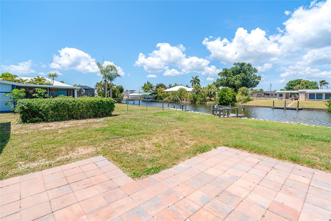
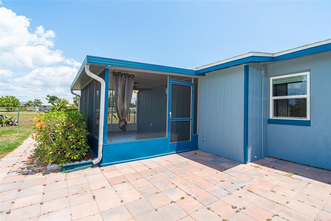
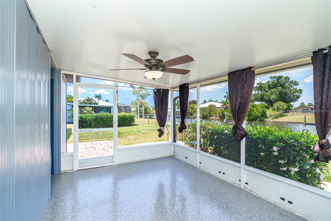
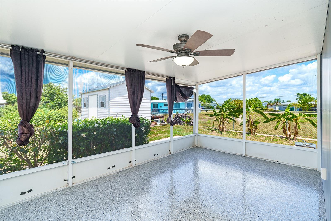
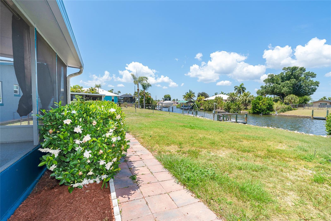
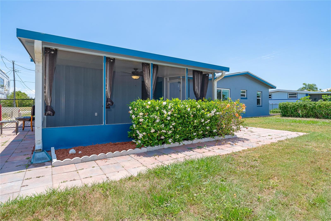
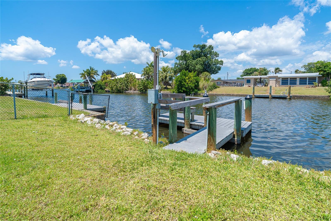
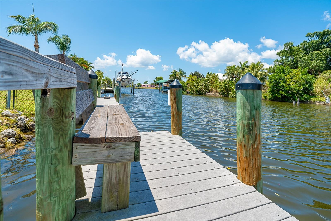
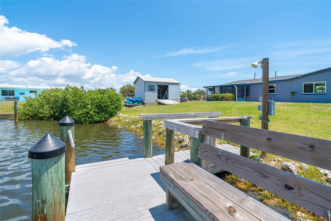
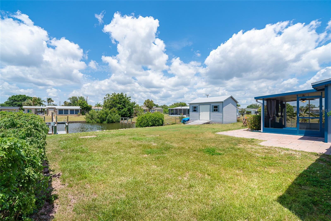
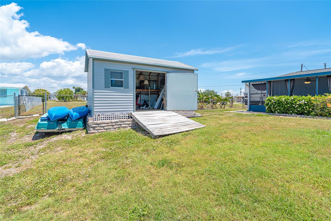
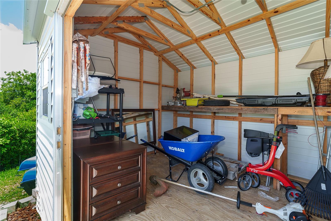
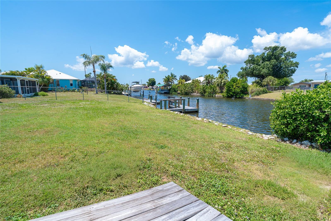
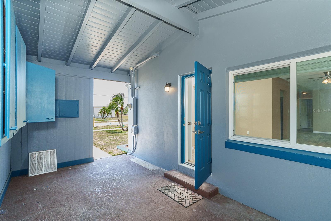
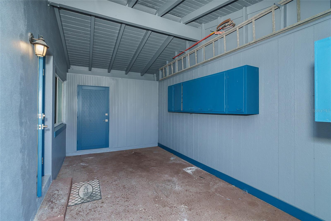
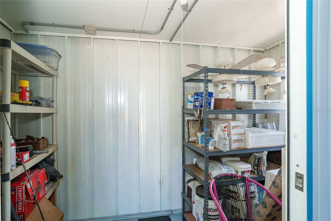
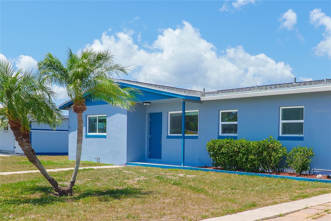
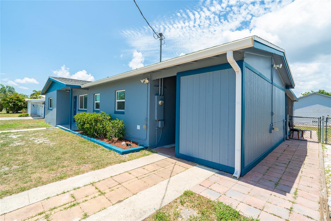
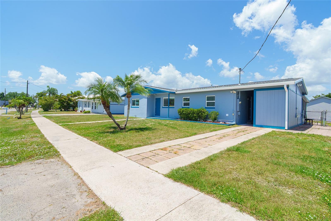
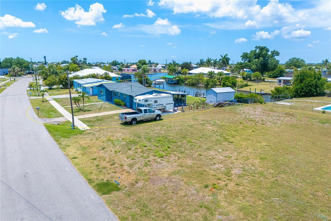
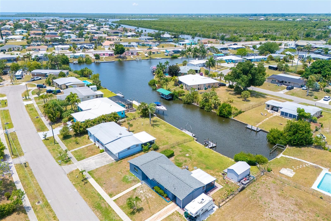
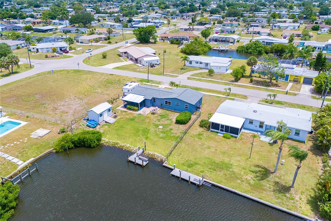
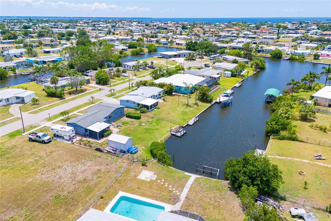
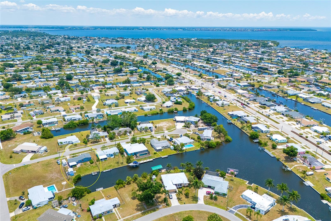
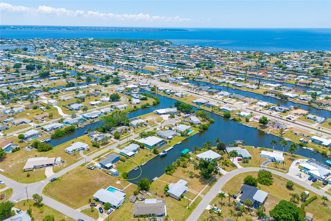
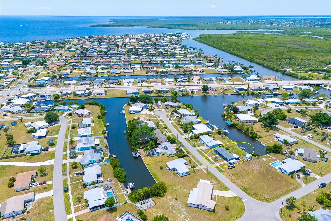
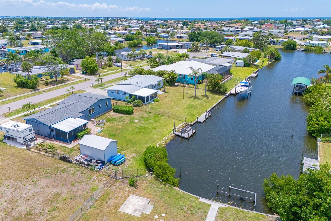
One or more photo(s) has been virtually staged. Start your mornings with coffee by the water and end your days watching the sky melt into the canal, this is the lifestyle people come here for. In the heart of Port Charlotte on a canal with direct access to Charlotte Harbor, this completely updated 2 bedroom, 2 bath home is your easy, low-maintenance escape from the cold. Bring the boat, there's a private dock waiting. Bring the RV, there's room to park it with electrical hookup. Bring the dogs, the fenced yard has them covered. Inside, everything has already been done for you. A bright, fresh kitchen with modern cabinetry and stainless appliances, updated bathrooms, and durable tile flooring throughout mean you can spend less time maintaining and more time living. Major updates are handled too, with a new roof 2023 and new AC 2025, new electrical panel 2016 so you can settle in with confidence. There's even a shed for all your gear, fishing rods and beach toys, because life here happens outdoors. And it's right where you want to be, close to shopping, dining, and medical facilities, with a short drive to the beaches, downtown Punta Gorda, and Fishermen's Village. Whether you're looking for a winter retreat or a full-time waterfront lifestyle, this one checks the boxes without the hassle. Simple, updated, and right on the water, just the way it should be.
Misc Info
Subdivision: Port Charlotte Sec 006
Annual Taxes: $1,599
Water Front: Canal - Saltwater
Water View: Canal
Water Access: Canal - Saltwater
Water Extras: Riprap
Lot Size: 0 to less than 1/4
Request the MLS data sheet for this property
Home Features
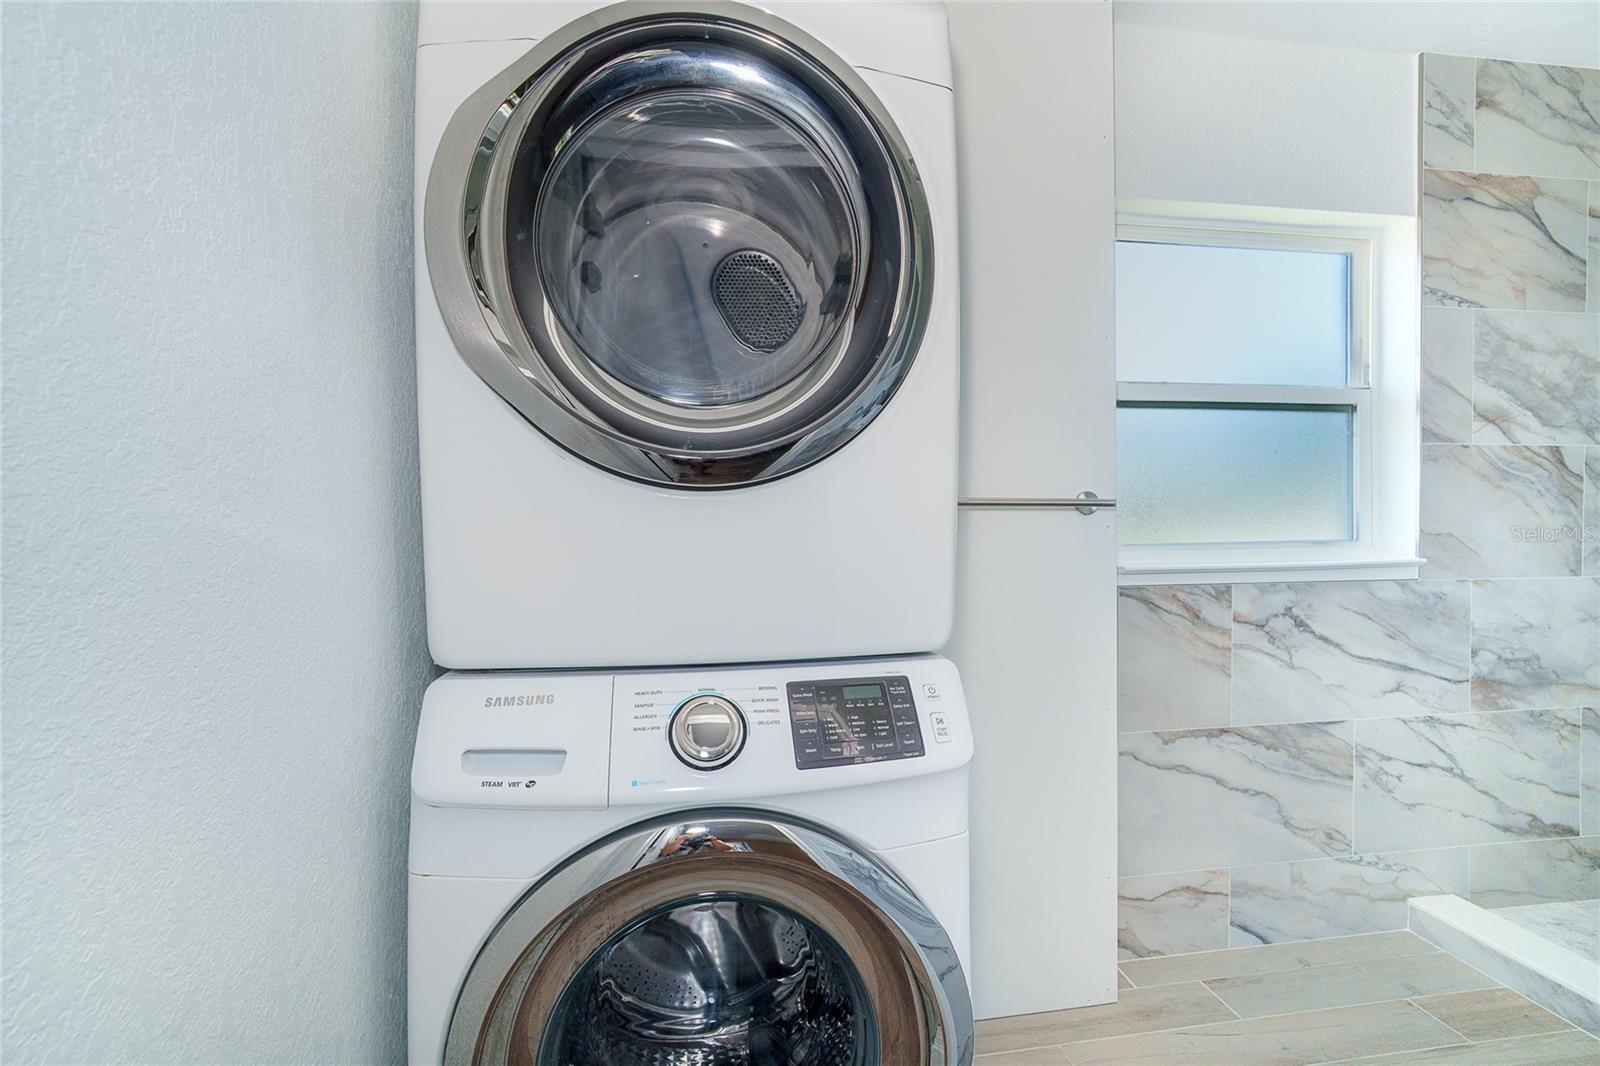
Appliances: Dishwasher, Dryer, Microwave, Range, Refrigerator, Washer
Flooring: Tile
Air Conditioning: Central Air
Exterior: Dog Run, Rain Gutters, RV Hookup, Sidewalk
Room Dimensions
- Map
- Walk Score
- Street View