- Home
- News
- Popular Property Categories
- Anna Maria Island Real Estate
- Bedroom Communities
- Bradenton Real Estate
- Charlotte Harbor Real Estate
- Downtown Sarasota Condos
- Ellenton Real Estate
- Englewood Real Estate
- Golf Community Real Estate
- Lakewood Ranch Real Estate
- Lido Key Condos
- Longboat Key Real Estate
- Luxury Real Estate
- New Homes for Sale
- Palmer Ranch Real Estate
- Palmetto Real Estate for Sale
- Parrish Real Estate
- Siesta Key Condos
- Siesta Key Homes and Land
- Venice Florida Real Estate
- West of the Trail
- Advanced Search Form
- Featured Listings
- Buyer or Seller?
- Our Company
- Featured Videos
- Login
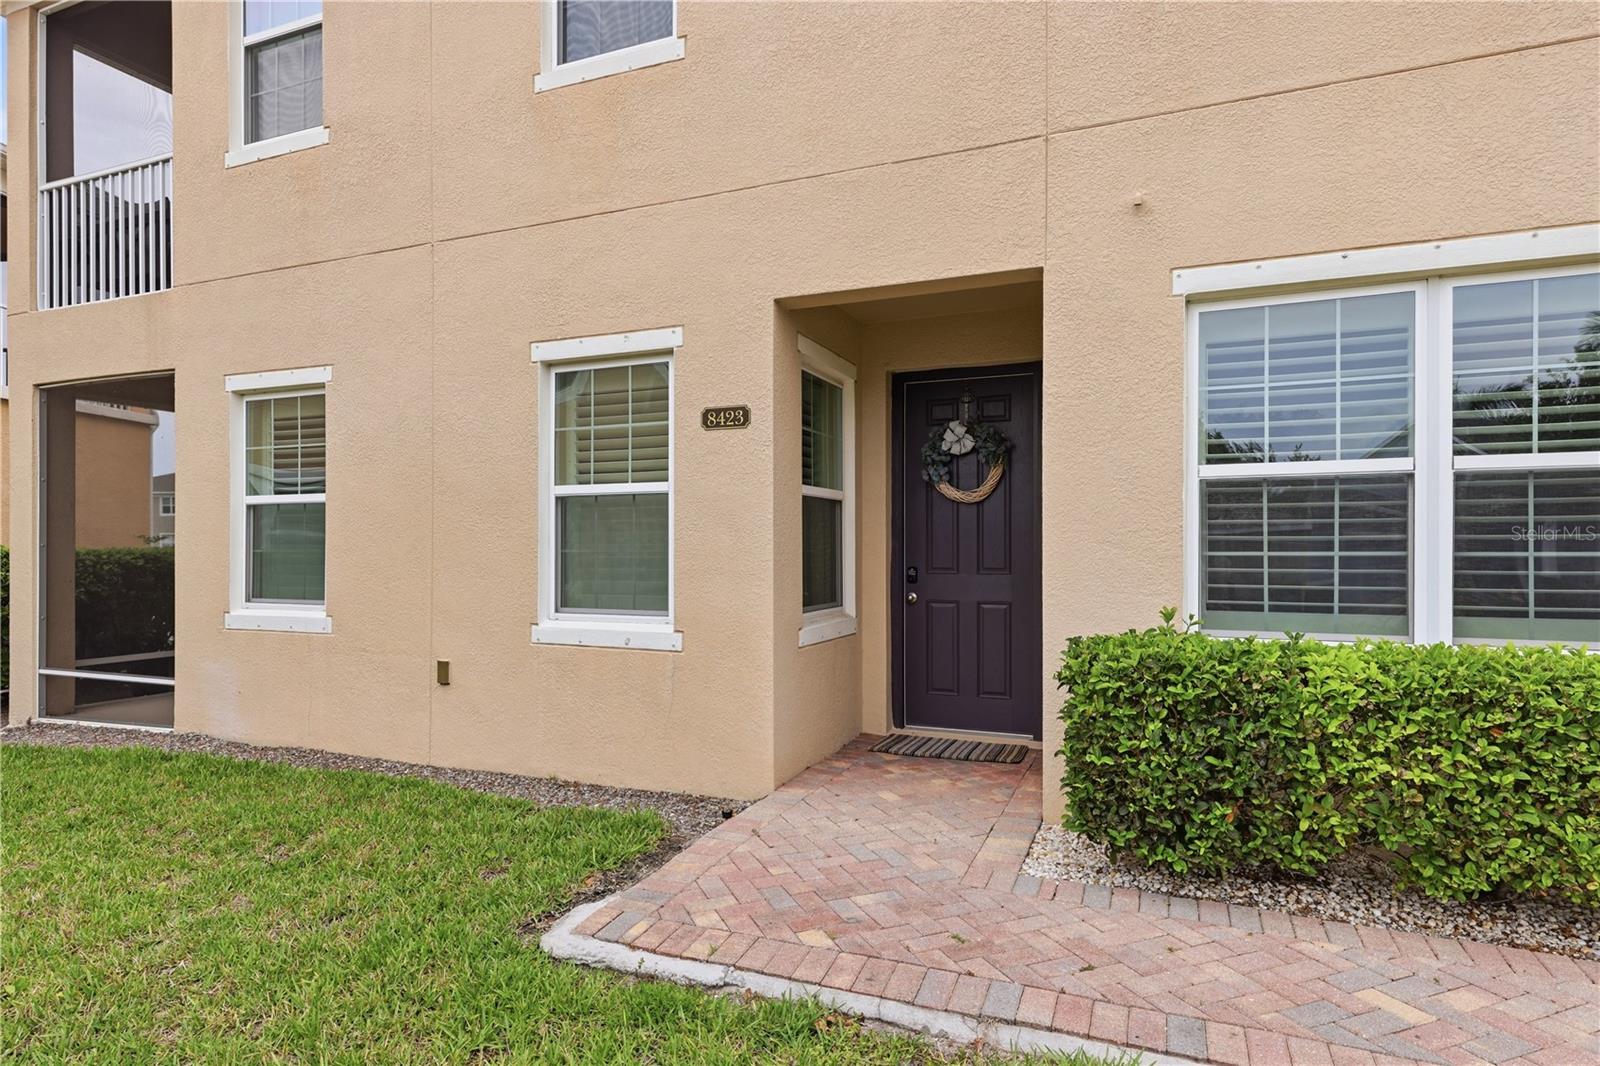
8423 Karpeal Dr #1501, Sarasota, Florida
List Price: $294,900
MLS Number:
D6147463
- Status: Active
- DOM: 88 days
- Square Feet: 1400
- Bedrooms: 2
- Baths: 2
- Garage: 1
- City: SARASOTA
- Zip Code: 34238
- Year Built: 2016
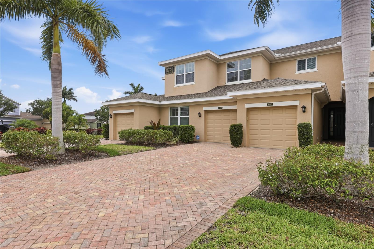
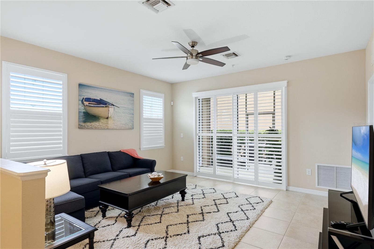
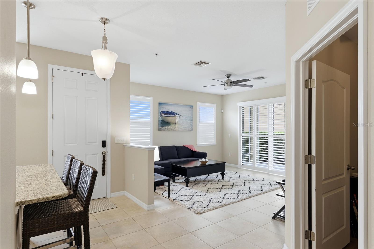
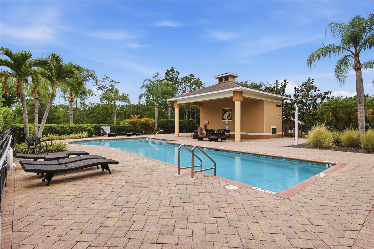
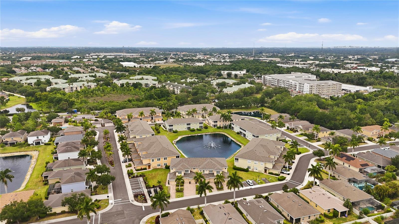
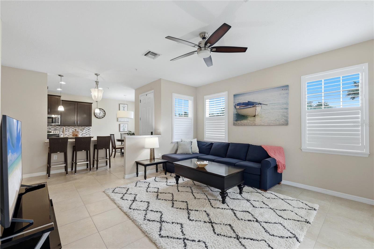
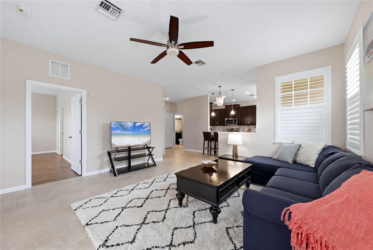
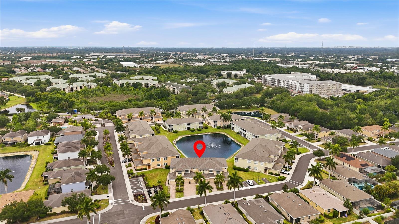
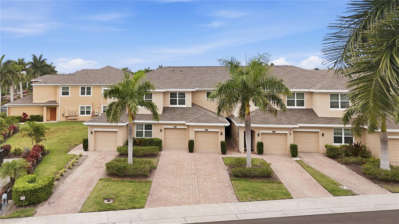
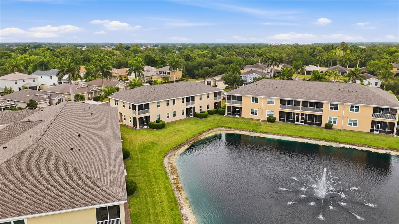
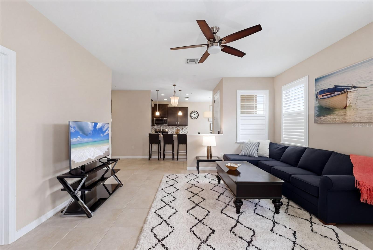
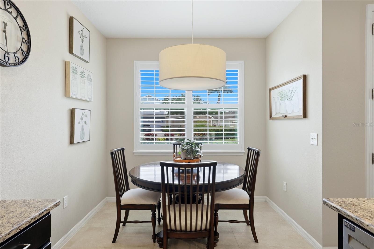
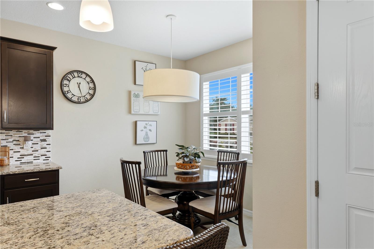
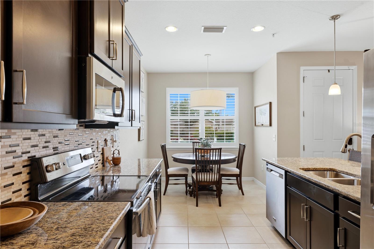
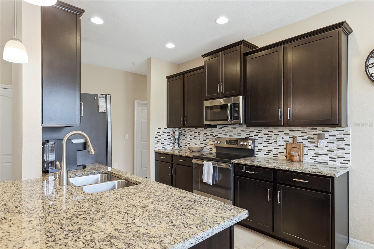
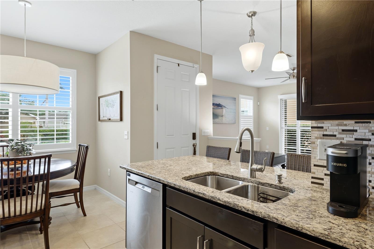
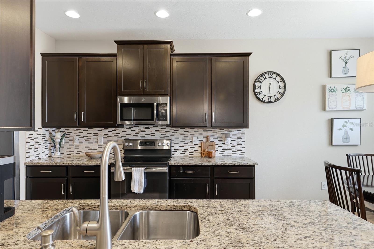
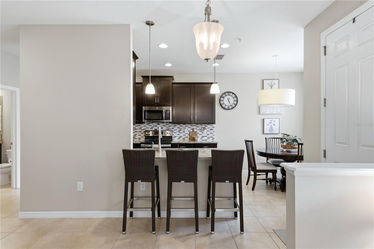
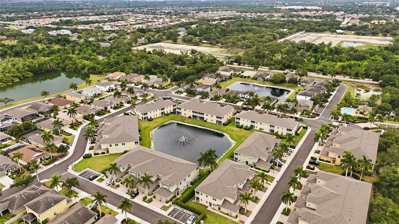
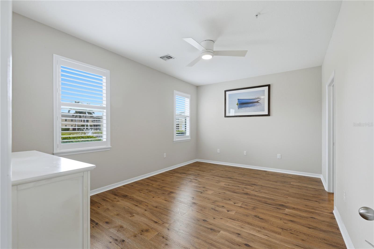
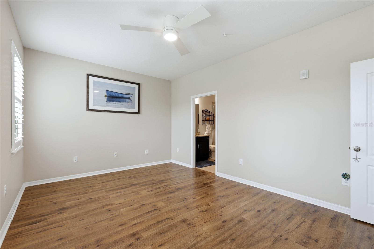
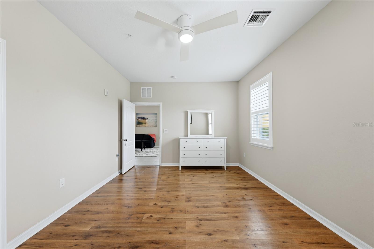
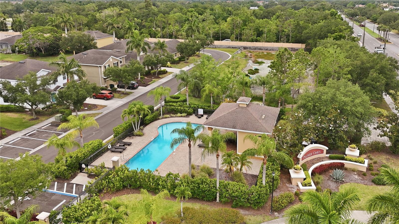
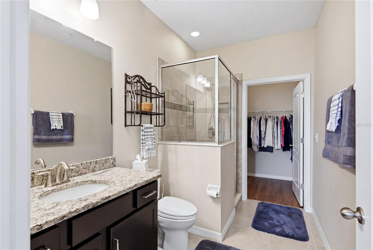
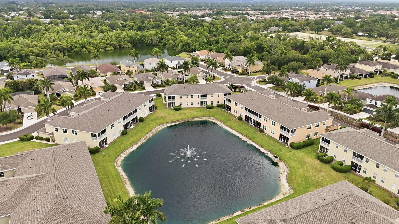
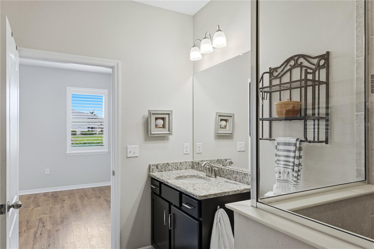
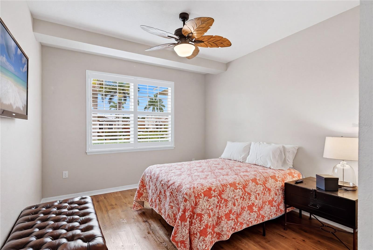
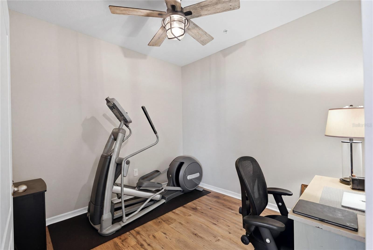
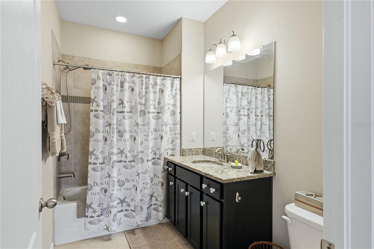
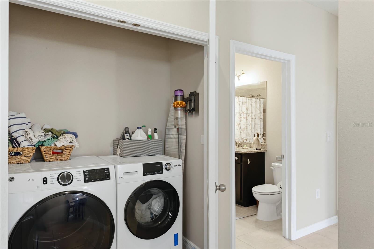
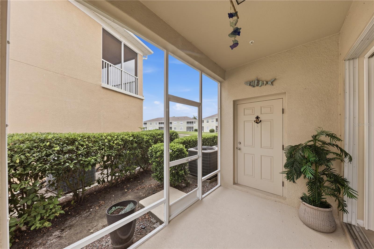
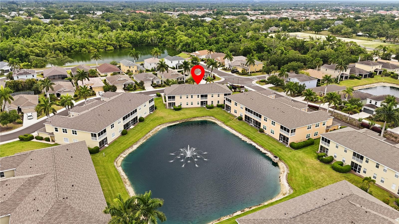
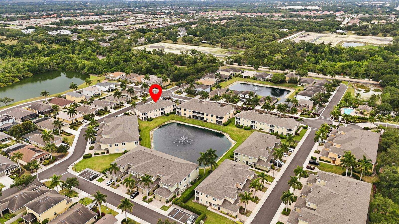
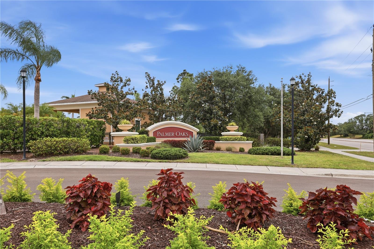
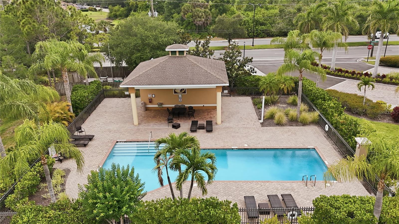
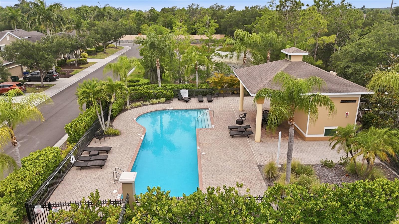
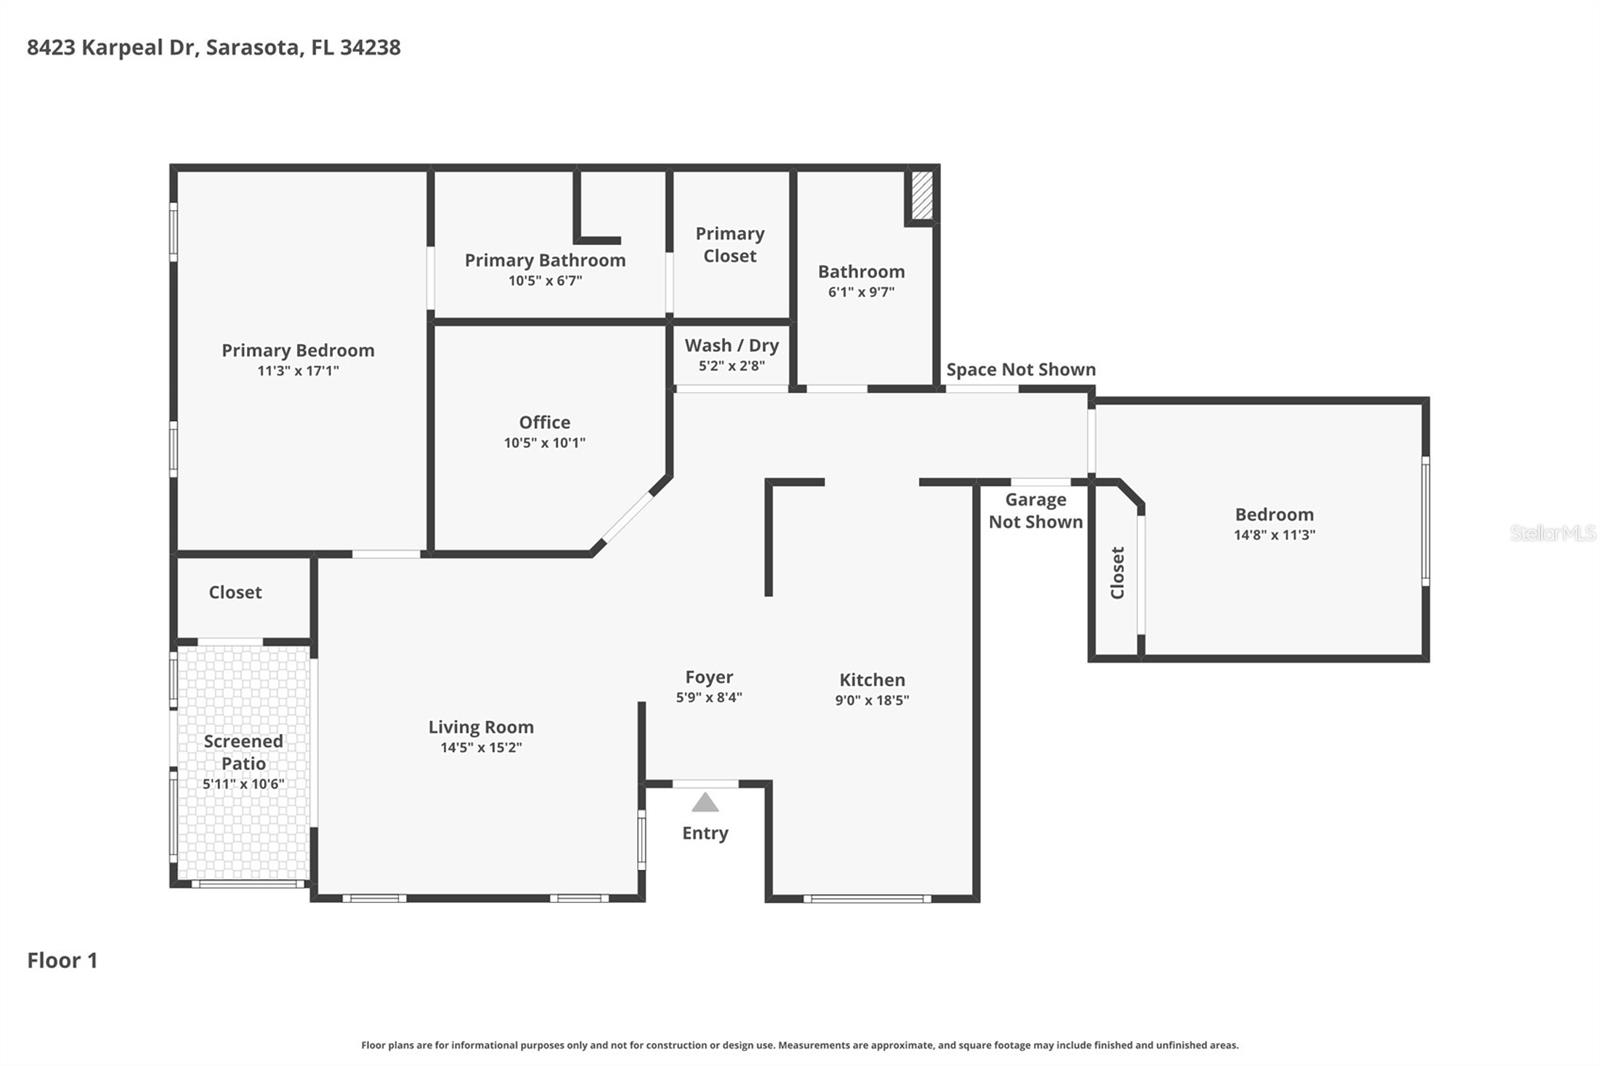
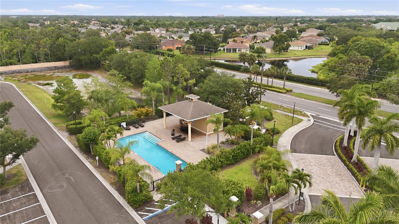
Welcome to this Beautiful Condo in the gated Palmer Oaks Community in Sarasota FL! This Spacious 2-bedroom, 2-Bath home features an open-concept layout with soaring 9'4" Ceilings, elegant tiled floors, and elegant finishes throughout. The Kitchen is designed for both style and function with granite counter-tops, decorative back-splash, stainless steel appliances, large island with counter seating. Granite counter-tops continue into both bathrooms for a cohesive upscale feel. Washer and Dryer, window shutters are also included. Relax on the screened covered lanai overlooking a peaceful pond with a lighted fountain creating a perfect setting for morning coffee. Upgrades include Plantation Shutters throughout, epoxy-coated garage floor. Prime Sarasota Location just minutes from Siesta Key Beach, Legacy Trail, Golf Courses, Downtown Sarasota, Mall at University Town Center. Conveniently located right off I-75 with restaurants, entertainment nearby, Walmart 1 block away. This will not last Long!!!!!!
Misc Info
Subdivision: Palmer Oaks
Water View: Pond
Lot Size: 0 to less than 1/4
Request the MLS data sheet for this property
Home Features
Appliances: Dishwasher, Disposal, Dryer, Microwave, Range Hood, Refrigerator, Washer
Flooring: Carpet, Ceramic Tile, Hardwood
Air Conditioning: Central Air
Exterior: Hurricane Shutters, Sidewalk, Sliding Doors
Garage Features: Garage Door Opener, Guest
Pool Size: Community
Room Dimensions
Schools
- Elementary: Ashton Elementary
- High: Riverview High
- Map
- Walk Score
- Street View