- Home
- News
- Popular Property Categories
- Anna Maria Island Real Estate
- Bedroom Communities
- Bradenton Real Estate
- Charlotte Harbor Real Estate
- Downtown Sarasota Condos
- Ellenton Real Estate
- Englewood Real Estate
- Golf Community Real Estate
- Lakewood Ranch Real Estate
- Lido Key Condos
- Longboat Key Real Estate
- Luxury Real Estate
- New Homes for Sale
- Palmer Ranch Real Estate
- Palmetto Real Estate for Sale
- Parrish Real Estate
- Siesta Key Condos
- Siesta Key Homes and Land
- Venice Florida Real Estate
- West of the Trail
- Advanced Search Form
- Featured Listings
- Buyer or Seller?
- Our Company
- Featured Videos
- Login
19557 Petrino St, Venice, Florida
List Price: $850,000
MLS Number:
D6147482
- Status: Active
- DOM: 10 days
- Square Feet: 2516
- Bedrooms: 3
- Baths: 3
- Garage: 3
- City: VENICE
- Zip Code: 34293
- Year Built: 2013
- HOA Fee: $1,199
- Payments Due: Quarterly
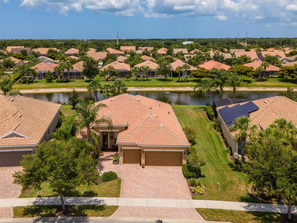
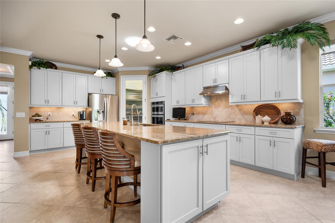
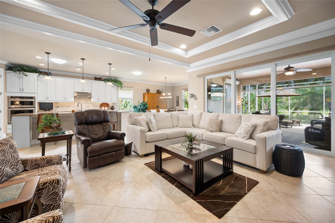
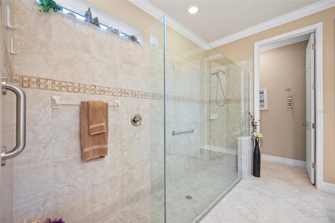
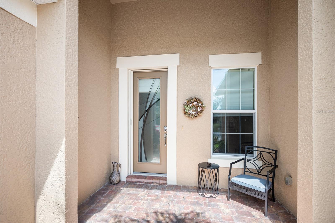
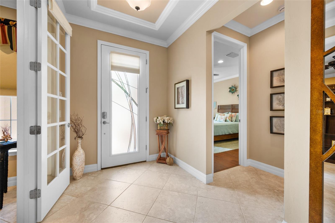
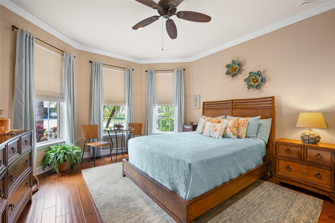
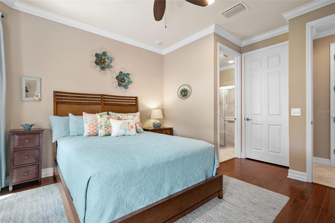
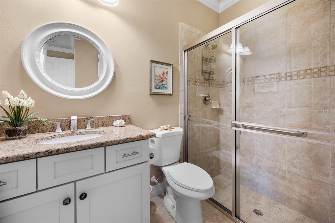
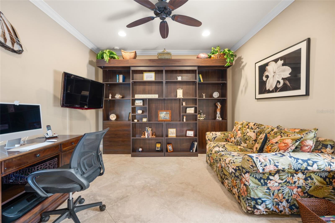
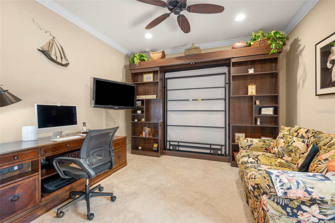
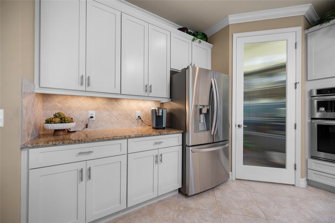
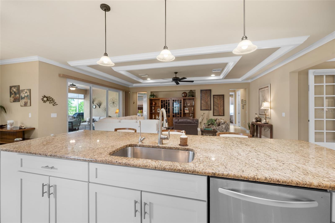
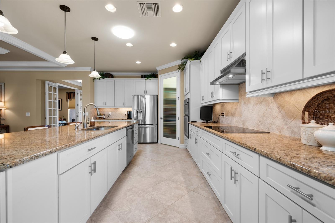
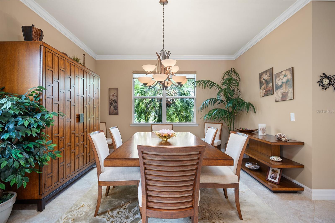
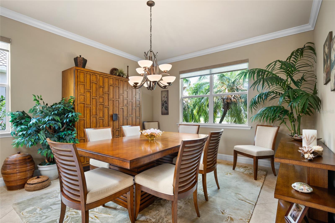
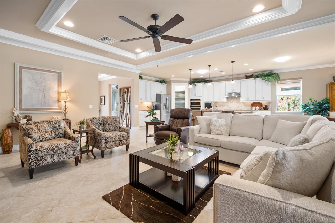
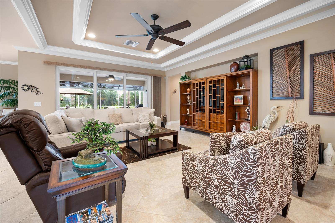
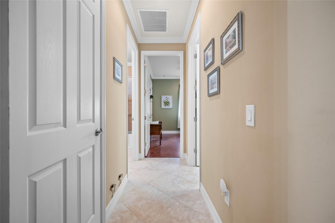
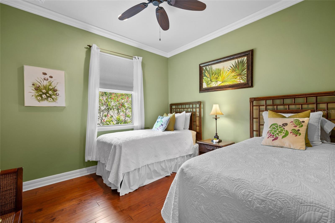
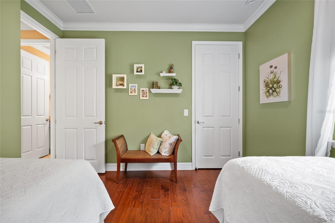
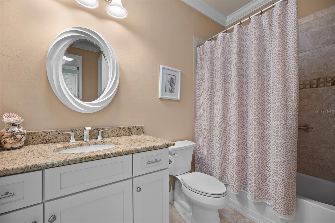
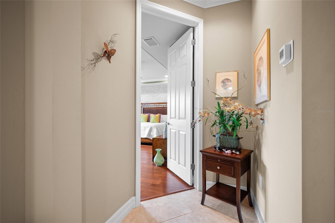
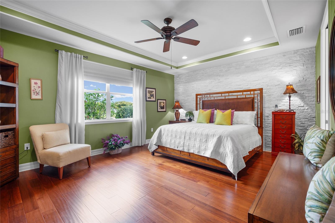
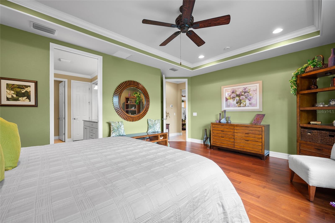
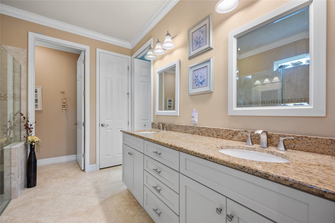
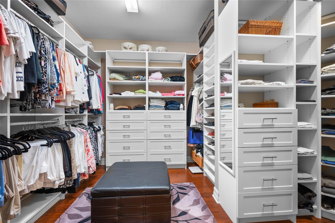
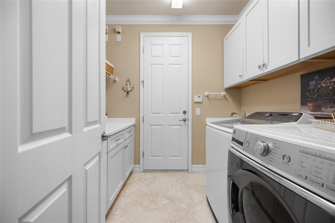
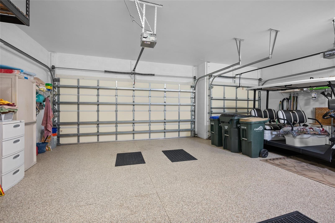
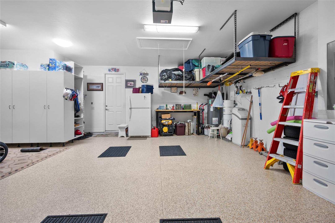
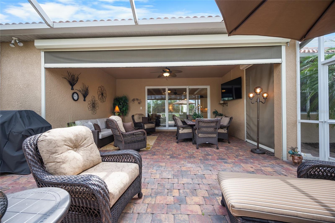
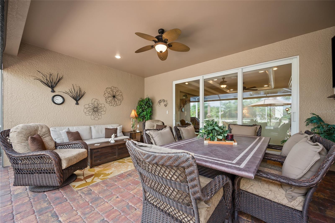
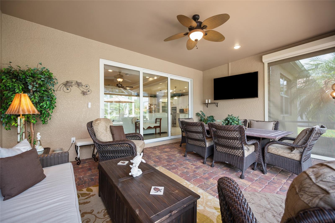
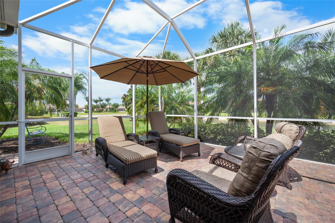
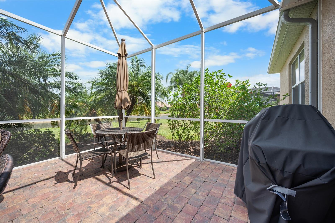
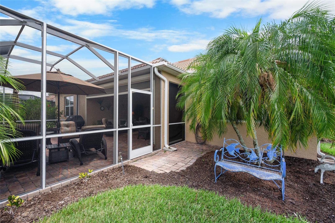
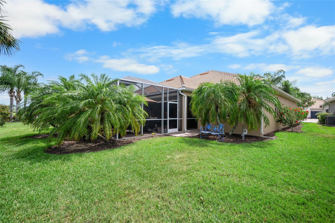
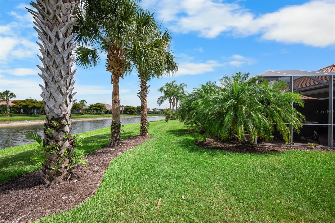
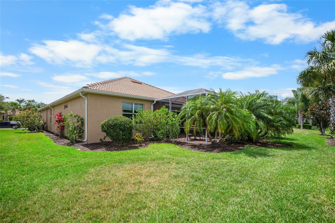
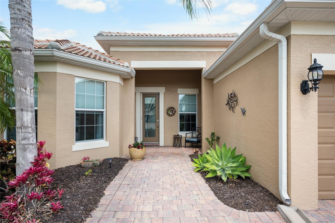
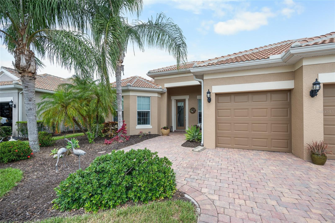
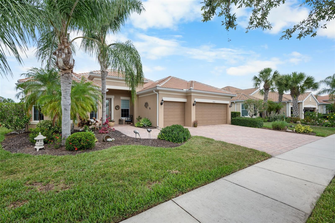
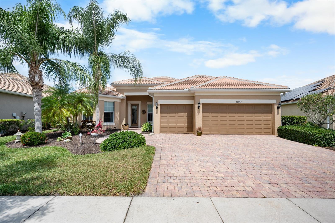
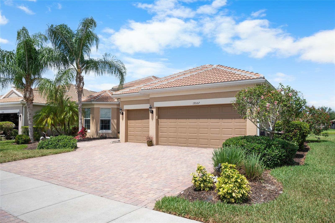
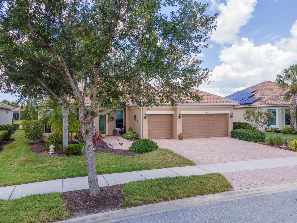
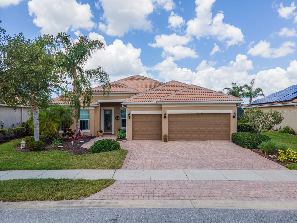
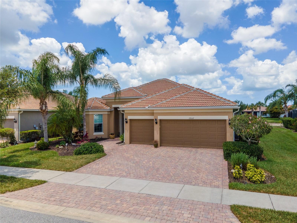
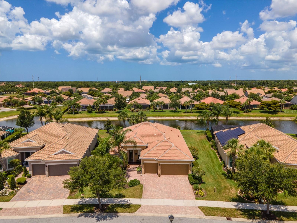
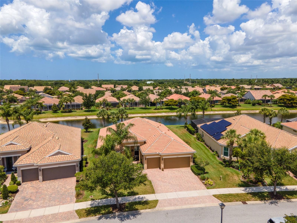
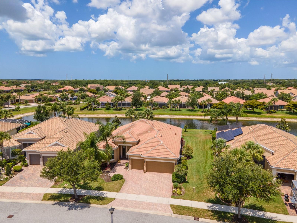
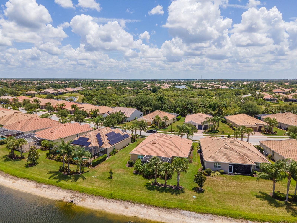
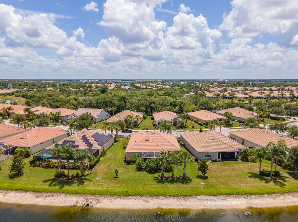
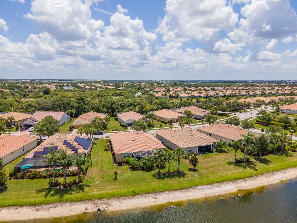
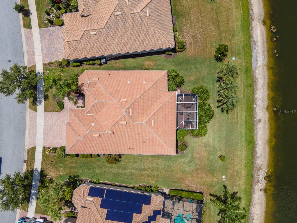
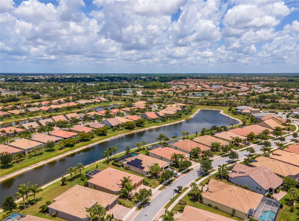
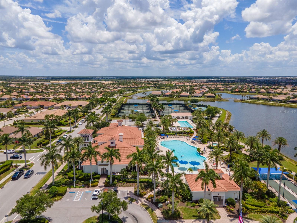
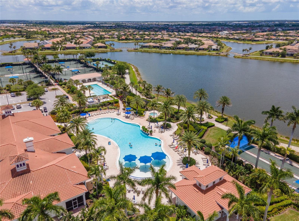
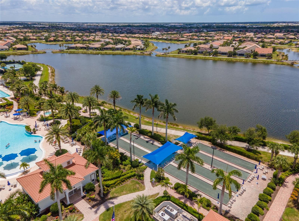
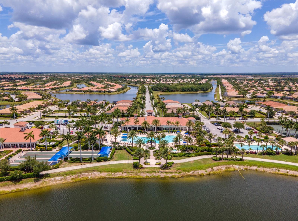
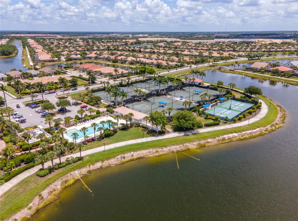
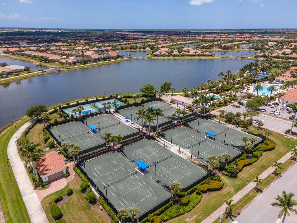
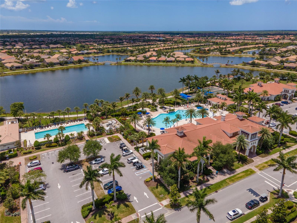
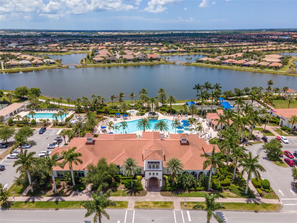
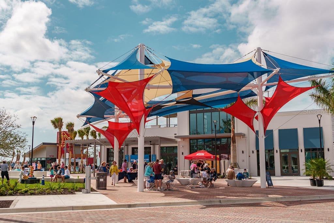
Experience refined Florida living in this expansive home located within the highly desirable IslandWalk at the West Villages. Designed with both luxury and practicality in mind, this residence showcases IMPACT WINDOWS throughout, elegant CROWN MOLDING, MATCHING GRANITE COUNTERTOPS THROUGHOUT, FIVE SOLAR TUBES for enhanced natural light, and a spacious 3-CAR GARAGE featuring durable polyaspartic flooring. Plus, the prepayable portion of the CDD FEES ARE PAID OFF for an even better investment. From the thoughtfully designed layout to the upscale finishes, every detail has been carefully curated to provide comfort, functionality, and effortless entertaining.Step through the front door into a bright, open interior where the main living spaces blend seamlessly together. The CHEF-INSPIRED KITCHEN serves as the centerpiece of the home, offering a MASSIVE ISLAND, BREAKFAST BAR, DEDICATED COFFEE STATION, GRANITE COUNTERTOPS, and a WALK-IN PANTRY. Overlooking the dining and gathering areas, this layout creates the perfect setting for hosting family and friends. The living room feels warm and sophisticated with CUSTOM CROWN MOLDING and generous space to unwind. The primary suite delivers a true retreat with a TRAY CEILING and a DESIGNER ACCENT WALL, while the ENSUITE BATHROOM features DUAL VANITIES, private lavatory, AN OVERSIZED WALK-IN SHOWER, AND AN ENORMOUS CUSTOM CLOSET WITH BUILT-IN SHELVING. With a DUAL PRIMARY SUITE layout, the secondary bedroom includes its own private ensuite bathroom as well, creating ideal accommodations for guests or MULTIGENERATIONAL LIVING. Nearby, a versatile office functions beautifully as a den and features a hidden Murphy bed tucked behind built-in shelving for added flexibility. The laundry room is equally impressive with ABUNDANT CABINETRY, EXTENDED COUNTER SPACE, AND A UTILITY SINK before connecting to the immaculate garage. Outside, the fully SCREENED LANAI offers a partially covered seating area with SUNSHADES that also function as hurricane protection, providing a comfortable outdoor escape year-round. Backing up to a pond, this tranquil setting is found in and outside of this home.Living in IslandWalk at the West Villages means enjoying a GATED AND GUARDED RESORT-STYLE COMMUNITY known for its exceptional amenities and vibrant atmosphere. MAINTANENCE-FREE living, at it's finest, as the association takes care of all of the landscaping. Residents enjoy access to sparkling pools, fitness centers, pickleball and tennis courts, scenic walking trails, and countless social activities. Conveniently located in Wellen Park, you're only MINUTES FROM SHOPPING, WATERFRONT DINING, ENTERTAINMENT, COOLTODAY PARK, AND THE STUNNING GULF COAST BEACHES, offering the perfect blend of relaxation and active coastal living. Call today to schedule your showing!
Misc Info
Subdivision: Islandwalk At The West Village
Annual Taxes: $6,040
HOA Fee: $1,199
HOA Payments Due: Quarterly
Water Front: Pond
Water View: Pond
Water Access: Pond
Lot Size: 0 to less than 1/4

Request the MLS data sheet for this property
Home Features
Appliances: Built-In Oven, Convection Oven, Cooktop, Dishwasher, Disposal, Dryer, Kitchen Reverse Osmosis System, Microwave, Range Hood, Refrigerator, Washer
Flooring: Other, Tile, Wood
Air Conditioning: Central Air
Exterior: Lighting, Rain Gutters, Sliding Doors
Garage Features: Covered, Driveway, Garage Door Opener, Golf Cart Garage, Golf Cart Parking, Ground Level, On Street, Other, Oversized, Workshop in Garage
Room Dimensions
Schools
- Elementary: Taylor Ranch Elementary
- High: Wellen Park High
- Map
- Walk Score
- Street View