- Home
- News
- Popular Property Categories
- Anna Maria Island Real Estate
- Bedroom Communities
- Bradenton Real Estate
- Charlotte Harbor Real Estate
- Downtown Sarasota Condos
- Ellenton Real Estate
- Englewood Real Estate
- Golf Community Real Estate
- Lakewood Ranch Real Estate
- Lido Key Condos
- Longboat Key Real Estate
- Luxury Real Estate
- New Homes for Sale
- Palmer Ranch Real Estate
- Palmetto Real Estate for Sale
- Parrish Real Estate
- Siesta Key Condos
- Siesta Key Homes and Land
- Venice Florida Real Estate
- West of the Trail
- Advanced Search Form
- Featured Listings
- Buyer or Seller?
- Our Company
- Featured Videos
- Login
15530 Staunton Cir, Port Charlotte, Florida
List Price: $799,900
MLS Number:
D6147499

- Status: Active
- DOM: 116 days
- Square Feet: 2147
- Bedrooms: 3
- Baths: 2
- Garage: 3
- City: PORT CHARLOTTE
- Zip Code: 33981
- Year Built: 2018
- HOA Fee: $125
- Payments Due: Annually
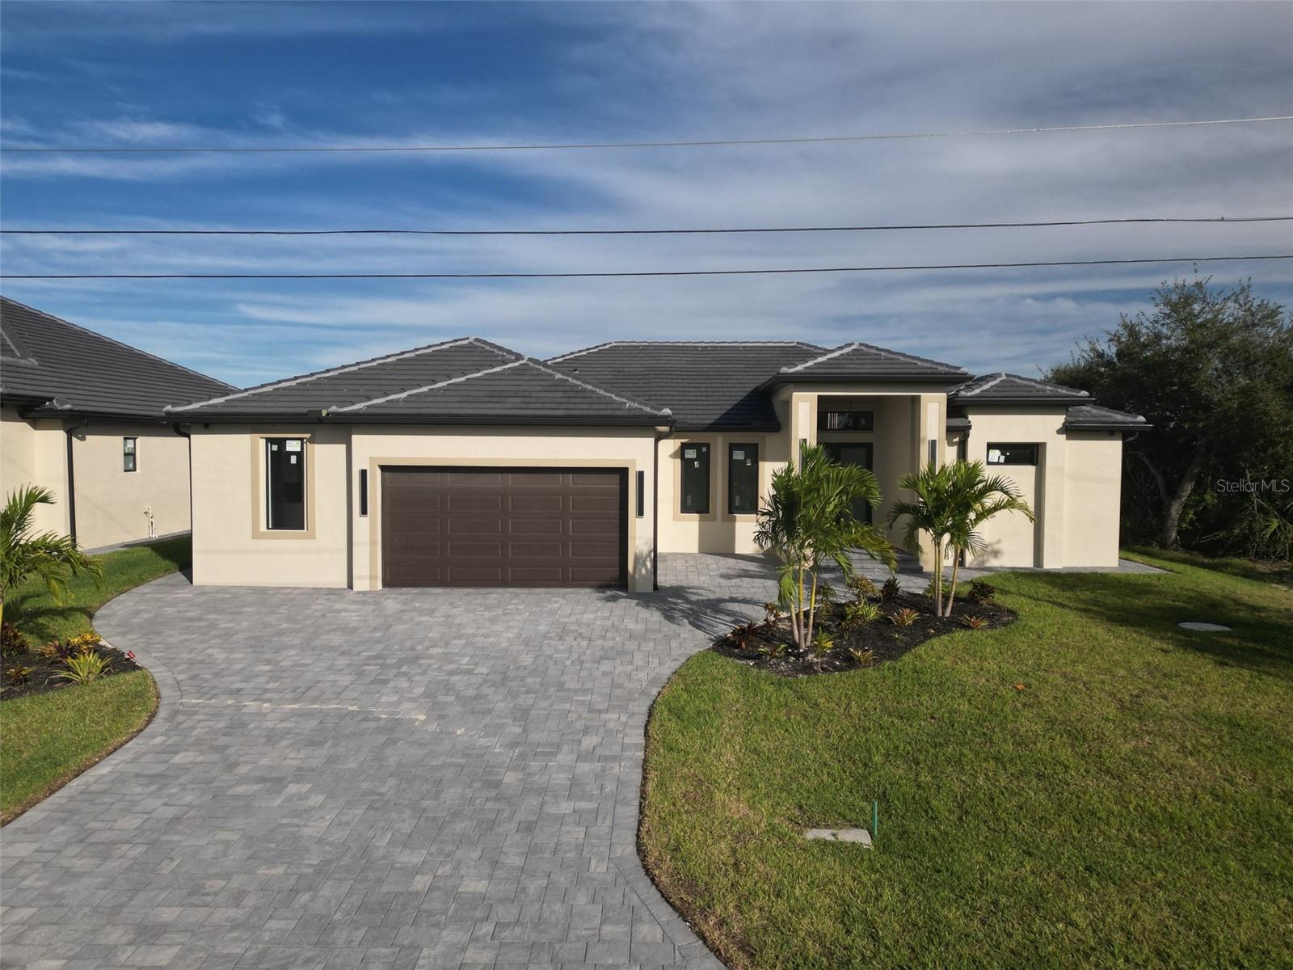
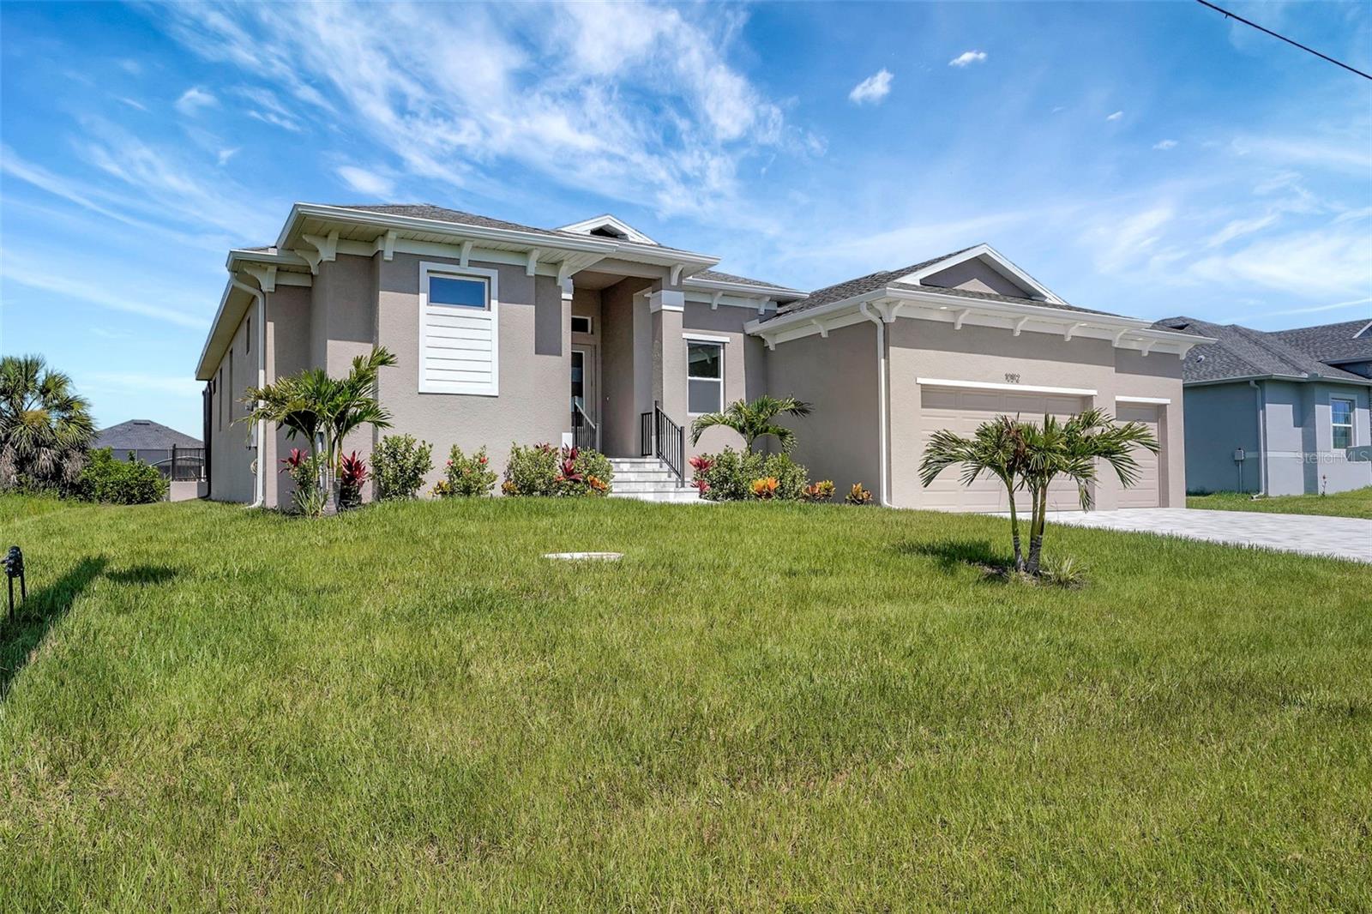
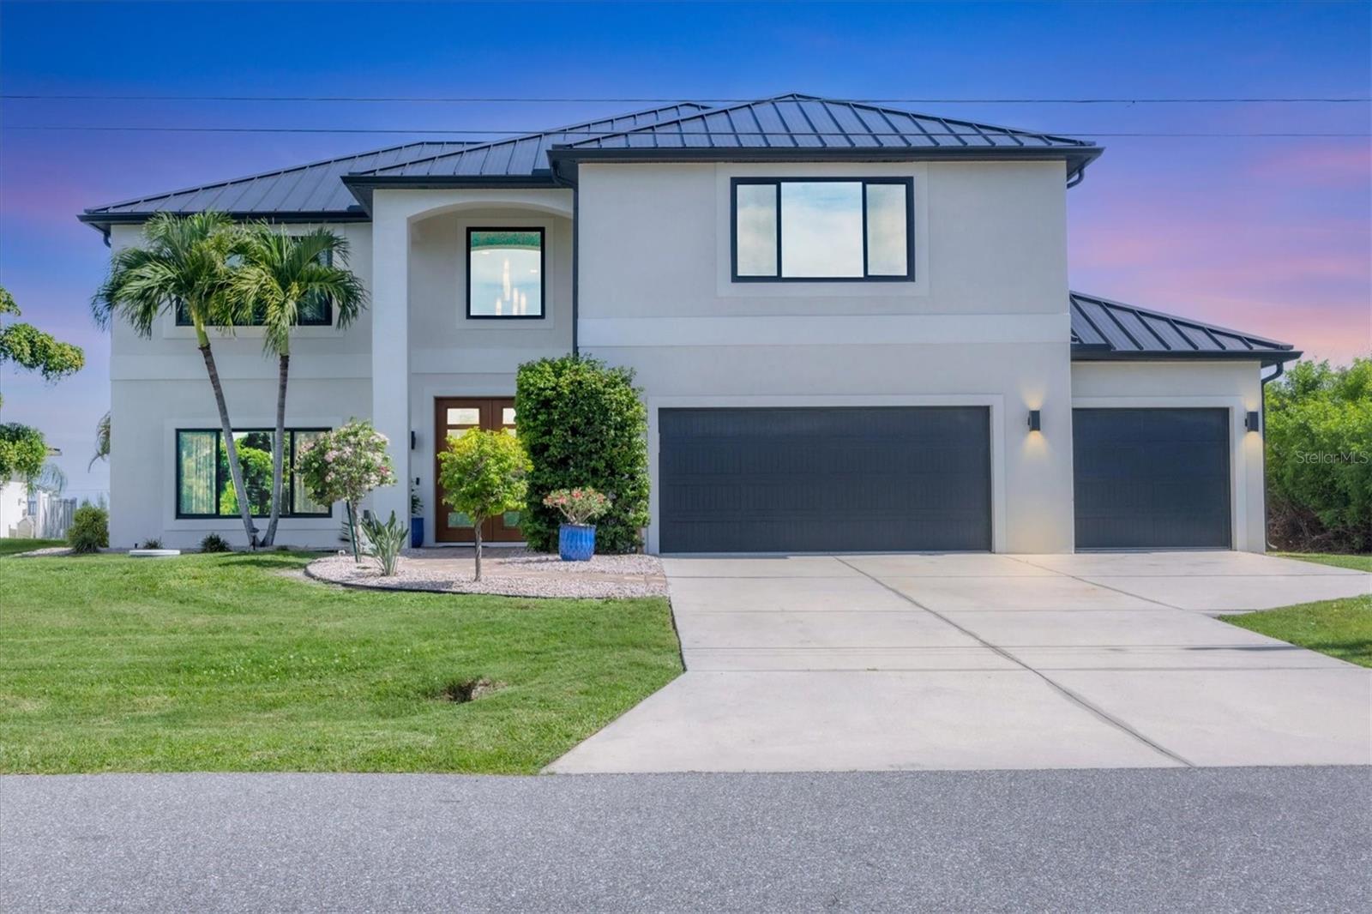
Stunning 3BR/2BA Pool Home on Staunton Waterway -- 3-Car Garage, 10,000-lb Boat Lift, One-Bridge to GulfExperience waterfront Florida living in this custom-built 3-bedroom, 2-bath pool home on the Staunton Waterway in desirable South Gulf Cove. Meticulously maintained and designed for comfort and entertaining, the home features soaring high ceilings and 0-degree sliding glass doors that open seamlessly to an expansive screened lanai and resort-style outdoor living area with a summer kitchen, sparkling pool, sunshades and lush tropical landscaping. Boaters will appreciate the private dock, 10,000-pound boat lift and one-bridge access to open water with quick rides to the Interceptor Lagoon and Gulf waters. The gourmet kitchen showcases Caf GE appliances, wine refrigerator, granite countertops, soft-close cabinetry, double dishwasher and ceramic tile laid on the diagonal throughout. The split floor plan provides privacy, and the spacious primary suite offers high ceilings and a spa-inspired custom shower with double vanities. Recent updates provide peace of mind, including newer A/C (2024), pool heater (2022), lanai screen (2022), irrigation pump (2025), fencing (2022), whole-house generator outlet and whole-house water treatment. The 3-car garage features durable epoxy flooring. Additional touches include plantation shutters inside and out, custom blinds and window tinting. Close to beaches, shopping, dining, fishing, golf and other outdoor activities.Short Social/Ad BlurbCustom 3BR/2BA waterfront pool home on the Staunton Waterway with private dock and 10,000-lb lift, one-bridge access to the Gulf, oversized screened lanai with summer kitchen, gourmet kitchen with Caf appliances, 3-car garage and recent A/C (2024) and pool heater (2022). DM for details or to schedule a showing. Security cameras are present on the property.
Misc Info
Subdivision: Port Charlotte Sec 082
Annual Taxes: $7,138
HOA Fee: $125
HOA Payments Due: Annually
Water Front: Canal - Brackish
Water Access: Canal - Brackish
Water Extras: Bridges - Fixed, Lift - Covered, Seawall - Other
Lot Size: 1/4 to less than 1/2


Request the MLS data sheet for this property
Home Features
Appliances: Cooktop, Dishwasher, Disposal, Electric Water Heater, Microwave, Range, Range Hood, Refrigerator, Touchless Faucet, Whole House R.O. System, Wine Refrigerator
Flooring: Ceramic Tile
Air Conditioning: Central Air
Exterior: Outdoor Kitchen
Garage Features: Garage Door Opener
Room Dimensions
Schools
- Elementary: Myakka River Elementary
- High: Lemon Bay High
- Map
- Walk Score
- Street View