- Home
- News
- Popular Property Categories
- Anna Maria Island Real Estate
- Bedroom Communities
- Bradenton Real Estate
- Charlotte Harbor Real Estate
- Downtown Sarasota Condos
- Ellenton Real Estate
- Englewood Real Estate
- Golf Community Real Estate
- Lakewood Ranch Real Estate
- Lido Key Condos
- Longboat Key Real Estate
- Luxury Real Estate
- New Homes for Sale
- Palmer Ranch Real Estate
- Palmetto Real Estate for Sale
- Parrish Real Estate
- Siesta Key Condos
- Siesta Key Homes and Land
- Venice Florida Real Estate
- West of the Trail
- Advanced Search Form
- Featured Listings
- Buyer or Seller?
- Our Company
- Featured Videos
- Login
2955 N Beach Rd #b-614, Englewood, Florida
List Price: $415,000
MLS Number:
D6147548
- Status: Active
- DOM: 65 days
- Square Feet: 1185
- Bedrooms: 2
- Baths: 2
- Garage: 1
- City: ENGLEWOOD
- Zip Code: 34223
- Year Built: 1982
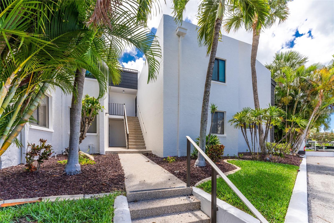
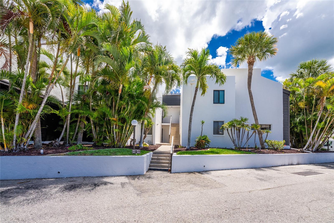
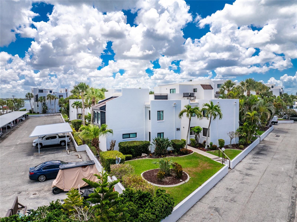
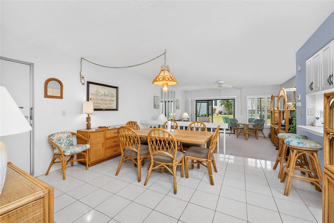
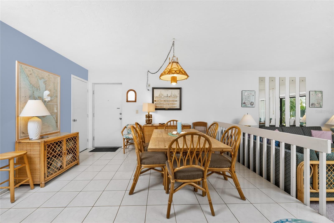
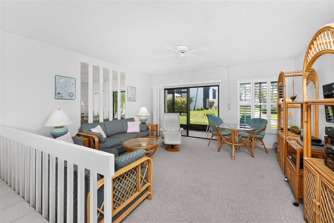
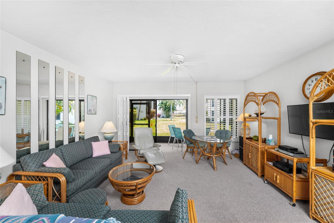
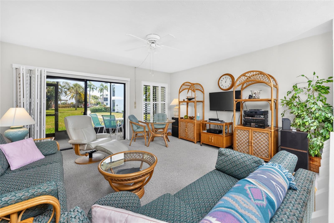
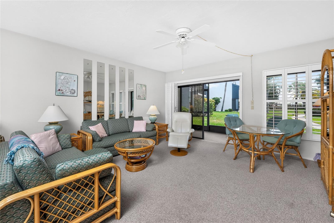
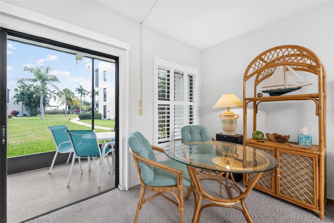
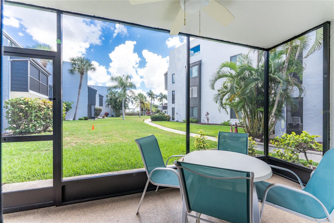
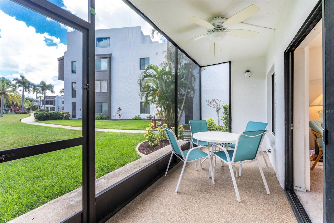
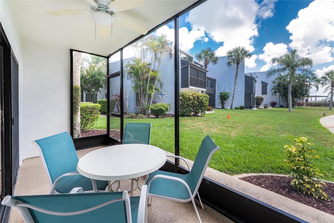
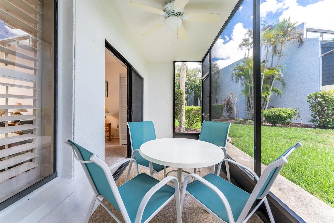
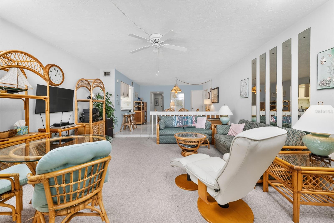
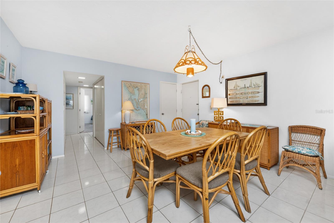
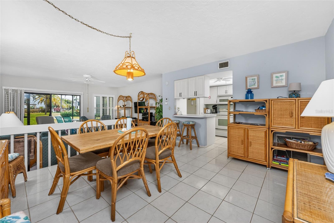
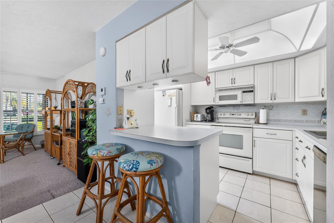
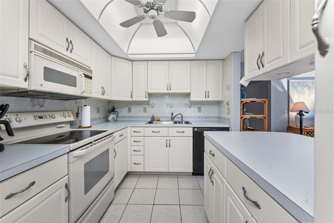
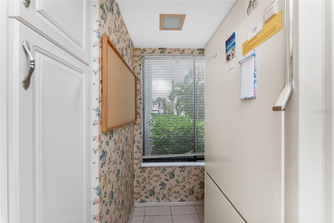
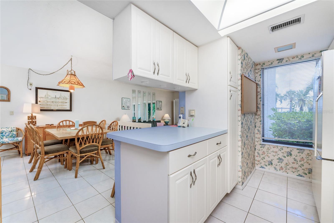
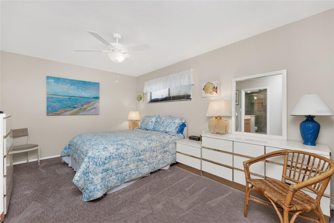
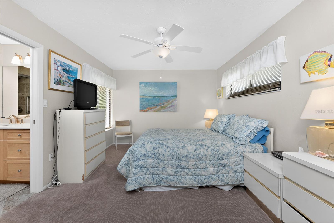
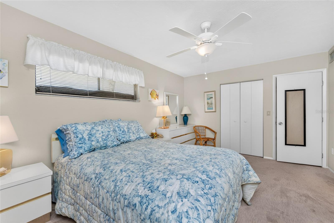
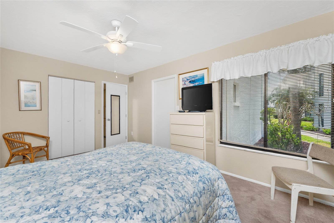
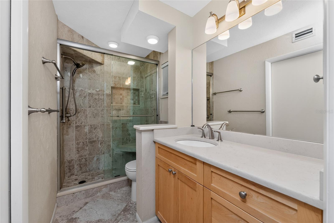
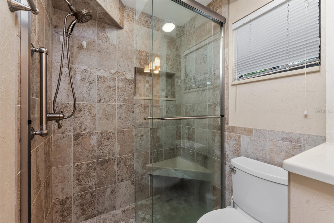
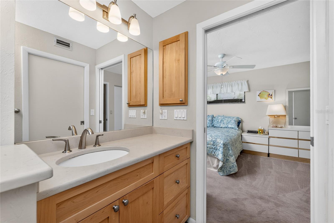
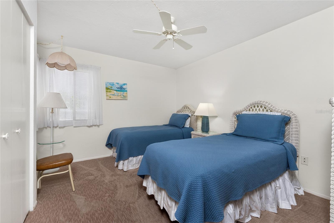
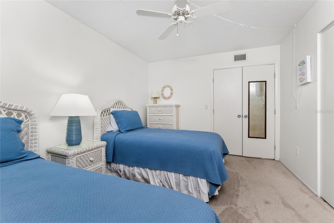
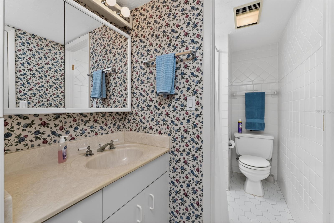
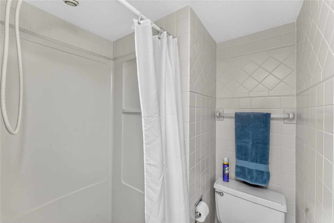
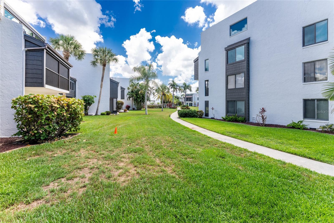
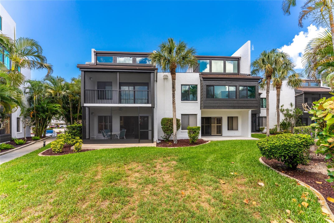
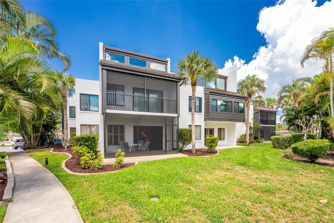
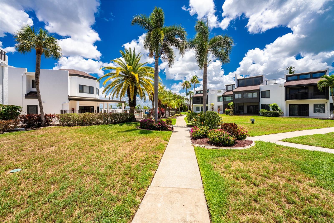
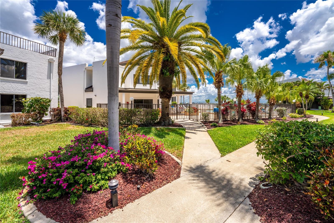
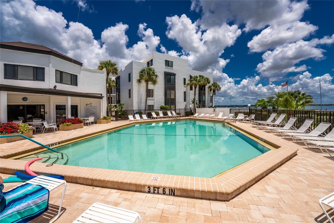
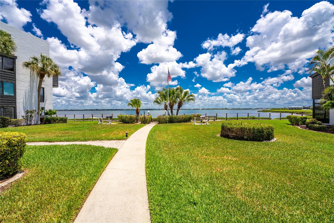
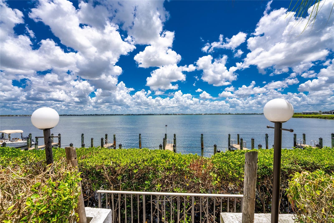
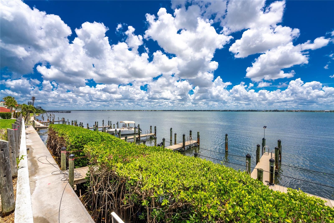
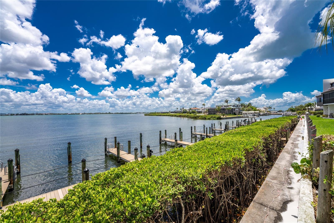
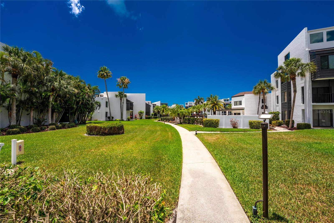
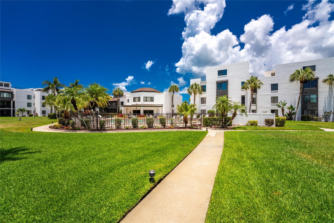
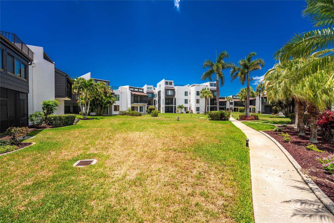
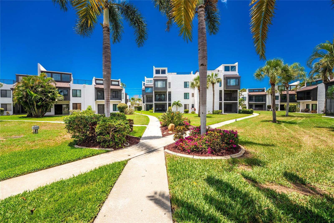
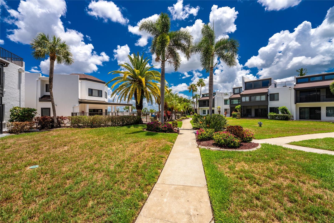
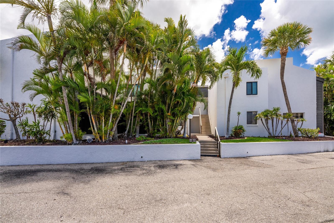
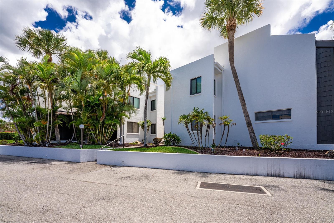
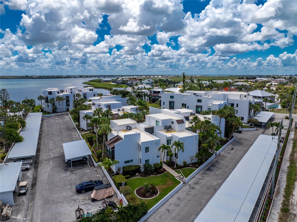
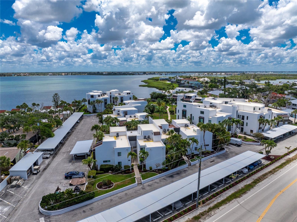
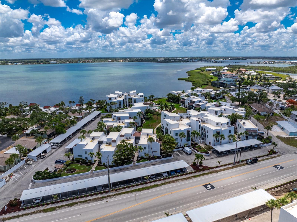
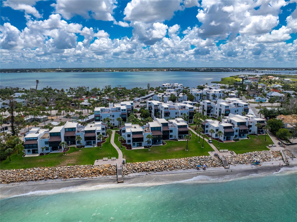
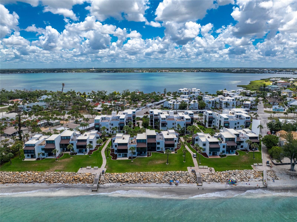
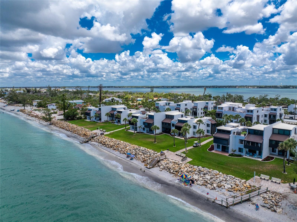
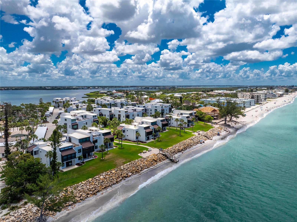
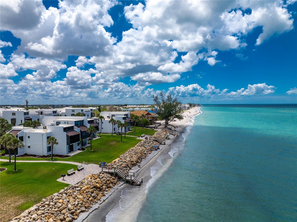
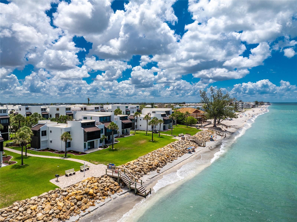
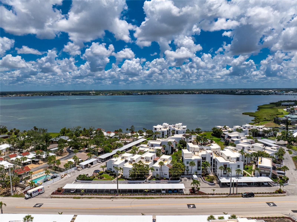
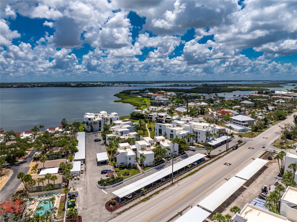
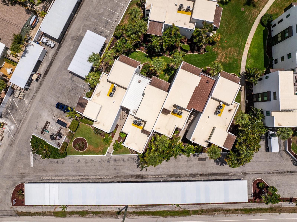
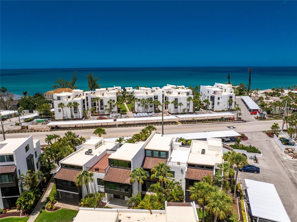
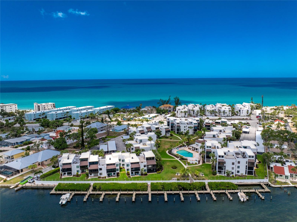
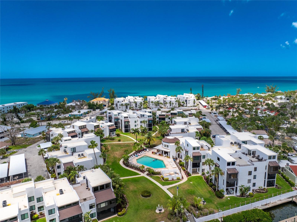
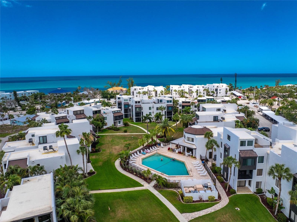
Delightful Ground Floor Bay-side 2Bed/2Bath End Unit at Tamarind Gulf & Bay Condominiums, a charming 145-unit "Gulf-to-Bay" community located on Manasota Key, in Englewood, Florida. Offered Turnkey Furnished and Ready to Rent, with 3 months booked for Winter 2027! Features include a breakfast bar in the kitchen that opens to the dining area and sunken living room. The primary bedroom suite includes an updated en-suite bathroom and walk-in closet. The guest bedroom includes a built-in Murphy bed and desk. Enjoy peaceful views from the screened/covered lanai which overlooks the courtyard and heated pool area beyond. Community amenities include a clubhouse, heated swimming pool, assigned covered parking, on-site manager, private boat ramp, boat slips (first-come) include water and electric, kayak racks, BBQ areas, and approximately 450 feet of frontage on the Gulf of Mexico. Conveniently located just one mile from Manasota Key's restaurants and shopping. Experience the best of island condo living -- you won't be disappointed.
Misc Info
Subdivision: Tamarind Gulf & Bay Bldg B-6
Annual Taxes: $5,945
Water Front: Bay/Harbor, Gulf/Ocean
Water Access: Bay/Harbor, Gulf/Ocean, Gulf/Ocean to Bay, Intracoastal Waterway
Water Extras: Boat Ramp - Private, Bridges - No Fixed Bridges, Minimum Wake Zone, Seawall - Concrete
Request the MLS data sheet for this property
Home Features
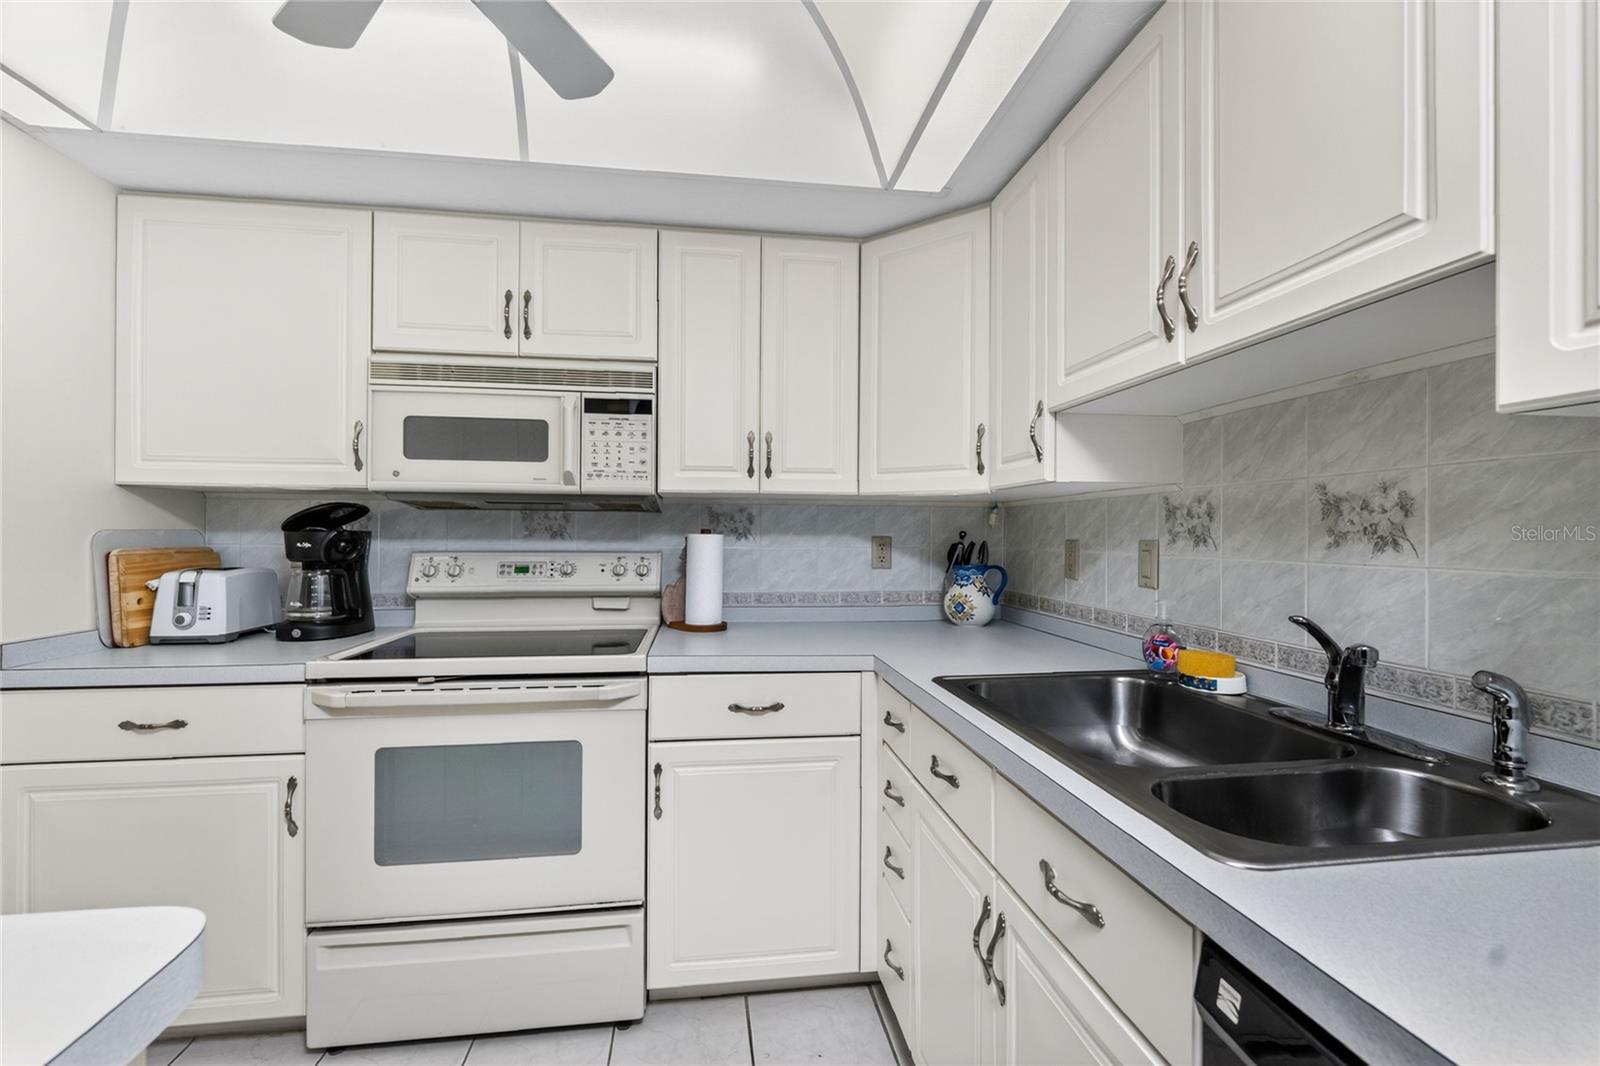
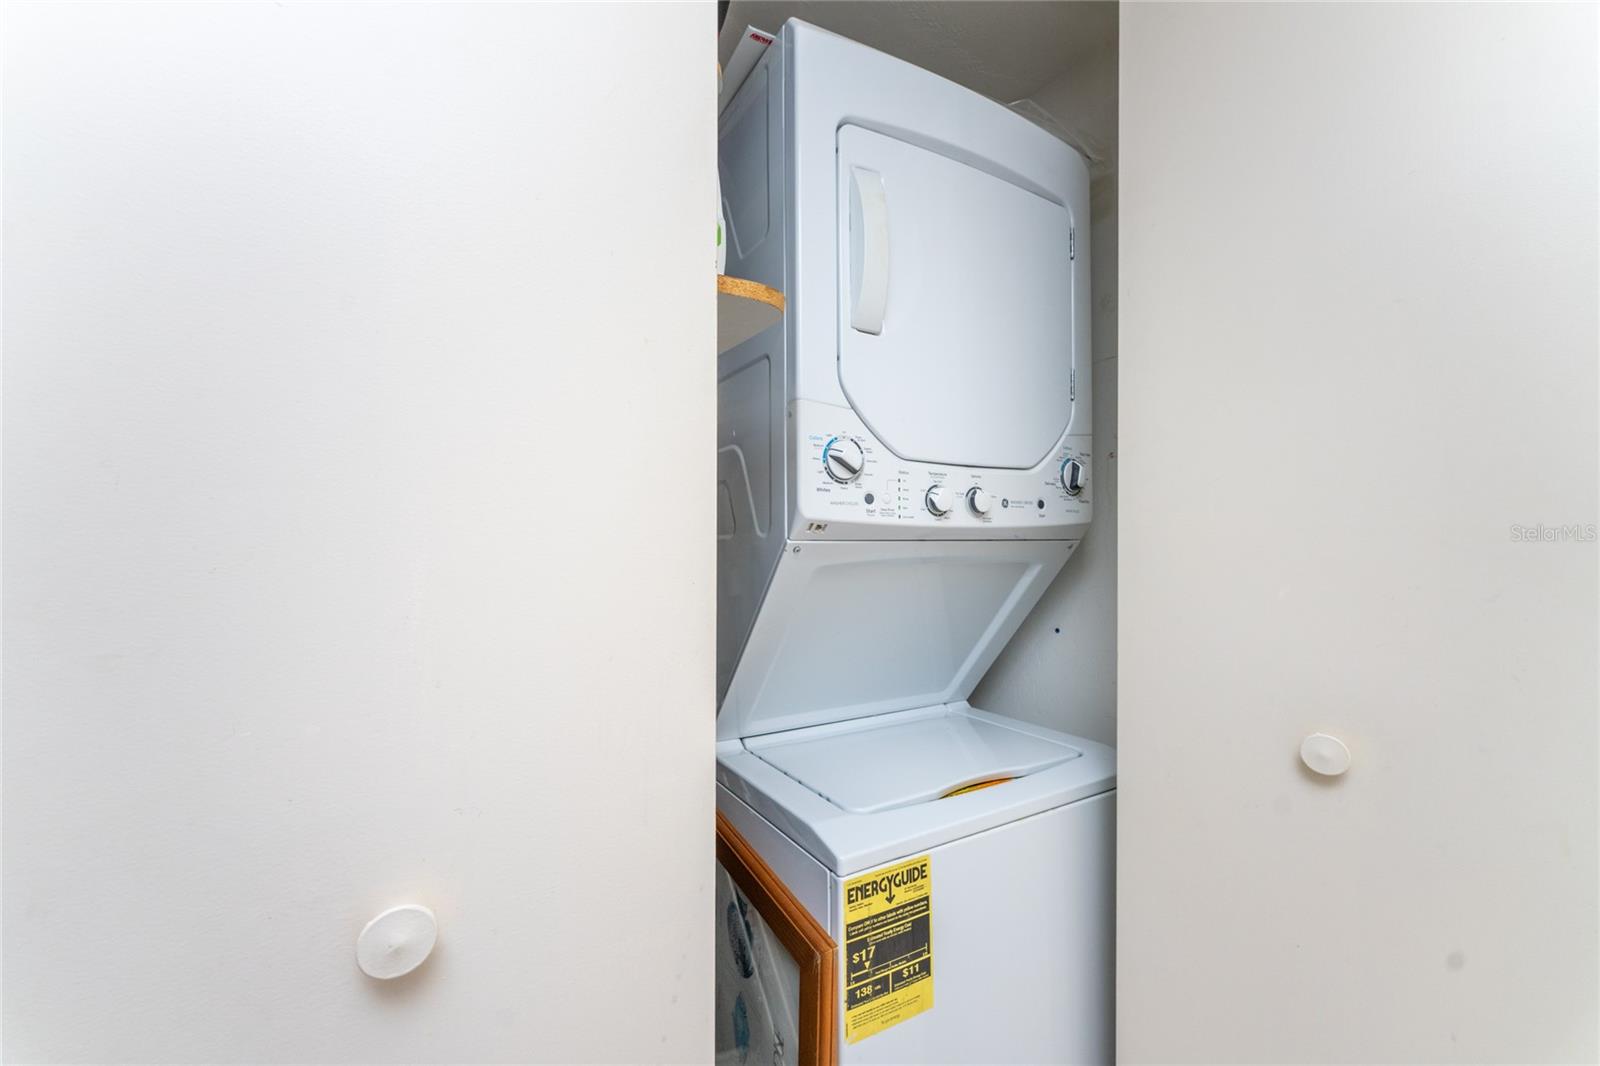
Appliances: Dishwasher, Disposal, Dryer, Microwave, Range, Refrigerator, Washer
Flooring: Carpet, Tile
Air Conditioning: Central Air
Exterior: Sidewalk, Sliding Doors, Storage, Tennis Court(s)
Room Dimensions
- Map
- Walk Score
- Street View