- Home
- News
- Popular Property Categories
- Anna Maria Island Real Estate
- Bedroom Communities
- Bradenton Real Estate
- Charlotte Harbor Real Estate
- Downtown Sarasota Condos
- Ellenton Real Estate
- Englewood Real Estate
- Golf Community Real Estate
- Lakewood Ranch Real Estate
- Lido Key Condos
- Longboat Key Real Estate
- Luxury Real Estate
- New Homes for Sale
- Palmer Ranch Real Estate
- Palmetto Real Estate for Sale
- Parrish Real Estate
- Siesta Key Condos
- Siesta Key Homes and Land
- Venice Florida Real Estate
- West of the Trail
- Advanced Search Form
- Featured Listings
- Buyer or Seller?
- Our Company
- Featured Videos
- Login
413 Tomoka Dr, Englewood, Florida
List Price: $449,000
MLS Number:
D6147558
- Status: Active
- DOM: 60 days
- Square Feet: 2104
- Bedrooms: 3
- Baths: 2
- Garage: 2
- City: ENGLEWOOD
- Zip Code: 34223
- Year Built: 2012
- HOA Fee: $775
- Payments Due: Quarterly
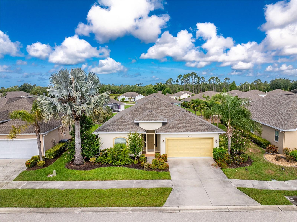
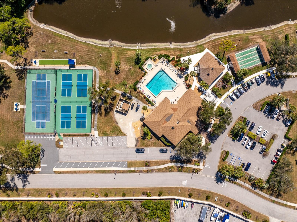
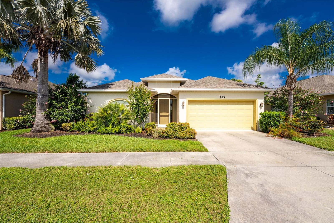
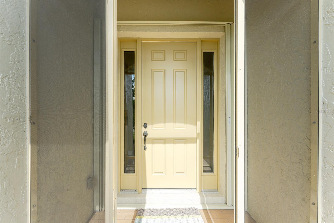
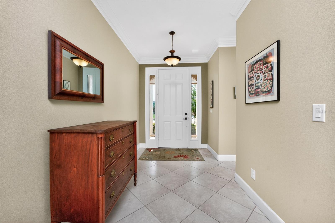
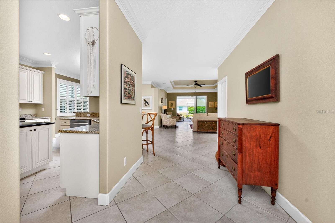
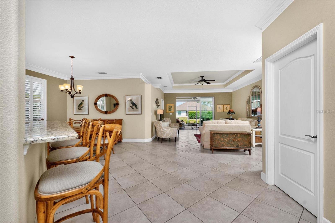
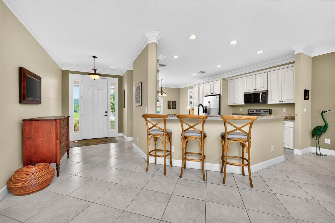
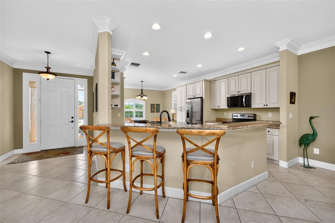
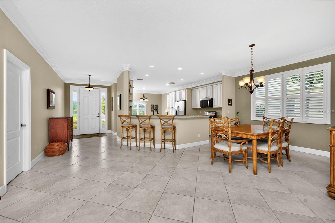
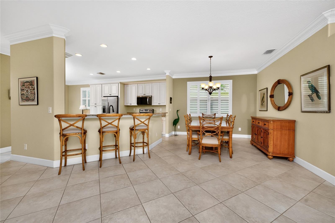
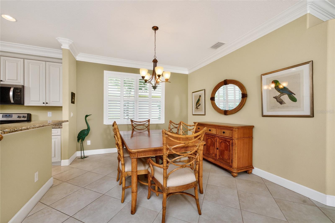
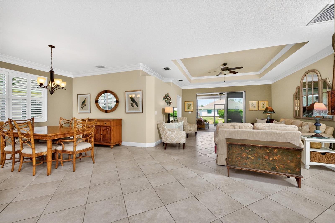
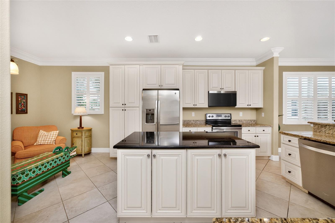
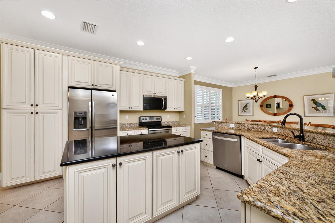
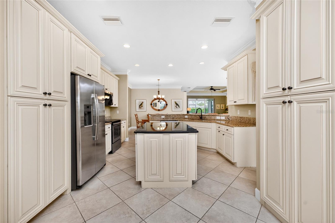
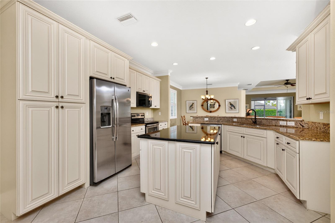
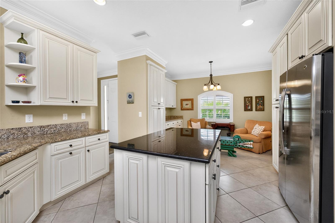
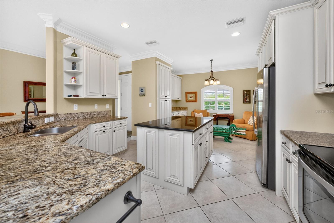
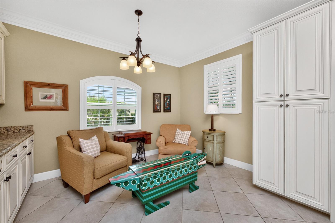
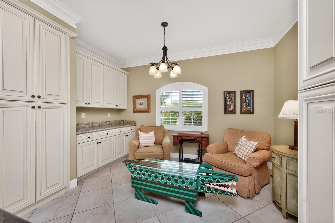
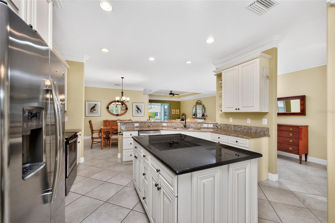
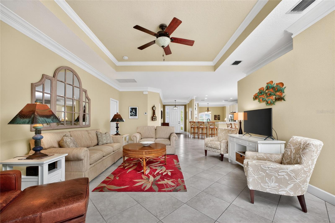
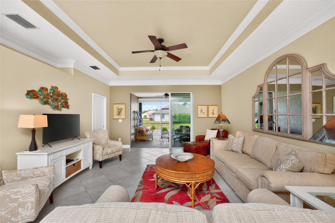
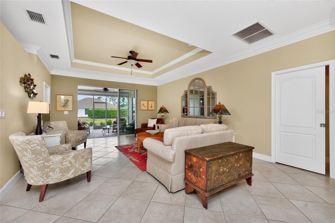
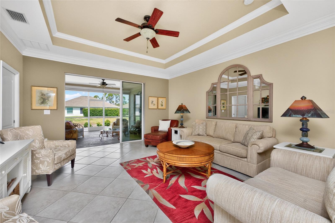
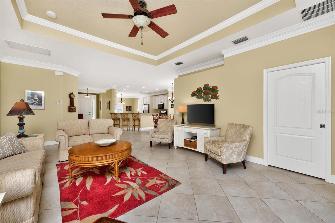
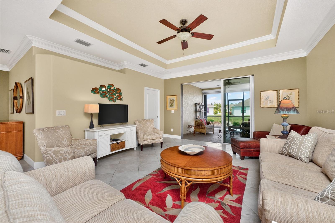
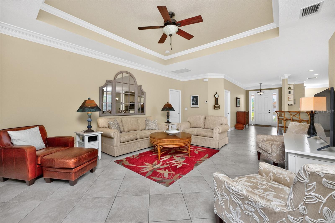
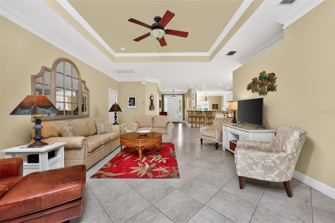
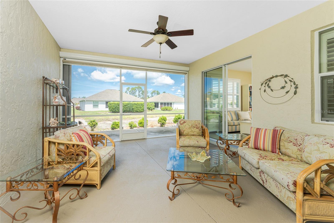
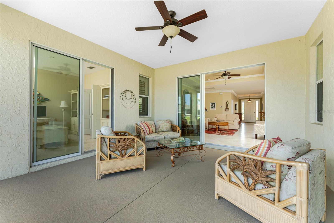
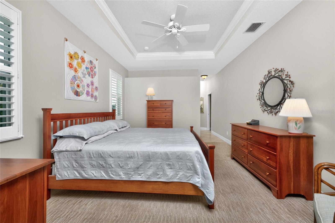
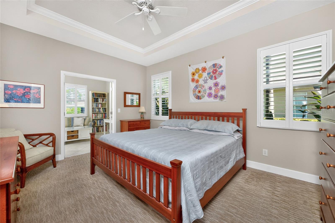
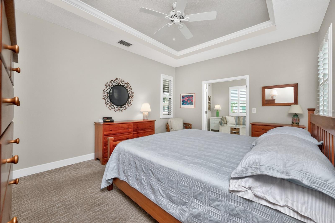
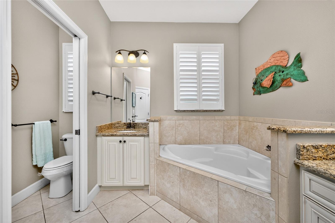
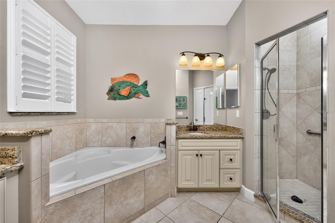
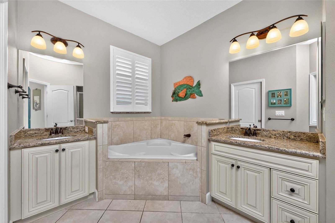
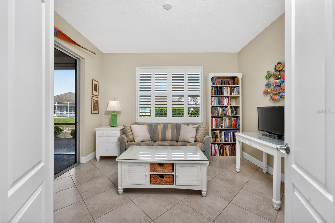
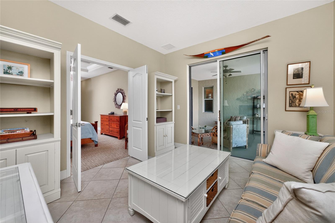
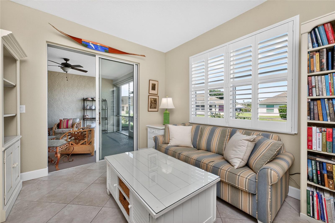
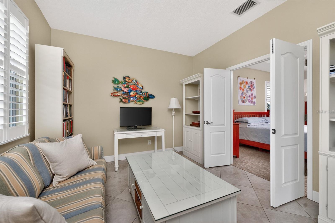
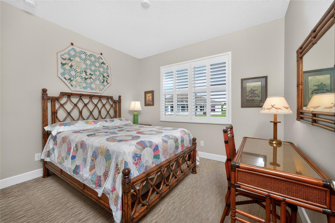
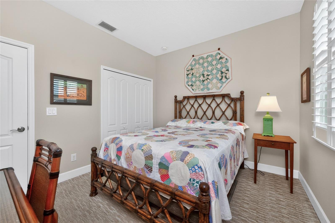
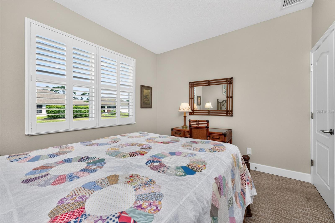
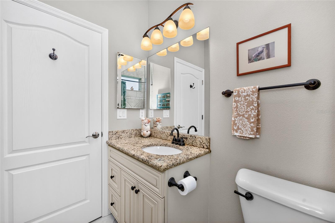
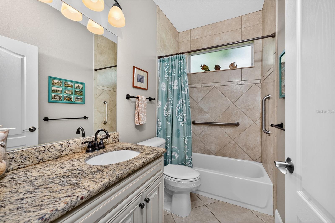
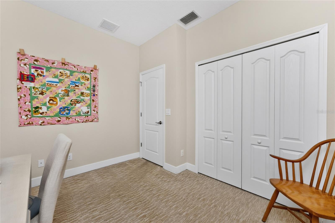
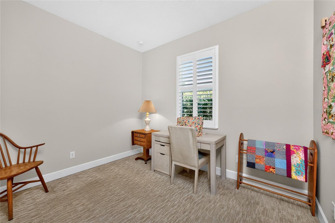
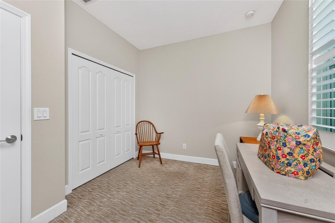
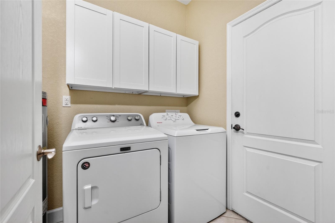
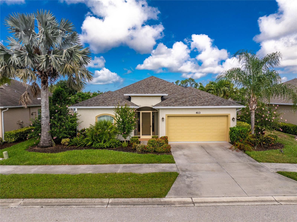
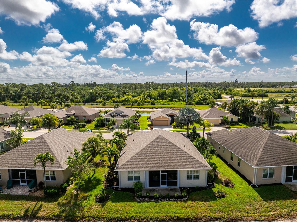
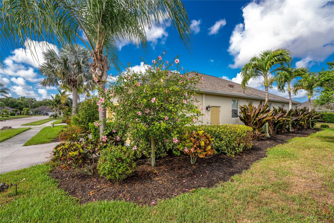
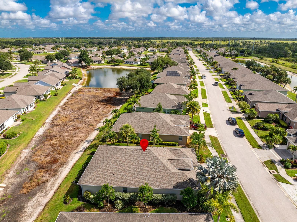
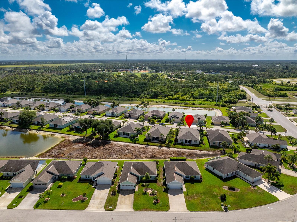
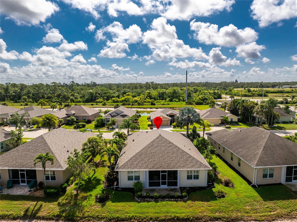
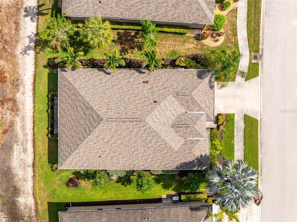
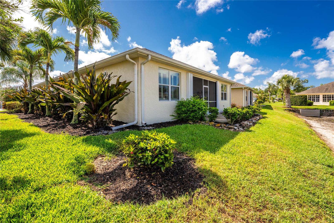
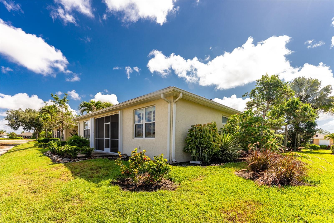
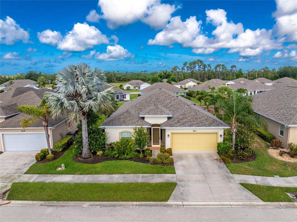
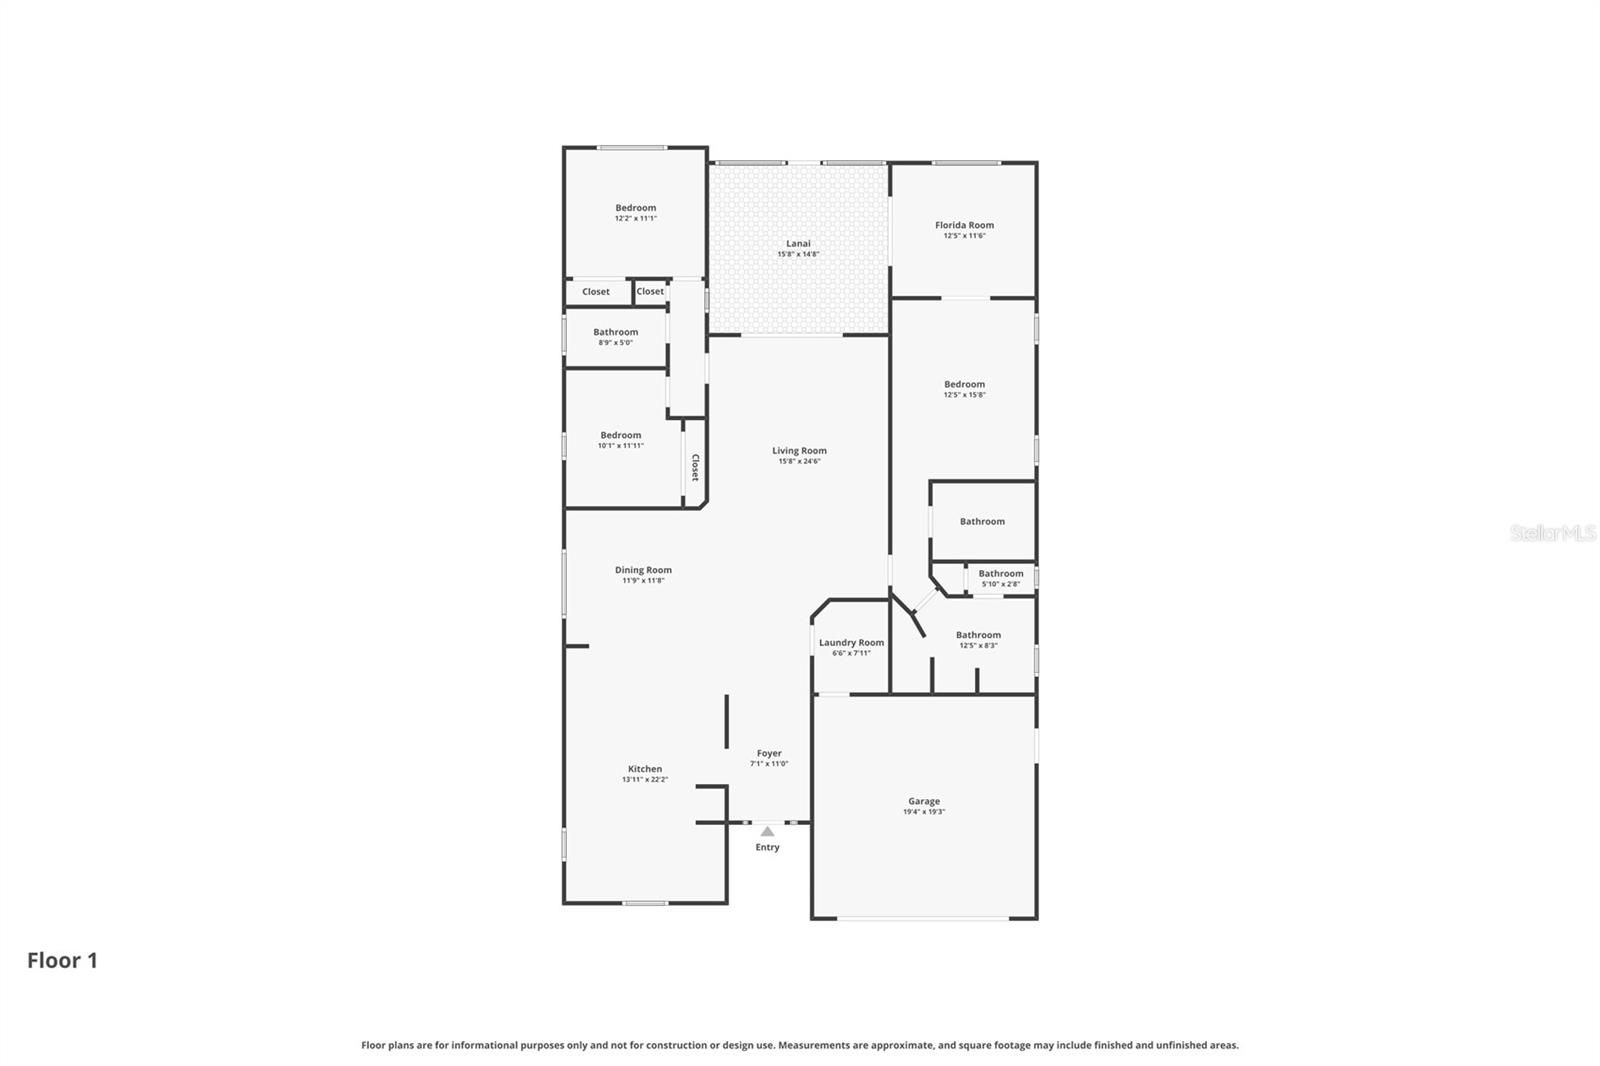
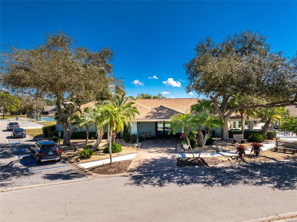
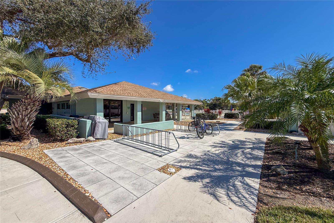
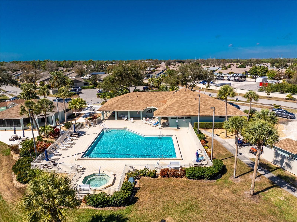
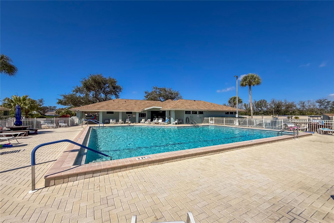
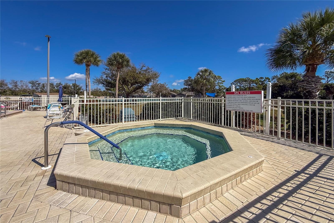
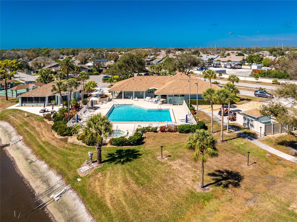
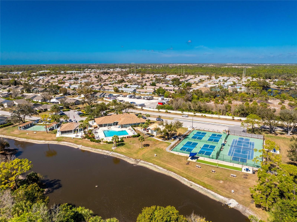
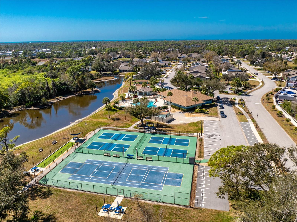
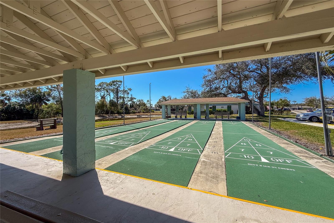
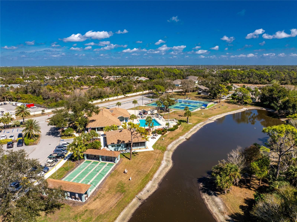
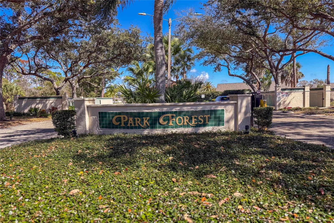
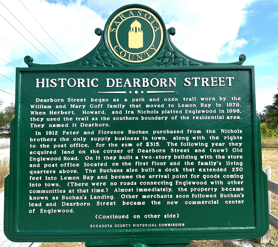
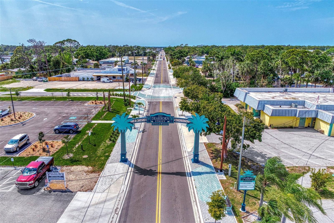
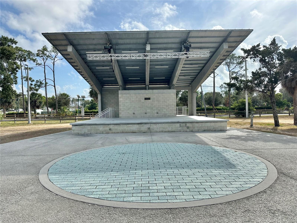
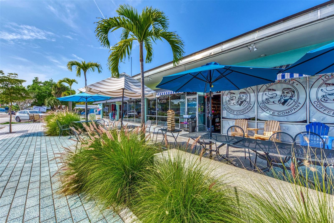
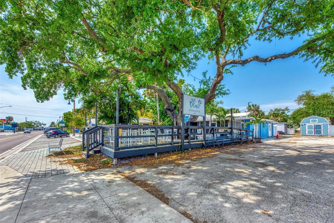
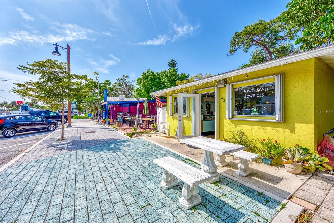
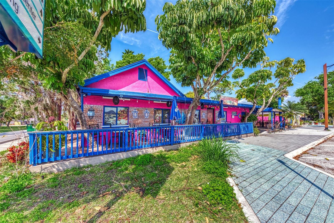
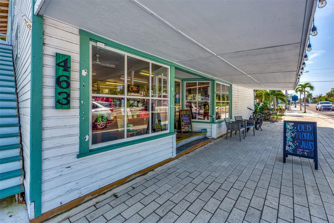
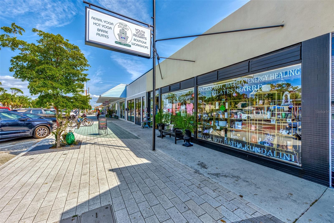
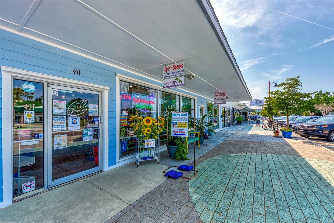
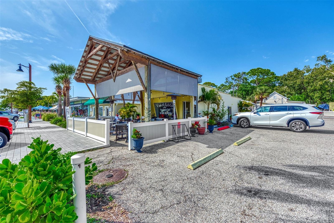
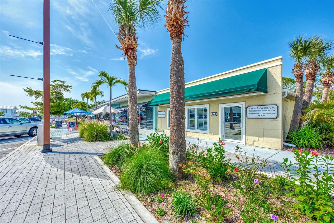
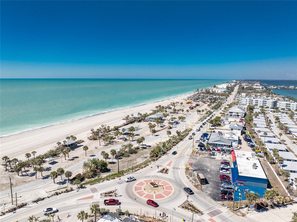
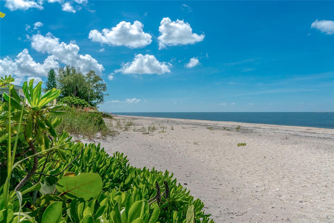
Welcome to Park Forest, one of the area's most sought-after 55+ gated communities, where vibrant Florida living meets exceptional value and peace of mind. This meticulously maintained Pearl floor plan offers the perfect blend of comfort, space, and thoughtful upgrades. Featuring 3 bedrooms, a flexible den, and 2 full bathrooms, this custom designed home is built for both everyday living and effortless entertaining.Step inside to discover an inviting open-concept layout centered around a spacious Great Room, complemented by elegant finishes and upgraded fixtures throughout. The expansive kitchen is a standout, offering solid wood cabinetry, granite countertops, a built-in pantry, an oversized island, an eat-at counter, and a sunny breakfast nook with additional cabinet space--ideal for gathering with family and friends. A separate dining area flows seamlessly into the main living space, creating the perfect setting for hosting. Generous room sizes continue throughout the home, including the spacious primary suite featuring a large walk-in closet and an en-suite bath with granite countertops, dual vanities, a soaking garden tub and walk-in shower. The versatile den offers tranquil pond views, making it an ideal office or reading room. Pocketing sliding glass doors open to a covered, screened lanai with Sunpro Shade, creating a seamless indoor-outdoor living experience. Beyond, an open patio overlooks a peaceful backyard and serene pond views, providing the perfect backdrop for relaxing sunset. Mature landscaping enhances the home's exceptional curb appeal.Additional features include accordion hurricane shutters for the lanai and front door, a newer water heater, crown molding, plantation shutters, Hunter Douglas Blinds, new carpet in the bedrooms, pull outs in the kitchen cabinets, newer refrigerator, re-roof in 2019, custom closet orgainizers, screen enclosed front entry, upgraded fans and fixtures, new garage door opener and an inside laundry room complete with a utility sink. This move-in ready residence has been lovingly cared for and is ready for its next owner.Park Forest residents enjoy outstanding HOA benefits, including exterior painting every 7 years, roof replacement every 17 years, exterior grounds maintenance, lawn care, cable, and internet. The community amenities are second to none, featuring a clubhouse with a full calendar of social activities, a heated pool, tennis courts, pickleball, shuffleboard, bocce ball, and even a fenced storage area for boats and RVs. Ideally located just minutes from Historic Dearborn Street, beautiful Gulf beaches, and countless golf courses, this home offers the perfect combination of active community living and coastal convenience.Come discover why life in Park Forest is truly paradise.
Misc Info
Subdivision: Park Forest Ph 5
Annual Taxes: $3,177
HOA Fee: $775
HOA Payments Due: Quarterly
Age Restrictions: 1
Water View: Pond
Lot Size: 0 to less than 1/4










Request the MLS data sheet for this property
Home Features
Appliances: Dishwasher, Disposal, Dryer, Electric Water Heater, Microwave, Range, Refrigerator, Washer
Flooring: Carpet, Tile
Air Conditioning: Central Air
Exterior: Hurricane Shutters, Shade Shutter(s), Sidewalk, Sliding Doors
Room Dimensions
- Map
- Walk Score
- Street View