- Home
- News
- Popular Property Categories
- Anna Maria Island Real Estate
- Bedroom Communities
- Bradenton Real Estate
- Charlotte Harbor Real Estate
- Downtown Sarasota Condos
- Ellenton Real Estate
- Englewood Real Estate
- Golf Community Real Estate
- Lakewood Ranch Real Estate
- Lido Key Condos
- Longboat Key Real Estate
- Luxury Real Estate
- New Homes for Sale
- Palmer Ranch Real Estate
- Palmetto Real Estate for Sale
- Parrish Real Estate
- Siesta Key Condos
- Siesta Key Homes and Land
- Venice Florida Real Estate
- West of the Trail
- Advanced Search Form
- Featured Listings
- Buyer or Seller?
- Our Company
- Featured Videos
- Login
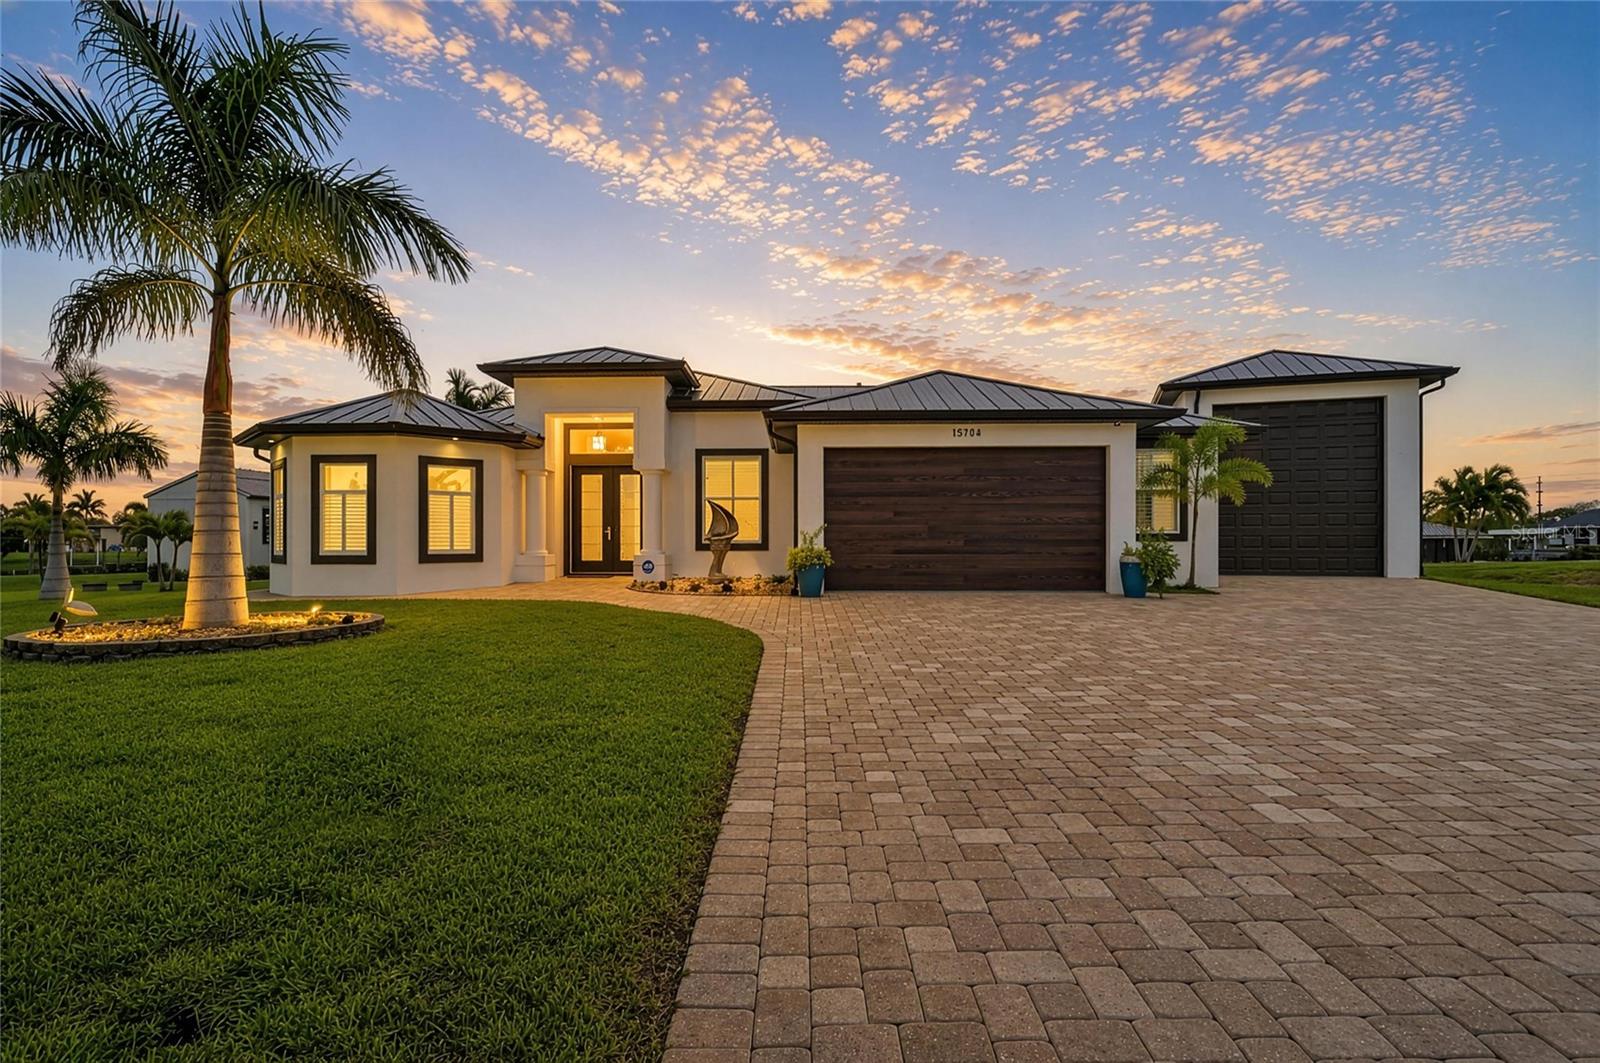
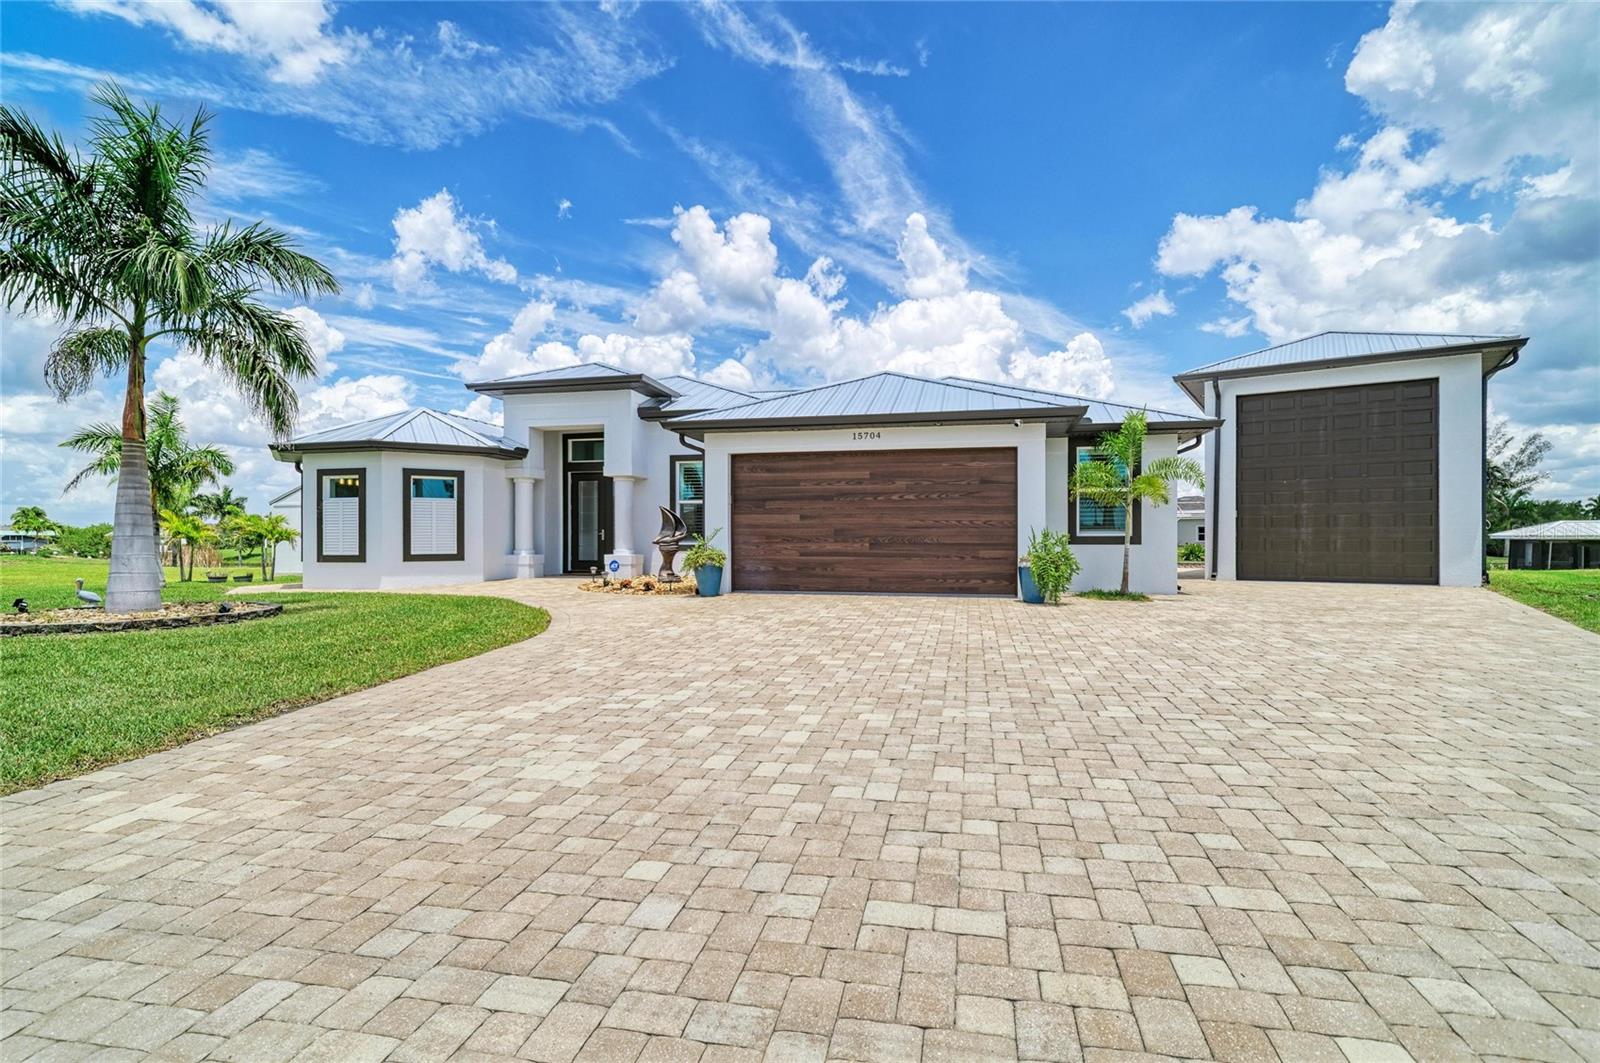
15704 Lakeland Cir, Port Charlotte, Florida
List Price: $1,150,000
MLS Number:
D6147590
- Status: Active
- Square Feet: 1902
- Bedrooms: 3
- Baths: 2
- Garage: 2
- City: PORT CHARLOTTE
- Zip Code: 33981
- Year Built: 2015
- HOA Fee: $120
- Payments Due: Annually
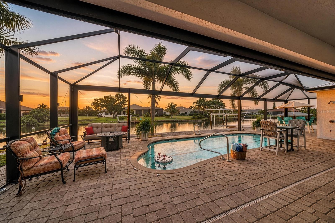
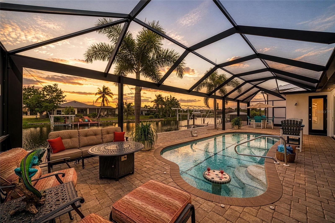
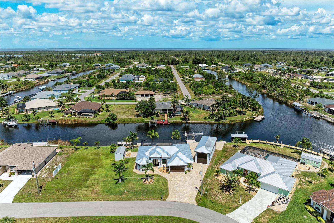
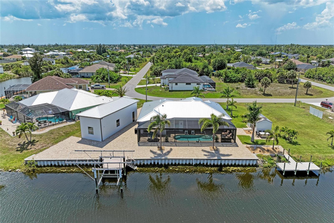
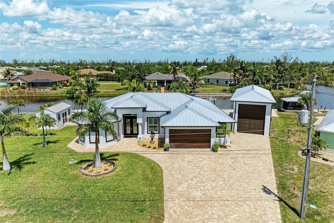
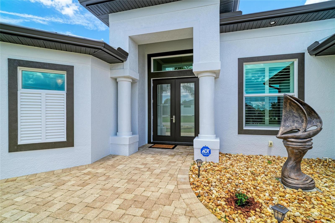
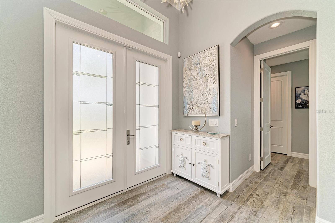
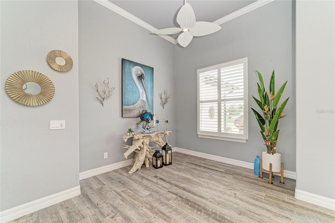
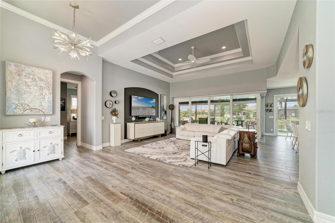
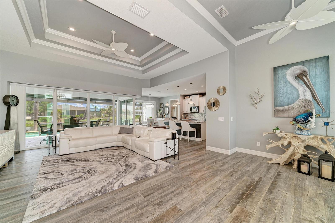
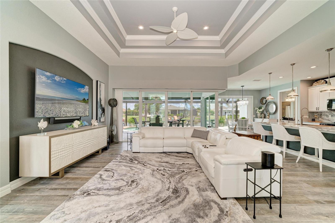
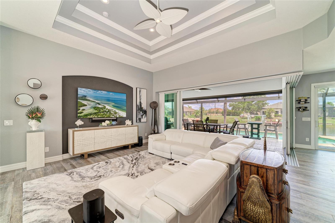
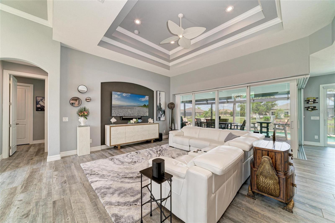
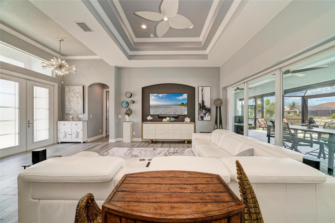
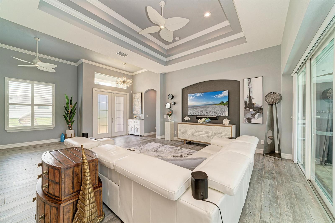
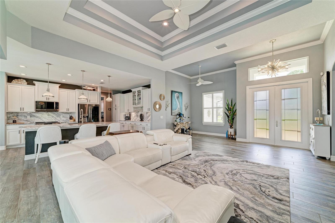
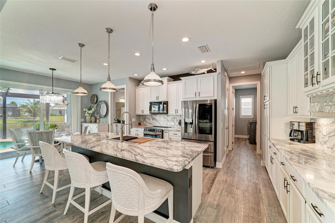
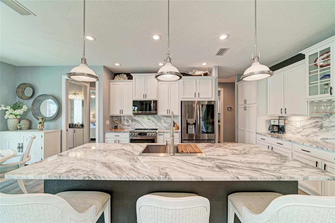
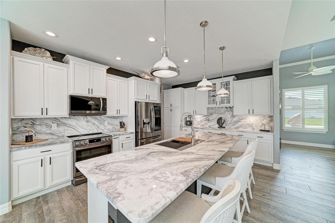
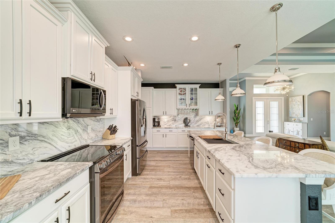
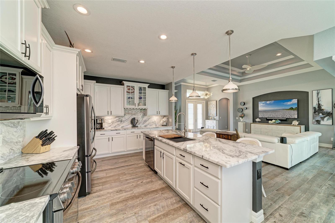
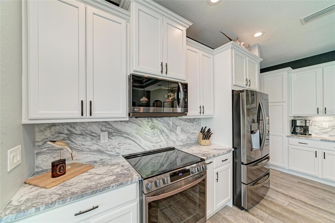
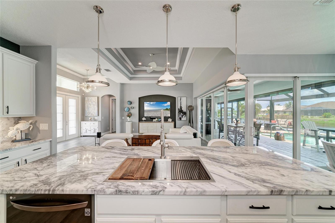
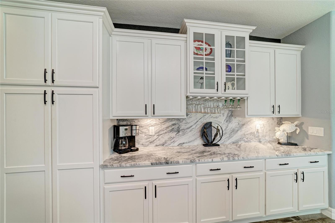
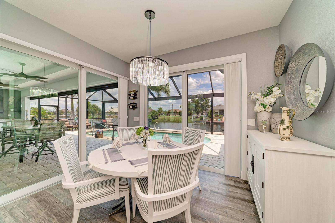
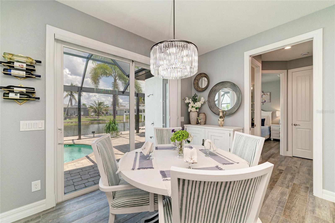
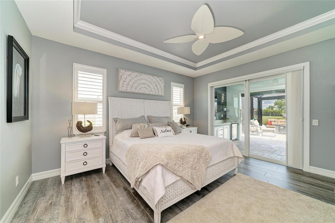
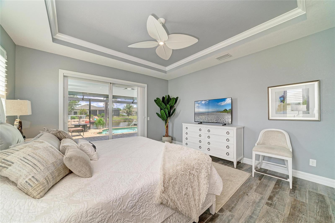
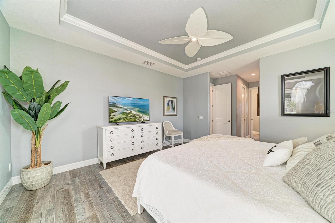
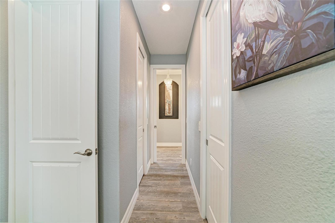
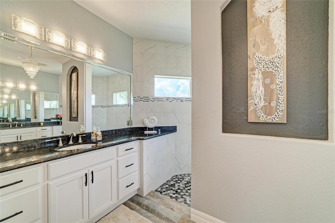
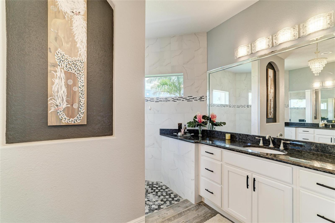
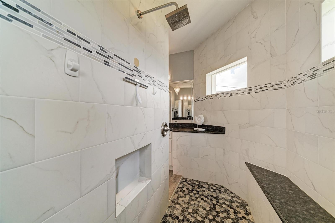
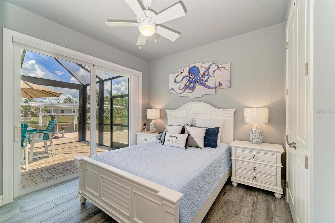
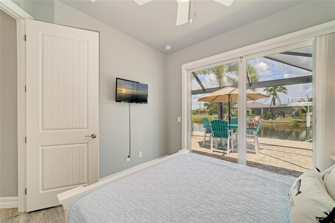
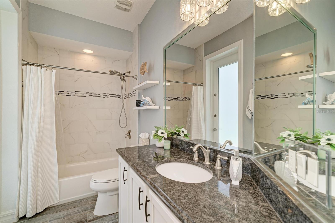
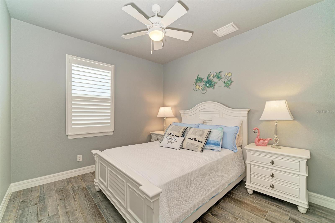
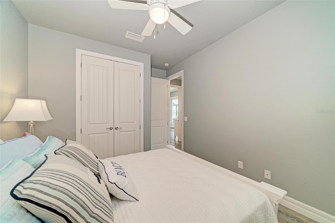
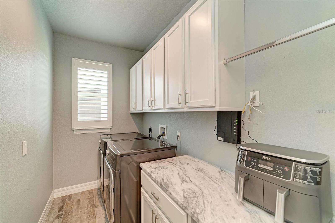
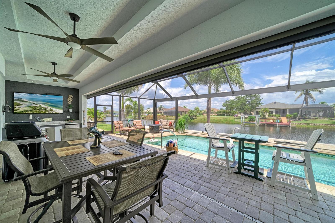
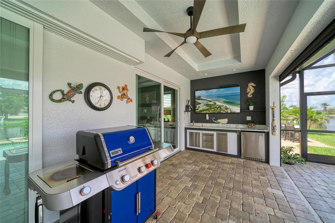
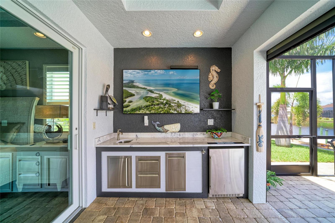
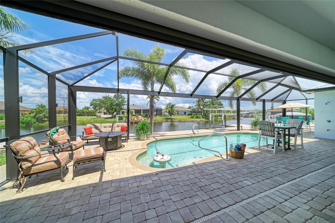
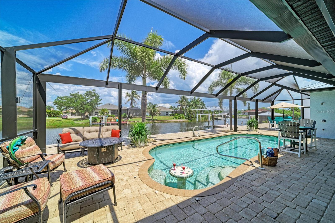
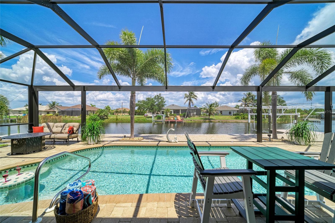
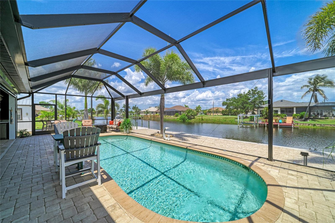
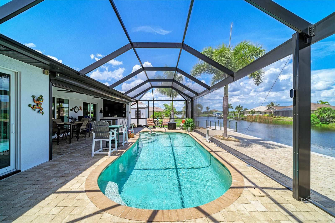
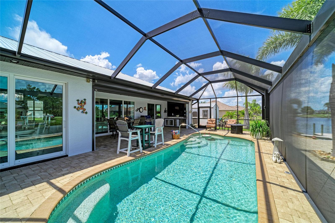
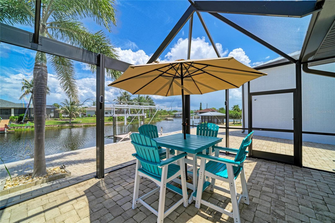
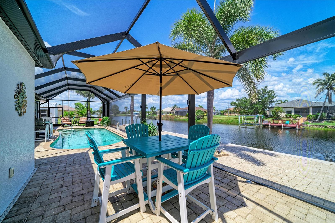
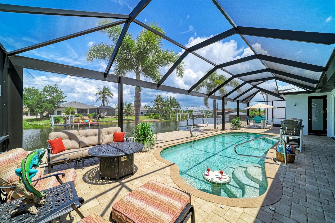
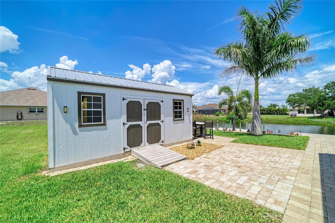
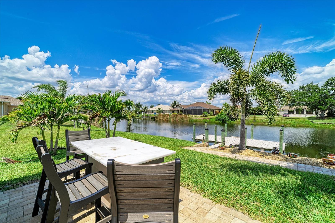
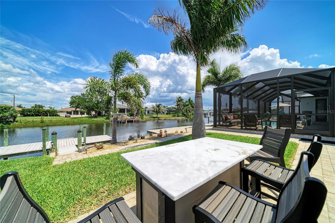
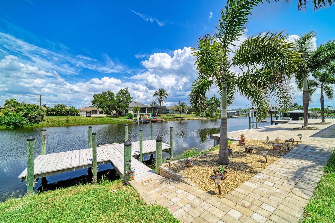
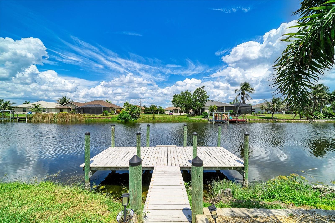
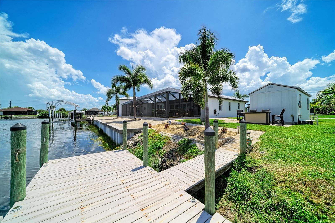
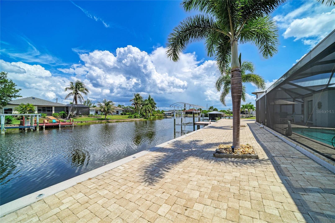
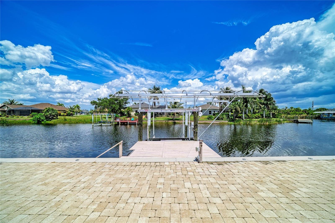
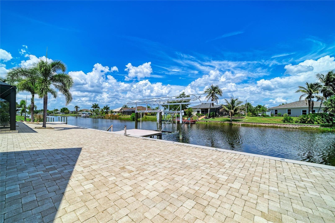
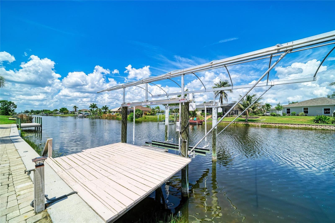
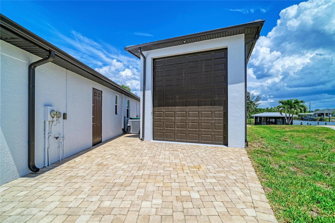
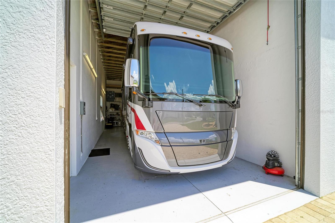
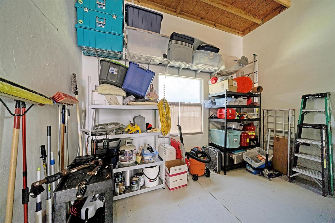
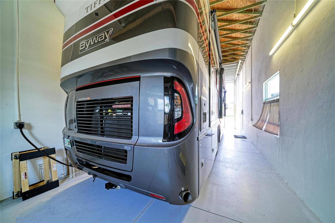
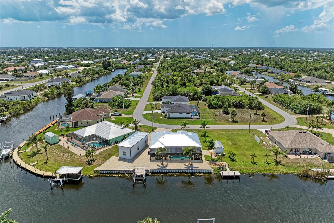
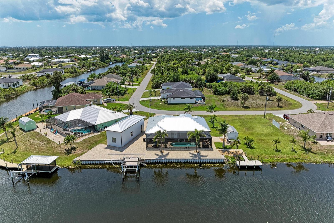
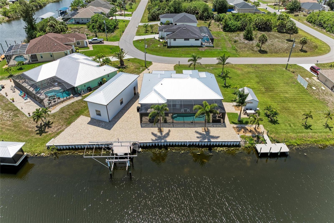
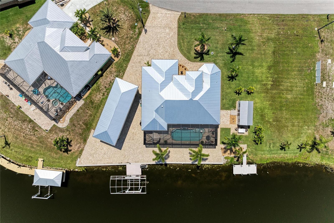
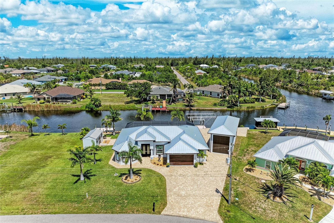
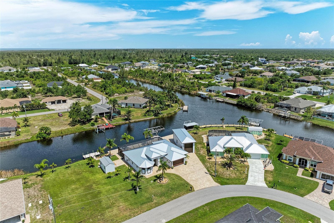
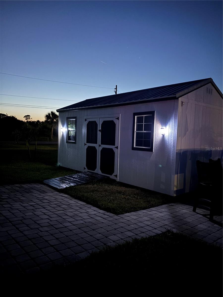
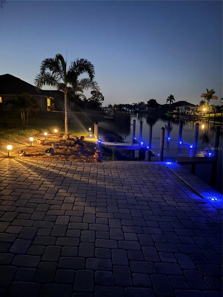
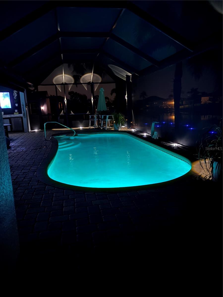
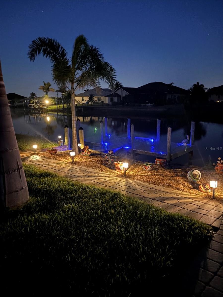
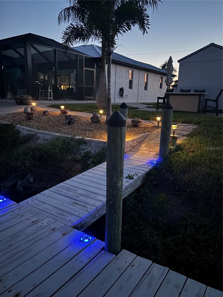
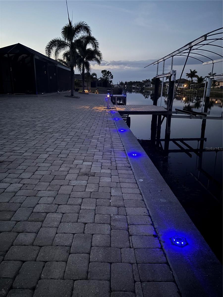
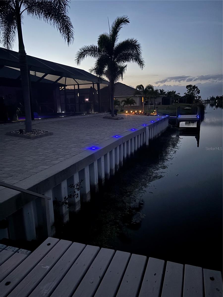
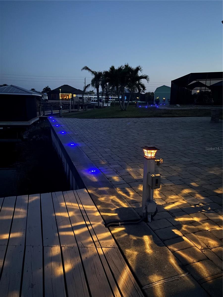
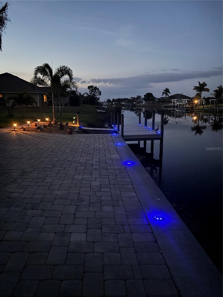
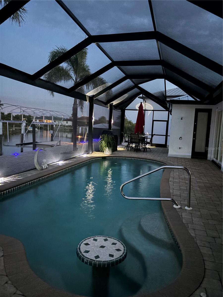
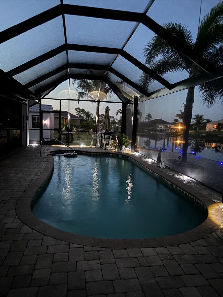
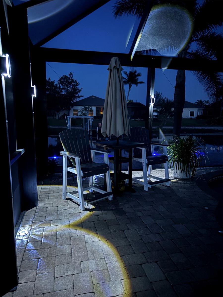
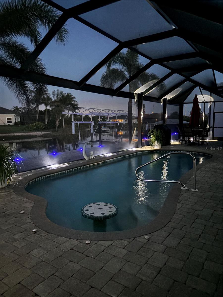
BACK ON THE MARKET, priced to sell, and TURNKEY FURNISHED!!! Just bring your suitcase and you are ready to live the Florida waterfront lifestyle you've always dreamed of. BEAUTIFULLY FURNISHED, this exquisite home can be yours today! Impeccably cared for, this home has so many upgrades and features, including double lot with 213 FEET of WATERFRONT, two private boat docks, 10,000 lb covered boatlift complete with water and electricity, plus a 16x50 RV garage with 12x14 door. Now, moving on to the house, this home features a new roof in 2025, including all new soffits, facia, gutters & downspouts on both the house and the RV garage. Feel secure with impact doors and windows throughout, a hurricane grade front door and garage door, plus a hurricane shade on the lanai with remote. Relax in your SALTWATER POOL with all new pool equipment, and infinity no-seeum screens. Prepare a meal in your gourmet kitchen with all new appliances, or, do your cooking outside in your outdoor kitchen by the pool. WHAT MORE COULD YOU ASK FOR? Let's add just a few more perks ... tray ceilings, custom lighting and window furnishings, fresh exterior paint, pavered driveway, and again, FULLY TURNKEY! At this price, THIS HOUSE WON'T LAST LONG. DON'T WAIT to schedule your showing!
Misc Info
Subdivision: Port Charlotte Sec 082
Annual Taxes: $12,719
HOA Fee: $120
HOA Payments Due: Annually
Water Front: Canal - Brackish
Water View: Canal
Water Access: Canal - Brackish
Water Extras: Fishing Pier, Lift, Lift - Covered
Lot Size: 1/2 to less than 1
Request the MLS data sheet for this property
Home Features
Appliances: Dishwasher, Disposal, Dryer, Electric Water Heater, Exhaust Fan, Microwave, Range, Refrigerator, Washer
Flooring: Brick, Ceramic Tile, Epoxy
Air Conditioning: Central Air
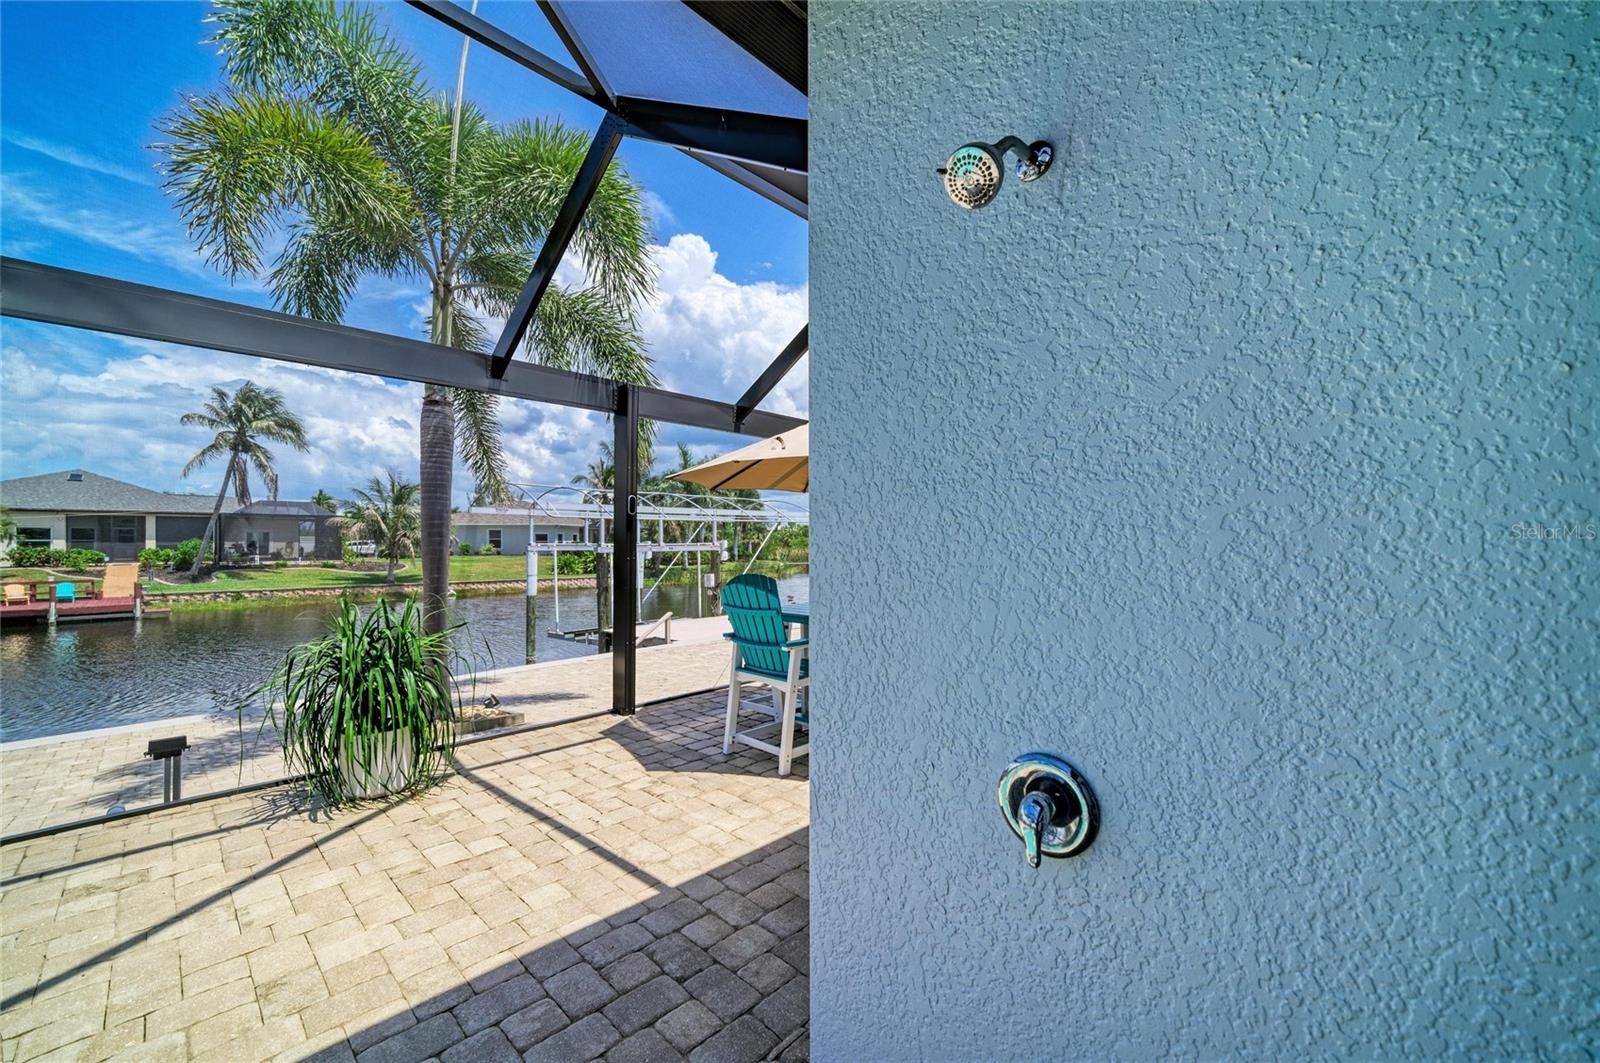
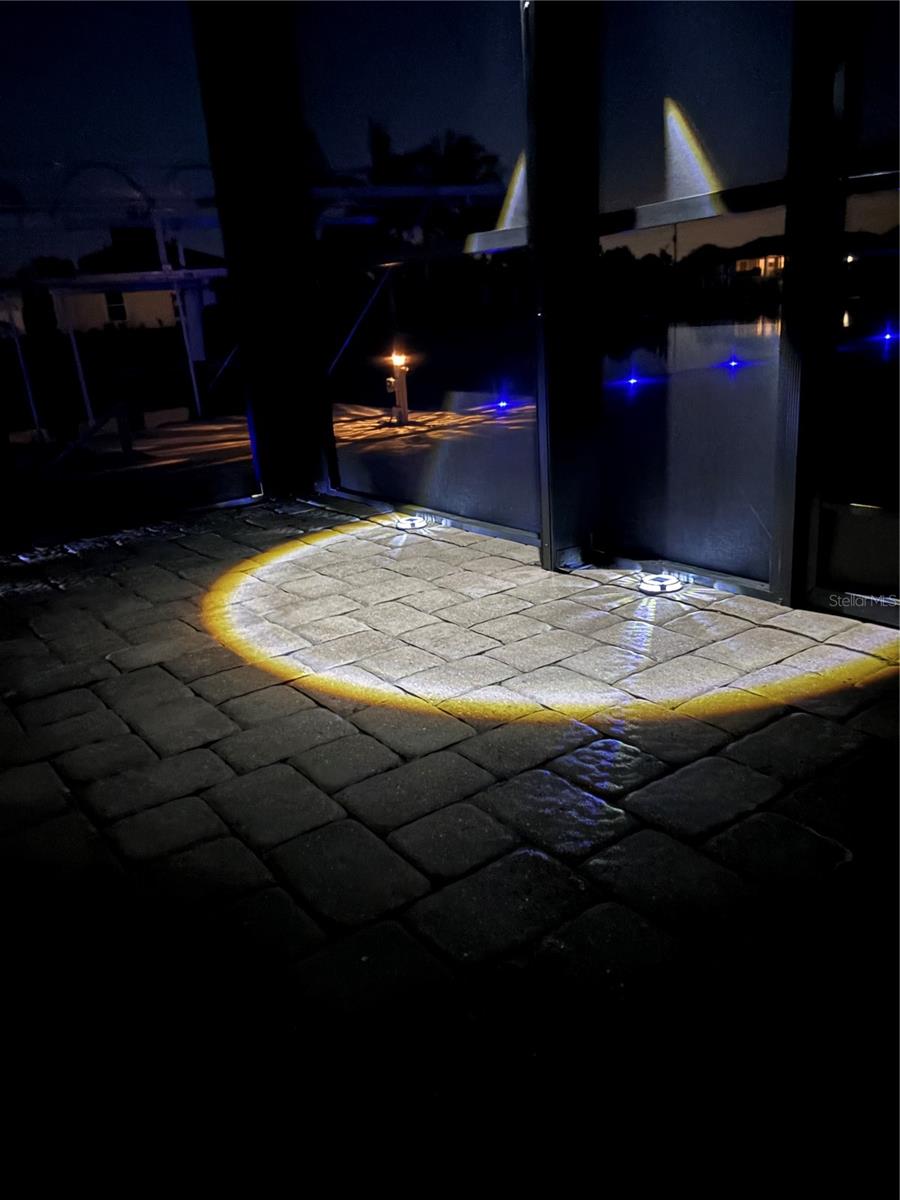
Exterior: French Doors, Garden, Lighting, Outdoor Grill, Outdoor Kitchen, Outdoor Shower, Private Mailbox, Rain Gutters, Sliding Doors, Sprinkler Metered, Storage
Garage Features: Boat, Driveway, Garage Door Opener, Ground Level, RV Garage
Pool Size: 35x11
Room Dimensions
Schools
- Elementary: Myakka River Elementary
- High: Lemon Bay High
- Map
- Walk Score
- Street View