- Home
- News
- Popular Property Categories
- Anna Maria Island Real Estate
- Bedroom Communities
- Bradenton Real Estate
- Charlotte Harbor Real Estate
- Downtown Sarasota Condos
- Ellenton Real Estate
- Englewood Real Estate
- Golf Community Real Estate
- Lakewood Ranch Real Estate
- Lido Key Condos
- Longboat Key Real Estate
- Luxury Real Estate
- New Homes for Sale
- Palmer Ranch Real Estate
- Palmetto Real Estate for Sale
- Parrish Real Estate
- Siesta Key Condos
- Siesta Key Homes and Land
- Venice Florida Real Estate
- West of the Trail
- Advanced Search Form
- Featured Listings
- Buyer or Seller?
- Our Company
- Featured Videos
- Login
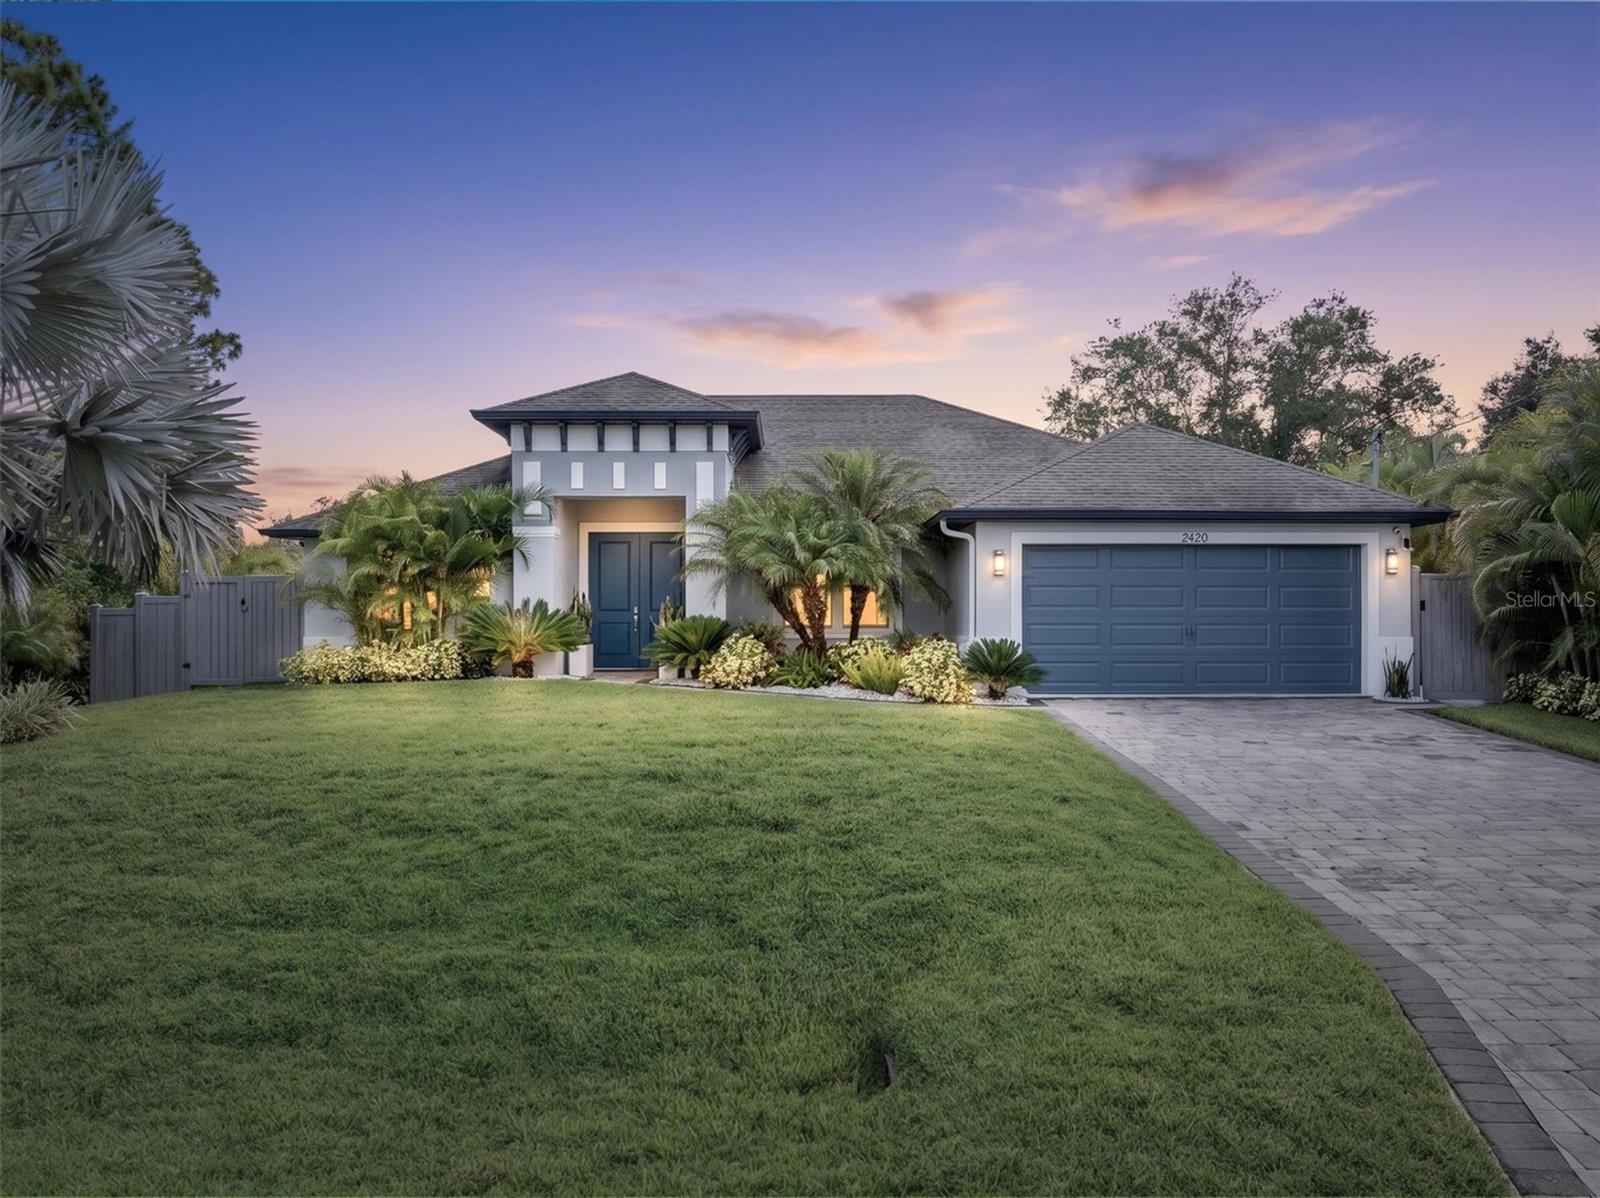
2420 Sheila Ln, North Port, Florida
List Price: $450,000
MLS Number:
D6147603
- Status: Active
- DOM: 3 days
- Square Feet: 1834
- Bedrooms: 3
- Baths: 2
- Garage: 2
- City: NORTH PORT
- Zip Code: 34286
- Year Built: 2017
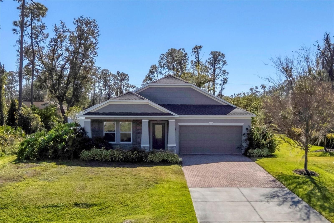
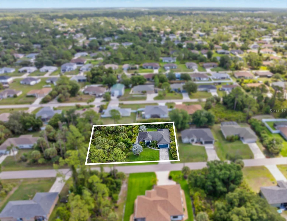
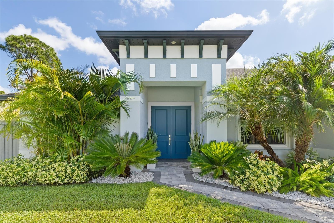
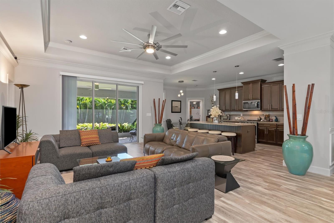
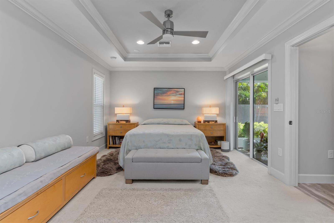
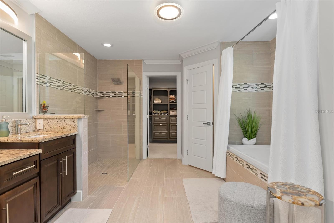
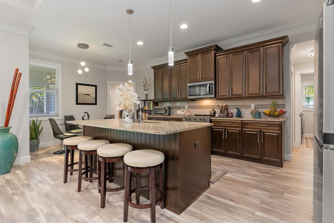
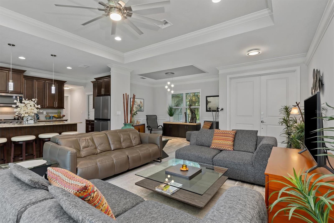
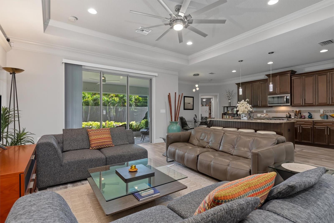
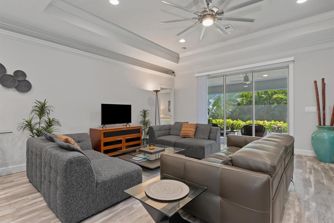
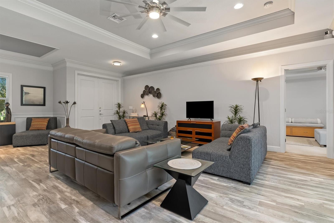
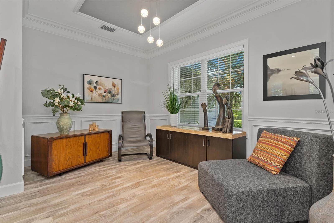
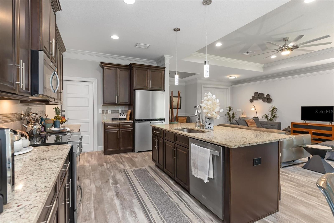
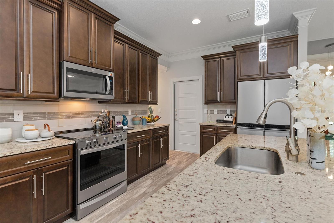
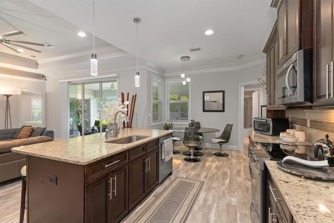
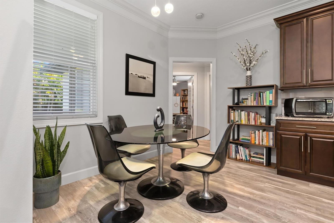
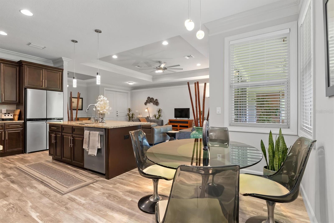
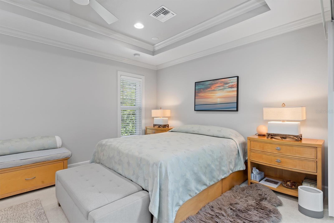
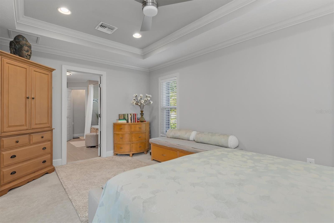
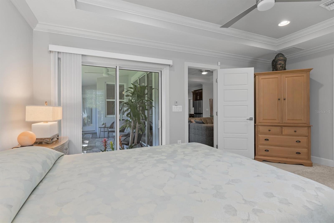
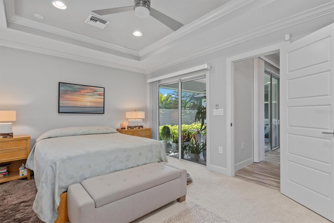
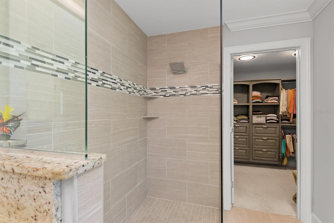
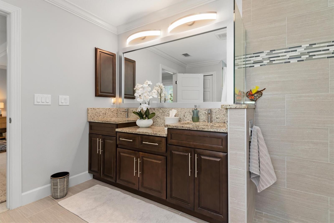
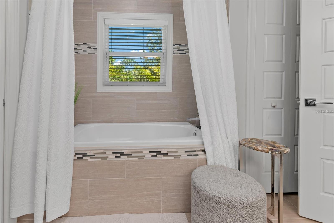
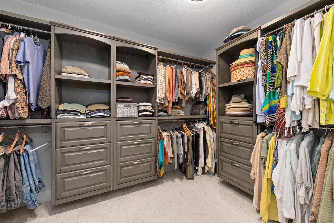
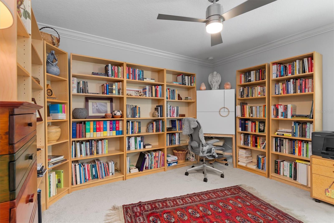
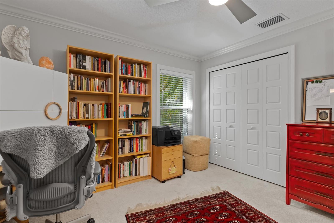
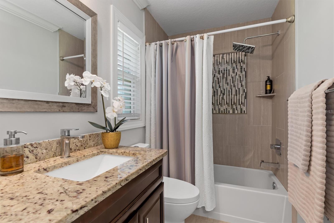
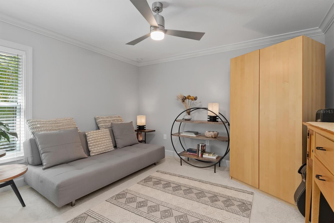
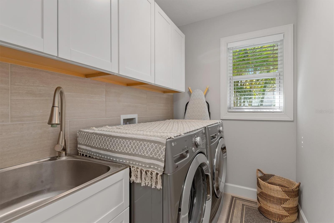
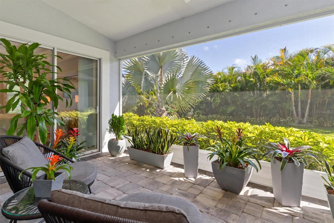
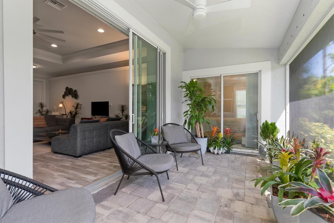
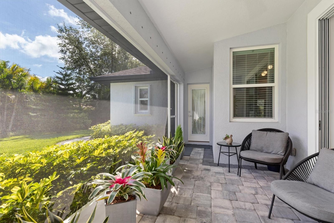
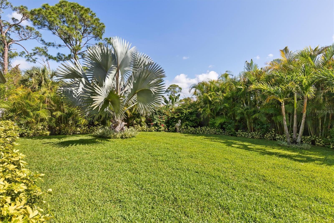
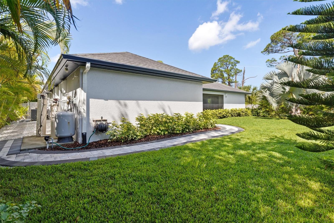
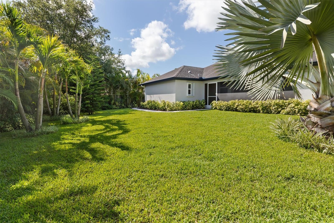
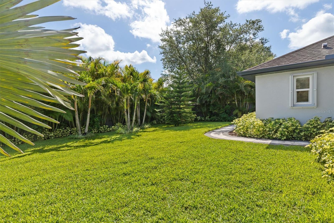
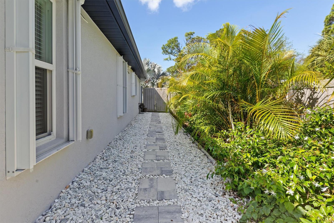
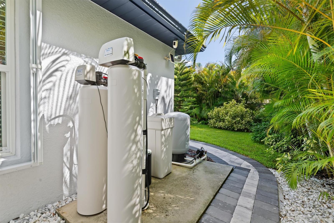
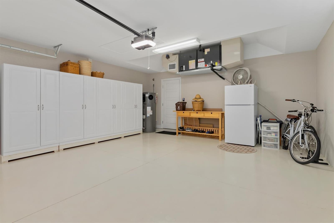
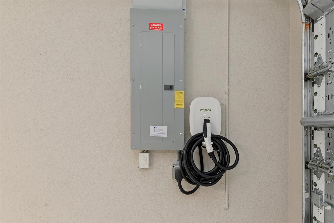
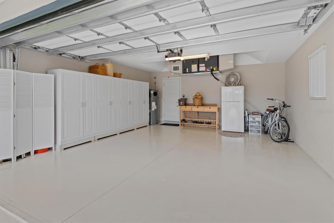
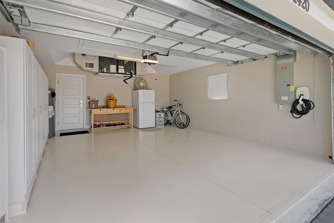
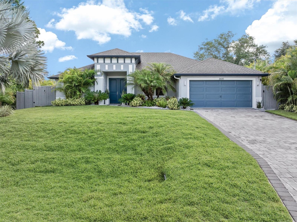
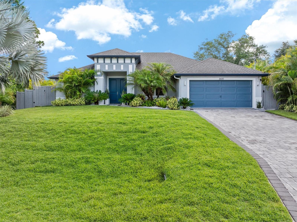
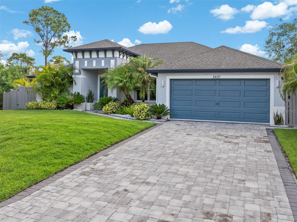
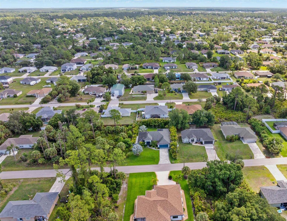
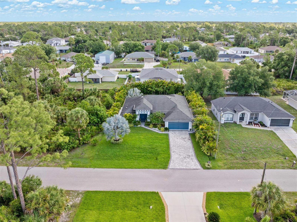
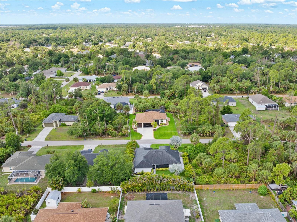
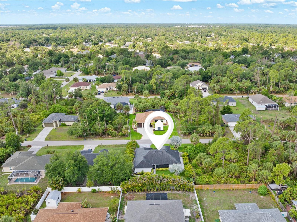
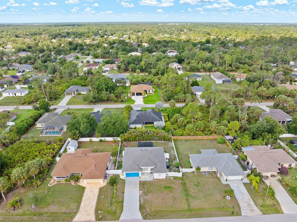
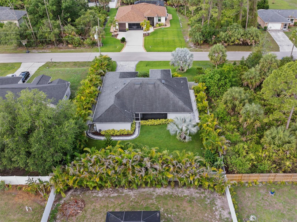
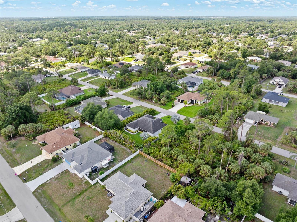
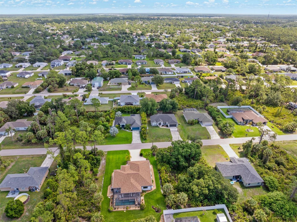
Custom built by Zwiercan Homes, this meticulously maintained 3-bedroom, 2-bath home showcases true pride of ownership throughout. Featuring beautiful design inside and out, this home offers a desirable split-bedroom floor plan and an open-concept living area perfect for entertaining. The primary suite offers private access to the screened lanai, while the main living area also opens directly to the outdoor space, creating seamless indoor-outdoor living. Relax and enjoy the beautifully landscaped backyard filled with tropical palms and a variety of lush plants.Upgraded appliances, granite countertops, and accordion hurricane shutters add both style and peace of mind. This home offers comfort and functionality with spacious living areas perfect for everyday living and entertaining. An extra lot is included, providing additional privacy and endless possibilities.Recent upgrades include a new A/C unit with 2 UV lights, sealed and sanitized attic ductwork, upgraded hybrid water heater, insulated garage door with quiet opener, and an A/C vent in the garage. Additional features include hurricane-proof fencing, double-pane windows, whole-yard irrigation system, paver driveway, patio and walkway surrounding the home, customized walk-in closet cabinetry, and custom light fixtures and ceiling fans throughout.The home is equipped with a security system featuring 5 outdoor Ring cameras, including a front doorbell camera, 1 indoor Blink camera, and a Frontpoint security system covering all windows and doors. No deed restrictions, no HOA and not in a Flood Zone!This exceptional property is a must-see!
Misc Info
Subdivision: Port Charlotte Sub 08
Annual Taxes: $4,381
Lot Size: 1/2 to less than 1
Request the MLS data sheet for this property
Home Features
Appliances: Dishwasher, Dryer, Electric Water Heater, Microwave, Range, Refrigerator, Washer, Whole House R.O. System
Flooring: Carpet, Ceramic Tile
Air Conditioning: Central Air
Exterior: Hurricane Shutters, Lighting, Private Mailbox, Private Yard, Rain Gutters, Sliding Doors
Room Dimensions
- Map
- Walk Score
- Street View