- Home
- News
- Popular Property Categories
- Anna Maria Island Real Estate
- Bedroom Communities
- Bradenton Real Estate
- Charlotte Harbor Real Estate
- Downtown Sarasota Condos
- Ellenton Real Estate
- Englewood Real Estate
- Golf Community Real Estate
- Lakewood Ranch Real Estate
- Lido Key Condos
- Longboat Key Real Estate
- Luxury Real Estate
- New Homes for Sale
- Palmer Ranch Real Estate
- Palmetto Real Estate for Sale
- Parrish Real Estate
- Siesta Key Condos
- Siesta Key Homes and Land
- Venice Florida Real Estate
- West of the Trail
- Advanced Search Form
- Featured Listings
- Buyer or Seller?
- Our Company
- Featured Videos
- Login
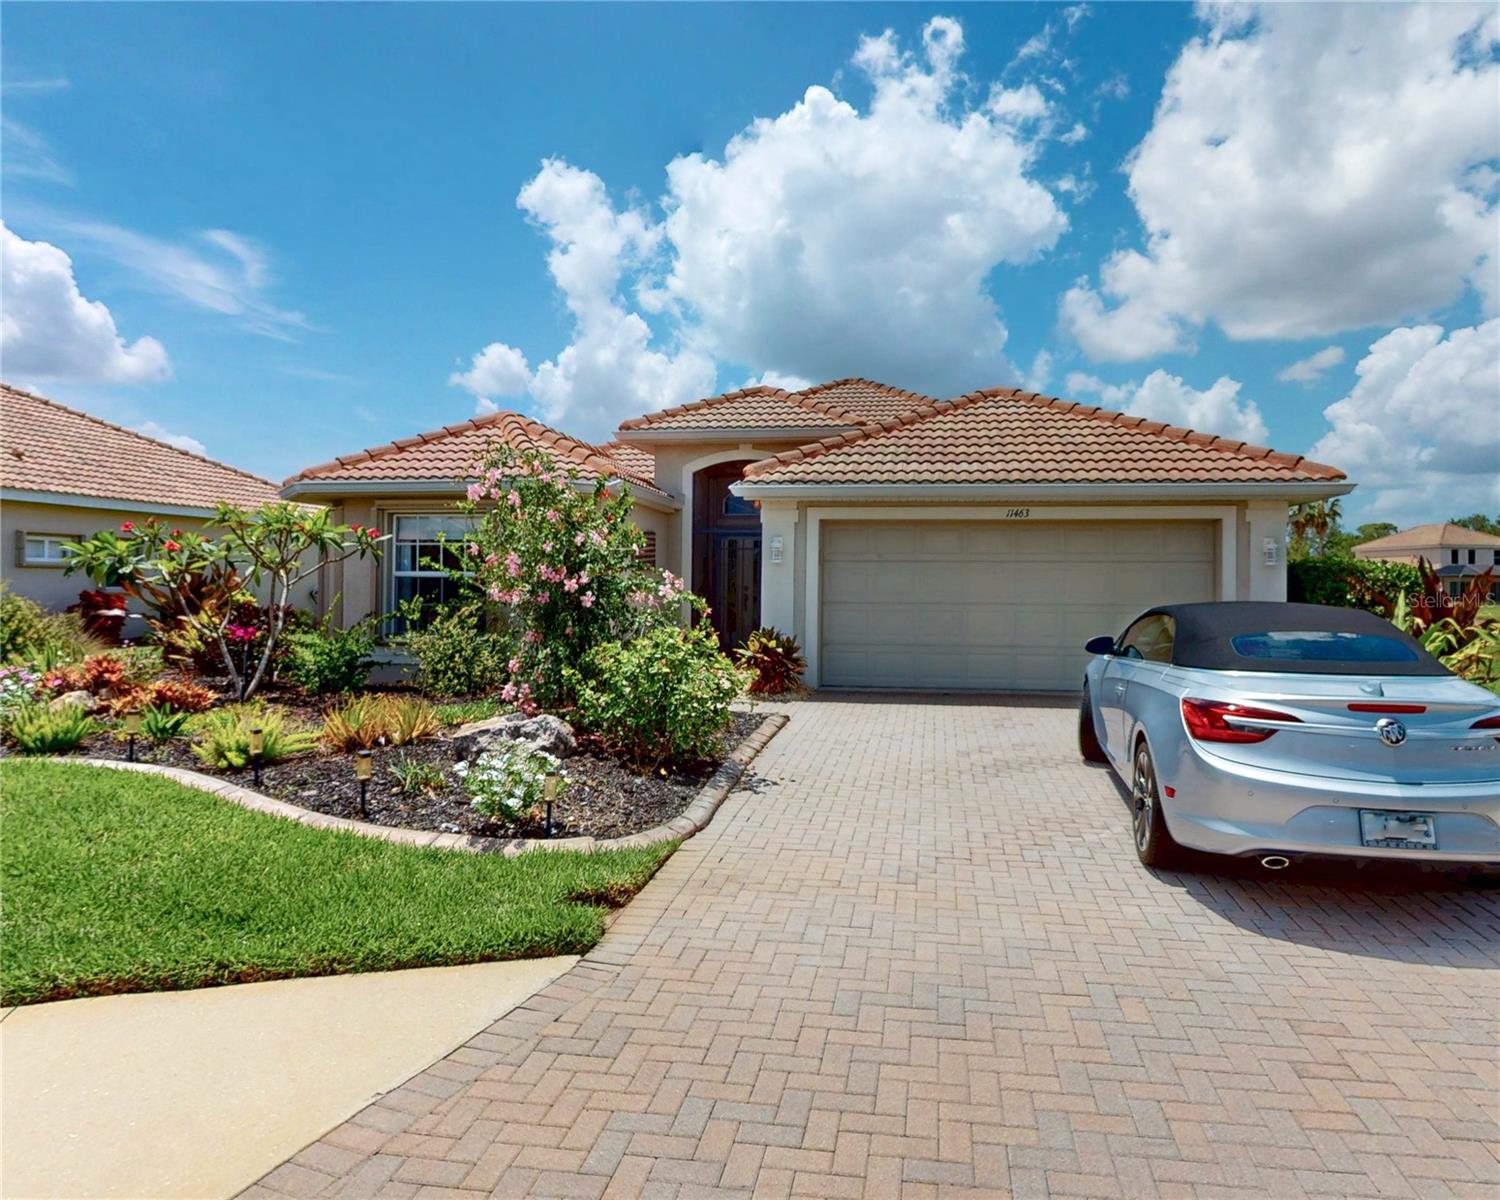
11463 Conch Ct, Venice, Florida
List Price: $450,000
MLS Number:
D6147619
- Status: Active
- DOM: 58 days
- Square Feet: 1996
- Bedrooms: 3
- Baths: 3
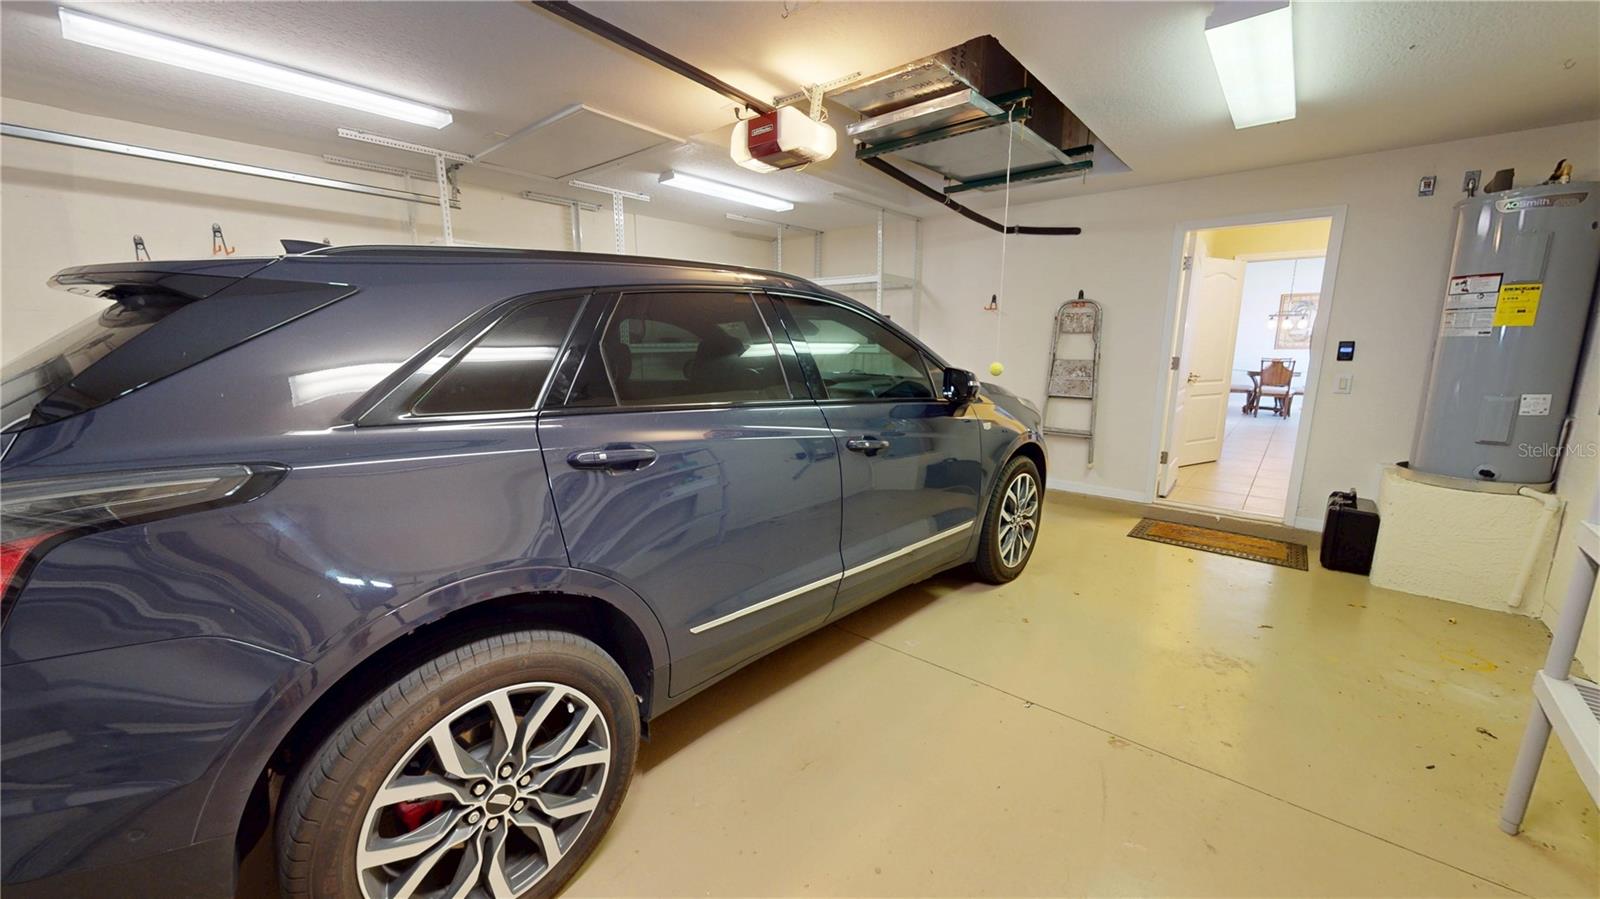
- Garage: 2
- City: VENICE
- Zip Code: 34292
- Year Built: 2006
- HOA Fee: $689
- Payments Due: Quarterly
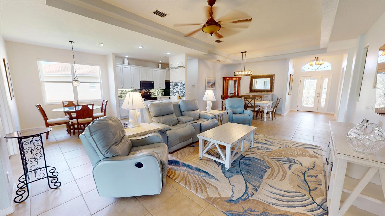
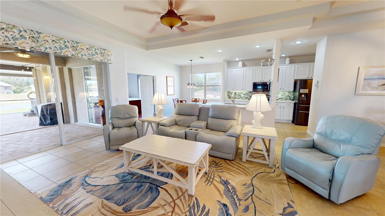
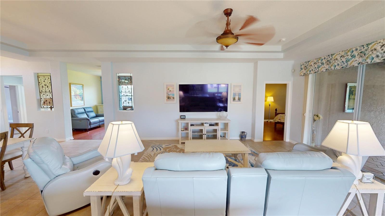
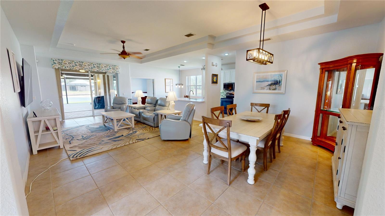
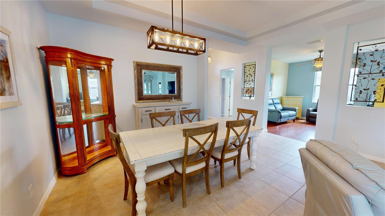
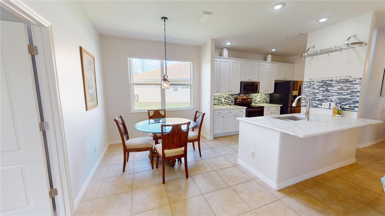
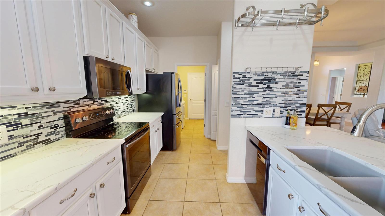
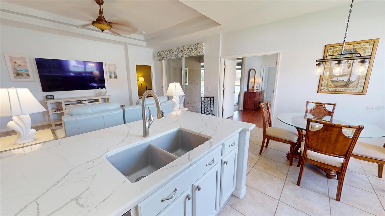
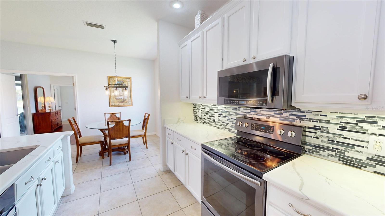
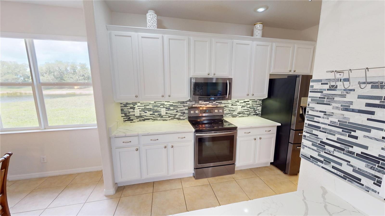
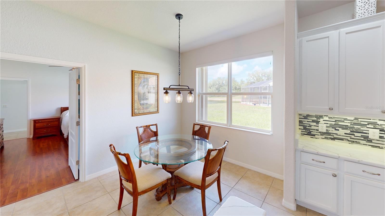
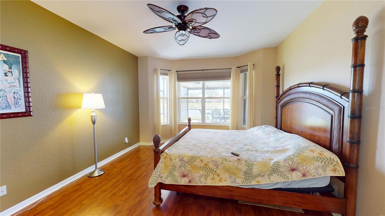
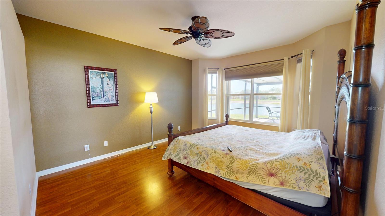
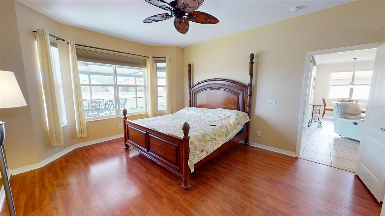
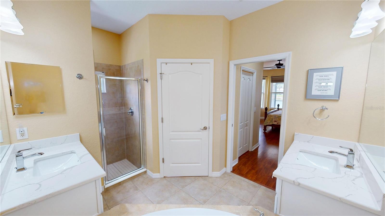
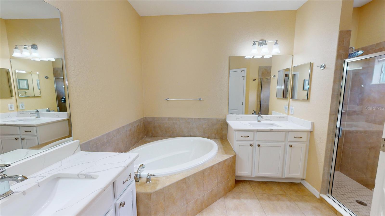
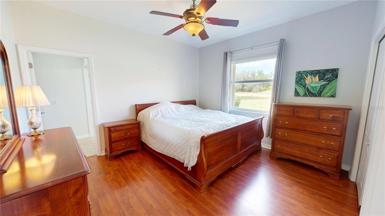
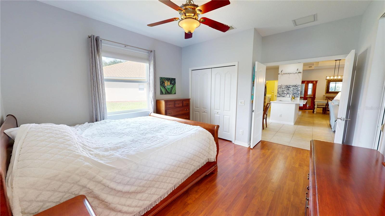
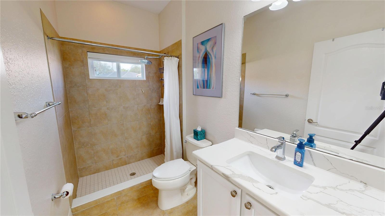
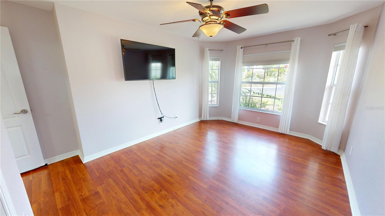
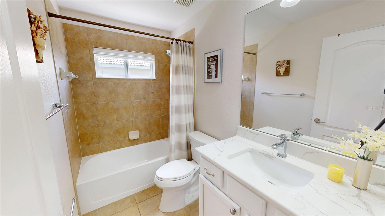
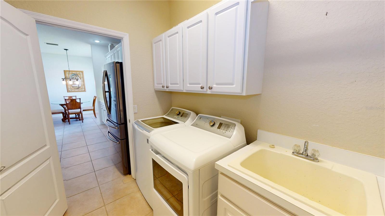
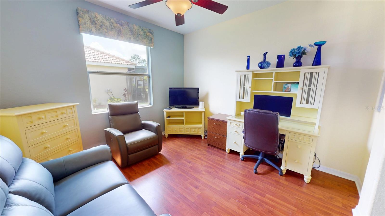
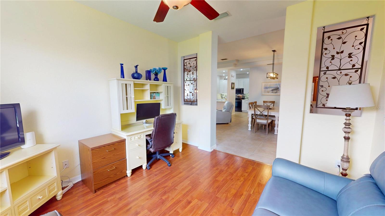
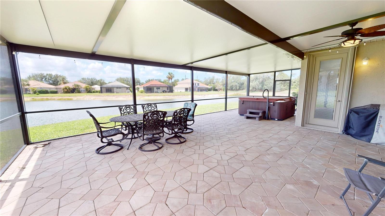
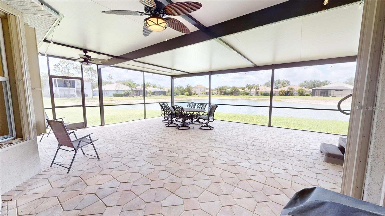
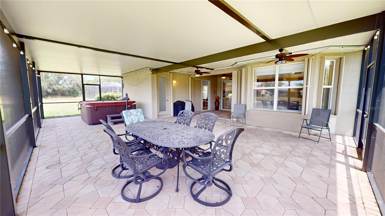
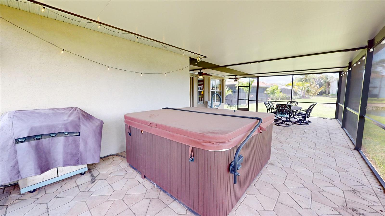
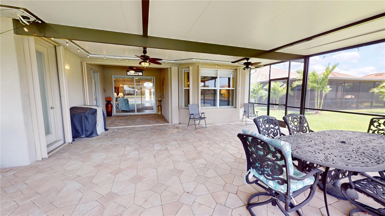
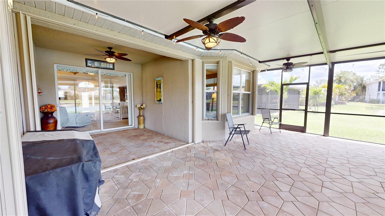
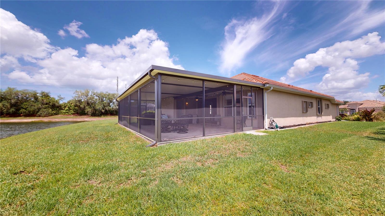
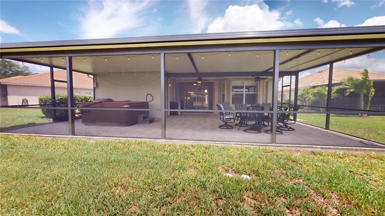
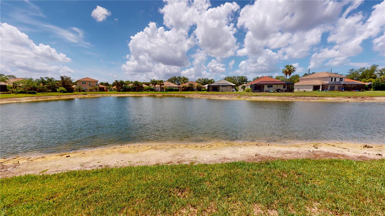
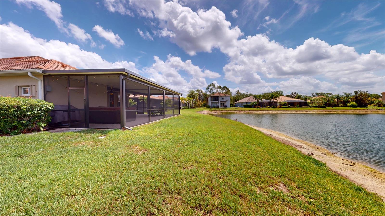
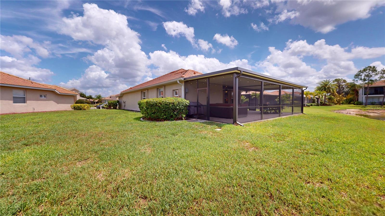
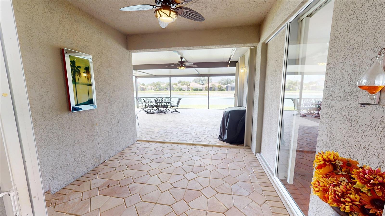
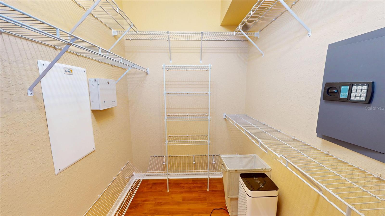
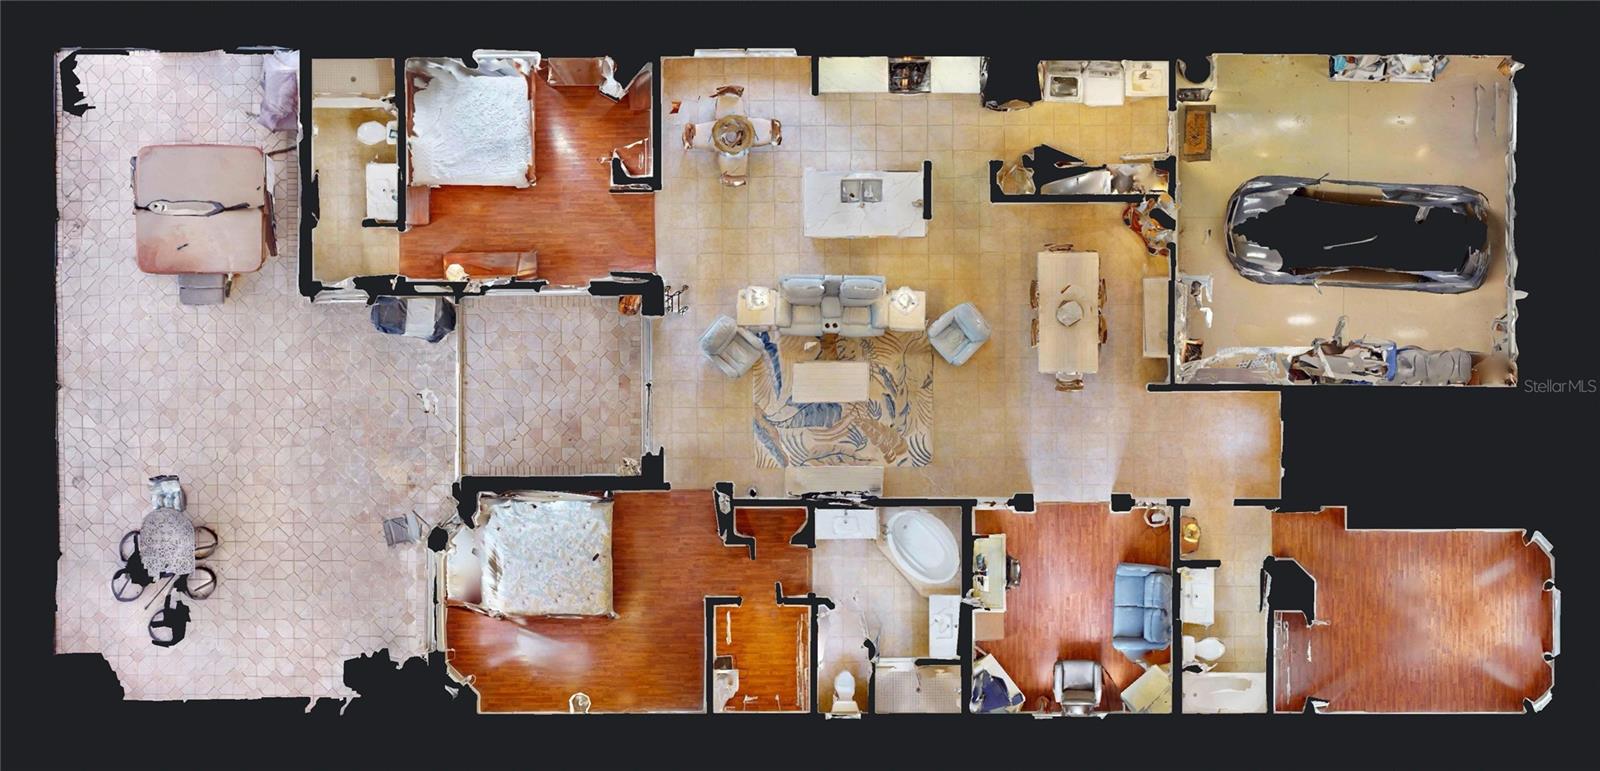
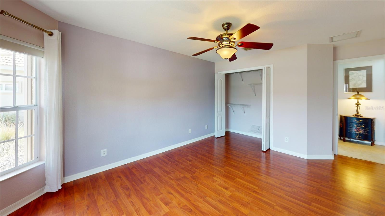
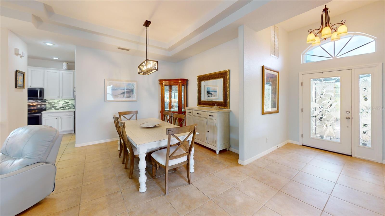
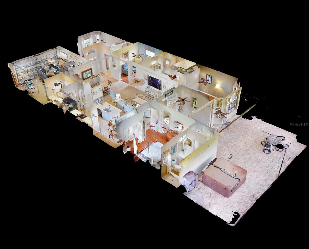
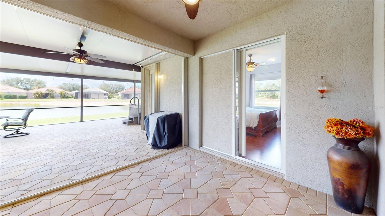
This custom-appointed home offers resort-style living with high-end finishes. A paver driveway and entry lead to an interior featuring 9-foot ceilings, a tray ceiling, and ceiling fans in all rooms. Flooring includes 18x18 tile in main areas and wood laminate in bedrooms. The open-concept layout includes a living/dining room combination and a gourmet kitchen with stainless steel appliances, granite/quartz countertops, a large pantry, and an island with bar seating. A separate laundry area provides a utility sink and storage cabinets. The home features three full bathrooms, including two luxurious en suites. The primary suite is a private retreat with his-and-hers closets and a lavish bath complete with a soaker tub and a separate water closet. Outdoor entertaining is optimized by an oversized covered lanai, a private hot tub, and a dedicated pool bath for convenience. Stoneybrook Community Amenities: This secure, gated community offers a stunning resort-style pool, fitness center, and a fully equipped clubhouse with a kitchen, library, and media room. Recreational facilities include courts for pickleball, tennis, sand volleyball, and basketball, along with a baseball field. The vibrant social calendar features frequent community events, including coffee club, Mahjong, Bingo, Poker, Food Truck Wednesdays, and family-friendly gatherings. Conveniently located with easy access to I-75 and just minutes from Venice's best beaches, dining, and shopping.
Misc Info
Subdivision: Stoneybrook At Venice
Annual Taxes: $2,187
Annual CDD Fee: $595
HOA Fee: $689
HOA Payments Due: Quarterly
Water Front: Pond
Water View: Pond
Water Access: Pond
Water Extras: Boats - None Allowed
Lot Size: 0 to less than 1/4
Request the MLS data sheet for this property
Home Features
Appliances: Disposal, Dryer, Electric Water Heater, Microwave, Range, Refrigerator, Washer, Water Softener
Flooring: Tile
Air Conditioning: Central Air, Mini-Split Unit(s)
Exterior: Hurricane Shutters, Sliding Doors
Garage Features: Garage Door Opener
Room Dimensions
Schools
- Elementary: Taylor Ranch Elementary
- High: Venice Senior High
- Map
- Walk Score
- Street View