- Home
- News
- Popular Property Categories
- Anna Maria Island Real Estate
- Bedroom Communities
- Bradenton Real Estate
- Charlotte Harbor Real Estate
- Downtown Sarasota Condos
- Ellenton Real Estate
- Englewood Real Estate
- Golf Community Real Estate
- Lakewood Ranch Real Estate
- Lido Key Condos
- Longboat Key Real Estate
- Luxury Real Estate
- New Homes for Sale
- Palmer Ranch Real Estate
- Palmetto Real Estate for Sale
- Parrish Real Estate
- Siesta Key Condos
- Siesta Key Homes and Land
- Venice Florida Real Estate
- West of the Trail
- Advanced Search Form
- Featured Listings
- Buyer or Seller?
- Our Company
- Featured Videos
- Login
5000 Gasparilla Rd #bc202, Boca Grande, Florida
List Price: $1,100,000
MLS Number:
D6147667

- Status: Active
- DOM: 57 days
- Square Feet: 828
- Bedrooms: 1
- Baths: 2
- City: BOCA GRANDE
- Zip Code: 33921
- Year Built: 1984
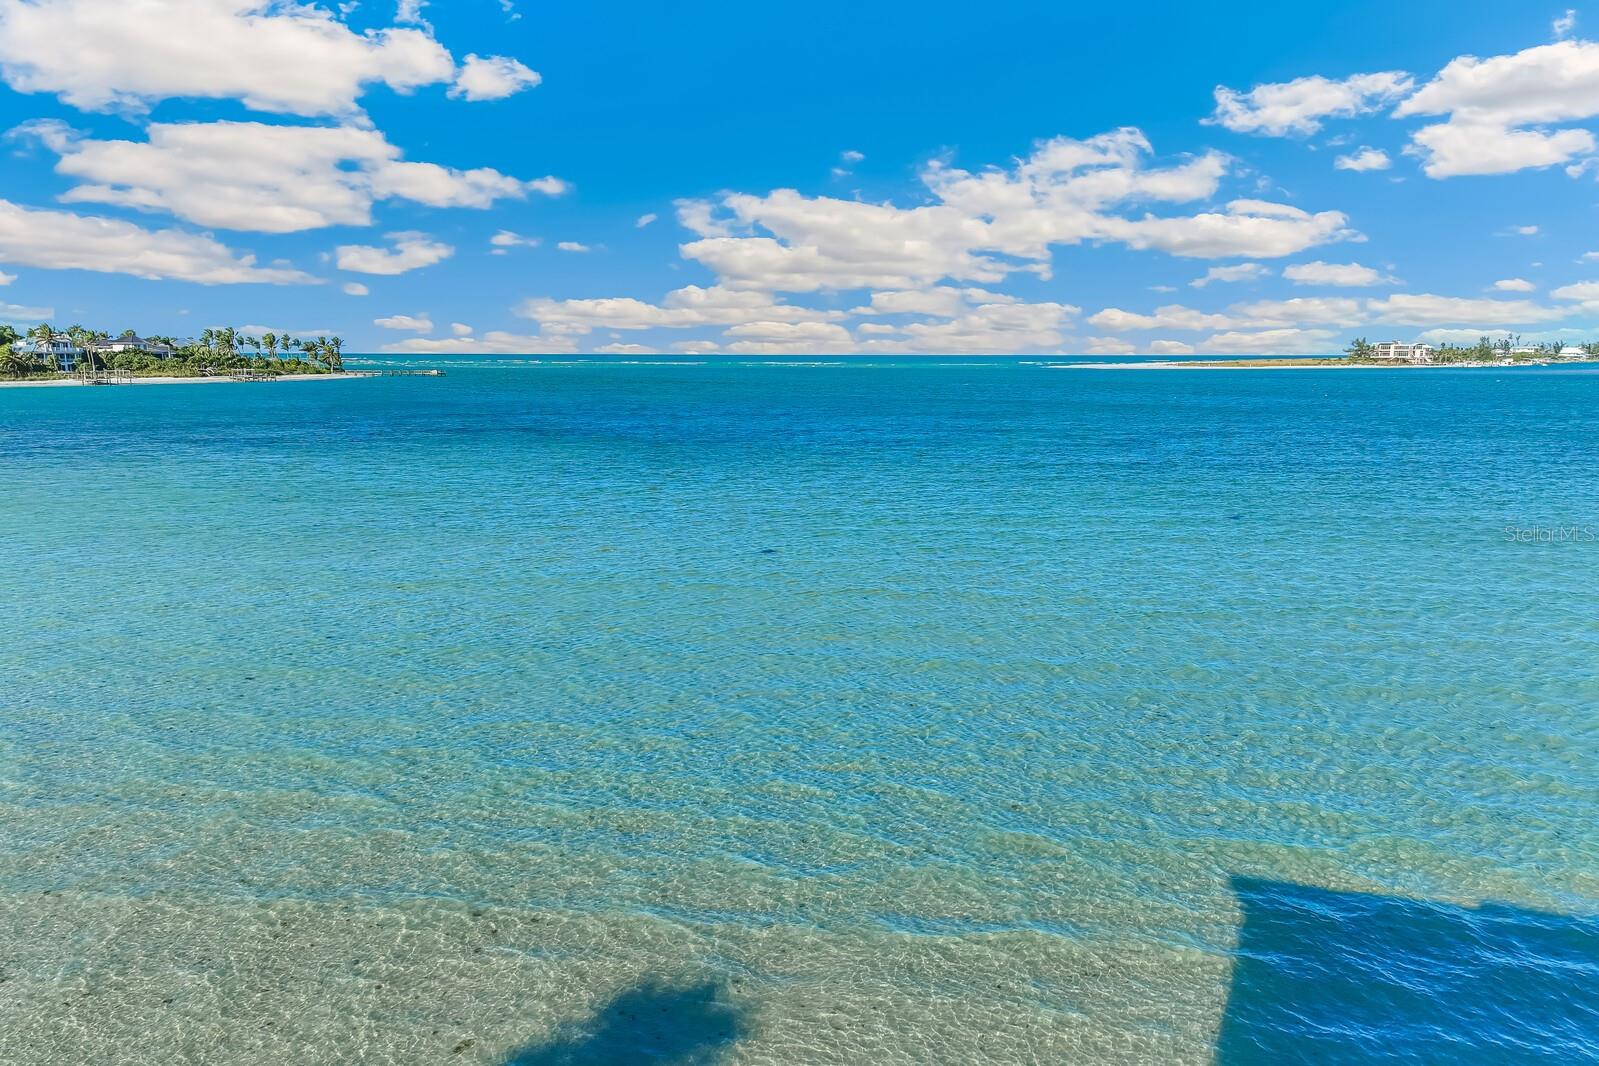
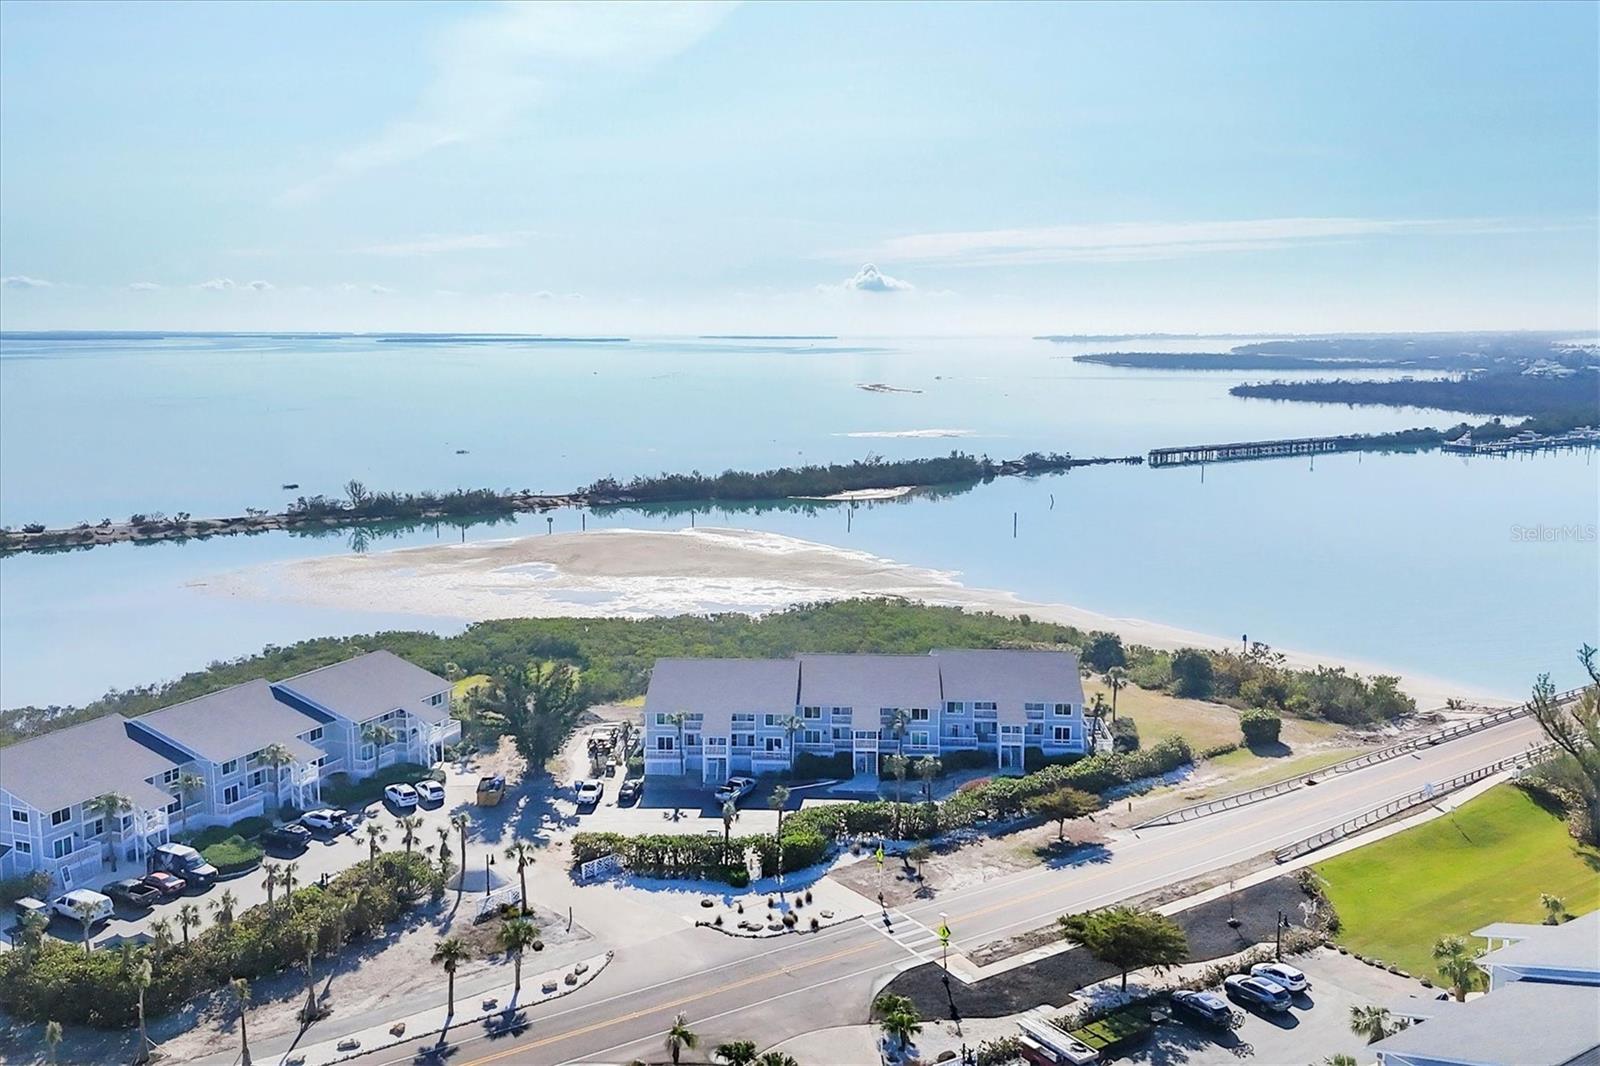
Experience coastal living at its finest in this completely renovated 1-bedroom, 2-bath condominium located within the exclusive Beach Club at Boca Grande Club. Expertly transformed by McHugh-Porter Builders, and never rented, this exceptional residence showcases quality craftsmanship, thoughtful design, and premium finishes throughout. The stunning kitchen features GE Profile appliances and seamlessly flows into the open-concept living and dining areas, creating an inviting space for both entertaining and everyday island living.The spacious primary suite offers a private bath and relaxing retreat, while a second full bath provides added convenience for guests. Building elevator access provides added ease and convenience. Enjoy unobstructed Gulf views and breathtaking sunsets from your private outdoor living space, the perfect setting to experience Boca Grande's famous evening skies and coastal beauty. Offered turnkey furnished, this residence is ready for immediate enjoyment, allowing you to begin living the Boca Grande lifestyle from day one.Residents of Boca Grande Club enjoy access to exceptional amenities, including a beachfront pool, tennis courts, fitness center, private beach access, and clubhouse dining. This gated community offers unparalleled privacy, natural beauty, and easy access to Boca Grande's charming shops, restaurants, marinas, and renowned fishing.Whether you're seeking a seasonal retreat, investment opportunity, or year-round residence, this beautifully renovated Beach Club condominium presents a rare opportunity to own a turnkey piece of paradise in one of Florida's most coveted waterfront communities.
Misc Info
Subdivision: Beach Chalet Bld G
Annual Taxes: $13,687
Water Front: Gulf/Ocean
Water View: Gulf/Ocean - Full
Water Access: Beach, Gulf/Ocean


Request the MLS data sheet for this property
Home Features
Appliances: Dishwasher, Dryer, Microwave, Range, Refrigerator, Washer
Flooring: Tile
Air Conditioning: Central Air
Exterior: Balcony, Lighting, Rain Gutters, Sliding Doors
Room Dimensions
- Map
- Walk Score
- Street View