- Home
- News
- Popular Property Categories
- Anna Maria Island Real Estate
- Bedroom Communities
- Bradenton Real Estate
- Charlotte Harbor Real Estate
- Downtown Sarasota Condos
- Ellenton Real Estate
- Englewood Real Estate
- Golf Community Real Estate
- Lakewood Ranch Real Estate
- Lido Key Condos
- Longboat Key Real Estate
- Luxury Real Estate
- New Homes for Sale
- Palmer Ranch Real Estate
- Palmetto Real Estate for Sale
- Parrish Real Estate
- Siesta Key Condos
- Siesta Key Homes and Land
- Venice Florida Real Estate
- West of the Trail
- Advanced Search Form
- Featured Listings
- Buyer or Seller?
- Our Company
- Featured Videos
- Login
2225 N Beach Rd #402, Englewood, Florida
List Price: $874,900
MLS Number:
D6147757

- Status: Active
- DOM: 74 days
- Square Feet: 1780
- Bedrooms: 2
- Baths: 2
- Garage: 2
- City: ENGLEWOOD
- Zip Code: 34223
- Year Built: 2006
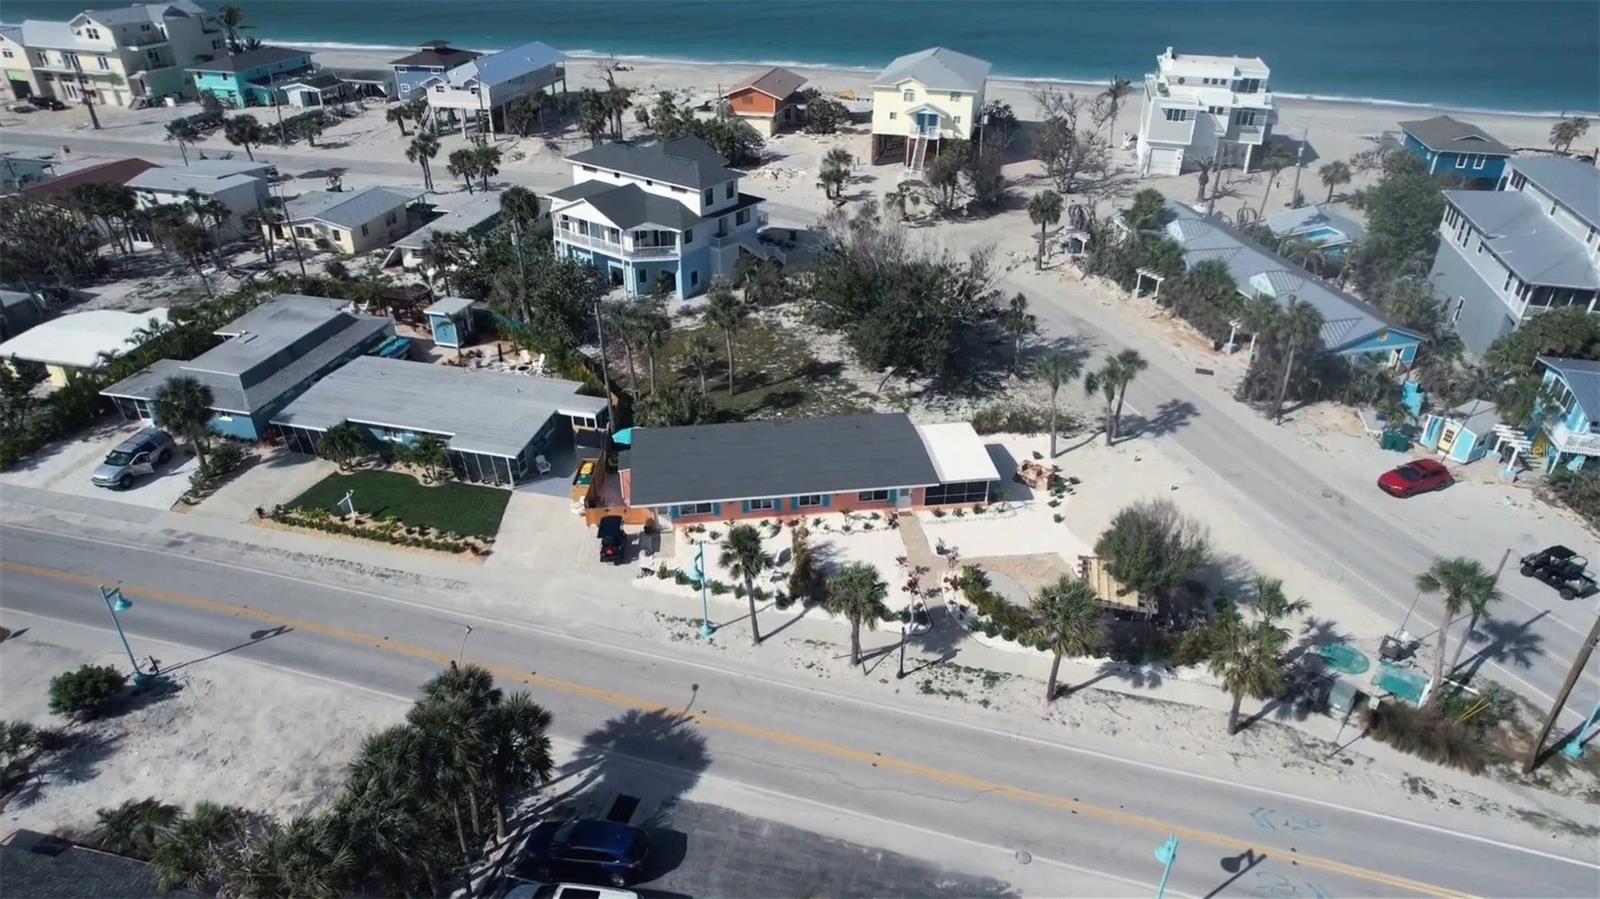
Top-floor 2Bed/2Bath condominium offering a breathtaking view of Englewood Beach and the Gulf of Mexico and almost 1,800sq ft of living space. Designed with quality finishes throughout, the unit features granite countertops, stainless steel appliances, wood cabinetry, 10' tray ceilings, crown molding, oversized rooms, a wet bar in the entry foyer, and impact-rated windows and doors throughout. This mostly furnished residence includes a wonderful, covered balcony off the kitchen and living area overlooking the beach and Gulf, creating an ideal space for relaxing, soaking in rays, or entertaining guests. The oversized primary bedroom suite features a screened covered balcony in addition to a large walk-in closet with California closet system, and large en-suite bathroom with dual vanities and walk-in shower. The guest bedroom also includes a walk-in closet with California closet system and is conveniently located next to the guest bathroom. Unit includes a full-size washer/dryer in a dedicated laundry room. A rare two-and-a-half-car tandem garage with attached storage room is included. Sunrise Pointe Condominiums is a gated, 32-unit bay-side community located adjacent to Englewood Beach and is ideally situated on Manasota Key, close to ALL restaurants, shopping, and waterfront activities. Sunrise Pointe amenities include a heated pool & spa, an entry gate for security, controlled building access for peace of mind, a boat dock with two 1st-come slips available, and kayak rack with launch.
Misc Info
Subdivision: Sunrise Pointe Condo
Annual Taxes: $8,831
Water Front: Bay/Harbor
Water View: Bay/Harbor - Partial, Gulf/Ocean - Partial
Water Access: Bay/Harbor, Beach, Intracoastal Waterway
Water Extras: Fishing Pier
Lot Size: 1 to less than 2


Request the MLS data sheet for this property
Home Features
Appliances: Dishwasher, Disposal, Dryer, Range, Refrigerator, Trash Compactor, Washer, Wine Refrigerator
Flooring: Carpet, Tile
Air Conditioning: Central Air
Exterior: Balcony, Storage
Garage Features: Assigned, Garage Door Opener, Guest, Tandem, Basement
Room Dimensions
- Map
- Walk Score
- Street View