- Home
- News
- Popular Property Categories
- Anna Maria Island Real Estate
- Bedroom Communities
- Bradenton Real Estate
- Charlotte Harbor Real Estate
- Downtown Sarasota Condos
- Ellenton Real Estate
- Englewood Real Estate
- Golf Community Real Estate
- Lakewood Ranch Real Estate
- Lido Key Condos
- Longboat Key Real Estate
- Luxury Real Estate
- New Homes for Sale
- Palmer Ranch Real Estate
- Palmetto Real Estate for Sale
- Parrish Real Estate
- Siesta Key Condos
- Siesta Key Homes and Land
- Venice Florida Real Estate
- West of the Trail
- Advanced Search Form
- Featured Listings
- Buyer or Seller?
- Our Company
- Featured Videos
- Login
6275 Manasota Key Rd, Englewood, Florida
List Price: $2,500,000
MLS Number:
D6148001

- Status: Active
- DOM: 67 days
- Square Feet: 6991
- Bedrooms: 6
- Baths: 5
- Half Baths: 1
- Garage: 8
- City: ENGLEWOOD
- Zip Code: 34223
- Year Built: 1940
- HOA Fee: $245
- Payments Due: Annually
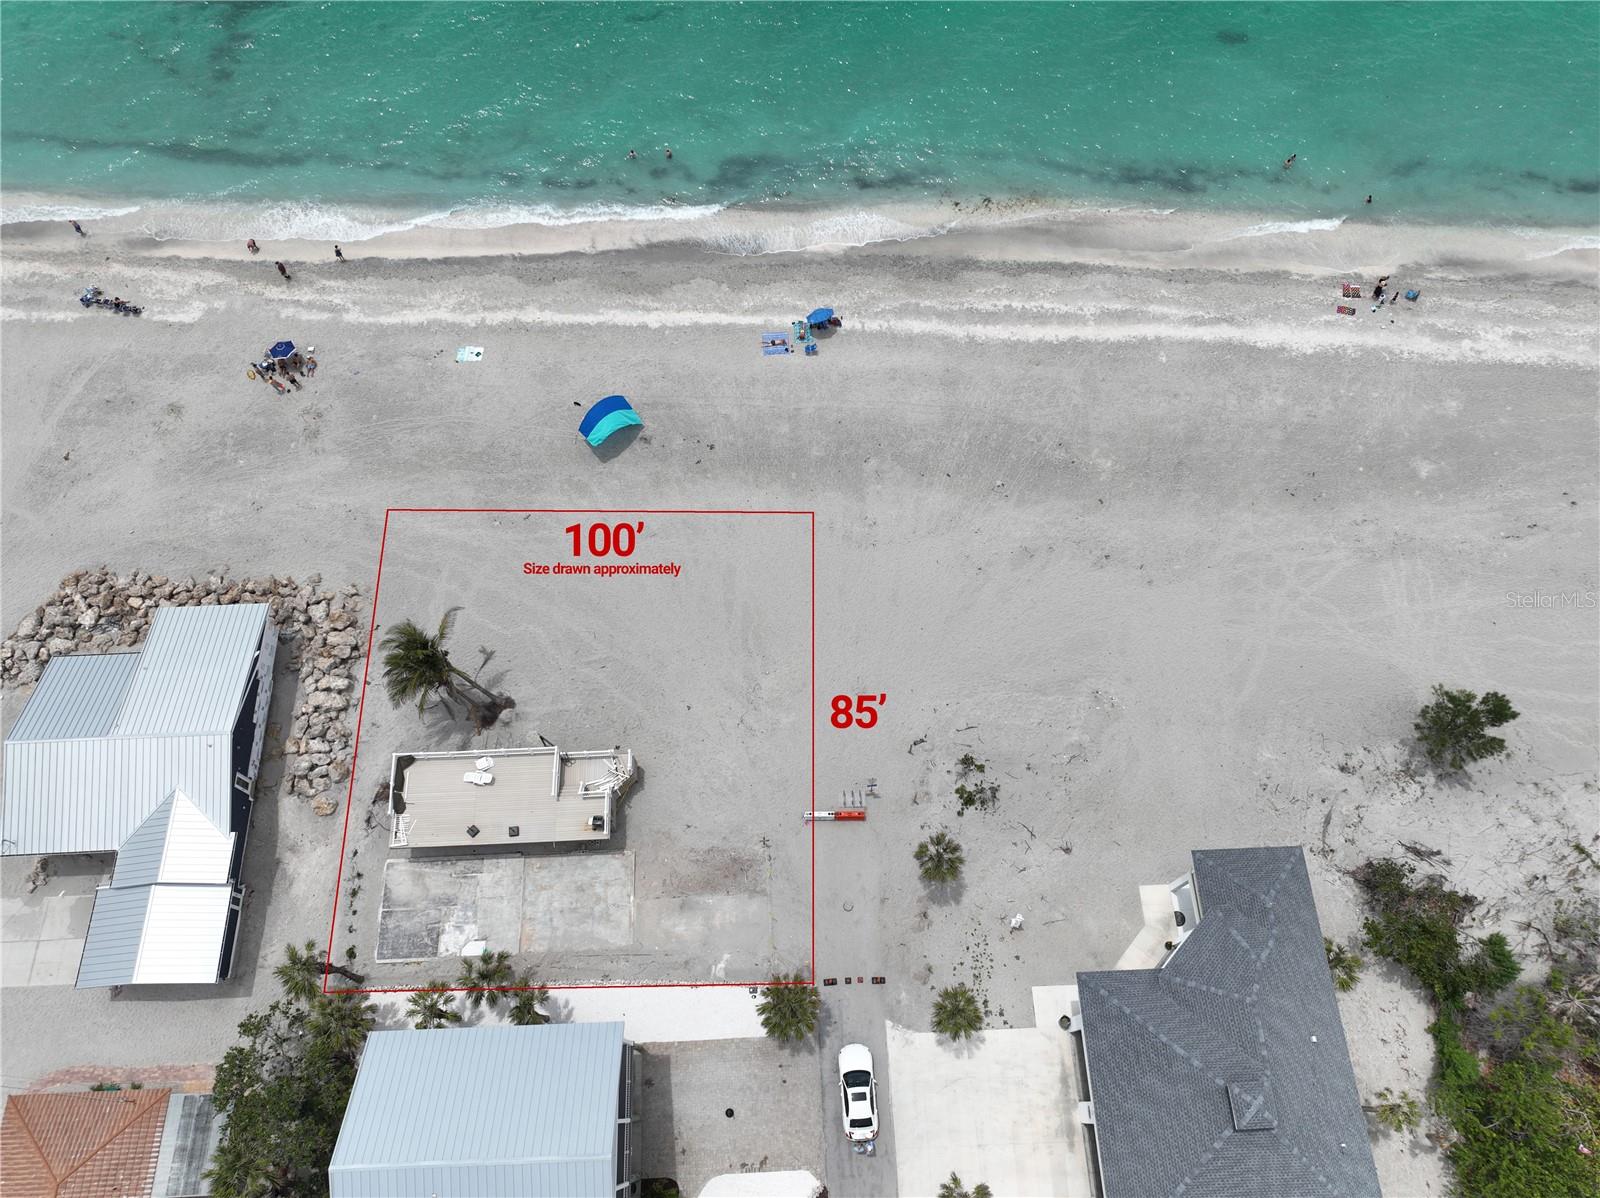
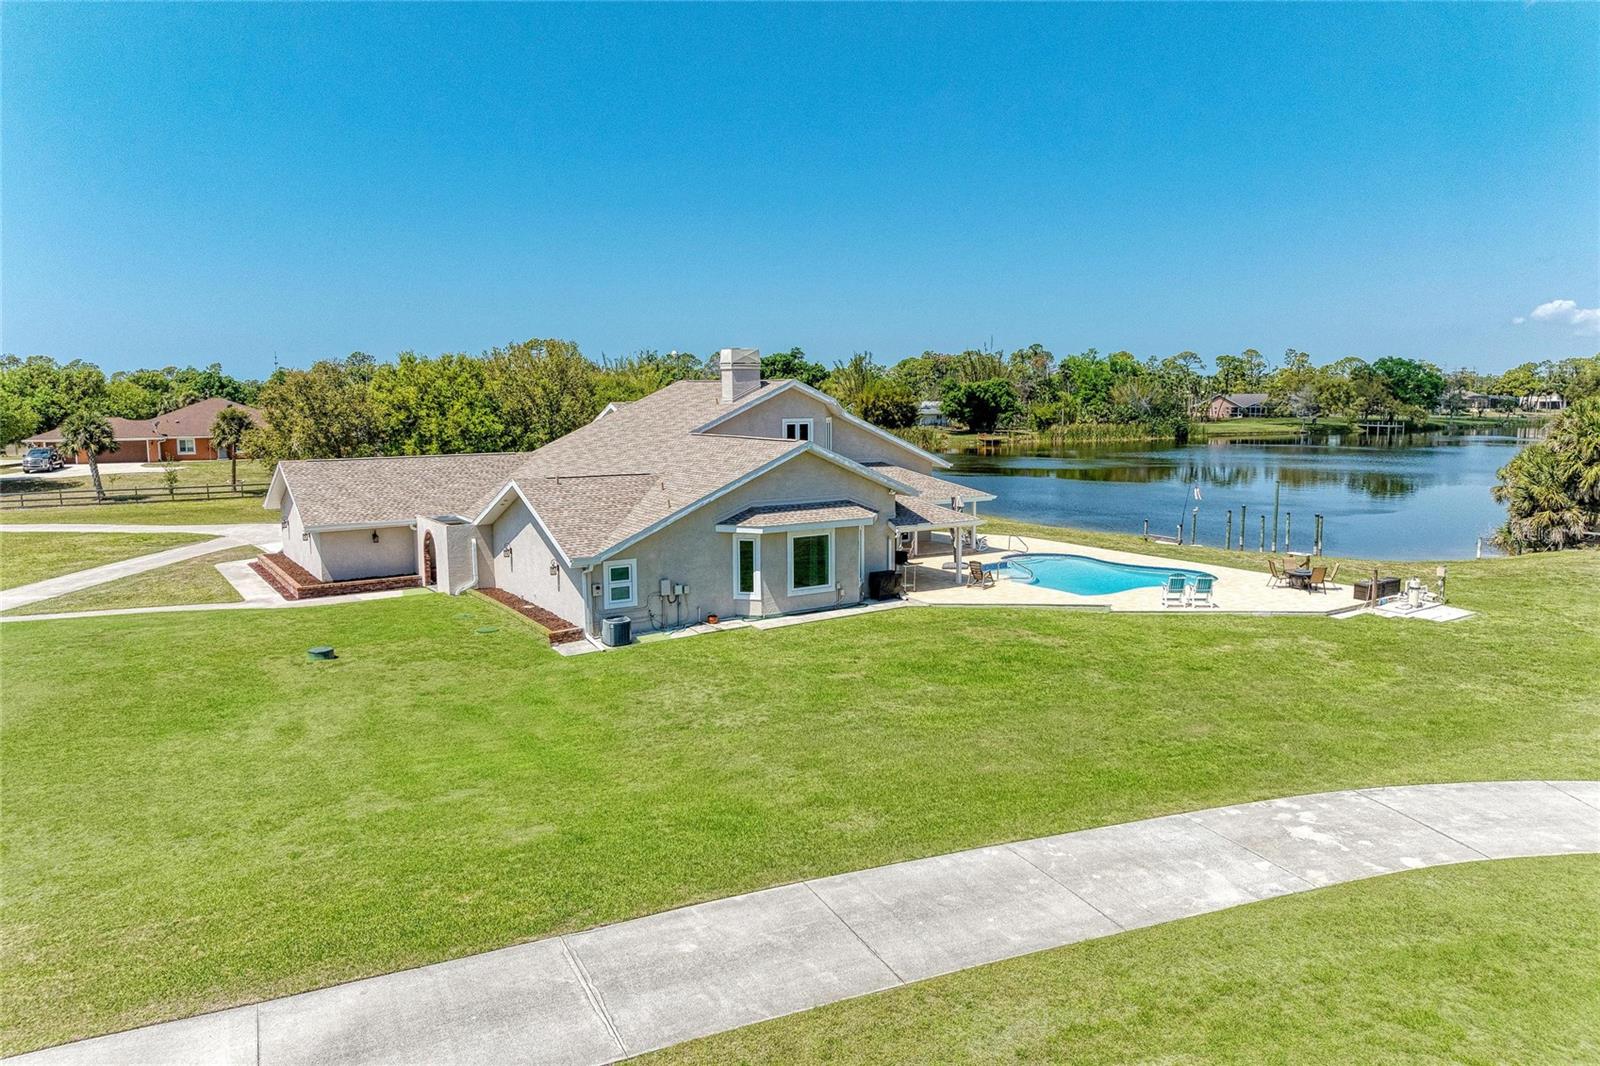
Virtually Staged. A rare Manasota Key opportunity, this private bayfront estate compound with deeded beach access offers the space, setting, and flexibility that make barrier-island living so special. Set on approximately 1.32 acres along Lemon Bay, the property includes multiple living structures with nearly 7,000 sq. ft. of combined living area by public record, creating exceptional options for family, guests, entertaining, work-from-home space, or a long-term legacy retreat.The grounds are designed for relaxed waterfront living, with a pool and spa, expansive outdoor areas, and a dock on the Intracoastal/Lemon Bay side. The setting captures the best of Manasota Key: boating, water views, quiet residential character, and convenient proximity to Gulf beaches, Englewood, Venice, and Sarasota amenities.The main residence and guest residence provide scale and versatility rarely found in this location. Buyers may choose to enjoy the property as a private coastal compound, update and personalize the existing structures, or explore future renovation possibilities consistent with Sarasota County requirements. With land, waterfront, privacy, and guest flexibility, this is not simply a house -- it is a significant Manasota Key property with a story and uncommon potential.
Misc Info
Subdivision: Galleons Reach Corr
Annual Taxes: $20,294
HOA Fee: $245
HOA Payments Due: Annually
Water Front: Intracoastal Waterway
Water View: Intracoastal Waterway
Water Access: Intracoastal Waterway
Water Extras: Lift
Lot Size: 1 to less than 2


Request the MLS data sheet for this property
Home Features
Appliances: Other
Flooring: Other
Fireplace: Family Room, Living Room, Wood Burning
Air Conditioning: Central Air
Exterior: French Doors, Lighting, Rain Gutters, Storage
Garage Features: Circular Driveway, Driveway, Garage Door Opener, Ground Level, Oversized, Portico
Pool Size: 19x45
Room Dimensions
- Map
- Walk Score
- Street View