- Home
- News
- Popular Property Categories
- Anna Maria Island Real Estate
- Bedroom Communities
- Bradenton Real Estate
- Charlotte Harbor Real Estate
- Downtown Sarasota Condos
- Ellenton Real Estate
- Englewood Real Estate
- Golf Community Real Estate
- Lakewood Ranch Real Estate
- Lido Key Condos
- Longboat Key Real Estate
- Luxury Real Estate
- New Homes for Sale
- Palmer Ranch Real Estate
- Palmetto Real Estate for Sale
- Parrish Real Estate
- Siesta Key Condos
- Siesta Key Homes and Land
- Venice Florida Real Estate
- West of the Trail
- Advanced Search Form
- Featured Listings
- Buyer or Seller?
- Our Company
- Featured Videos
- Login
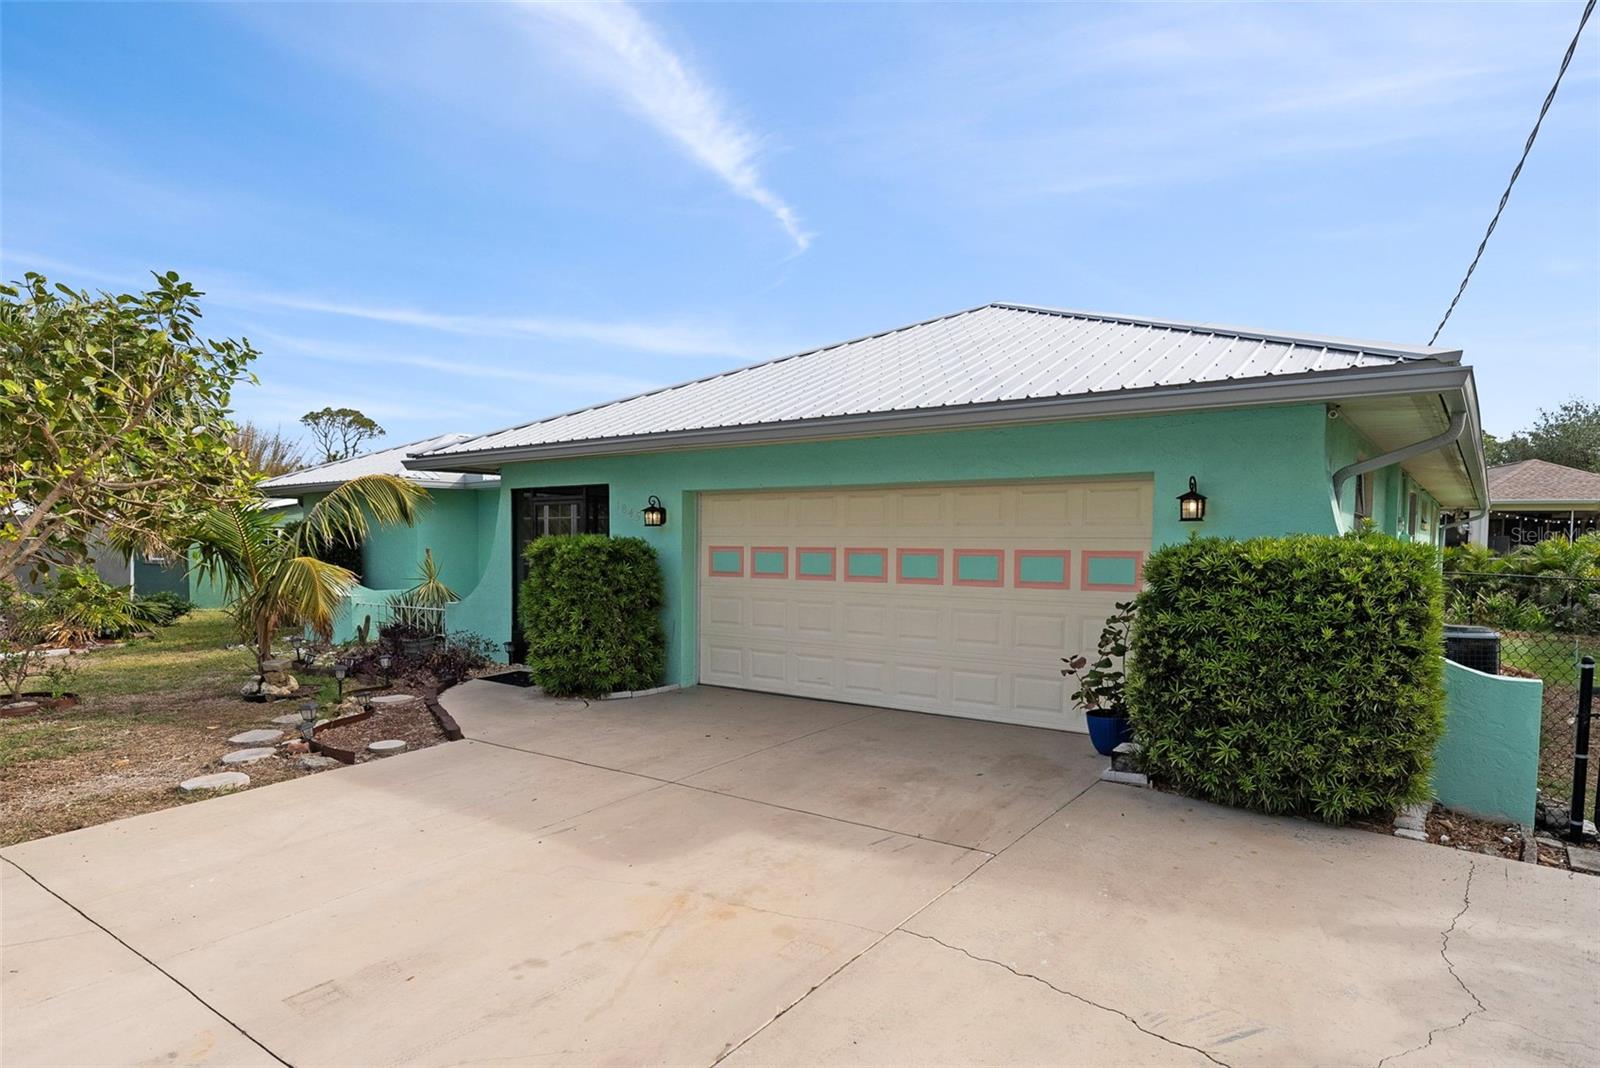
6724 Greenview Ln, Englewood, Florida
List Price: $345,000
MLS Number:
D6148042

- Status: Active
- DOM: 18 days
- Square Feet: 1659
- Bedrooms: 2
- Baths: 2
- Garage: 2
- City: ENGLEWOOD
- Zip Code: 34224
- Year Built: 1994
- HOA Fee: $360
- Payments Due: Monthly
Panoramic pond and 10th fairway views, soaring ceilings, and timeless Arthur Rutenberg craftsmanship welcome you to this beautifully updated two bedroom/two bath home in gated Oyster Creek. Expansive sliding glass doors frame sweeping water and golf course views, delivering an immediate wow factor while filling the bright, open floor plan with natural light. The renovated kitchen features soft-close cabinetry, granite countertops, modern appliances, a breakfast bar, and peninsula seating, creating an ideal space for everyday living and entertaining. The spacious primary suite offers peaceful water views, patio access, a walk-in closet, and an updated en-suite bath. Relax on the open patio overlooking the pond, with potential to expand the outdoor living space, subject to association approval. Recent improvements include a 2023 A/C, 2017 roof, hurricane shutters, impact-rated garage and exterior doors. Oversized garage with epoxy floor, workbench, abundant storage and automatic roll down screen creates a comfortable, functional workspace. Residents enjoy a heated pool, spa, fitness center, tennis, pickleball, library, and more. Discounted golf on the public course with no membership required. The low HOA fee includes lawn maintenance, irrigation, plus fiber-optic TV and internet. Conveniently located near Englewood Beach, Boca Grande, Manasota Key, boating, fishing, shopping, and dining. Schedule your private showing today.
Misc Info
Subdivision: Oyster Creek Ph 02
Annual Taxes: $4,680
HOA Fee: $360
HOA Payments Due: Monthly
Water Front: Pond
Water View: Pond
Lot Size: 0 to less than 1/4


Request the MLS data sheet for this property
Home Features
Appliances: Dishwasher, Disposal, Dryer, Microwave, Range, Refrigerator, Washer
Flooring: Ceramic Tile, Laminate
Air Conditioning: Central Air
Exterior: Hurricane Shutters, Lighting, Rain Gutters, Sliding Doors
Garage Features: Driveway, Garage Door Opener, Workshop in Garage
Room Dimensions
Schools
- Elementary: Vineland Elementary
- High: Lemon Bay High
- Map
- Walk Score
- Street View