- Home
- News
- Popular Property Categories
- Anna Maria Island Real Estate
- Bedroom Communities
- Bradenton Real Estate
- Charlotte Harbor Real Estate
- Downtown Sarasota Condos
- Ellenton Real Estate
- Englewood Real Estate
- Golf Community Real Estate
- Lakewood Ranch Real Estate
- Lido Key Condos
- Longboat Key Real Estate
- Luxury Real Estate
- New Homes for Sale
- Palmer Ranch Real Estate
- Palmetto Real Estate for Sale
- Parrish Real Estate
- Siesta Key Condos
- Siesta Key Homes and Land
- Venice Florida Real Estate
- West of the Trail
- Advanced Search Form
- Featured Listings
- Buyer or Seller?
- Our Company
- Featured Videos
- Login
14330 Maidstone Ave, Port Charlotte, Florida
List Price: $505,000
MLS Number:
D6148123

- Status: Active
- DOM: 30 days
- Square Feet: 1640
- Bedrooms: 3
- Baths: 2
- Garage: 2
- City: PORT CHARLOTTE
- Zip Code: 33981
- Year Built: 2021
- HOA Fee: $120
- Payments Due: Annually
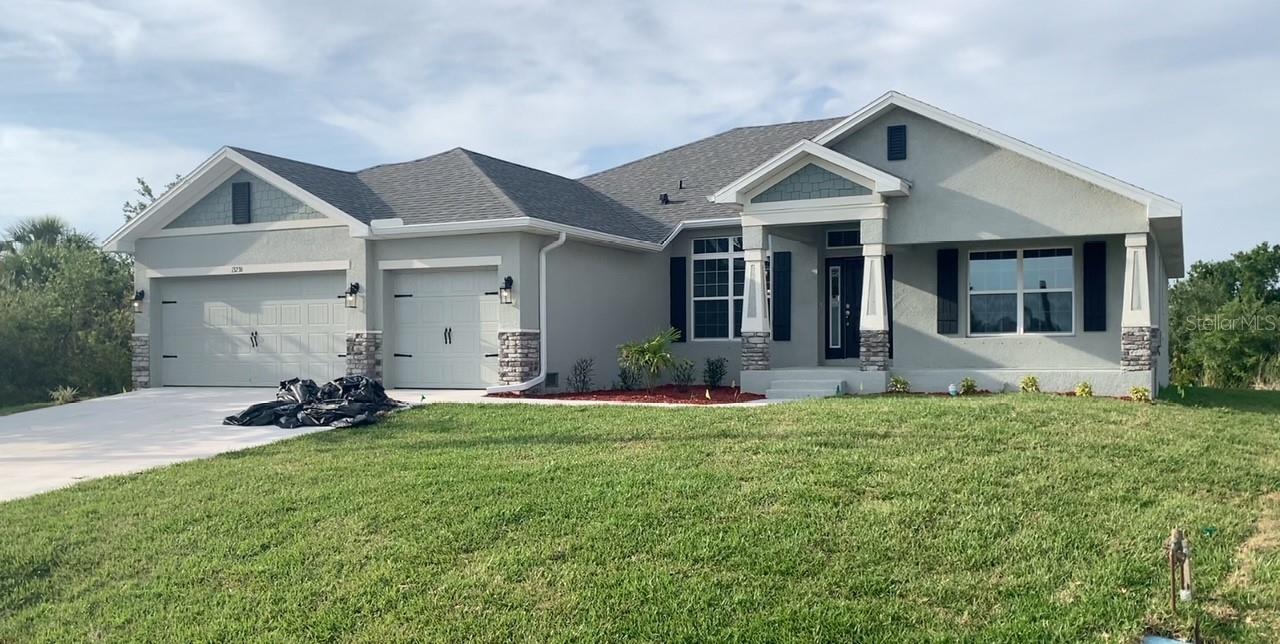
DOUBLE LOT opportunity! This beautiful home sits on a spacious double lot, and the additional cleared lot is included in the sale, offering extra privacy, room to expand, or endless outdoor possibilities. This property is packed with valuable additions, including solar panels, a heated SALTWATER POOL, extended lanai and pool cage, screened garage, expanded front porch, and beautiful landscaping with flower beds surrounding the home. The ROOF was replaced in 2023, adding even more value and peace of mind. Inside, the open-concept kitchenfeatures a spacious island, breakfast/dining area, and French doors leading to the lanai and pool area--perfect for entertaining and enjoying the Florida lifestyle. The primary suite offers a walk-in closet, dual sink vanity, and corner shower, while the two guest bedrooms are conveniently located near the secondary bathroom with a tub/shower combination. The living room showcases soaring cathedral ceilings, creating a bright and airy feel throughout the home. Additional features include tile flooring throughout, granite countertops in the kitchen and bathrooms, recessed lighting, ceiling fans in every room, stainless steel appliances, and hurricane/storm shutters for added peace of mind. One of the additional features included is the screened garage for added ventilation and convenience. Designed with no wasted space, this home is ideal for the discerning buyer seeking comfort, functionality, and true Florida living. Schedule your private showing today!
Misc Info
Subdivision: Port Charlotte Sec 093
Annual Taxes: $6,740
HOA Fee: $120
HOA Payments Due: Annually
Lot Size: 1/4 to less than 1/2


Request the MLS data sheet for this property
Home Features
Appliances: Dishwasher, Disposal, Dryer, Electric Water Heater, Microwave, Range, Refrigerator, Washer
Flooring: Ceramic Tile
Air Conditioning: Central Air
Exterior: Hurricane Shutters, Rain Gutters, Sliding Doors
Pool Size: 31 x 60
Room Dimensions
Schools
- Elementary: Myakka River Elementary
- High: Lemon Bay High
- Map
- Walk Score
- Street View