- Home
- News
- Popular Property Categories
- Anna Maria Island Real Estate
- Bedroom Communities
- Bradenton Real Estate
- Charlotte Harbor Real Estate
- Downtown Sarasota Condos
- Ellenton Real Estate
- Englewood Real Estate
- Golf Community Real Estate
- Lakewood Ranch Real Estate
- Lido Key Condos
- Longboat Key Real Estate
- Luxury Real Estate
- New Homes for Sale
- Palmer Ranch Real Estate
- Palmetto Real Estate for Sale
- Parrish Real Estate
- Siesta Key Condos
- Siesta Key Homes and Land
- Venice Florida Real Estate
- West of the Trail
- Advanced Search Form
- Featured Listings
- Buyer or Seller?
- Our Company
- Featured Videos
- Login
10821 Tarflower Dr #202, Venice, Florida
List Price: $445,000
MLS Number:
D6148279

- Status: Active
- Square Feet: 2284
- Bedrooms: 3
- Baths: 2
- Garage: 2
- City: VENICE
- Zip Code: 34293
- Year Built: 2021
- HOA Fee: $3,079
- Payments Due: Quarterly
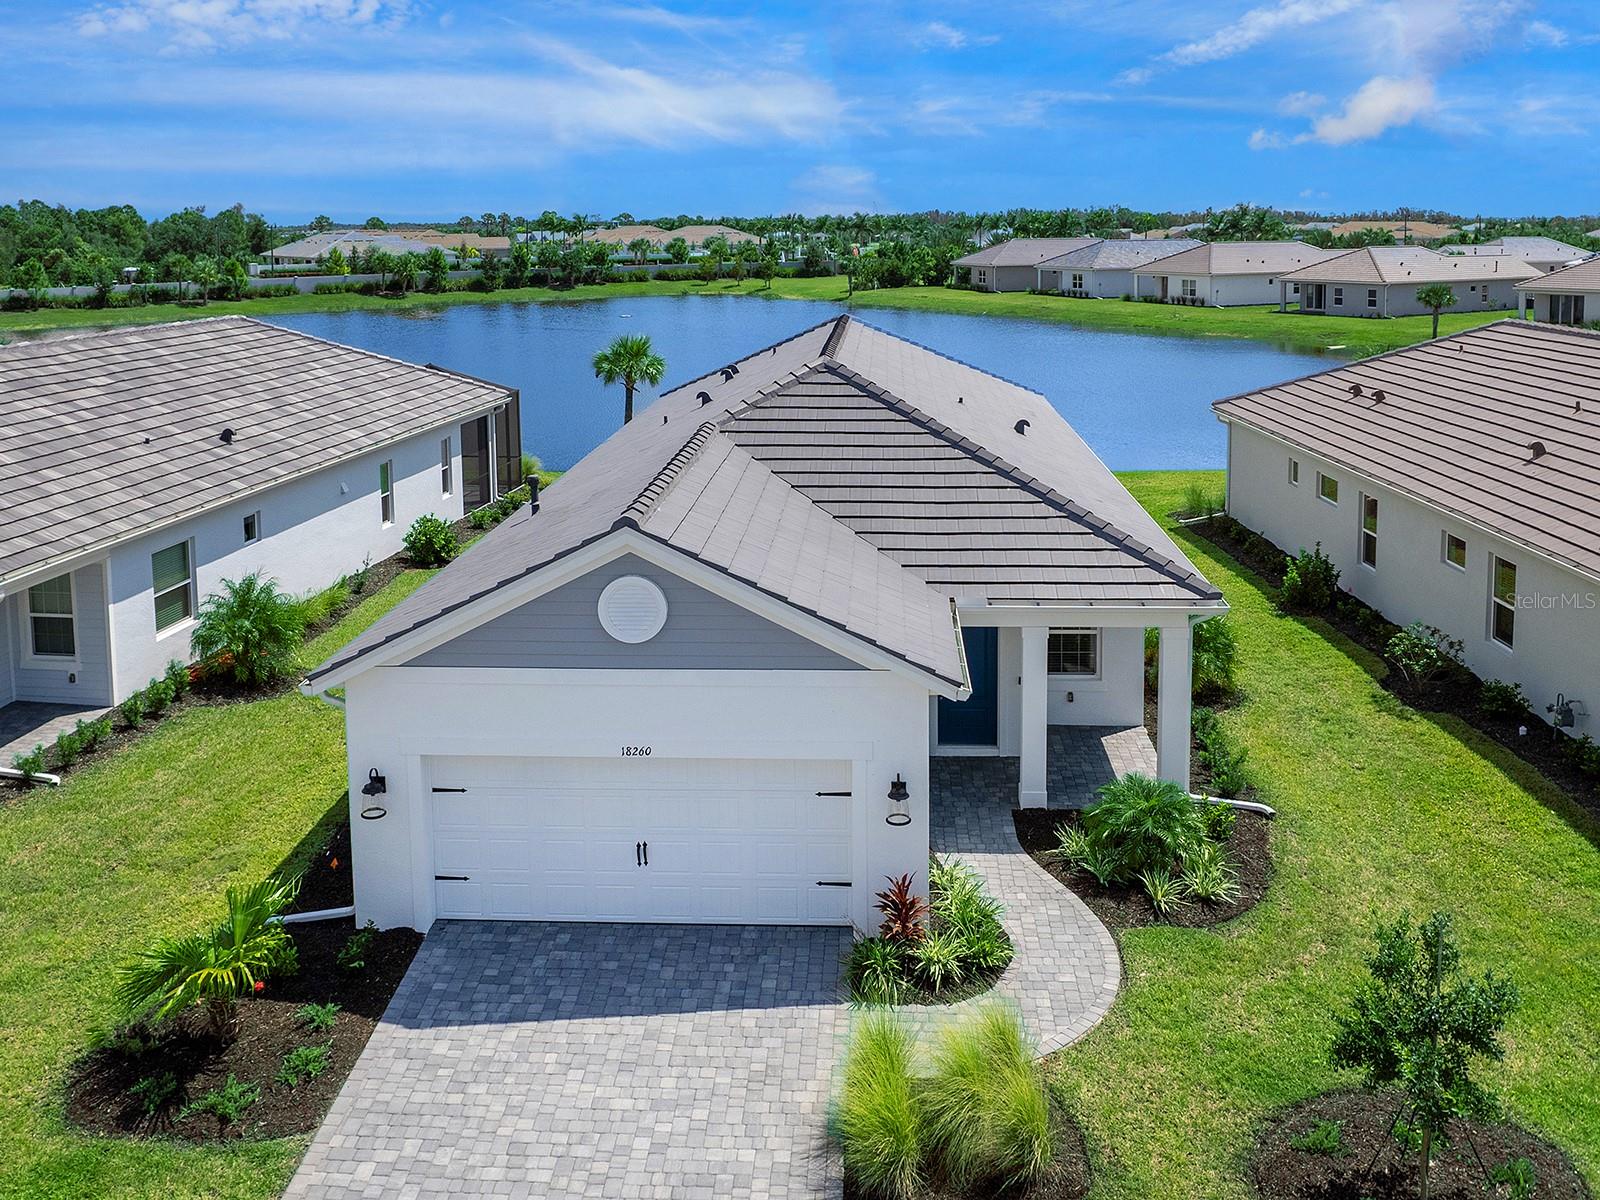
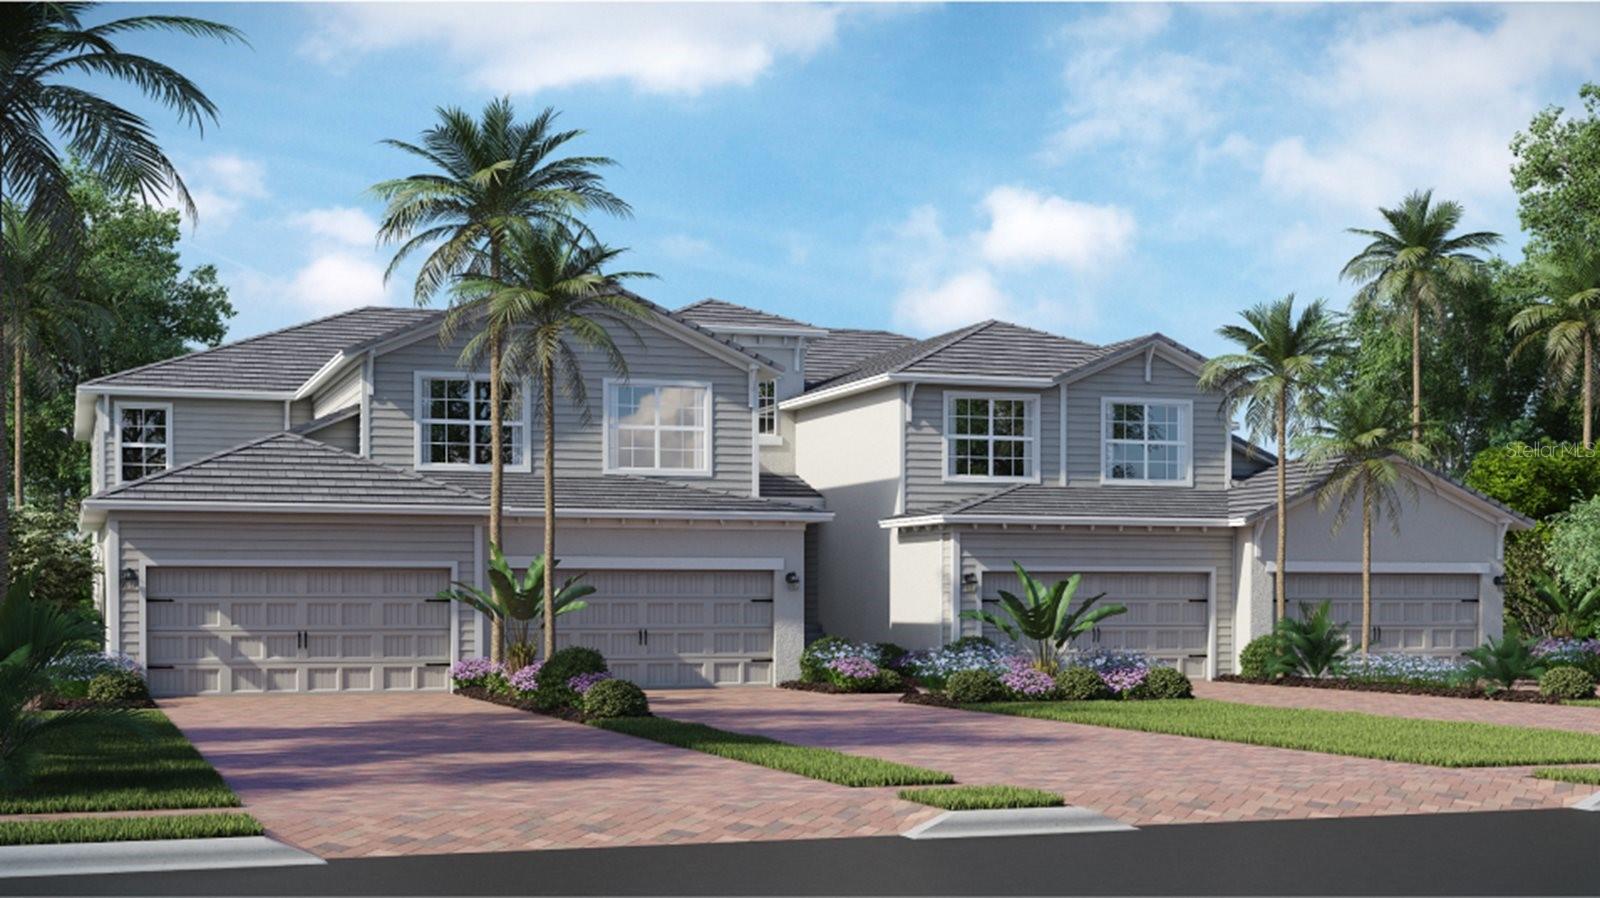
10821 Tarflower Drive | Sarasota NationalExperience luxury coastal living at its finest in this spacious 3-bedroom, 2-bathroom condo featuring over 2,200 sq. ft. of bright, open living space and an attached 2+ car garage. The home has HURRICANE IMPACT WINDOWS THROUGHOUT THE HOME. LARGE WALK IN CLOSETS IN EVERY ROOM. UPGRADED AND NEW HIGH END CARPET THROUGHOUT THE BEDROOMS AND STAIRWELL. Situated on a serene, premium lot, your private lanai offers breathtaking unobstructed views across the lake on Tarflower, looking directly out toward untouched natural flora with no homes behind you for ultimate privacy and peaceful sanctuary.Nestled within the premier, gated community of Sarasota National, this sprawling resort-style sanctuary spans more than 3,200 acres, with over 1,300 acres dedicated as a Silver Certified Audubon International Sanctuary--preserving vast stretches of native Florida wetlands and wildlife. Golf enthusiasts will love the newly redesigned Fry/Straka Championship Golf Course, set to open in January 2027. Beyond the fairway, residents enjoy world-class living centered around a magnificent 33,000 sq. ft. amenity center. Unwind by the resort-style spa pool complete with 5 lap lanes, stay active in the 7,000 sq. ft. fitness center, or spend afternoons on the tennis, pickleball, and bocce courts. When it's time to socialize or dine, choose between the casual Tiki Bar, The 19th Hole, the refined Palm Lounge, or the exquisite Palm Dining Room, with quiet spaces like the coffee lounge and library available for relaxing mornings. There is even a community playground for the littles in your life! Located in the historic city of Venice, Florida--renowned for its rich 1920s Mediterranean Revival architecture, iconic palm-lined avenues, upscale boutique shopping, and vibrant waterfront dining--this home offers an unbeatable combination of natural beauty, active luxury, and Gulf Coast charm. GOLF ASSESSMENT HAS NOT BEEN PAID BUT WILL BE INCLUDED IN THE PRICE OF THIS HOME AT FULL PRICE. STOP IN TODAY AND SEE THIS STUNNING HOME AND ALL THAT SARASOTA NATIONAL OFFERS.
Misc Info
Subdivision: Sarasota National
Annual Taxes: $6,277
Annual CDD Fee: $933
HOA Fee: $3,079
HOA Payments Due: Quarterly
Water Front: Pond
Water View: Pond


Request the MLS data sheet for this property
Home Features
Appliances: Cooktop, Dishwasher, Disposal, Dryer, Electric Water Heater, Microwave, Range, Refrigerator, Washer
Flooring: Carpet, Vinyl
Air Conditioning: Central Air
Exterior: Gray Water System, Lighting, Private Entrance, Rain Gutters, Sidewalk, Sprinkler Metered
Garage Features: Covered, Driveway, Garage Door Opener, Ground Level, Guest, On Street, Parking Pad
Room Dimensions
Schools
- Elementary: Taylor Ranch Elementary
- High: Venice Senior High
- Map
- Walk Score
- Street View