- Home
- News
- Popular Property Categories
- Anna Maria Island Real Estate
- Bedroom Communities
- Bradenton Real Estate
- Charlotte Harbor Real Estate
- Downtown Sarasota Condos
- Ellenton Real Estate
- Englewood Real Estate
- Golf Community Real Estate
- Lakewood Ranch Real Estate
- Lido Key Condos
- Longboat Key Real Estate
- Luxury Real Estate
- New Homes for Sale
- Palmer Ranch Real Estate
- Palmetto Real Estate for Sale
- Parrish Real Estate
- Siesta Key Condos
- Siesta Key Homes and Land
- Venice Florida Real Estate
- West of the Trail
- Advanced Search Form
- Featured Listings
- Buyer or Seller?
- Our Company
- Featured Videos
- Login
5219 Guava Ter, Port Charlotte, Florida
List Price: $536,000
MLS Number:
D6148359

- Status: Active
- DOM: 33 days
- Square Feet: 1999
- Bedrooms: 3
- Baths: 2
- Garage: 3
- City: PORT CHARLOTTE
- Zip Code: 33981
- Year Built: 1999
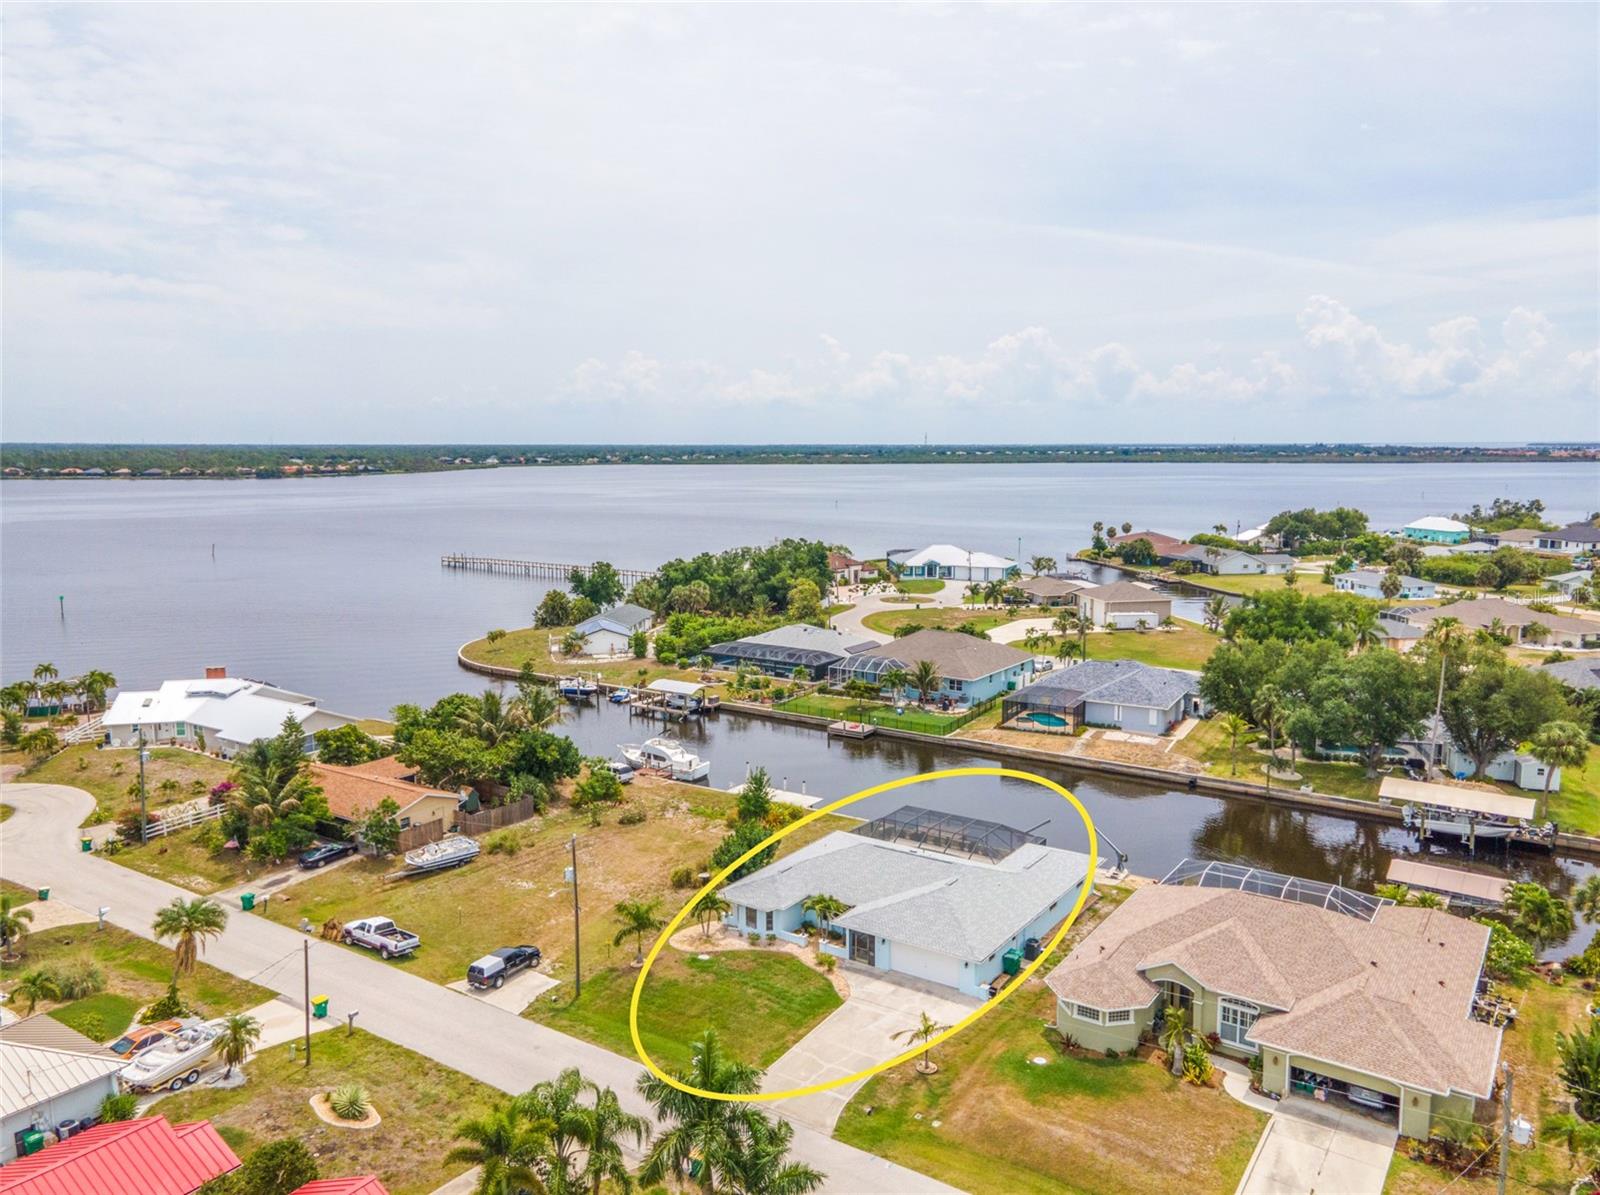
Welcome to 5219 Guava Ter, Port Charlotte, a spacious Florida home designed for comfortable everyday living and enjoyable outdoor entertaining. This inviting 3-bedroom residence offers a welcoming layout with high ceilings, abundant natural light, comfortable living spaces, and beautiful tile flooring throughout much of the home. The kitchen provides a practical gathering space with an island and breakfast bar, while the open living areas create an easy flow for both daily living and entertaining.Step outside and discover the property's true highlight--a screened-in in-ground pool and expansive lanai that create your own private Florida retreat. The generous covered and screened outdoor area provides plenty of room for lounging, dining, and entertaining while enjoying the pool and surrounding landscaping. The paver pool deck adds to the appeal and creates a comfortable transition between the home and outdoor living space.The spacious yard offers room to enjoy the outdoors, with established landscaping and a detached storage shed providing additional convenience. The attached garage adds valuable parking and storage space, while the home's thoughtful layout provides comfortable accommodations for family and guests.The photos showcase the home's inviting living areas, kitchen, bedrooms, bathrooms, laundry room, garage, spacious pool area, screened lanai, and surrounding yard, giving you a wonderful look at the lifestyle this property offers. Conveniently located in Port Charlotte's Gulf Cove area, the property provides access to nearby shopping, dining, boating, recreation, and the beautiful Southwest Florida coastline.Come see the space, enjoy the pool, and experience the Florida lifestyle this property has to offer!
Misc Info
Subdivision: Port Charlotte Sec 052
Annual Taxes: $3,472
Lot Size: 1/2 to less than 1


Request the MLS data sheet for this property
Home Features
Appliances: Dishwasher, Microwave, Range, Refrigerator
Flooring: Tile
Air Conditioning: Central Air
Exterior: Garden, Lighting, Private Yard, Rain Gutters, Storage
Garage Features: Driveway, Garage Door Opener, Oversized
Room Dimensions
Schools
- Elementary: Myakka River Elementary
- High: Lemon Bay High
- Map
- Walk Score
- Street View