- Home
- News
- Popular Property Categories
- Anna Maria Island Real Estate
- Bedroom Communities
- Bradenton Real Estate
- Charlotte Harbor Real Estate
- Downtown Sarasota Condos
- Ellenton Real Estate
- Englewood Real Estate
- Golf Community Real Estate
- Lakewood Ranch Real Estate
- Lido Key Condos
- Longboat Key Real Estate
- Luxury Real Estate
- New Homes for Sale
- Palmer Ranch Real Estate
- Palmetto Real Estate for Sale
- Parrish Real Estate
- Siesta Key Condos
- Siesta Key Homes and Land
- Venice Florida Real Estate
- West of the Trail
- Advanced Search Form
- Featured Listings
- Buyer or Seller?
- Our Company
- Featured Videos
- Login
28450 Silver Palm Dr, Punta Gorda, Florida
List Price: $625,000
MLS Number:
D6148455

- Status: Active
- DOM: 6 days
- Square Feet: 2104
- Bedrooms: 3
- Baths: 2
- Garage: 2
- City: PUNTA GORDA
- Zip Code: 33982
- Year Built: 1997
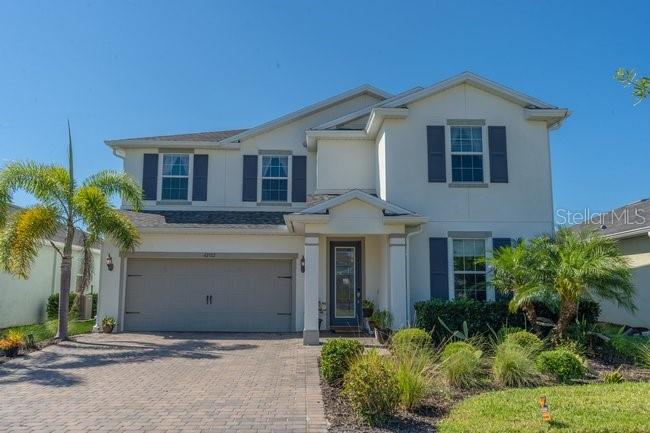
Experience the best of Southwest Florida waterfront living in this beautifully and fully remodeled 3-bedroom, 2-bath home offering over 2,100 square feet of living space with direct access to the Peace River, Charlotte Harbor, and the Gulf of Mexico.A true boater's paradise, this property features a covered boat lift accommodating up to a 31-foot boat, along with a concrete seawall. Step outside and enjoy easy access to some of the area's most desirable waterways--all from your own backyard.Inside, the home has been thoughtfully remodeled throughout, featuring tile-plank flooring with seamless transitions between rooms, new baseboards and casings, recessed lighting and fixtures, a new AC system, and new appliances. The spacious kitchen is designed for both everyday living and entertaining, with solid-surface countertops, soft-close cabinetry, and a large island with seating for four.Both bathrooms have been beautifully updated with solid-surface countertops, new cabinetry, and updated fixtures. The spacious owner's suite offers two walk-in closets for exceptional storage.Soaring ceilings accented with beautiful tongue-and-groove wood planking add warmth and character, while the matching wood-plank lanai ceiling creates a seamless indoor-outdoor feel. The fully tiled lanai provides the perfect place to relax, entertain, and take in the waterfront setting.Additional features include inside laundry, thoughtful updates throughout, and a layout designed for comfortable Florida living. Home can be sold turn key and fully furnished. Bring your boat, leave the stress behind, and enjoy the freedom of waterfront living with access to the Peace River, Charlotte Harbor, and the Gulf of Mexico right from your own backyard.
Misc Info
Subdivision: Palm Shores
Annual Taxes: $3,275
Water Front: Brackish Water, Canal - Brackish, Canal - Saltwater, River Front
Water View: Canal, River
Water Access: Bay/Harbor, Brackish Water, Canal - Brackish, Canal - Saltwater, River
Water Extras: Bridges - Fixed, Lift - Covered, Sailboat Water, Seawall - Concrete
Lot Size: 0 to less than 1/4


Request the MLS data sheet for this property
Home Features
Appliances: Convection Oven, Cooktop, Dishwasher, Dryer, Freezer, Ice Maker, Microwave, Refrigerator, Tankless Water Heater, Washer, Water Purifier, Water Softener
Flooring: Ceramic Tile, Luxury Vinyl
Air Conditioning: Central Air
Exterior: Lighting
Room Dimensions
Schools
- Elementary: East Elementary
- High: Charlotte High
- Map
- Walk Score
- Street View