- Home
- News
- Popular Property Categories
- Anna Maria Island Real Estate
- Bedroom Communities
- Bradenton Real Estate
- Charlotte Harbor Real Estate
- Downtown Sarasota Condos
- Ellenton Real Estate
- Englewood Real Estate
- Golf Community Real Estate
- Lakewood Ranch Real Estate
- Lido Key Condos
- Longboat Key Real Estate
- Luxury Real Estate
- New Homes for Sale
- Palmer Ranch Real Estate
- Palmetto Real Estate for Sale
- Parrish Real Estate
- Siesta Key Condos
- Siesta Key Homes and Land
- Venice Florida Real Estate
- West of the Trail
- Advanced Search Form
- Featured Listings
- Buyer or Seller?
- Our Company
- Featured Videos
- Login
1230 Seahorse Ln, Englewood, Florida
List Price: $179,000
MLS Number:
D6148469

- Status: Active
- DOM: 8 days
- Square Feet: 1286
- Bedrooms: 2
- Baths: 2
- Garage: 2
- City: ENGLEWOOD
- Zip Code: 34224
- Year Built: 1974
- HOA Fee: $110
- Payments Due: Annually
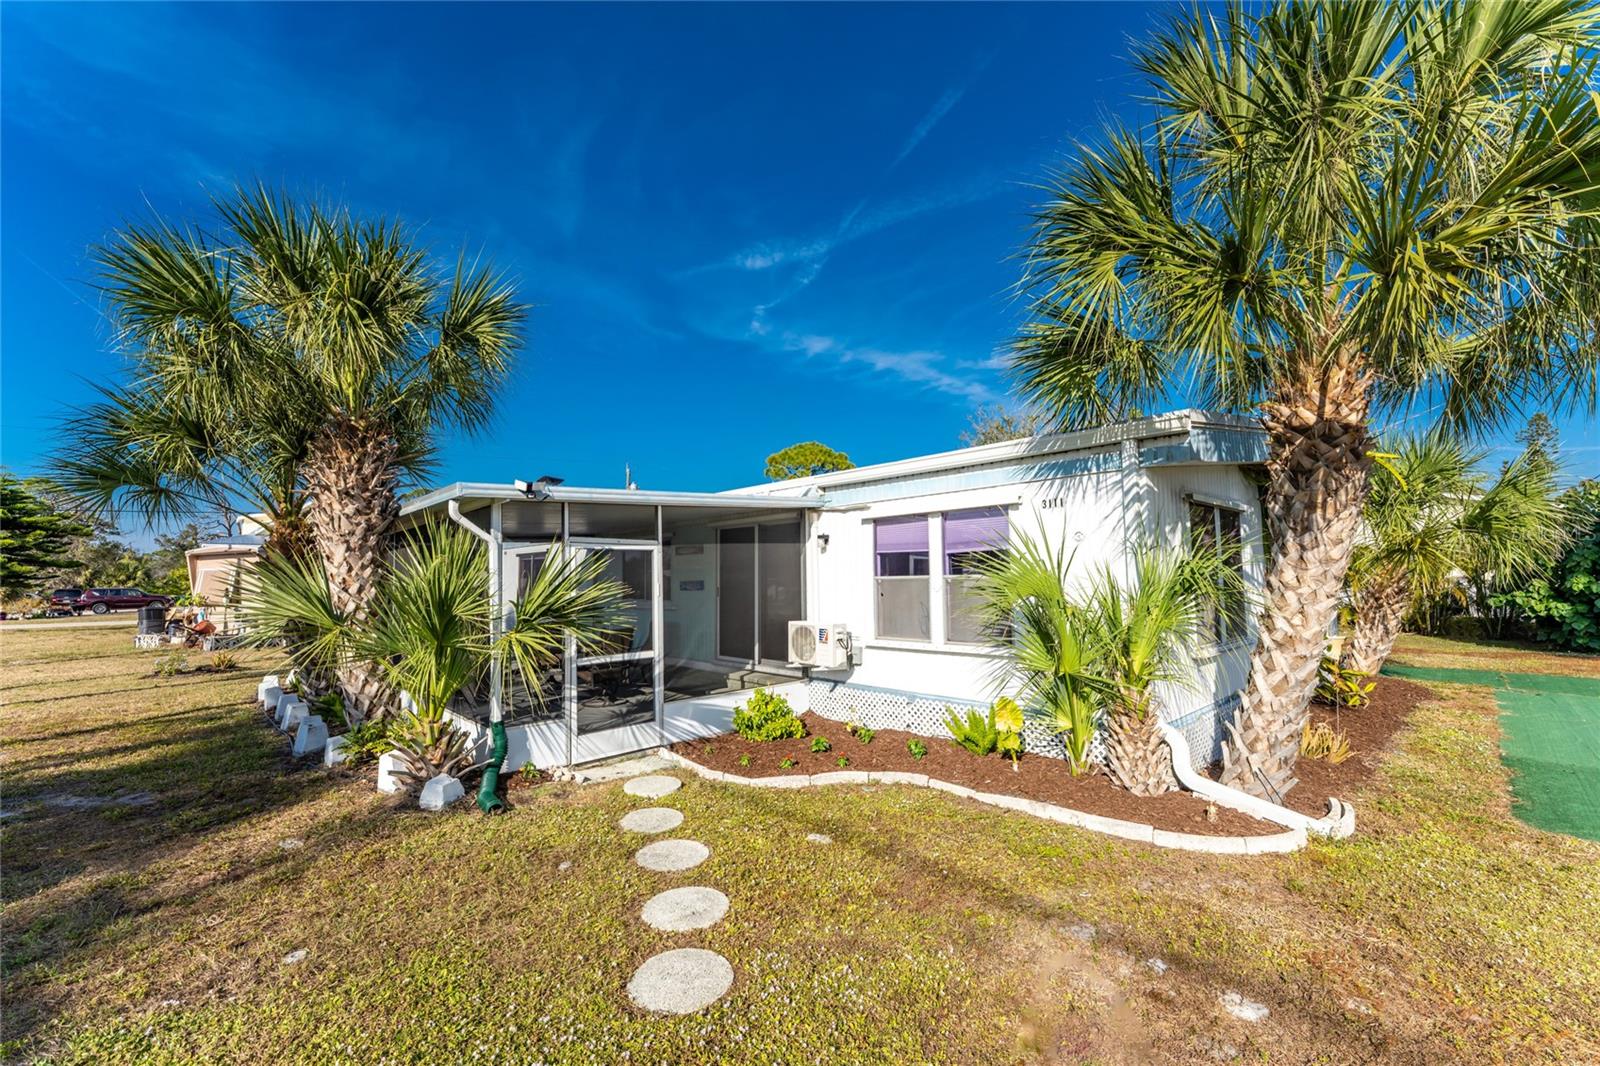
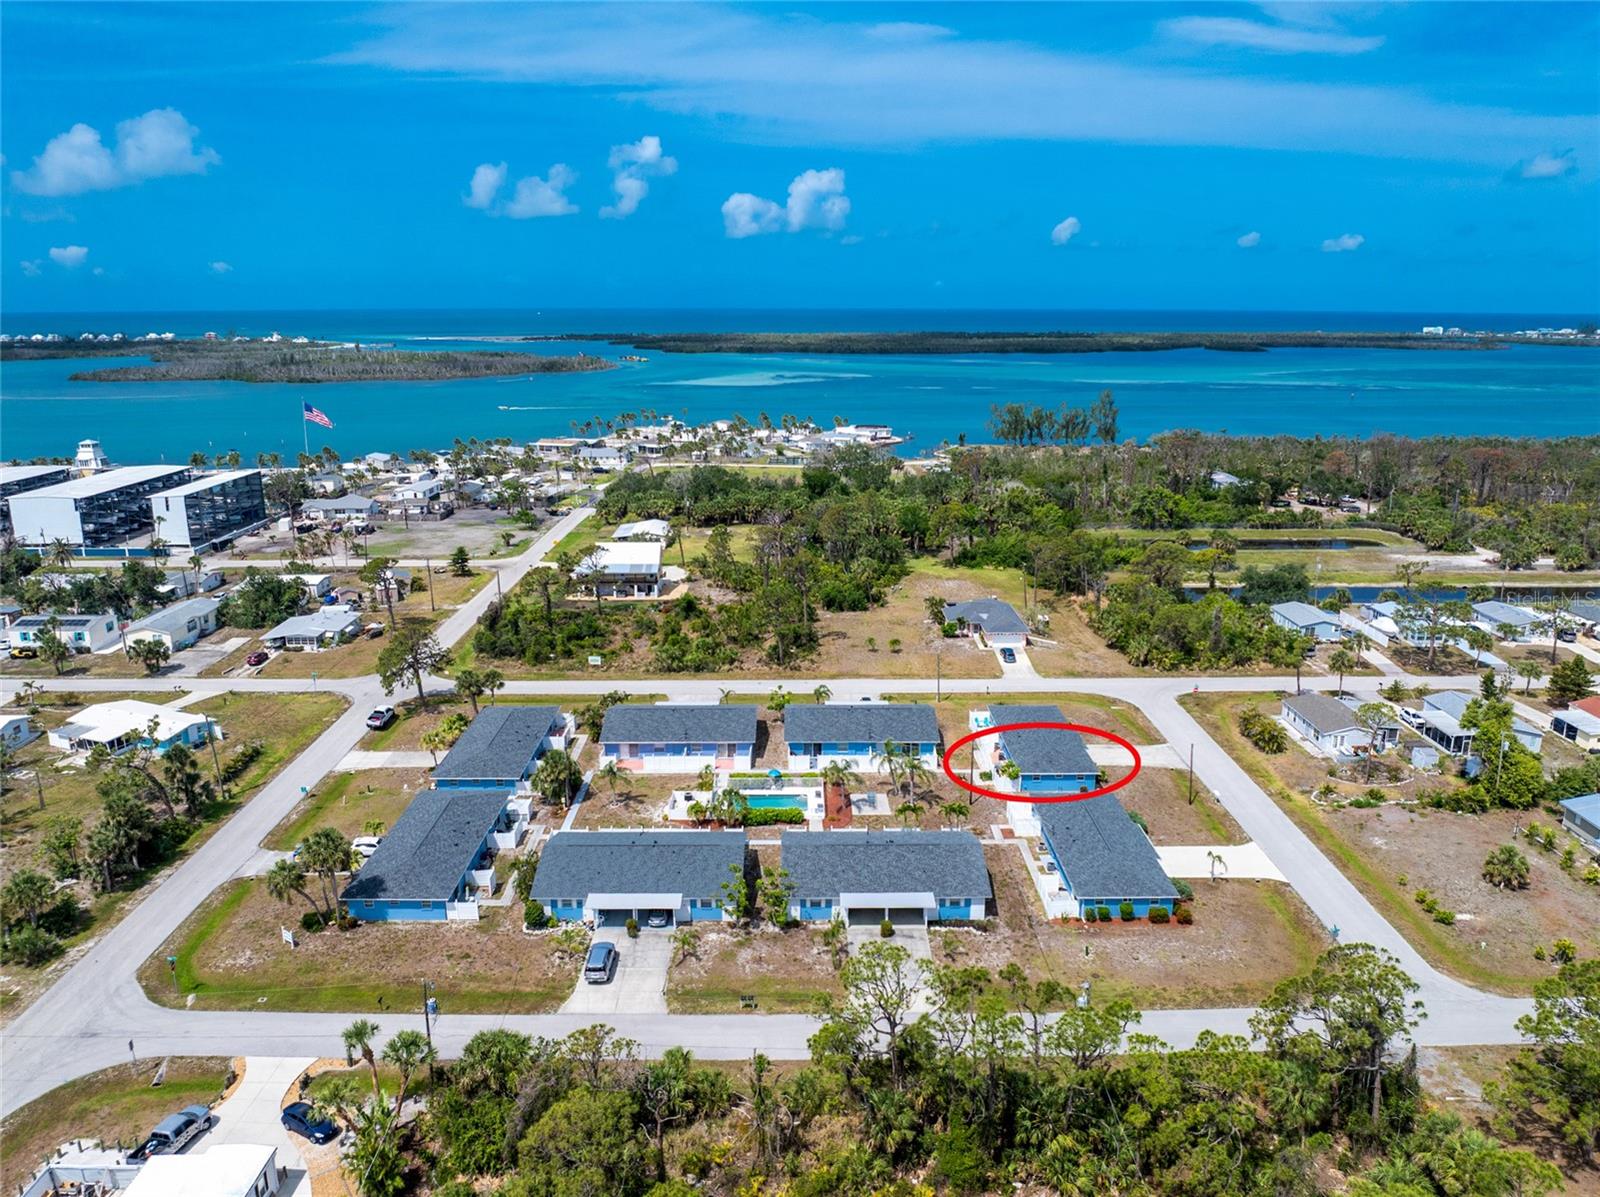
Waterfront Florida living meets space, boating access, and an active 55+ lifestyle in Holiday Mobile Estates 2nd Addition! Situated on a desirable corner lot with a circle driveway, this 1,286-square-foot home includes its own dock with boating access leading toward the Gulf, giving you the opportunity to launch from your backyard and enjoy some of Southwest Florida's world-class fishing close to home. Inside, the kitchen features a center island for additional prep and gathering space, while the guest bedroom includes a Murphy bed that will remain with the home. A brand-new toilet has also been installed in the guest bathroom. The Florida room provides additional space to relax and includes a window A/C unit for added comfort. Storage is plentiful with a detached shed plus an attached shed that houses the laundry area and provides additional storage space. A metal roof installed in 2022 adds another important update. Holiday Mobile Estates 2nd Addition is a 55+ community offering an optional HOA at approximately $110 per month, keeping community costs low while providing access to amenities including a clubhouse, recreational facilities, shuffleboard, pickleball, tennis, and a community boat ramp. Two pets are permitted. Whether you are searching for a seasonal Englewood retreat or a year-round waterfront home, this property offers boating, fishing, storage, community amenities, and the relaxed Gulf Coast lifestyle all in one location.
Misc Info
Subdivision: Holiday Mob Estates 2nd Add
Annual Taxes: $1,205
HOA Fee: $110
HOA Payments Due: Annually
Age Restrictions: 1
Water Front: Canal - Saltwater
Water View: Canal
Water Access: Bay/Harbor, Canal - Saltwater, Gulf/Ocean
Water Extras: Bridges - Fixed, Minimum Wake Zone
Lot Size: 1/4 to less than 1/2


Request the MLS data sheet for this property
Home Features
Appliances: Electric Water Heater, Microwave, Range, Refrigerator
Flooring: Ceramic Tile, Laminate
Air Conditioning: Central Air
Exterior: Lighting, Private Mailbox, Private Yard
Garage Features: Circular Driveway, Covered, Driveway
Room Dimensions
Schools
- Elementary: Myakka River Elementary
- High: Lemon Bay High
- Map
- Walk Score
- Street View