- Home
- News
- Popular Property Categories
- Anna Maria Island Real Estate
- Bedroom Communities
- Bradenton Real Estate
- Charlotte Harbor Real Estate
- Downtown Sarasota Condos
- Ellenton Real Estate
- Englewood Real Estate
- Golf Community Real Estate
- Lakewood Ranch Real Estate
- Lido Key Condos
- Longboat Key Real Estate
- Luxury Real Estate
- New Homes for Sale
- Palmer Ranch Real Estate
- Palmetto Real Estate for Sale
- Parrish Real Estate
- Siesta Key Condos
- Siesta Key Homes and Land
- Venice Florida Real Estate
- West of the Trail
- Advanced Search Form
- Featured Listings
- Buyer or Seller?
- Our Company
- Featured Videos
- Login
26316 Nadir Rd #b5, Punta Gorda, Florida
List Price: $137,500
MLS Number:
D6148548

- Status: Active
- Square Feet: 1017
- Bedrooms: 2
- Baths: 2
- Garage: 1
- City: PUNTA GORDA
- Zip Code: 33983
- Year Built: 1990
- HOA Fee: $463
- Payments Due: Monthly
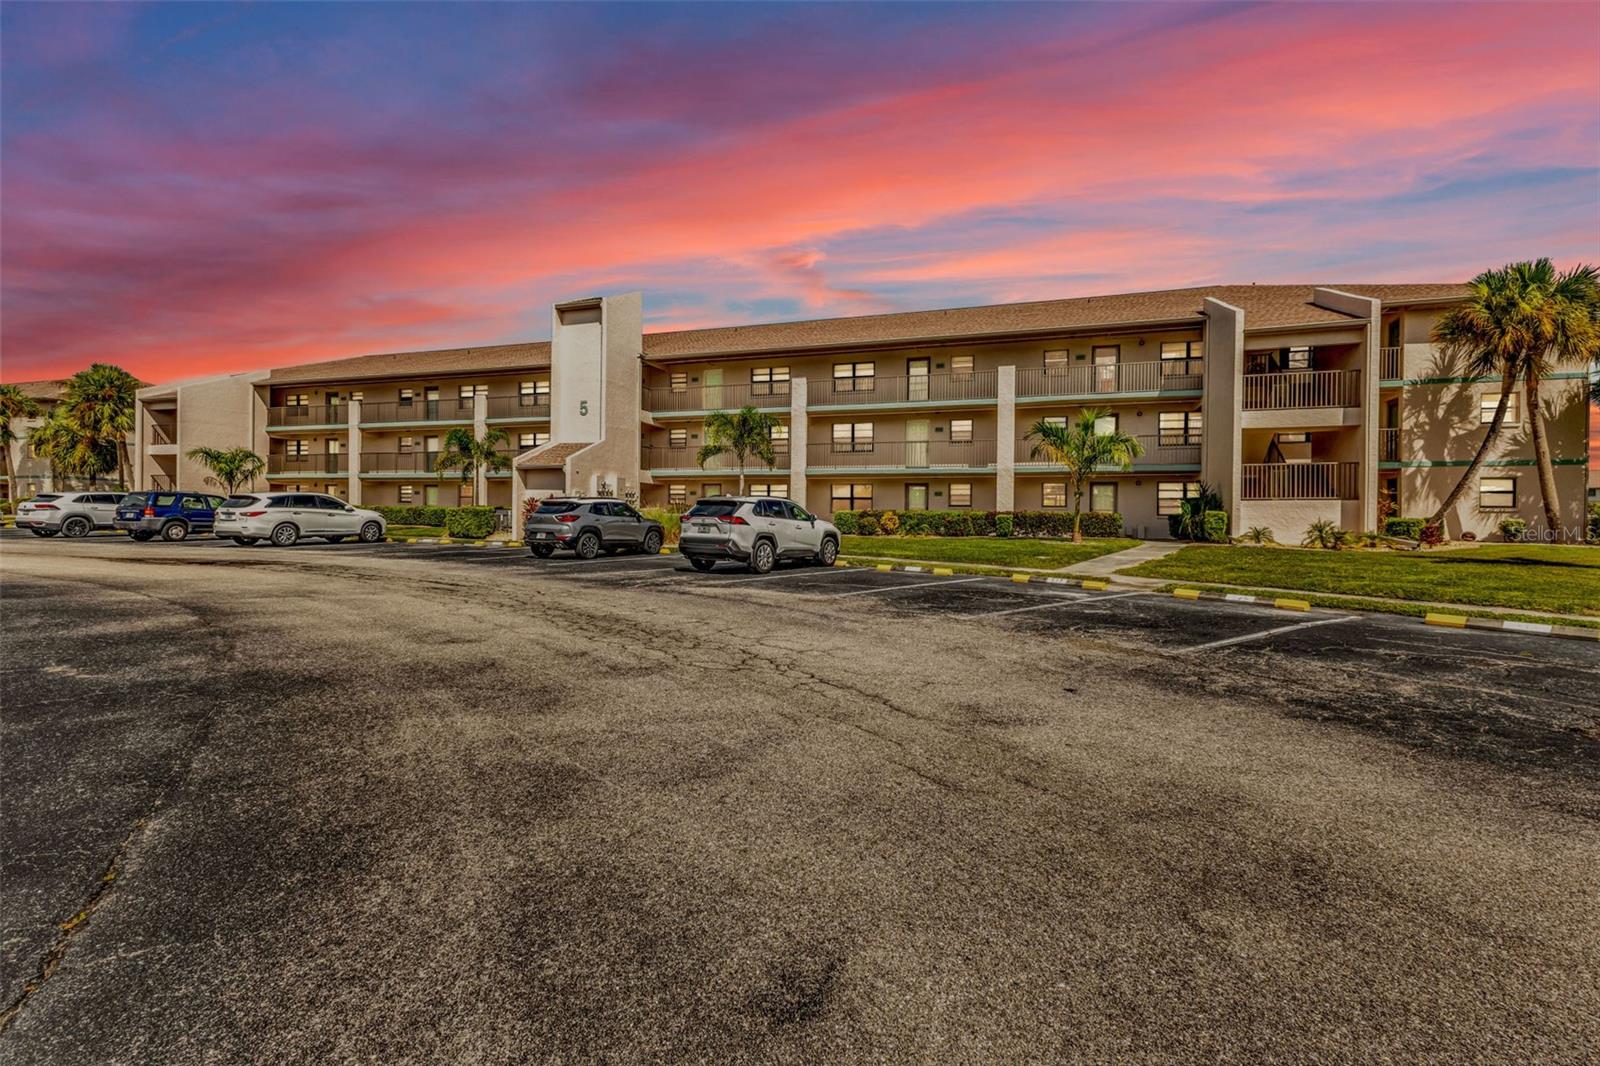
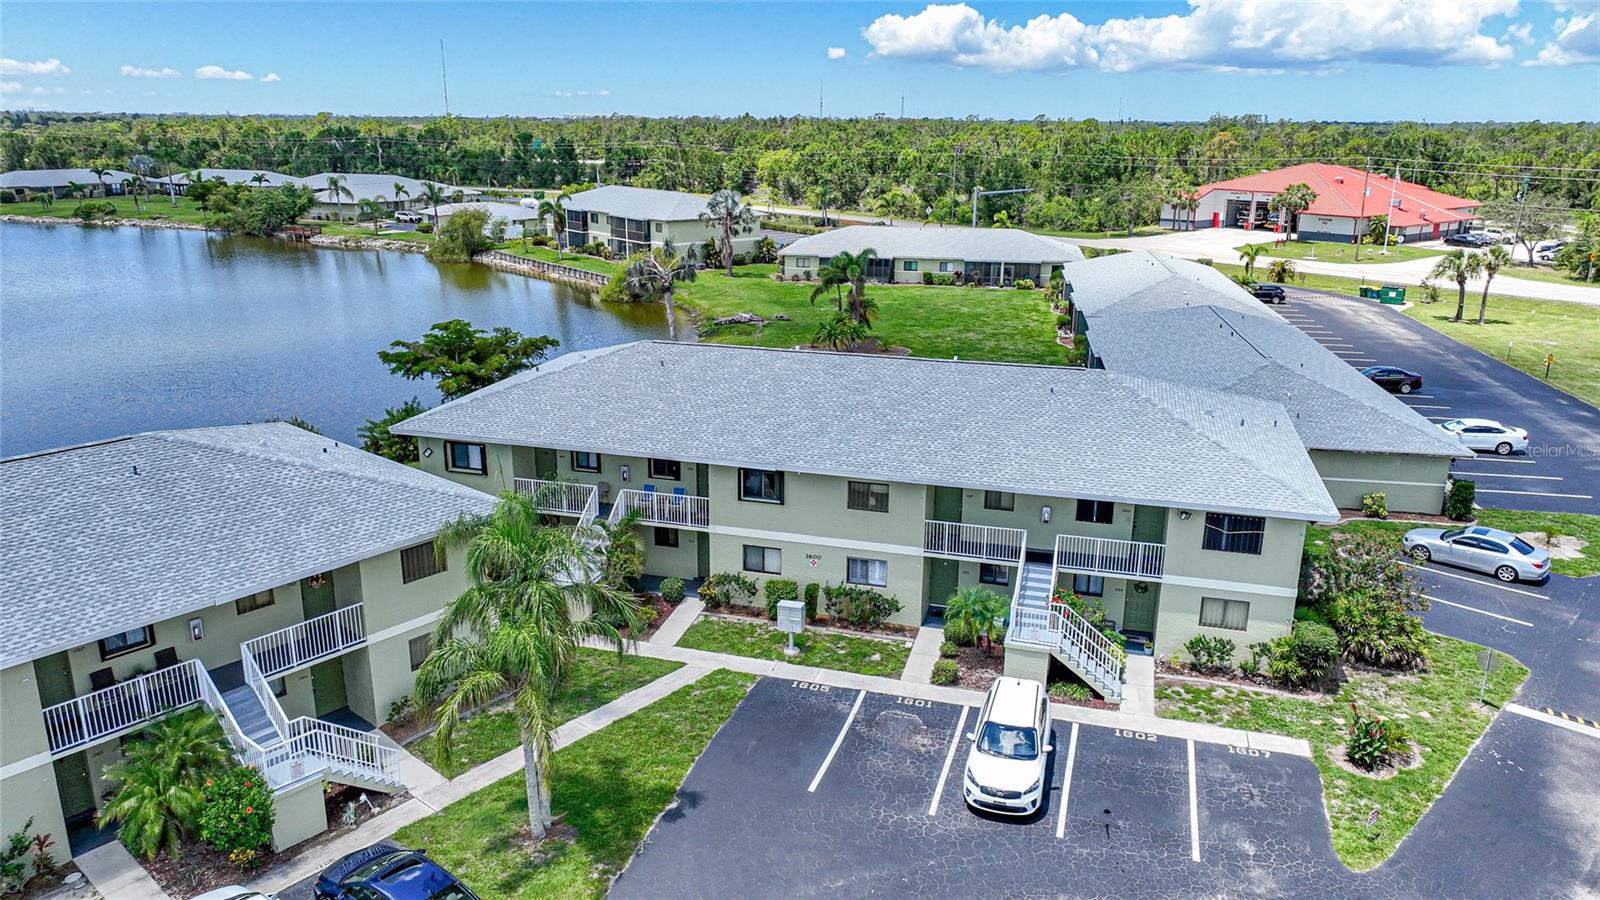
Welcome to Golfers View IV in Deep Creek! This 2-bedroom, 2-bathroom ground-floor condominium offers comfortable living with beautiful golf course views of the 10th hole at Deep Creek Golf Club. Located in a non-flood zone, this home features an open floor plan with the dining and living areas flowing seamlessly together, creating an inviting space for everyday living and entertaining.The two spacious bedrooms are positioned on opposite sides of the condo for added privacy. The primary suite features a large walk-in closet and an ensuite bathroom with a walk-in shower. The guest bedroom includes a built-in closet and is conveniently located near the guest bathroom with a tub/shower combination.A private indoor laundry room is located across the hall. Additional features include a 2023 tile roof, designated carport parking, an outdoor storage room, and a bonus parking pad for guests. The beautifully landscaped grounds are part of a highly sought-after, deed-restricted community with a heated community pool just steps from the unit.The association is pet-friendly, making this a great choice for both full-time residents and seasonal owners. Conveniently located near I-75, Punta Gorda Airport, shopping, restaurants, grocery stores, parks, and Charlotte County's beautiful beaches. Enjoy nearby community events, golf, and the area's vibrant arts and recreation scene. Whether you're looking for a peaceful home, a seasonal retreat, or a convenient golf community, this Deep Creek condo offers an excellent opportunity to enjoy the Florida lifestyle.
Misc Info
Subdivision: Golfers View 04 Bldg B
Annual Taxes: $2,460
HOA Fee: $463
HOA Payments Due: Monthly


Request the MLS data sheet for this property
Home Features
Appliances: Dishwasher, Dryer, Microwave, Range, Range Hood, Refrigerator, Washer
Flooring: Carpet, Tile
Air Conditioning: Central Air
Exterior: Rain Gutters, Storage
Room Dimensions
- Map
- Walk Score
- Street View