- Home
- News
- Popular Property Categories
- Anna Maria Island Real Estate
- Bedroom Communities
- Bradenton Real Estate
- Charlotte Harbor Real Estate
- Downtown Sarasota Condos
- Ellenton Real Estate
- Englewood Real Estate
- Golf Community Real Estate
- Lakewood Ranch Real Estate
- Lido Key Condos
- Longboat Key Real Estate
- Luxury Real Estate
- New Homes for Sale
- Palmer Ranch Real Estate
- Palmetto Real Estate for Sale
- Parrish Real Estate
- Siesta Key Condos
- Siesta Key Homes and Land
- Venice Florida Real Estate
- West of the Trail
- Advanced Search Form
- Featured Listings
- Buyer or Seller?
- Our Company
- Featured Videos
- Login
13332 Boabadilla Ln, Port Charlotte, Florida
List Price: $489,000
MLS Number:
D6148581

- Status: Active
- DOM: 7 days
- Square Feet: 1904
- Bedrooms: 4
- Baths: 3
- Garage: 3
- City: PORT CHARLOTTE
- Zip Code: 33981
- Year Built: 2026
- HOA Fee: $120
- Payments Due: Annually
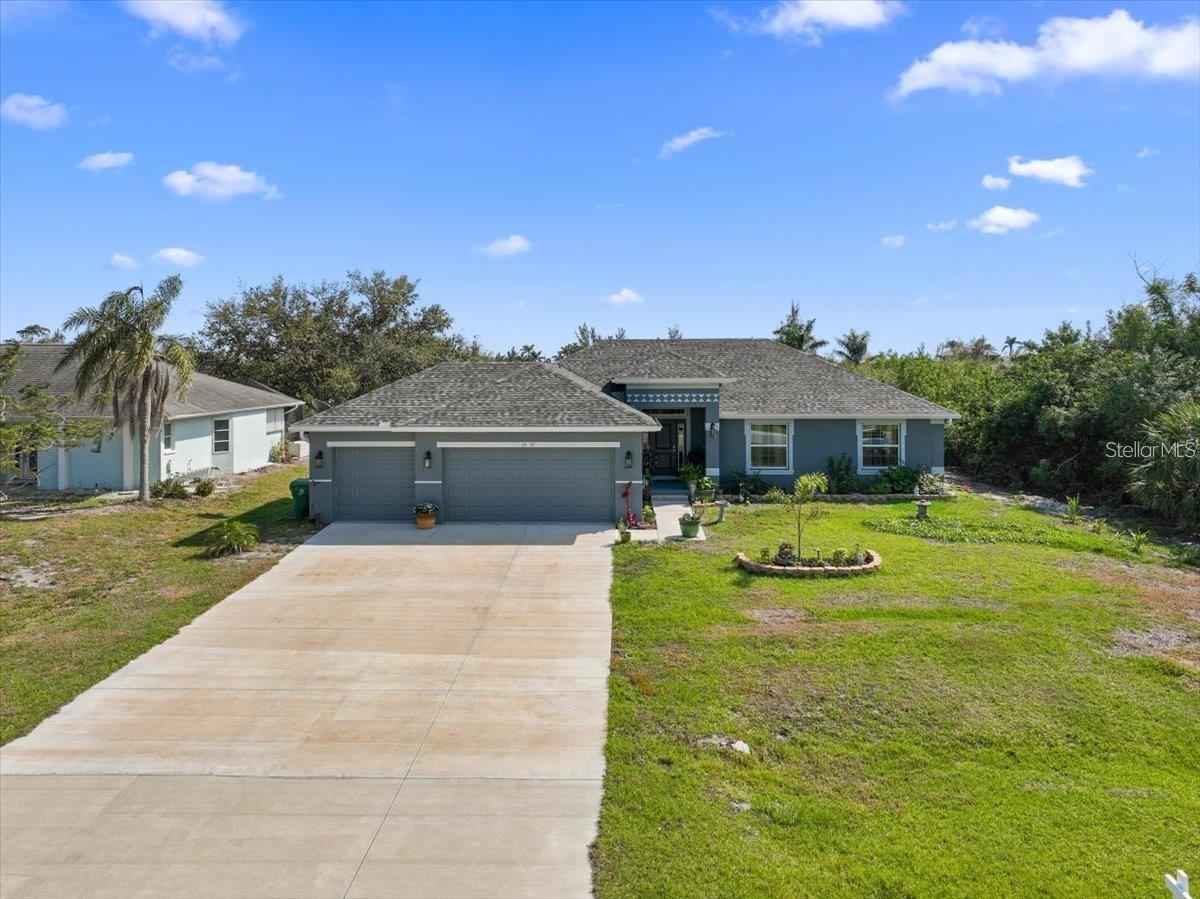
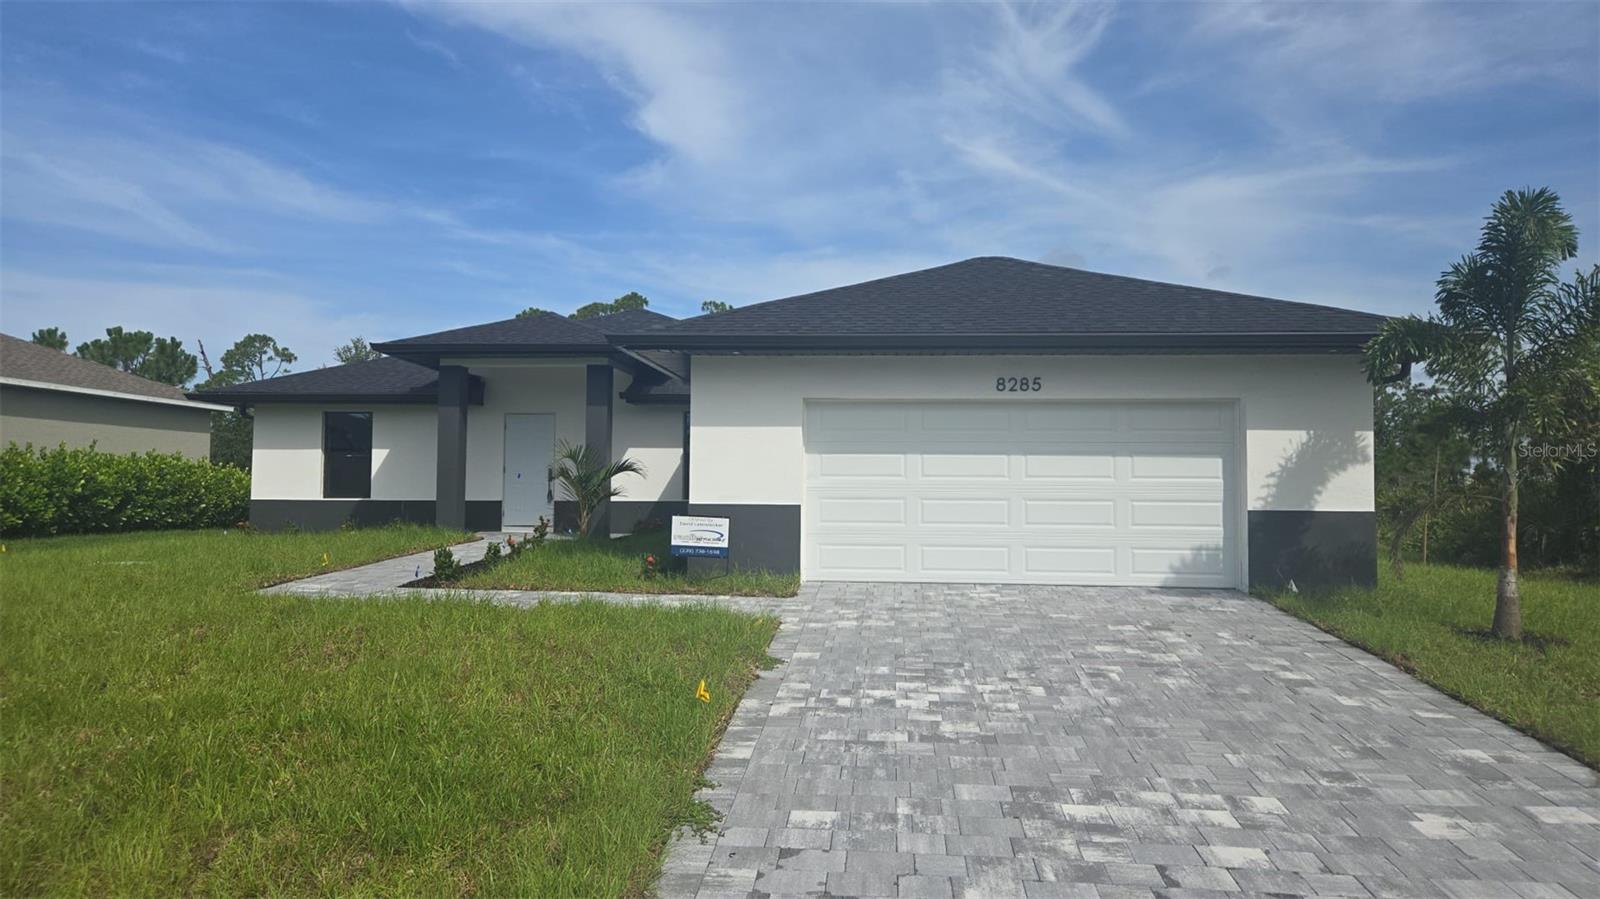
Virtually Staged. Step inside this NEW construction home, where soaring ceilings, polished finishes, and an open design create an inviting sense of space. Set on a CORNER OVERSIZED LOT in South Gulf Cove, this 1,904sqft residence offers 4 bedrooms, 3 bathrooms, and porcelain tile throughout. A 13ft foyer leads into the main living area, where an 11ft tray ceiling adds dimension and sliding glass doors connect the dining area to the covered lanai. The kitchen makes a statement with stone countertops and a spacious center island. The primary suite features an 11ft tray ceiling, walk-in closet, dual sinks, and a walk-in shower. Bedrooms three and four share a Jack and Jill bathroom with a tub and shower. HURRICANE IMPACT WINDOWS and DOORS, a 3-CAR GARAGE, and electrical preparation for a future pool complete the property. Enjoy convenient access to Gulf beaches, boating, fishing, golf, shopping, and waterfront dining. Schedule your showing today!
Misc Info
Subdivision: Port Charlotte Sec 058
Annual Taxes: $945
HOA Fee: $120
HOA Payments Due: Annually
Lot Size: 1/4 to less than 1/2


Request the MLS data sheet for this property
Home Features
Appliances: Convection Oven, Dishwasher, Disposal, Microwave, Refrigerator
Flooring: Tile
Air Conditioning: Central Air
Exterior: Other, Private Mailbox, Rain Gutters
Room Dimensions
Schools
- Elementary: Myakka River Elementary
- High: Lemon Bay High
- Map
- Walk Score
- Street View