- Home
- News
- Popular Property Categories
- Anna Maria Island Real Estate
- Bedroom Communities
- Bradenton Real Estate
- Charlotte Harbor Real Estate
- Downtown Sarasota Condos
- Ellenton Real Estate
- Englewood Real Estate
- Golf Community Real Estate
- Lakewood Ranch Real Estate
- Lido Key Condos
- Longboat Key Real Estate
- Luxury Real Estate
- New Homes for Sale
- Palmer Ranch Real Estate
- Palmetto Real Estate for Sale
- Parrish Real Estate
- Siesta Key Condos
- Siesta Key Homes and Land
- Venice Florida Real Estate
- West of the Trail
- Advanced Search Form
- Featured Listings
- Buyer or Seller?
- Our Company
- Featured Videos
- Login
13455 Turnleaf Blvd, Punta Gorda, Florida
List Price: $299,990
MLS Number:
G5112891
- Status: Active
- DOM: 3 days
- Square Feet: 1657
- Bedrooms: 3
- Baths: 2
- Garage: 2
- City: PUNTA GORDA
- Zip Code: 33955
- Year Built: 2026
- HOA Fee: $264
- Payments Due: Monthly
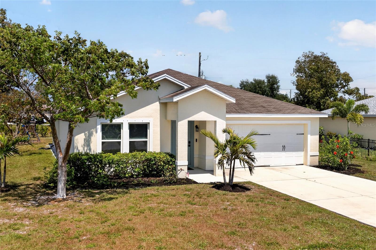
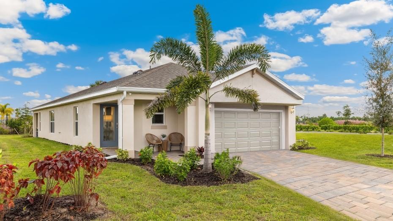
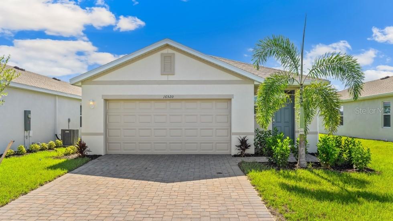
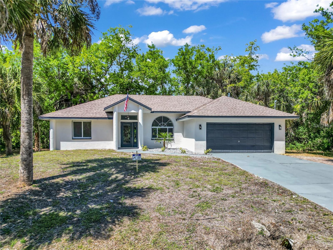
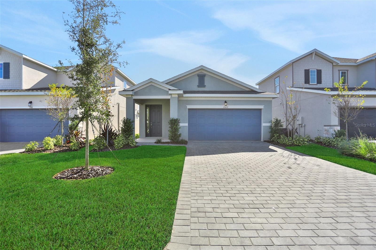
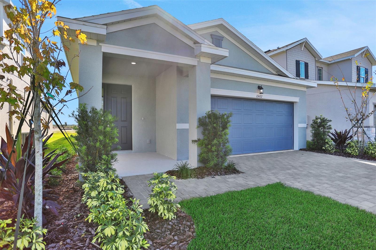
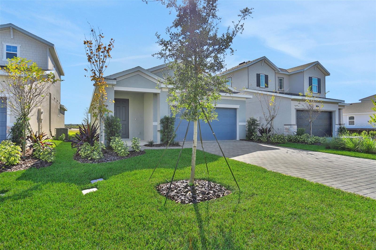
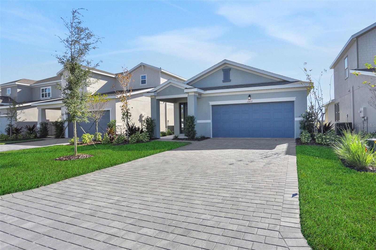
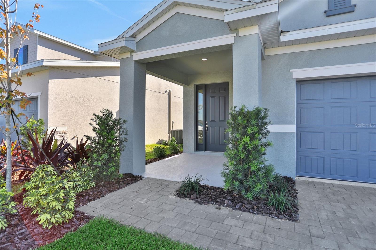
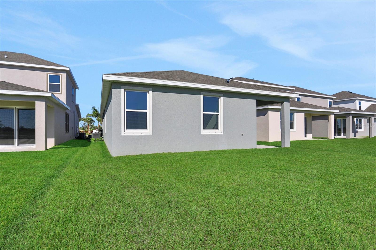
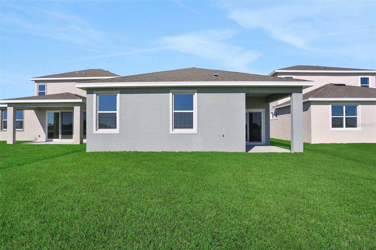
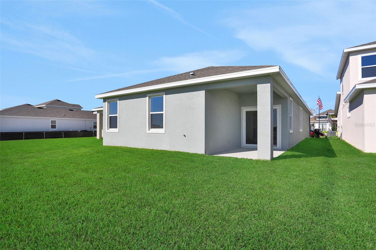
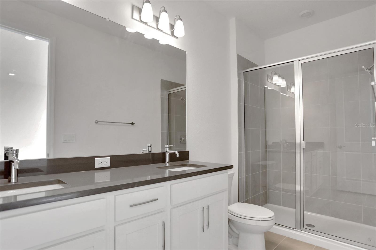
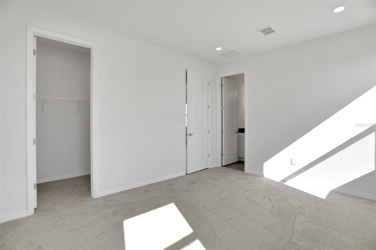
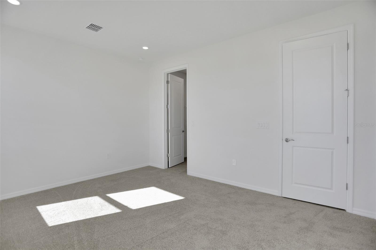
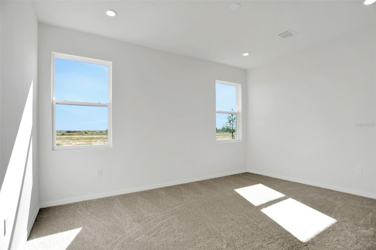
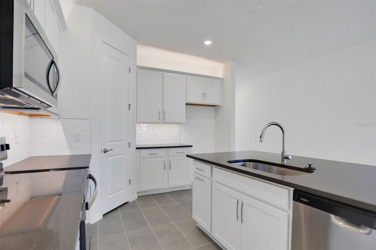
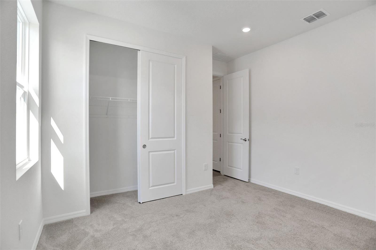
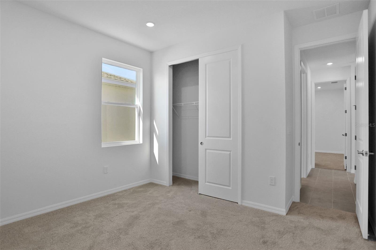
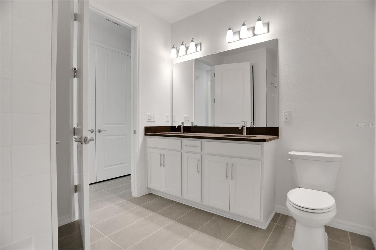
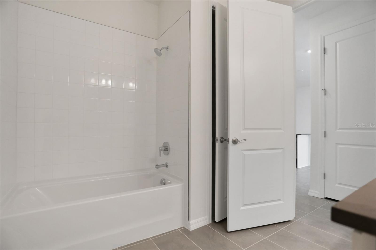
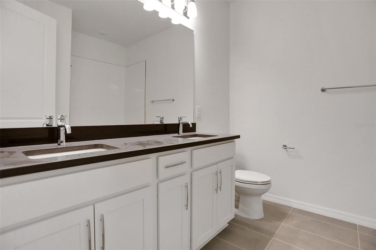
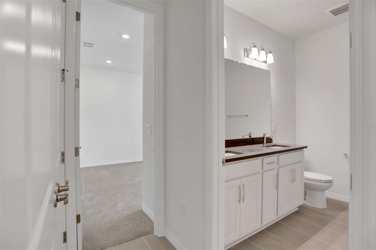
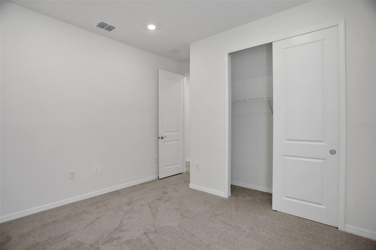
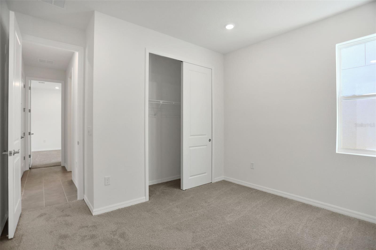
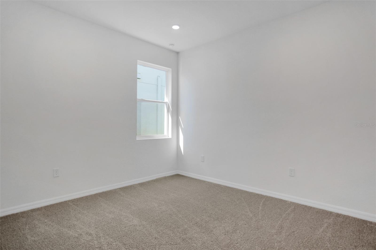
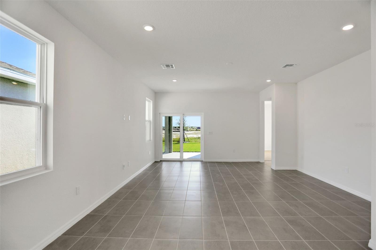
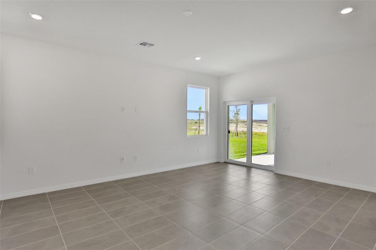
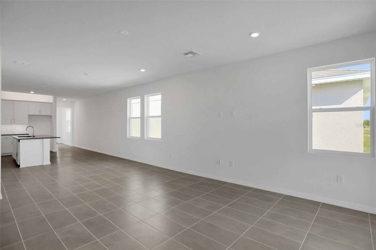
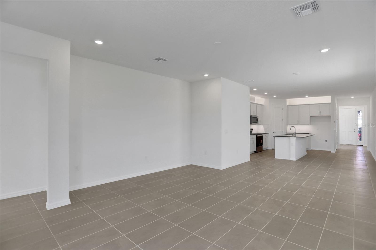
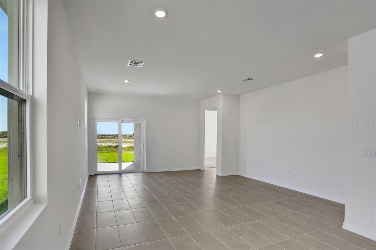
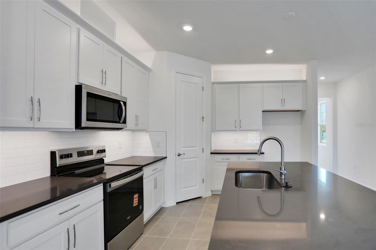
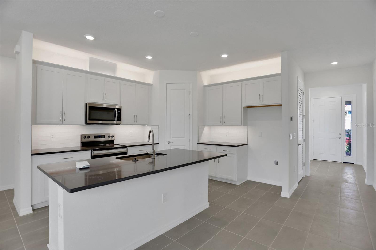
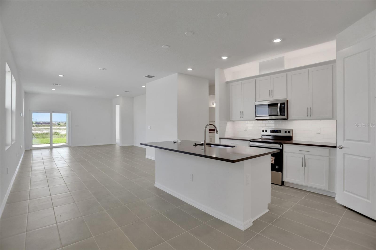
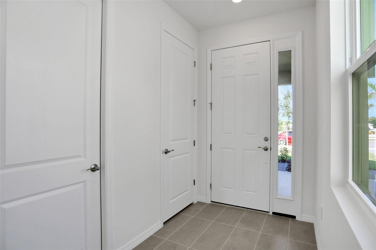
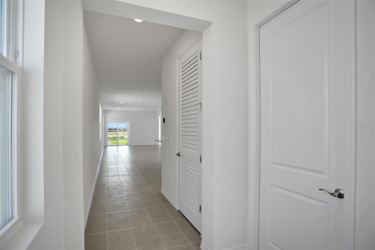
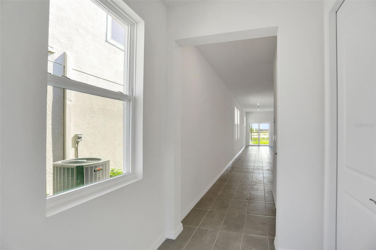
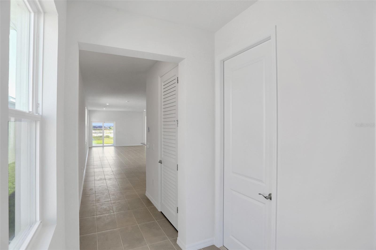
One or more photo(s) has been virtually staged. This elegant one-story Turin floor plan offers approximately 1,657 square feet with a bright, open layout that feels spacious, welcoming, and easy to enjoy. Step inside to an inviting open-concept design where the living room, dining area, and kitchen flow together beautifully. The kitchen features a generous center island and walk-in pantry, making it perfect for everyday meals, casual entertaining, and keeping everything organized.The private primary suite offers a relaxing retreat with an ensuite bath and large walk-in closet. Two additional bedrooms provide flexible space for guests, a home office, hobbies, or whatever fits your lifestyle best. The covered lanai extends the living space outdoors, creating a great spot for morning coffee, evening breezes, or weekend cookouts.Turnleaf adds even more to love with community amenities including a clubhouse, pool, playground, pickleball courts, and bocce-ball courts. Whether you want to unwind, stay active, meet neighbors, or simply enjoy the Florida lifestyle, this community makes it easy to feel right at home.To gain entrance to this home and learn more about available buyer incentives, please visit the model center.
Misc Info
Subdivision: Turnleaf Phase 1
Annual Taxes: $2,279
Annual CDD Fee: $1,947
HOA Fee: $264
HOA Payments Due: Monthly
Lot Size: 0 to less than 1/4
Request the MLS data sheet for this property
Home Features
Appliances: Cooktop, Dishwasher, Disposal, Exhaust Fan, Microwave, Range
Flooring: Carpet, Ceramic Tile, Luxury Vinyl, Tile
Air Conditioning: Central Air
Exterior: Hurricane Shutters, Lighting, Sliding Doors
Garage Features: Driveway
Room Dimensions
Schools
- Elementary: East Elementary
- High: Charlotte High
- Map
- Walk Score
- Street View