- Home
- News
- Popular Property Categories
- Anna Maria Island Real Estate
- Bedroom Communities
- Bradenton Real Estate
- Charlotte Harbor Real Estate
- Downtown Sarasota Condos
- Ellenton Real Estate
- Englewood Real Estate
- Golf Community Real Estate
- Lakewood Ranch Real Estate
- Lido Key Condos
- Longboat Key Real Estate
- Luxury Real Estate
- New Homes for Sale
- Palmer Ranch Real Estate
- Palmetto Real Estate for Sale
- Parrish Real Estate
- Siesta Key Condos
- Siesta Key Homes and Land
- Venice Florida Real Estate
- West of the Trail
- Advanced Search Form
- Featured Listings
- Buyer or Seller?
- Our Company
- Featured Videos
- Login
13494 Turnleaf Blvd, Punta Gorda, Florida
List Price: $367,990
MLS Number:
G5113788

- Status: Active
- DOM: 33 days
- Square Feet: 2111
- Bedrooms: 4
- Baths: 3
- Garage: 2
- City: PUNTA GORDA
- Zip Code: 33955
- Year Built: 2025
- HOA Fee: $274
- Payments Due: Monthly
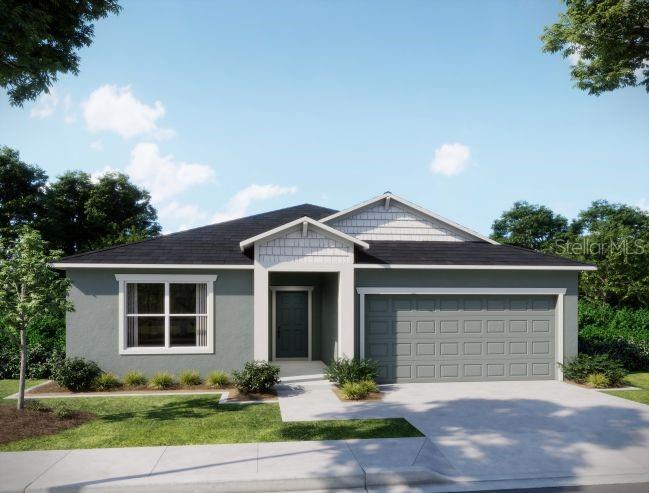
Virtually Staged. The Lucca floor plan offers 2,111 square feet of beautifully designed single-story living space. This home features 4 spacious bedrooms and 3 full bathrooms, providing comfort and flexibility for families or guests. The open-concept layout includes a large family room, dining area, and a well-appointed kitchen with a center island and walk-in pantry--ideal for entertaining and daily living. The KitchenAid gourmet appliance package upgrade provides style and efficiency when entertaining guest or cooking for the entire family. The private primary suite features generous separate walk-in closets and a luxurious bathroom with dual vanities and a walk-in shower. Two additional bedrooms each have access to their own full baths. A covered lanai and 2-car garage complete this versatile and stylish floor plan.
Misc Info
Subdivision: Turnleaf
Annual CDD Fee: $2,288
HOA Fee: $274
HOA Payments Due: Monthly
Lot Size: 0 to less than 1/4


Request the MLS data sheet for this property
Home Features
Appliances: Dishwasher, Disposal, Microwave, Range
Flooring: Carpet, Tile
Air Conditioning: Central Air
Exterior: Hurricane Shutters, Lighting, Sidewalk, Sliding Doors
Room Dimensions
Schools
- Elementary: East Elementary
- High: Charlotte High
- Map
- Walk Score
- Street View