- Home
- News
- Popular Property Categories
- Anna Maria Island Real Estate
- Bedroom Communities
- Bradenton Real Estate
- Charlotte Harbor Real Estate
- Downtown Sarasota Condos
- Ellenton Real Estate
- Englewood Real Estate
- Golf Community Real Estate
- Lakewood Ranch Real Estate
- Lido Key Condos
- Longboat Key Real Estate
- Luxury Real Estate
- New Homes for Sale
- Palmer Ranch Real Estate
- Palmetto Real Estate for Sale
- Parrish Real Estate
- Siesta Key Condos
- Siesta Key Homes and Land
- Venice Florida Real Estate
- West of the Trail
- Advanced Search Form
- Featured Listings
- Buyer or Seller?
- Our Company
- Featured Videos
- Login
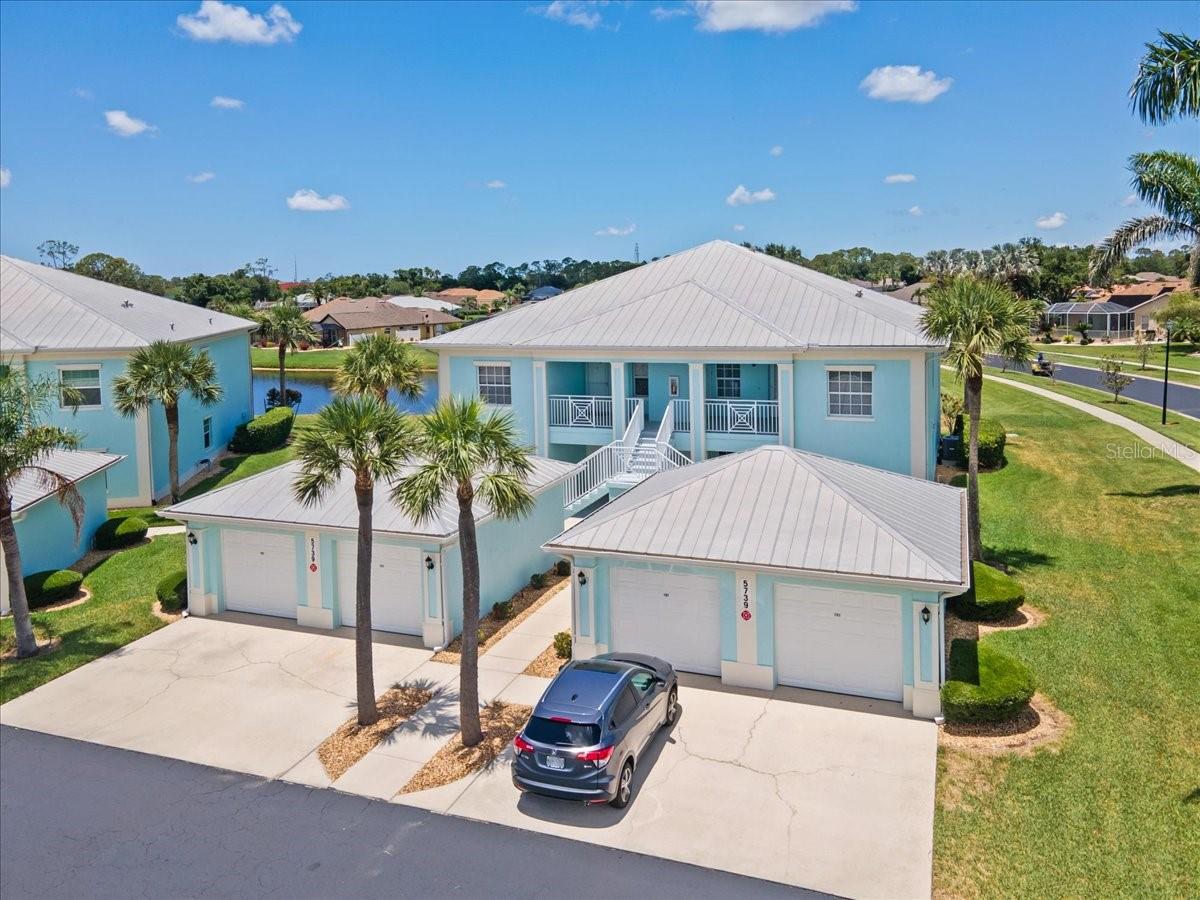
5739 Sabal Trace Dr #102, North Port, Florida
List Price: $259,000
MLS Number:
N6138908
- Status: Sold
- Sold Date: Jul 02, 2025
- Square Feet: 1168
- Bedrooms: 2
- Baths: 2
- Garage: 1
- City: NORTH PORT
- Zip Code: 34287
- Year Built: 2007
- HOA Fee: $1,060
- Payments Due: Quarterly

Location! Location! Location! Welcome home to The Colony at Sabal Trace. Resort living at it's finest in this14-acre condo community. This beautifully furnished 2/2 ground floor condo with 1 car garage, sits at the end of a smaller 4-unit building. This end unit has no immediate neighbors and peaceful pond views from your lanai, to begin and end your day. The resort-style pool and clubhouse are diagonally across the street. Meet your friendly neighbors, enjoy planned activities or just bask in the sun and read a favorite book. If that isn't convenient enough, your community mailboxes and guest parking are across from your garage. There is no other unit like this one available. Sabal Trace is close to waterside and fine dining. Enjoy nearby downtown Wellen Park of North Port and some of the most beautiful beaches anywhere are only 30 minutes away! Whether you are looking for full time or seasonal living this one is for you, with easy access to Punta Gorda Airport, Fort Myers International Airport, as well as Sarasota and Tampa International Airports. Don't wait long! This one is sure to be gone soon.
Misc Info
Subdivision: Colony At Sabal Trace Ph 01
Annual Taxes: $4,322
HOA Fee: $1,060
HOA Payments Due: Quarterly
Water Front: Pond
Lot Size: 10 to less than 20


Request the MLS data sheet for this property
Sold Information
CDD: $235,000
Sold Price per Sqft: $ 201.20 / sqft
Home Features
Appliances: Dishwasher, Disposal, Dryer, Electric Water Heater, Freezer, Microwave, Range, Washer
Flooring: Carpet, Ceramic Tile, Other
Air Conditioning: Central Air
Exterior: Lighting, Sidewalk, Sliding Doors
Garage Features: Garage Door Opener
Room Dimensions
- Map
- Walk Score
- Street View