- Home
- News
- Popular Property Categories
- Anna Maria Island Real Estate
- Bedroom Communities
- Bradenton Real Estate
- Charlotte Harbor Real Estate
- Downtown Sarasota Condos
- Ellenton Real Estate
- Englewood Real Estate
- Golf Community Real Estate
- Lakewood Ranch Real Estate
- Lido Key Condos
- Longboat Key Real Estate
- Luxury Real Estate
- New Homes for Sale
- Palmer Ranch Real Estate
- Palmetto Real Estate for Sale
- Parrish Real Estate
- Siesta Key Condos
- Siesta Key Homes and Land
- Venice Florida Real Estate
- West of the Trail
- Advanced Search Form
- Featured Listings
- Buyer or Seller?
- Our Company
- Featured Videos
- Login
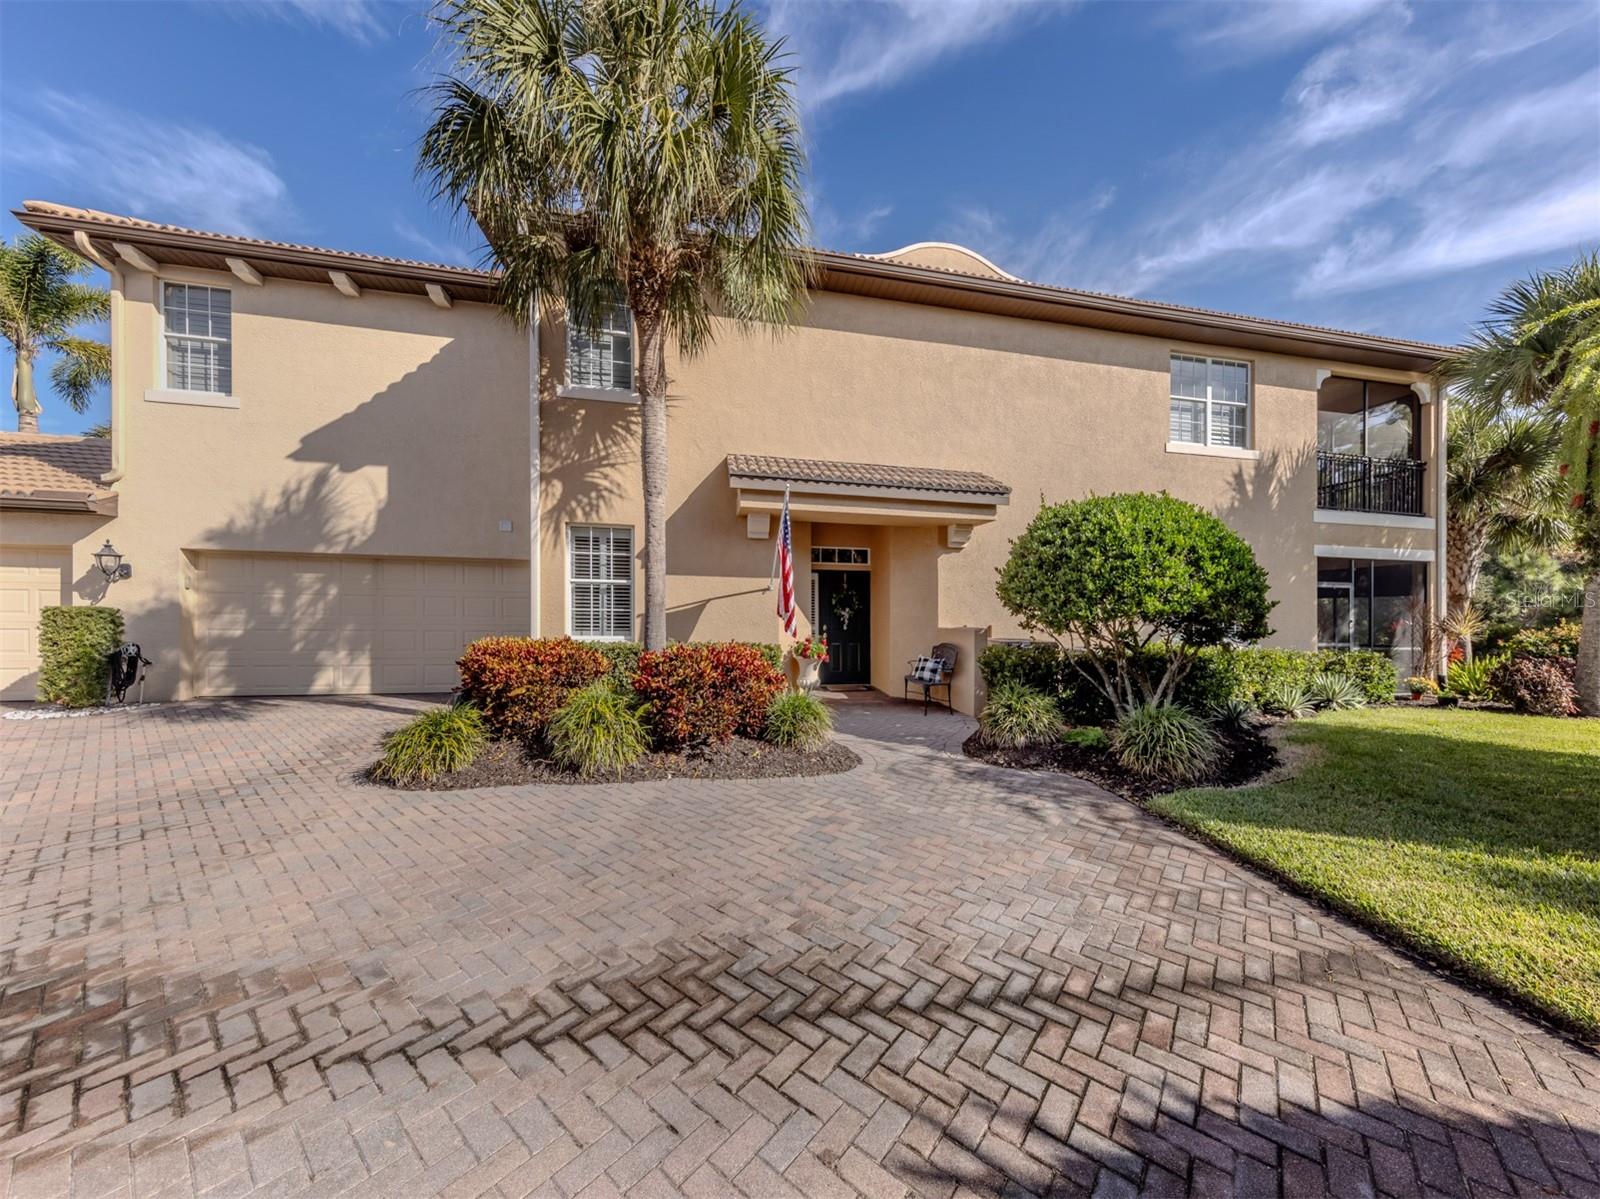
67 Inlets Blvd #67, Nokomis, Florida
List Price: $435,000
MLS Number:
N6140688

- Status: Sold
- Sold Date: Oct 23, 2025
- Square Feet: 1685
- Bedrooms: 2
- Baths: 2
- Garage: 2
- City: NOKOMIS
- Zip Code: 34275
- Year Built: 1983
- HOA Fee: $727
- Payments Due: Monthly
In Sarasota County, West of the Trail and in sunny Nokomis is a perfect home for you and your loved ones having a combination of a great location and valued community, along with gorgeous water and garden views throughout. This home's Florida location has quick access to the best beaches, restaurants, important services as well as multiple airports. The closest beach is a Sarasota legacy and only one mile from the back gate. Morning or evening, take a walk, a short bike ride or golf cart drive to the beautiful crystal clear waters of Nokomis Beach. Enjoy the nostalgia of being on Sarasota's oldest public beach along with its additional sweet spot access to the Intracoastal Waterway, North Jetty Park, and Casey Key's incredible barrier island. Whether you desire full-time or seasonal living, The Inlets is a hidden gem of a community and a gated pocket neighborhood having only 240 homes, a large clubhouse and lots of social activities. The home itself is unique with its low-maintenance and condominium concept while still being an independent single-family home on .20 acres. The Inlets community has lakes, boating canals, tennis, pickleball courts, bocce ball, a modern exercise room, a large, heated pool, and a spa. 67 Inlet's location is safely and distinctly positioned on the property and zoned X500 while still having gorgeous lake views throughout. Upon being welcomed home, the lake is visible from the front door to the back covered lanai/Florida room. Beautiful lake views are also visible in the kitchen and primary bedroom. Unobstructed lake views are noticeable from the large outdoor deck and open patio area. It offers an additional place to barbecue, lounge in the sun, watch the birds and breathe fresh air. This home has so much light from the fresh, newly painted neutral walls to the vaulted ceilings, new impact-resistant clerestory windows, walls of sliding doors (with easy automatic hurricane protective shutter in the lanai). Together the features provide lots of openness and makes it easy to entertain in the main living area. Light luxury vinyl flooring throughout adds to the spacious feel of this Port Side split bedrooms and baths model floor plan. Officially noted as a two-bedroom with two baths, a third flex space is currently a third bedroom; however, it could potentially be anything that works for you such as den, office, craft or exercise room. The eat-in kitchen has been newly and professionally renovated. It is updated with stunning quartz countertops, fresh light alabaster finished cabinetry and new stainless steel appliances. Featuring two walls of sliding doors to the covered lanai and outdoor deck along with a special corner window to take in more lake views. The primary bedroom is large with more vaulted ceilings. It features beautiful views of the lake with its separate access to the lanai and outdoor patio. To enhance the privacy and spa-like feel is an ensuite bath, having dual sinks, a separate shower and a soaking tub. Lots of additional storage spaces and a large walk-in style closet round out the room to truly be your private oasis. Schedule your personal tour today and immediately you will feel that you have arrived home.
Misc Info
Subdivision: Inlets Sec 01
Annual Taxes: $4,409
HOA Fee: $727
HOA Payments Due: Monthly
Water Front: Lake Front
Water View: Lake
Water Access: Lake
Water Extras: Boats - None Allowed
Lot Size: 0 to less than 1/4


Request the MLS data sheet for this property
Sold Information
CDD: $435,000
Sold Price per Sqft: $ 258.16 / sqft
Home Features
Appliances: Dishwasher, Disposal, Dryer, Electric Water Heater, Microwave, Range, Refrigerator, Washer
Flooring: Ceramic Tile, Luxury Vinyl
Air Conditioning: Central Air, Humidity Control
Exterior: Garden, Hurricane Shutters, Lighting, Rain Gutters, Shade Shutter(s), Sliding Doors
Room Dimensions
Schools
- Elementary: Laurel Nokomis Elementary
- High: Venice Senior High
- Map
- Walk Score
- Street View