- Home
- News
- Popular Property Categories
- Anna Maria Island Real Estate
- Bedroom Communities
- Bradenton Real Estate
- Charlotte Harbor Real Estate
- Downtown Sarasota Condos
- Ellenton Real Estate
- Englewood Real Estate
- Golf Community Real Estate
- Lakewood Ranch Real Estate
- Lido Key Condos
- Longboat Key Real Estate
- Luxury Real Estate
- New Homes for Sale
- Palmer Ranch Real Estate
- Palmetto Real Estate for Sale
- Parrish Real Estate
- Siesta Key Condos
- Siesta Key Homes and Land
- Venice Florida Real Estate
- West of the Trail
- Advanced Search Form
- Featured Listings
- Buyer or Seller?
- Our Company
- Featured Videos
- Login
13564 Wainwright Dr, Port Charlotte, Florida
List Price: $619,000
MLS Number:
N6141378
- Status: Active
- DOM: 309 days
- Square Feet: 1872
- Bedrooms: 3
- Baths: 2
- Garage: 2
- City: PORT CHARLOTTE
- Zip Code: 33953
- Year Built: 1996
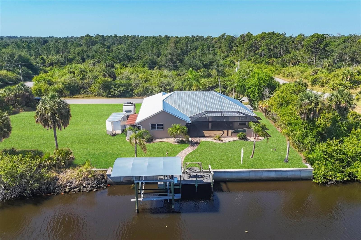
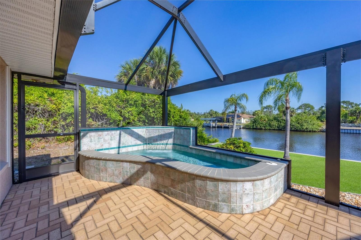
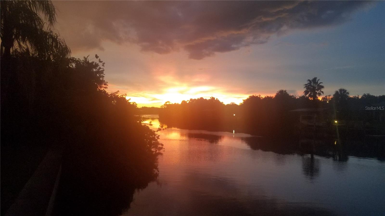
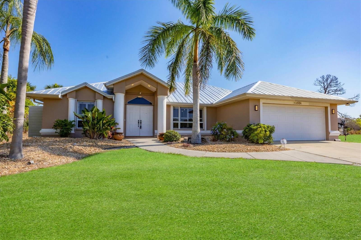
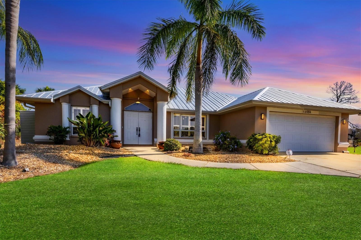
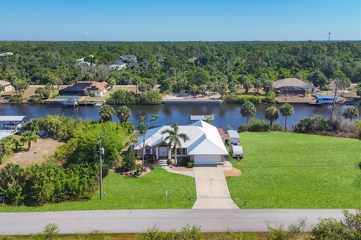
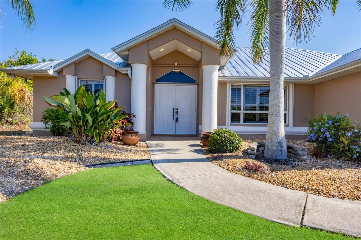
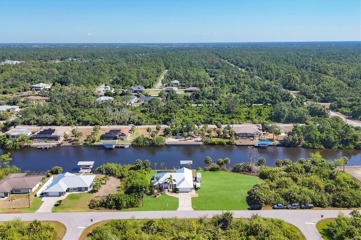
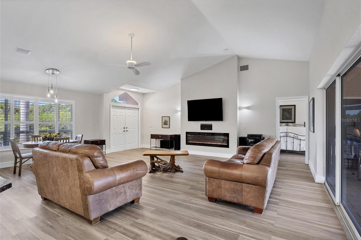
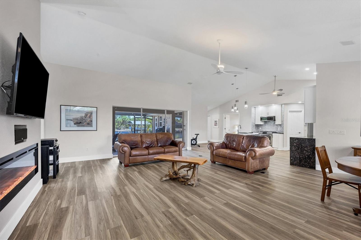
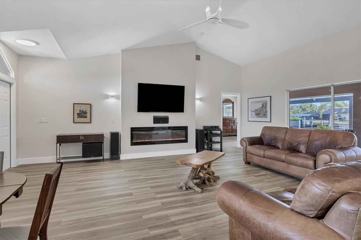
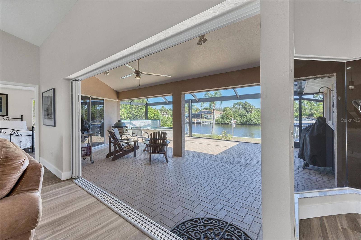
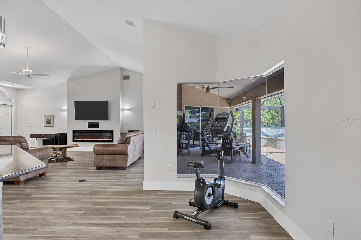
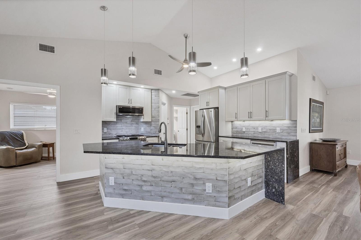
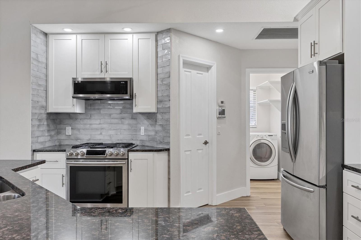
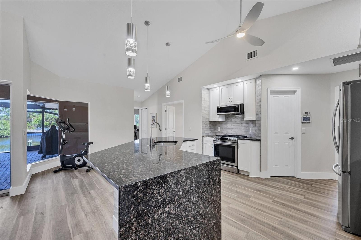
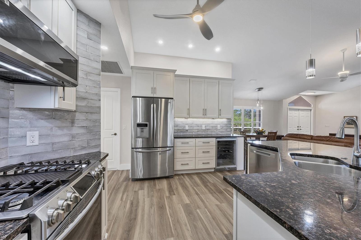
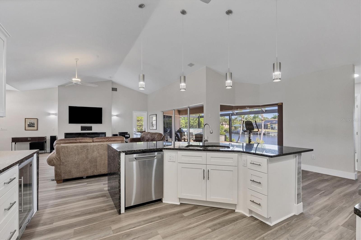
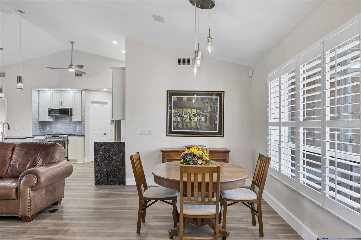
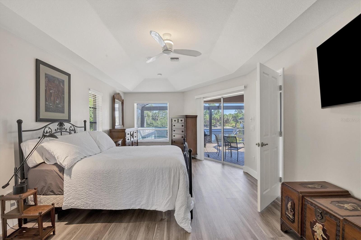
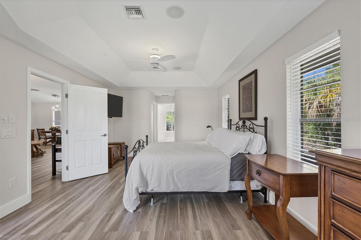
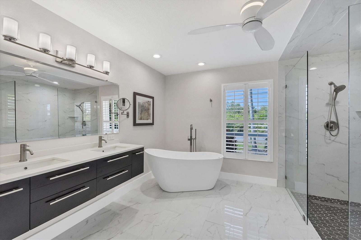
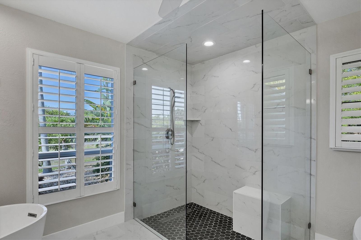
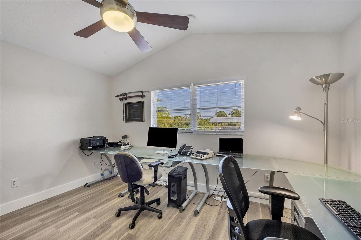
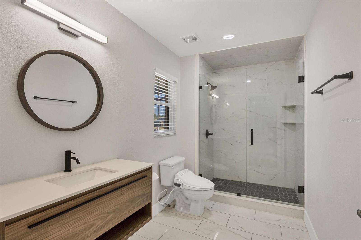
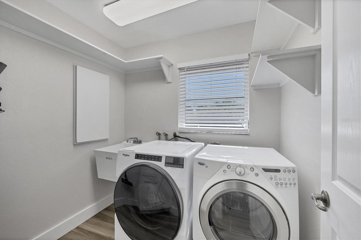
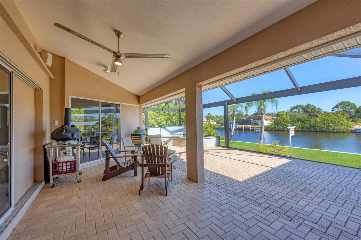
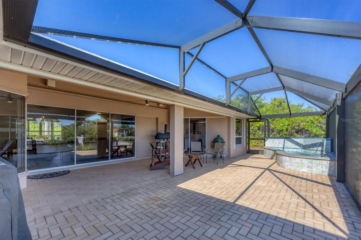
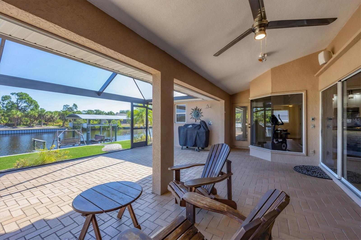
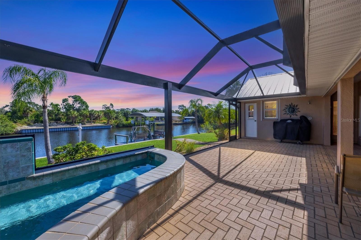
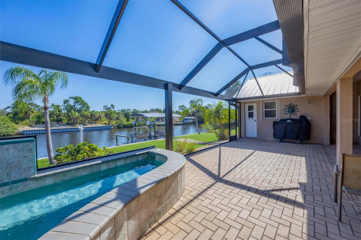
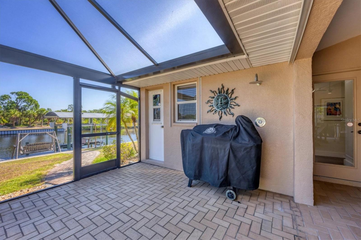
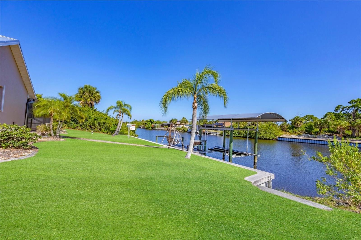
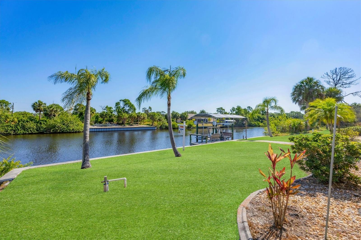
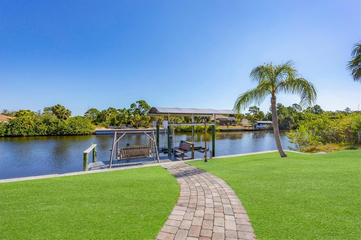
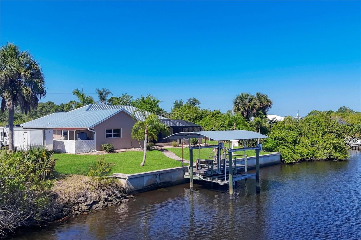
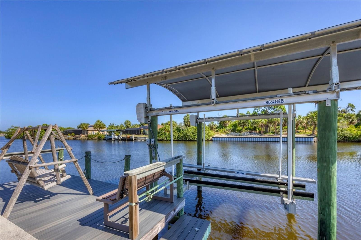
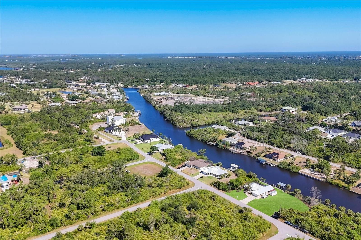
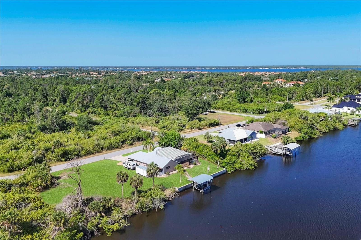
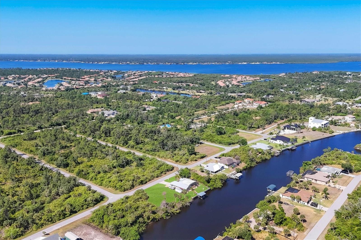
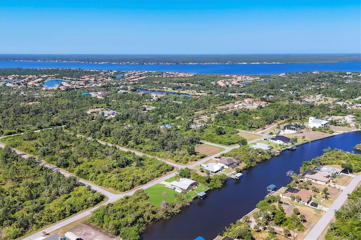
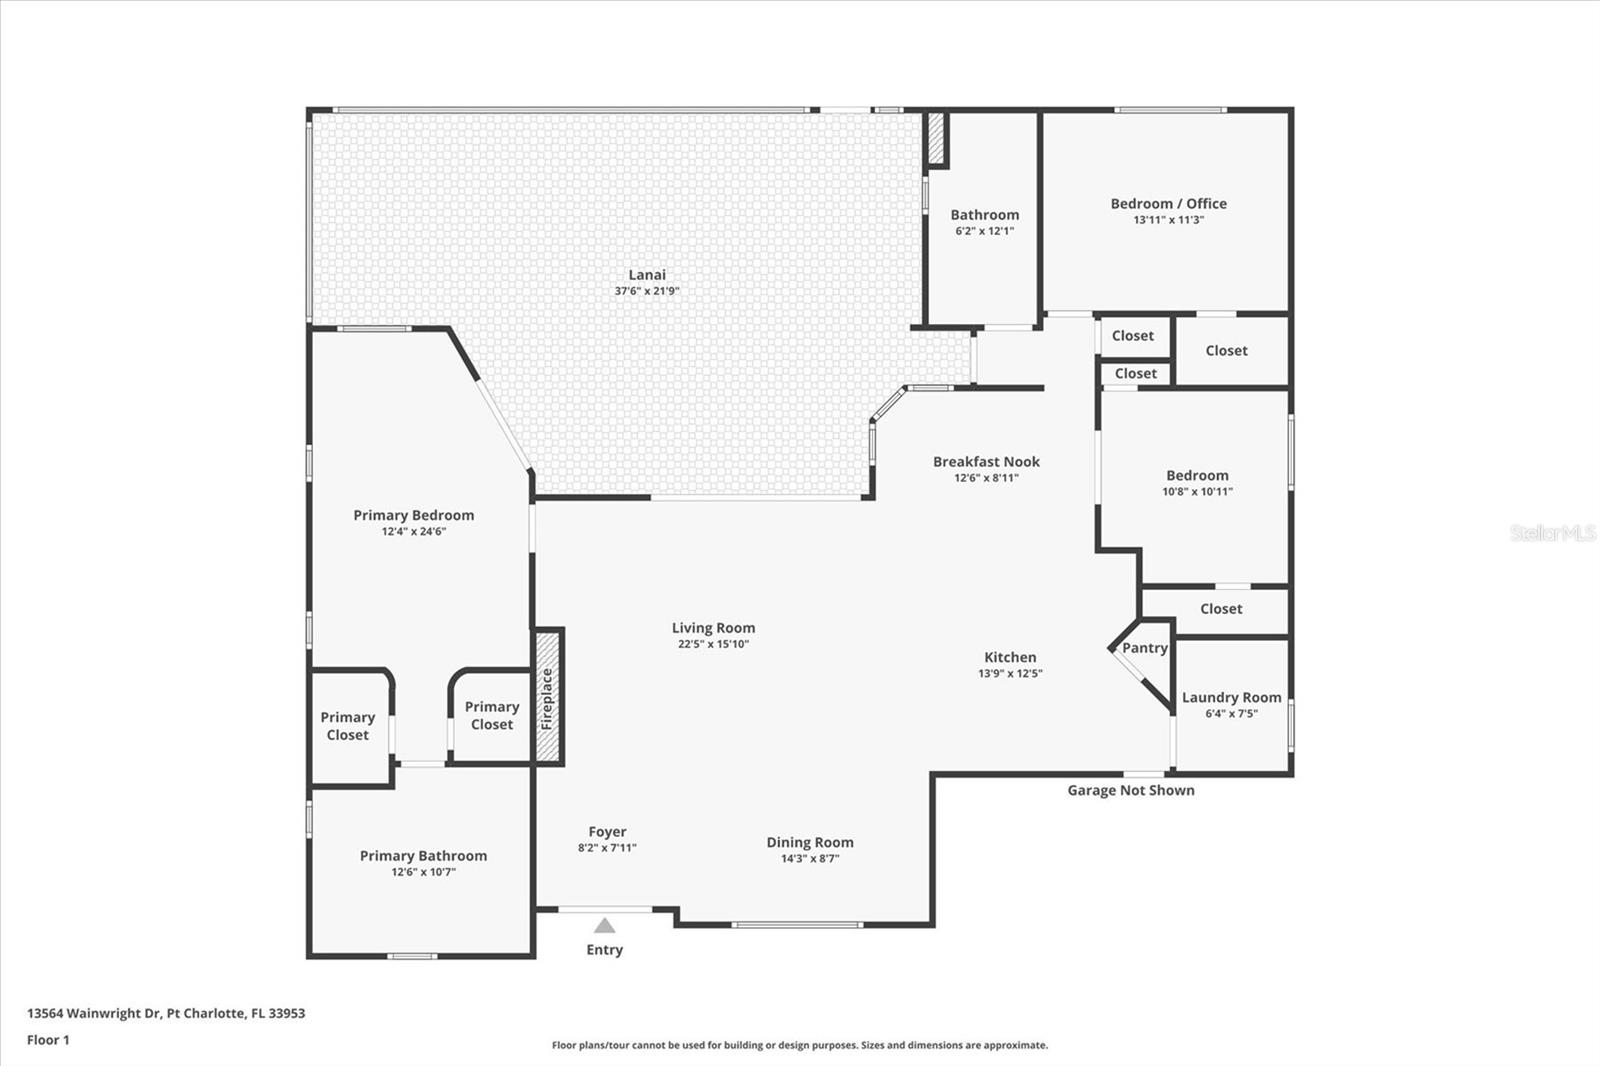
Port Charlotte Waterfront Showstopper - Minutes to open water!PRICED TO SELL.Completely remodeled waterfront home in Port Charlotte on a rare 200-ft wide canal with directaccess to Charlotte Harbor and the Gulf with no bridges. Renovated Spring 2023 with LVPflooring throughout, abundant natural light, new LED lighting, new A/C - heat pump (July '26),metal roof and whole-home RO system. Paver walkway to front entry. Open living area withvaulted ceilings, fireplace, and pocket sliders to the lanai from living room and from the primarysuite. Kitchen features a gourmet gas range, extra-tall cabinetry, all granite counters with largeisland facing the water.Primary suite offers two walk-in closets and a spa bath with dual sinks, floating quartz vanity,gorgeous free-standing tub, oversized walk-in shower, bidet and plantation shutters. Guest bathalso includes a floating quartz vanity, walk-in shower and bidet. New coordinated windowcoverings.World class fishing for tarpon, redfish, snook, and jack crevalle; seasonal manatee and dolphinsightings. Screened panorama lanai with pavers, pool closet, extra-large ceiling fan, and 8person in-ground spa. Sip your cocktails and watch the stunning western sunset views from yourlanai. Composite dock, covered boat lift, concrete seawall and paver walkway. Queen palms inback, dramatic royal palm in front. Garden storage shed and 2-car garage complete this move-in-ready boating property.
Misc Info
Subdivision: Port Charlotte Sec 049
Annual Taxes: $3,060
Water View: Canal
Water Access: Brackish Water
Water Extras: Boat Port
Lot Size: 0 to less than 1/4


Request the MLS data sheet for this property
Home Features
Appliances: Dishwasher, Dryer, Electric Water Heater, Microwave, Range, Refrigerator, Washer
Flooring: Laminate, Tile
Air Conditioning: Central Air
Exterior: Lighting
Room Dimensions
Schools
- Elementary: Liberty Elementary
- High: Lemon Bay High
- Map
- Walk Score
- Street View






