- Home
- News
- Popular Property Categories
- Anna Maria Island Real Estate
- Bedroom Communities
- Bradenton Real Estate
- Charlotte Harbor Real Estate
- Downtown Sarasota Condos
- Ellenton Real Estate
- Englewood Real Estate
- Golf Community Real Estate
- Lakewood Ranch Real Estate
- Lido Key Condos
- Longboat Key Real Estate
- Luxury Real Estate
- New Homes for Sale
- Palmer Ranch Real Estate
- Palmetto Real Estate for Sale
- Parrish Real Estate
- Siesta Key Condos
- Siesta Key Homes and Land
- Venice Florida Real Estate
- West of the Trail
- Advanced Search Form
- Featured Listings
- Buyer or Seller?
- Our Company
- Featured Videos
- Login
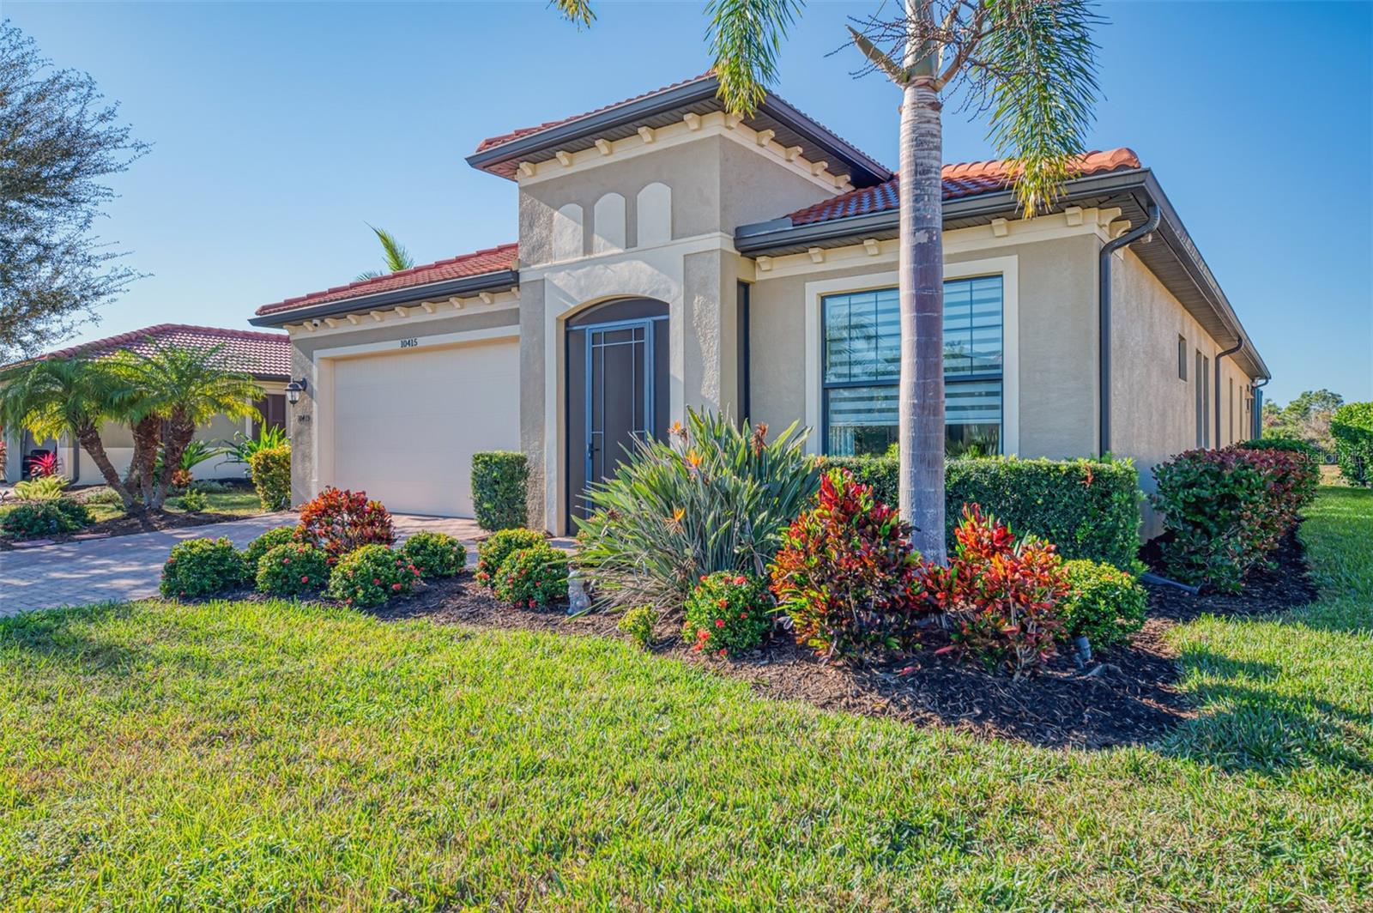
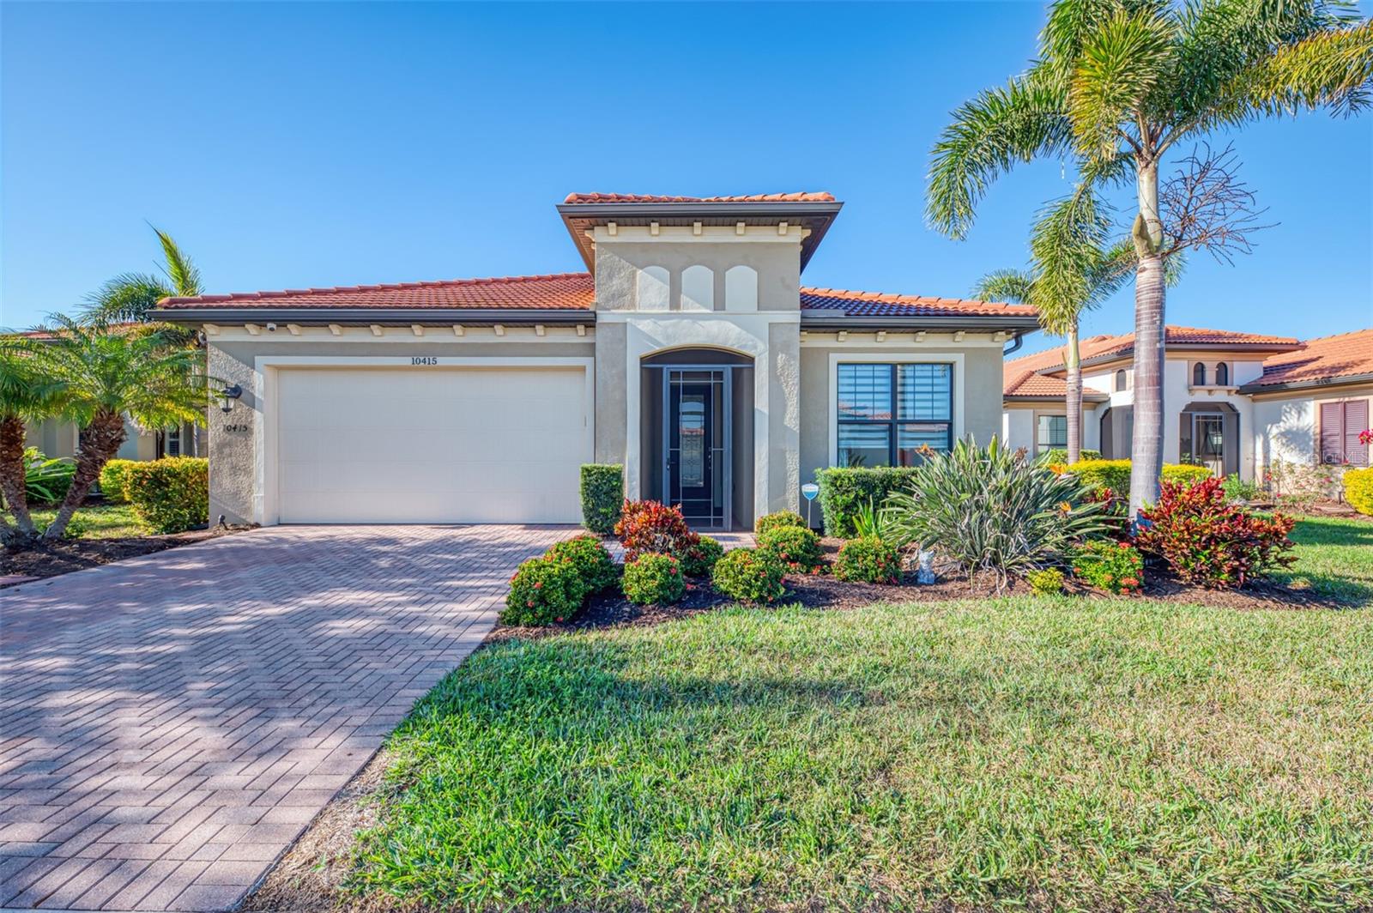
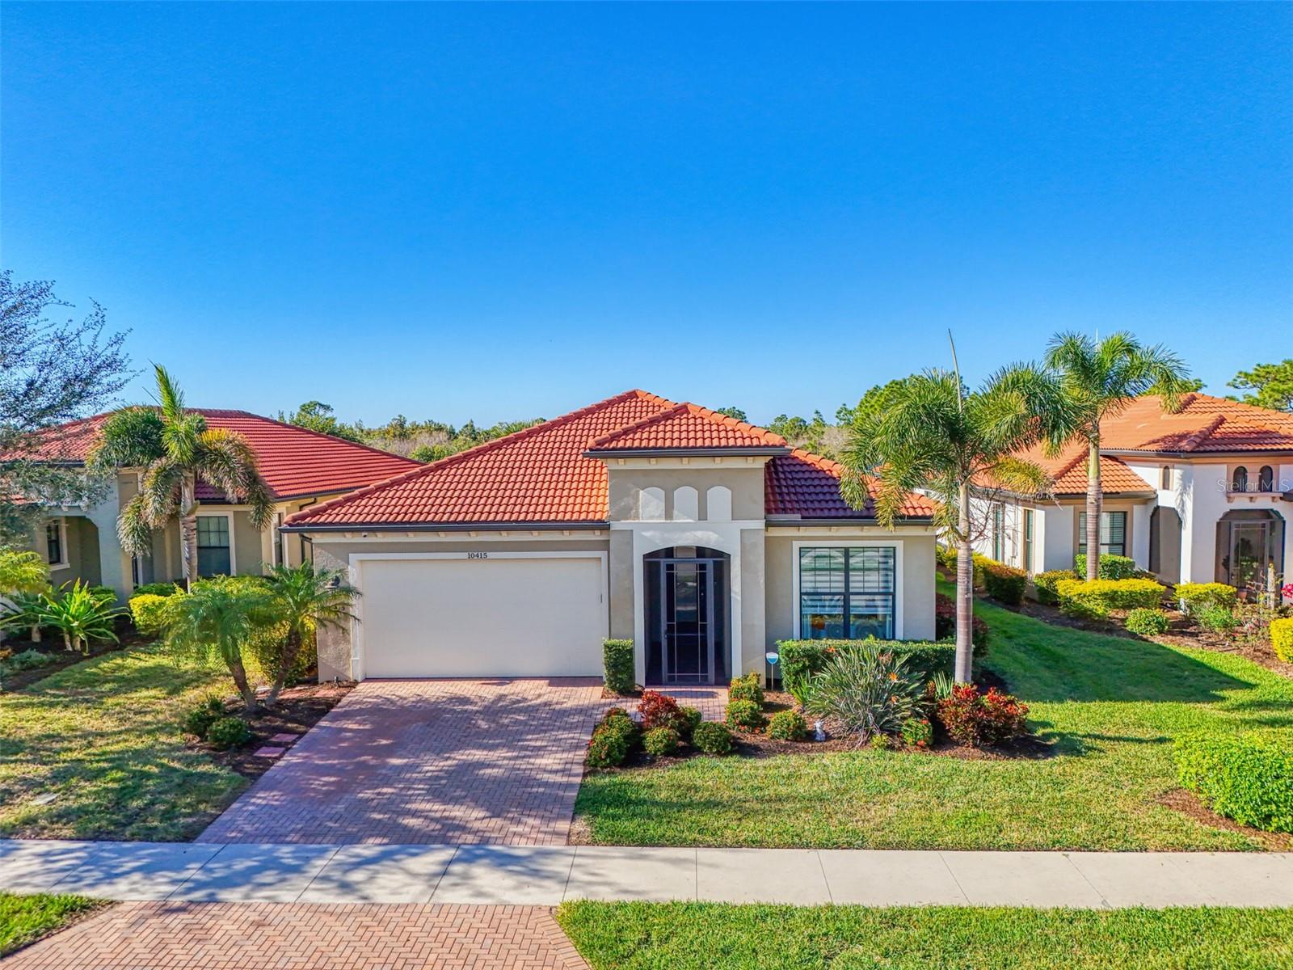
10415 Medjool Dr, Venice, Florida
List Price: $750,000
MLS Number:
N6142045
- Status: Sold
- Sold Date: Mar 03, 2026
- Square Feet: 2203
- Bedrooms: 3
- Baths: 3
- Garage: 2
- City: VENICE
- Zip Code: 34293
- Year Built: 2017
- HOA Fee: $1,498
- Payments Due: Quarterly
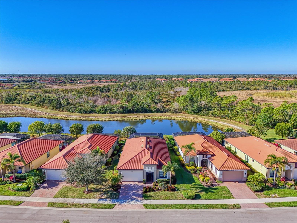
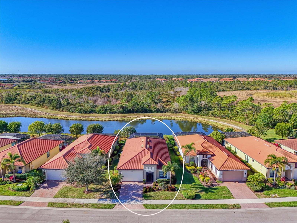
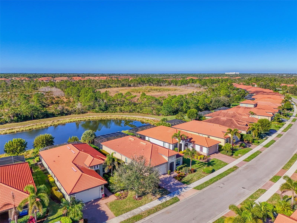
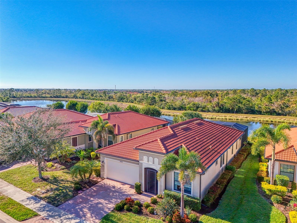
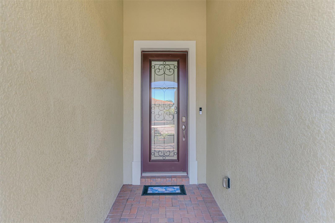
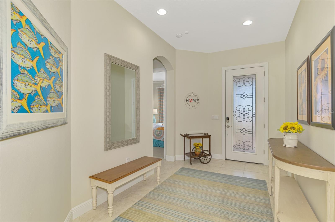
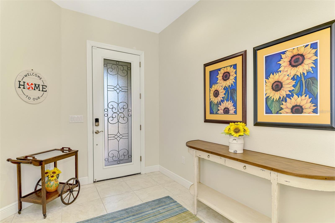
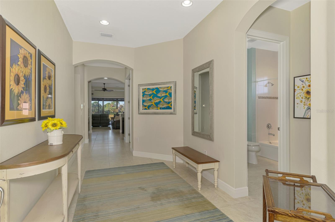
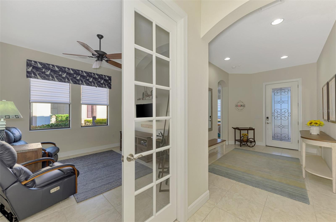
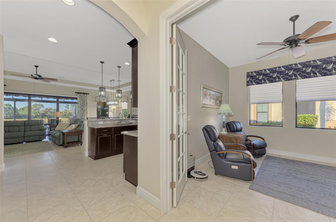
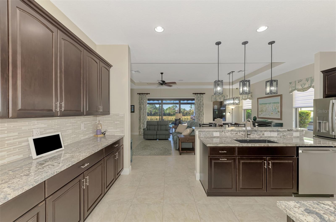
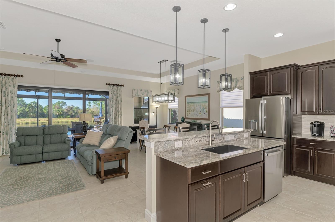
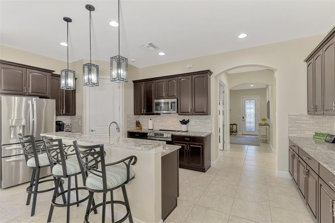
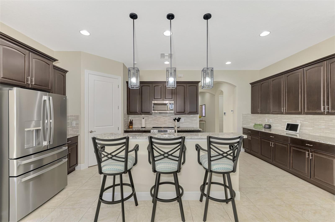
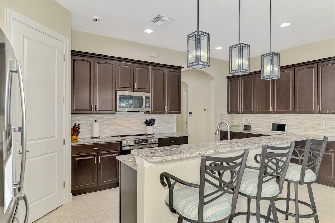
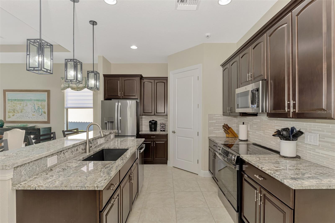
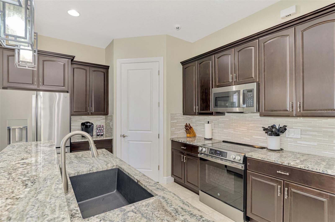
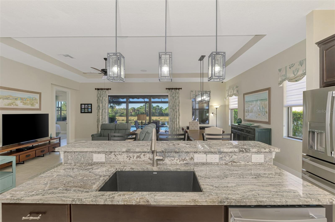
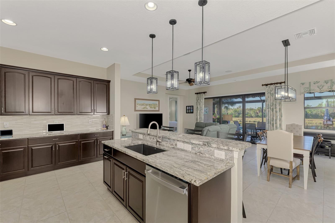
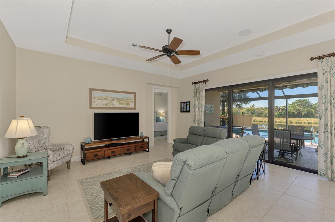
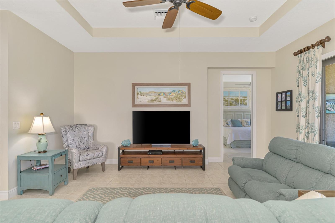
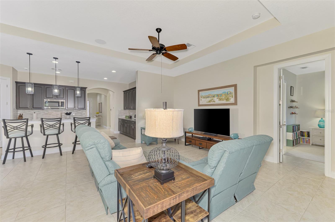
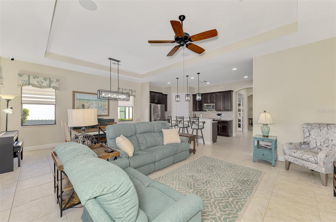
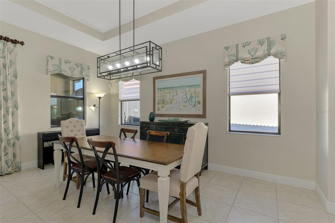
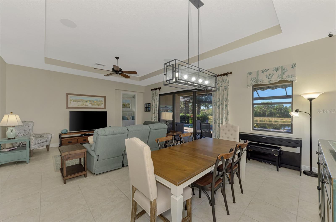
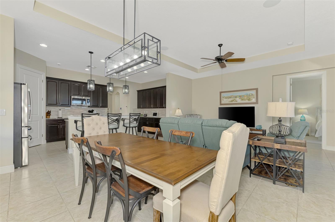
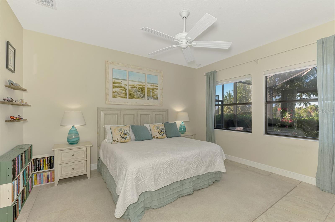
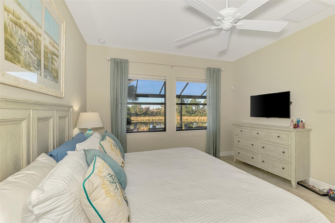
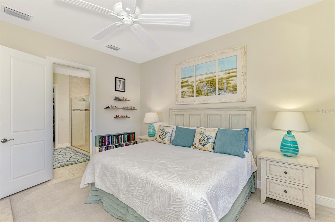
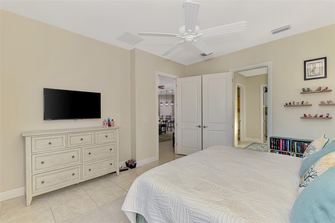
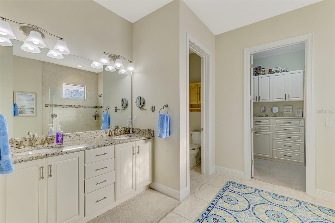
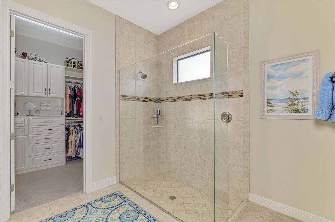
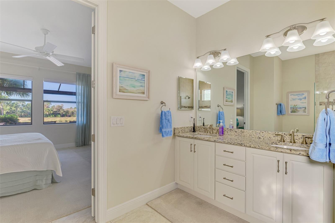
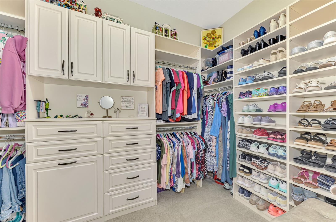
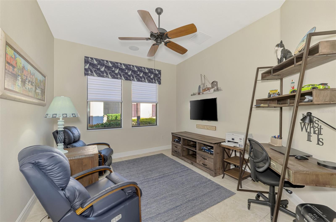
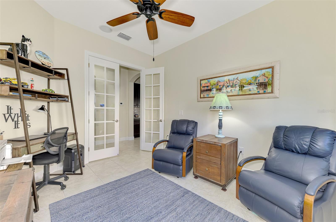
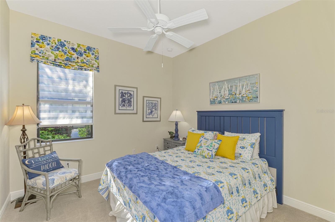
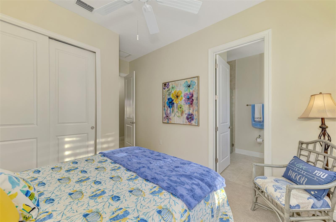
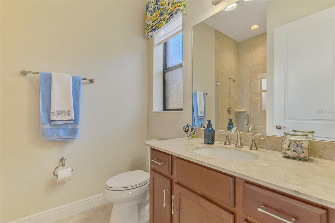
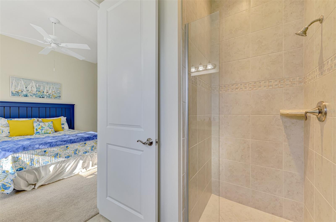
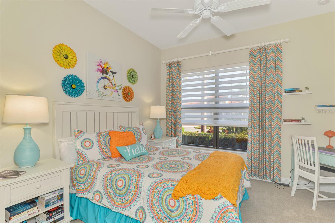
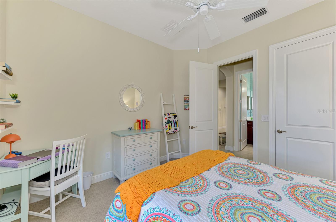
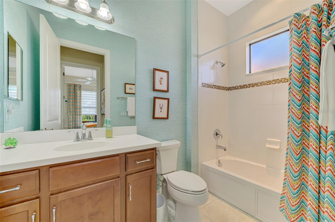
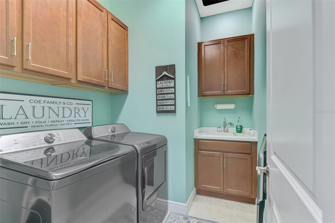
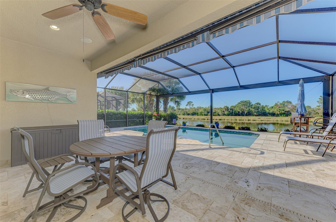
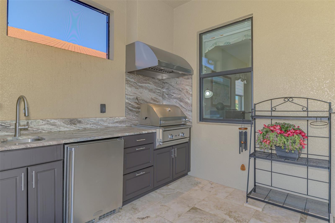
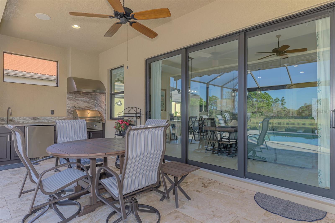
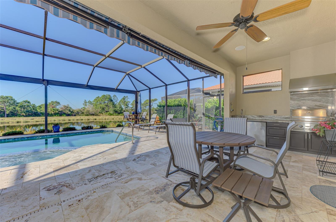
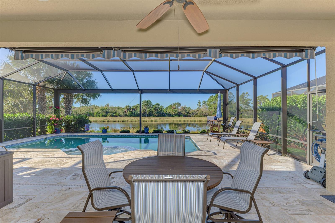
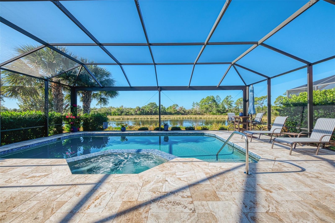
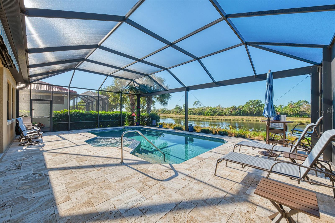
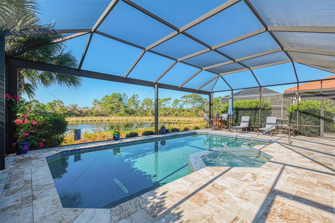
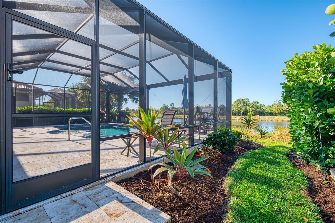
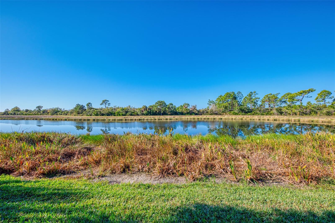
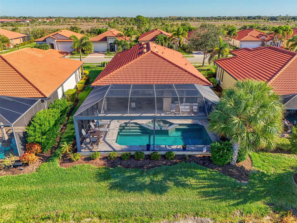
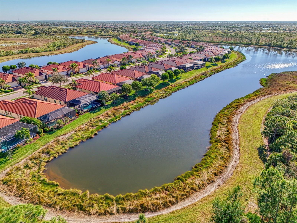
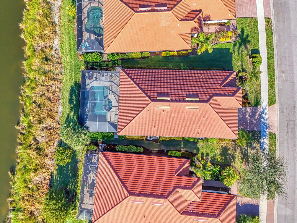
Discover the epitome of luxurious, low-maintenance living in this stunning 2017 WCI-built Islamorada model in Sarasota National! This 3-bedroom, 3-bathroom gem boasts a versatile den/office with elegant French doors, impact-resistant windows and doors throughout, and superior insulation on all interior walls for ultimate comfort and quiet. Enjoy upgraded 8-foot interior doors, enhanced baseboards, and a state-of-the-art home security and control system refreshed in 2025--complete with 6 cameras, DVR recorder, garage door control, main living area lighting, thermostat, and music integration. Step inside to find brand-new 2025 appliances including a stove, microwave, dishwasher, refrigerator, washer, and dryer, all complemented by espresso cabinetry, granite countertops, and custom lighting. The spacious primary suite enjoys lovely water views while featuring a custom-built closet. The epoxy-finished garage includes light-switch-controlled holiday electrical outlets for effortless seasonal cheer. Outdoors, unwind in your private 14x28-foot pool and spa (built in 2020, with lights and control panel upgraded in 2025), a complete outdoor kitchen installed in 2020, and a spacious lanai with travertine tile, Clearview screens, and remote-controlled awning--overlooking a serene pond and preserved land for unmatched privacy. As part of the certified Audubon community, Sarasota National dedicates over 1,300 acres to wildlife preservation, blending nature with resort-style amenities: a large zero-entry pool, lap pool, hot tub, 7,000 sq ft fitness center, coffee lounge/library, pickleball, tennis, bocce ball and toddler play area. Time to Relax.... enjoy the Palm Dining Room, Palm Lounge, and Tiki Bar--all on-site! Furniture available separately. Don't miss this perfect harmony of elegance and tranquility--schedule your viewing today!
Misc Info
Subdivision: Sarasota National
Annual Taxes: $6,338
Annual CDD Fee: $1,497
HOA Fee: $1,498
HOA Payments Due: Quarterly
Water Front: Pond
Water View: Pond
Lot Size: 0 to less than 1/4
Request the MLS data sheet for this property
Sold Information
CDD: $720,000
Sold Price per Sqft: $ 326.83 / sqft
Home Features
Appliances: Dishwasher, Disposal, Dryer, Electric Water Heater, Microwave, Range, Refrigerator, Washer
Flooring: Carpet, Tile
Air Conditioning: Central Air
Exterior: Awning(s), Lighting, Outdoor Kitchen, Rain Gutters, Sidewalk, Sliding Doors
Room Dimensions
- Map
- Walk Score
- Street View