- Home
- News
- Popular Property Categories
- Anna Maria Island Real Estate
- Bedroom Communities
- Bradenton Real Estate
- Charlotte Harbor Real Estate
- Downtown Sarasota Condos
- Ellenton Real Estate
- Englewood Real Estate
- Golf Community Real Estate
- Lakewood Ranch Real Estate
- Lido Key Condos
- Longboat Key Real Estate
- Luxury Real Estate
- New Homes for Sale
- Palmer Ranch Real Estate
- Palmetto Real Estate for Sale
- Parrish Real Estate
- Siesta Key Condos
- Siesta Key Homes and Land
- Venice Florida Real Estate
- West of the Trail
- Advanced Search Form
- Featured Listings
- Buyer or Seller?
- Our Company
- Featured Videos
- Login
1350 Lakeside Dr, Venice, Florida
List Price: $379,900
MLS Number:
N6142263

- Status: Sold
- Sold Date: Apr 27, 2026
- Square Feet: 1397
- Bedrooms: 2
- Baths: 2
- Garage: 1
- City: VENICE
- Zip Code: 34293
- Year Built: 1972
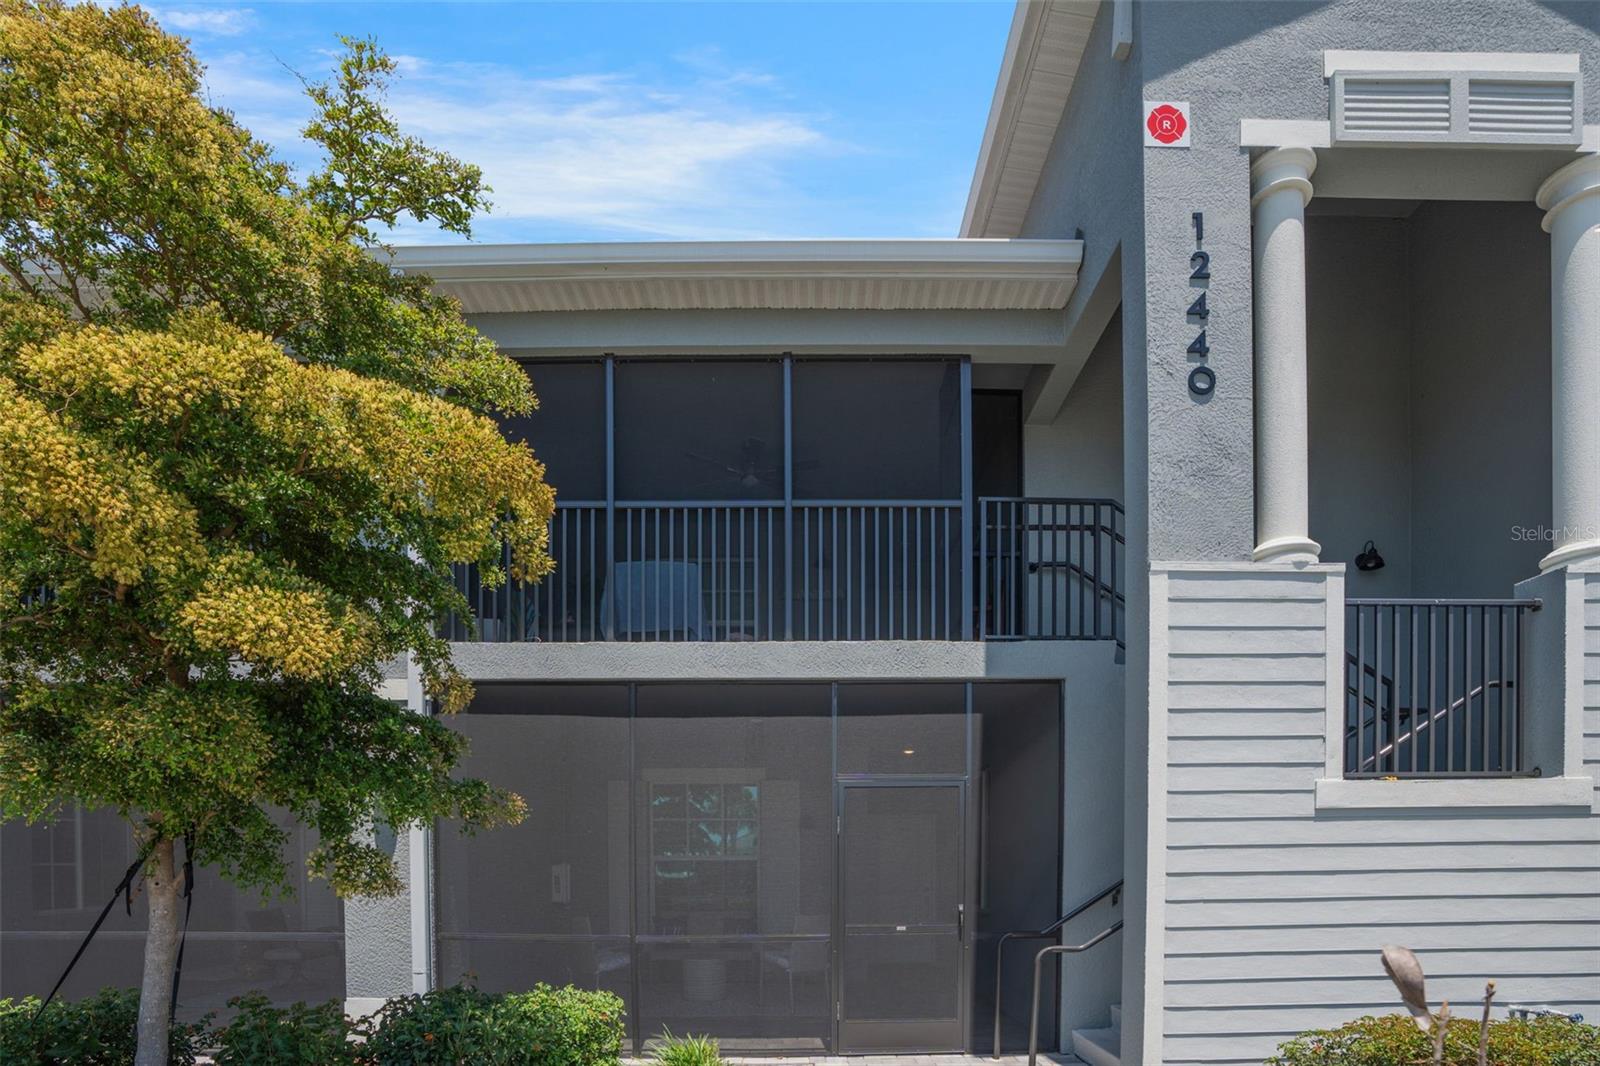
Welcome to 1350 Lakeside Drive, a beautifully situated home in the heart of Venice, Florida, offering the perfect blend of comfort, convenience and Florida Lifestyle! This inviting residence is nestled in a peaceful lakefront setting with scenic surroundings, yet remains just minutes from Venice's renowned beaches, charming historic downtown, shopping and fine dining and casual places to eat and entertainment! Inside you will find a bright and functional layout designed for easy living and entertaining. Spacious living areas flow effortlessly, complimented by abundant natural light and a seamless connection to the outdoors. The home offers generous sized bedrooms, ample storage and versatile spaces ideal for both full time living or seasonal enjoyment. Step outside to enjoy the tranquil outdoor areas, both screened or open patio, perfect for morning coffee, evening relaxation, water bird watching or hosting friends while soaking up the Florida Sunshine! Whether you are looking for a primary residence, vacation retreat or investment opportunity, this home offers exceptional value in a desirable location. Make Venice Gardens your new Home!Important Facts: New Impact resistant windows and doors new in 2025, as well as the hot water heater and washer and dryer. New lanai awning 2025, New roof and gutters 2021, New electric panel in 2020, sewer pipe has been lined. Kitchen and baths are updated. Oversized garage has extra space for laundry and workshop/storage. outdoor shed is 8X10 feet in size. Venice gardens designated a bird sanctuary. Outdoor private shower. This property is in an X flood zone.
Misc Info
Subdivision: Venice Gardens
Annual Taxes: $2,473
Water Front: Lake Front
Water View: Lake
Water Access: Lake
Lot Size: 0 to less than 1/4


Request the MLS data sheet for this property
Sold Information
CDD: $376,000
Sold Price per Sqft: $ 269.15 / sqft
Home Features
Appliances: Dishwasher, Disposal, Dryer, Microwave, Range, Refrigerator, Washer
Flooring: Tile
Air Conditioning: Central Air, Wall/Window Unit(s)
Exterior: Outdoor Shower, Private Mailbox, Sliding Doors, Storage
Garage Features: Driveway, Garage Door Opener
Room Dimensions
Schools
- Elementary: Garden Elementary
- Map
- Walk Score
- Street View