- Home
- News
- Popular Property Categories
- Anna Maria Island Real Estate
- Bedroom Communities
- Bradenton Real Estate
- Charlotte Harbor Real Estate
- Downtown Sarasota Condos
- Ellenton Real Estate
- Englewood Real Estate
- Golf Community Real Estate
- Lakewood Ranch Real Estate
- Lido Key Condos
- Longboat Key Real Estate
- Luxury Real Estate
- New Homes for Sale
- Palmer Ranch Real Estate
- Palmetto Real Estate for Sale
- Parrish Real Estate
- Siesta Key Condos
- Siesta Key Homes and Land
- Venice Florida Real Estate
- West of the Trail
- Advanced Search Form
- Featured Listings
- Buyer or Seller?
- Our Company
- Featured Videos
- Login

20381 Minuet Pl, Venice, Florida
List Price: $475,000
MLS Number:
N6142329
- Status: Active
- DOM: 217 days
- Square Feet: 2182
- Bedrooms: 3
- Baths: 2
- Garage: 2
- City: VENICE
- Zip Code: 34293
- Year Built: 2021
- HOA Fee: $767
- Payments Due: Quarterly
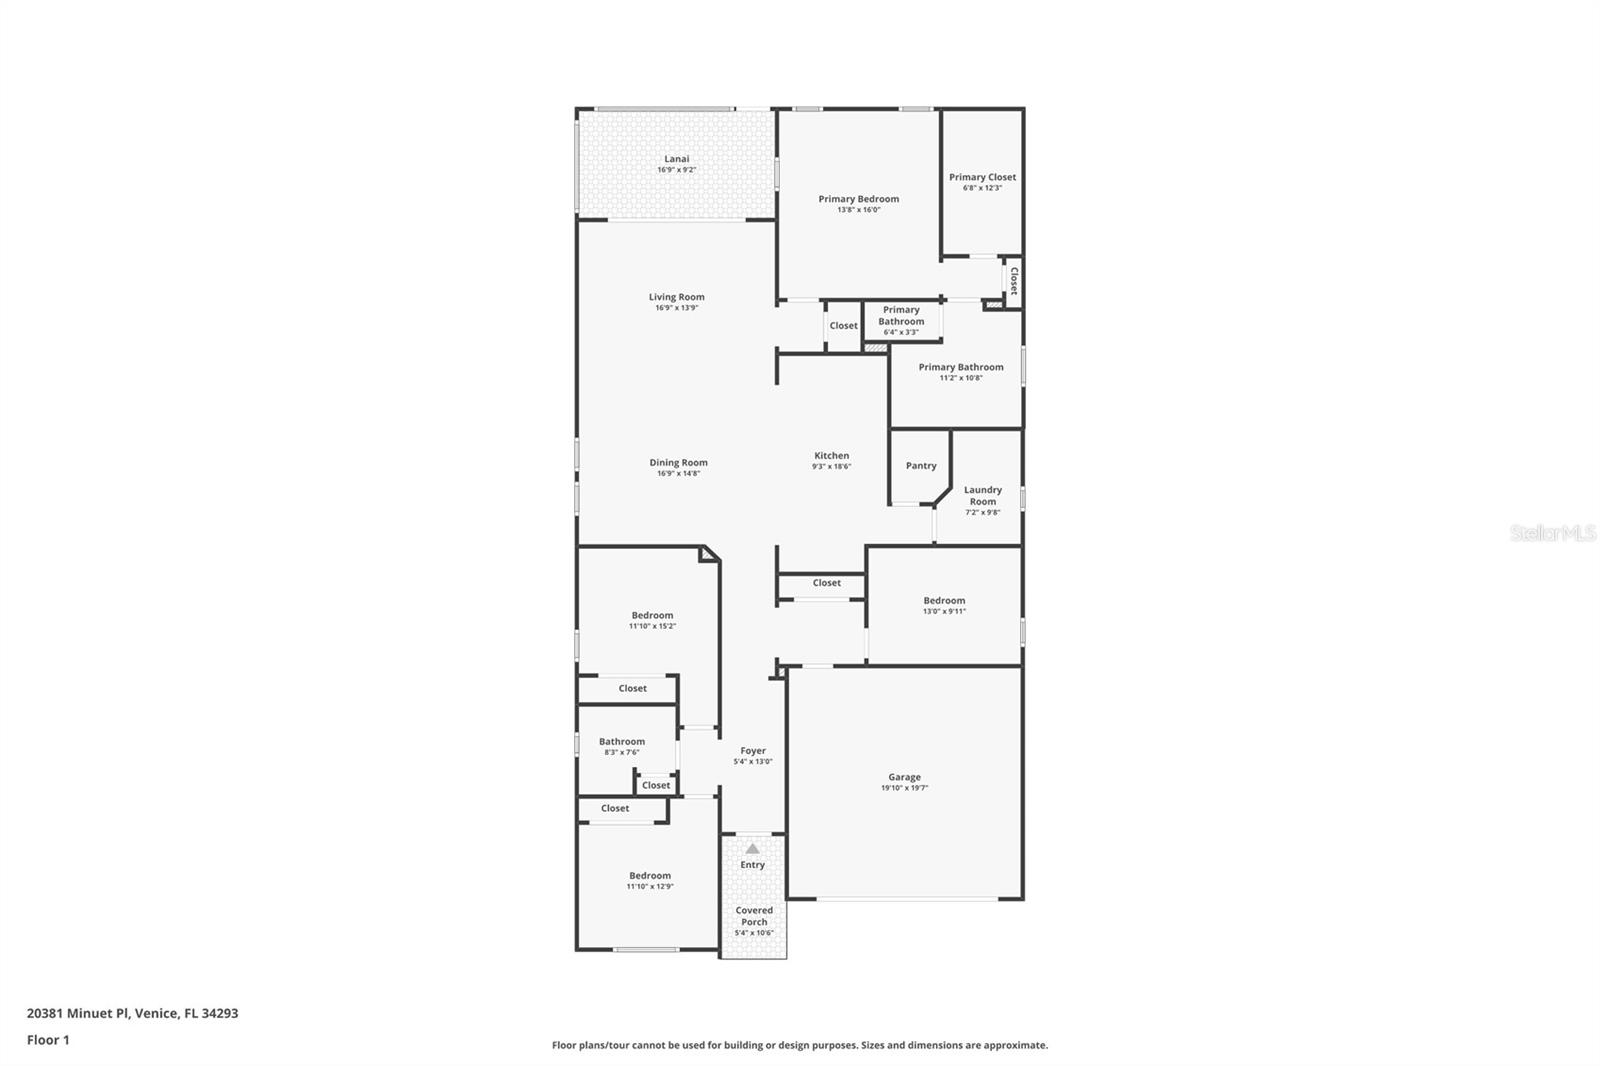
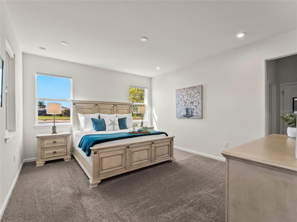
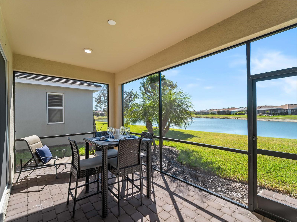
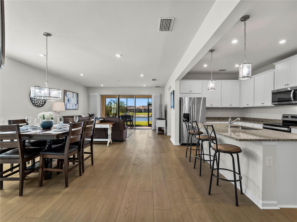
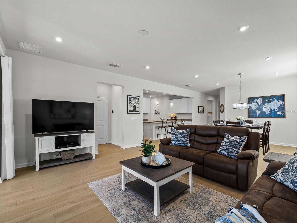
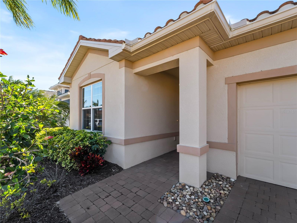
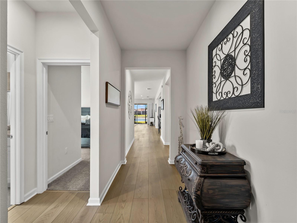

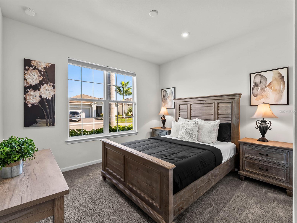
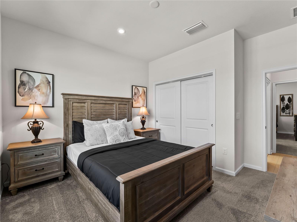
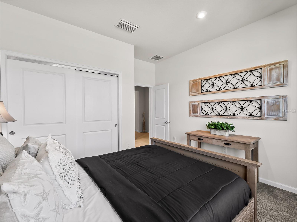
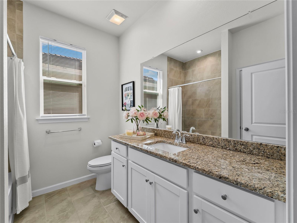
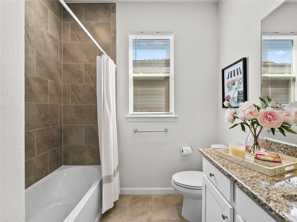
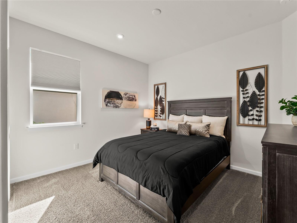
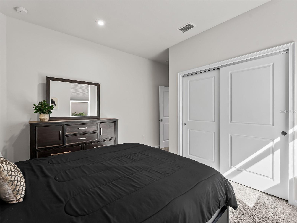
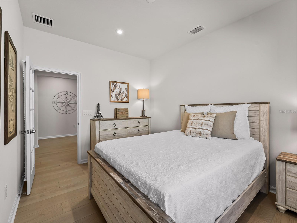
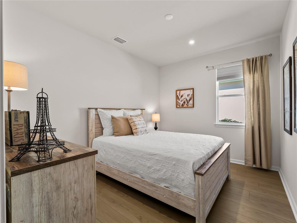
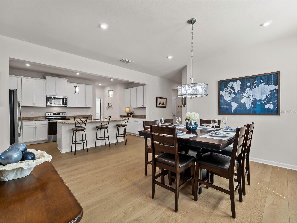
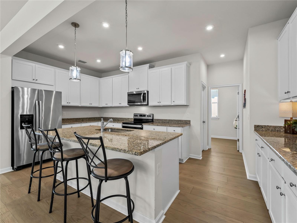
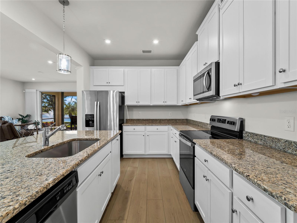
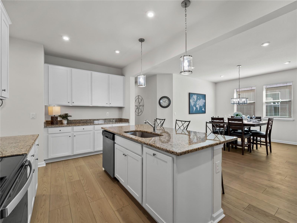
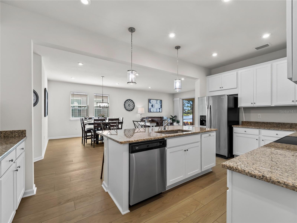
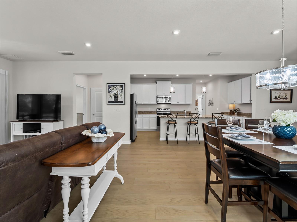
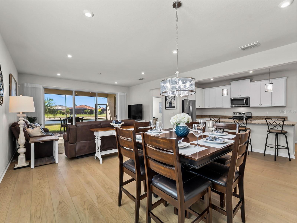

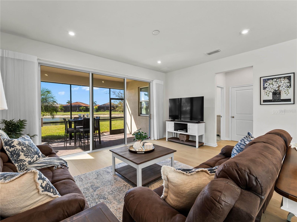
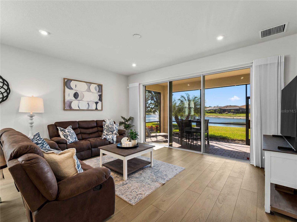
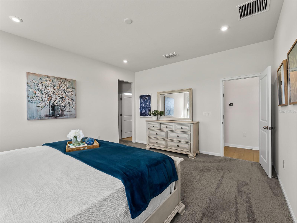
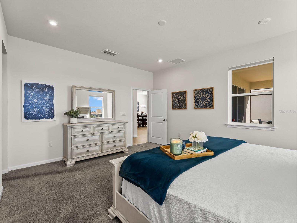
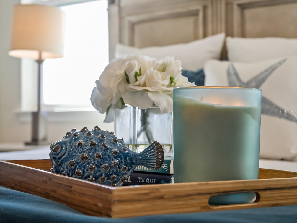
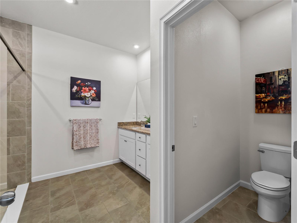
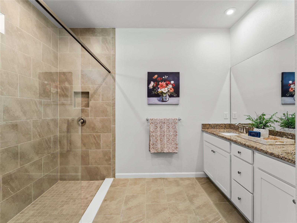
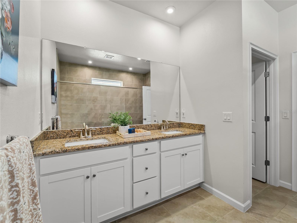
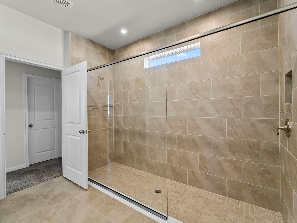
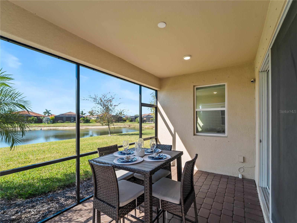

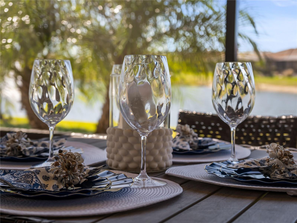
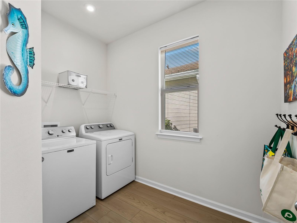
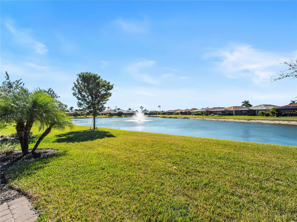
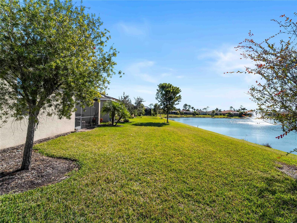
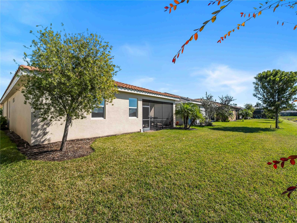
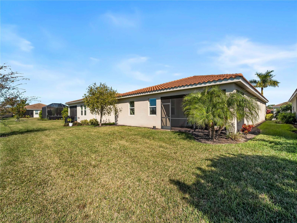
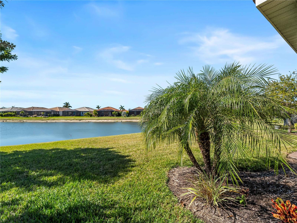
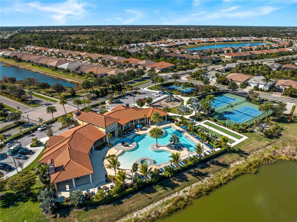
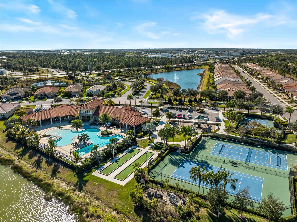

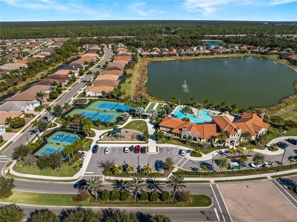
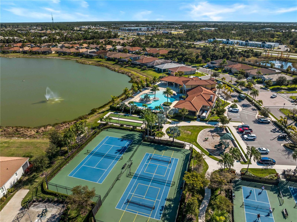
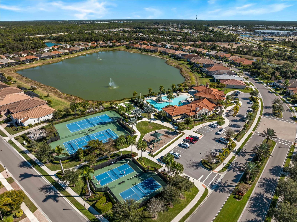
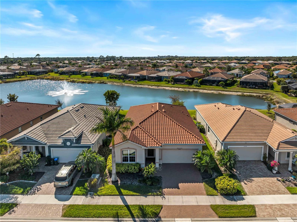
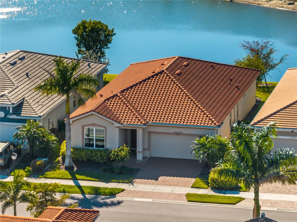
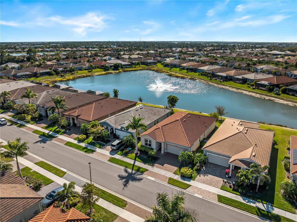
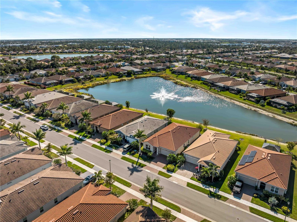
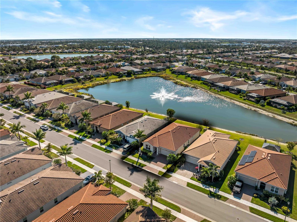

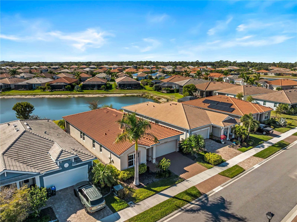
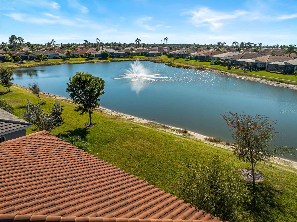
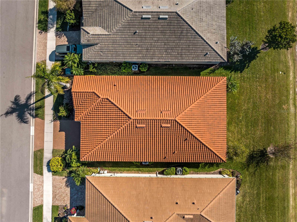

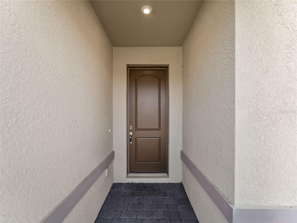
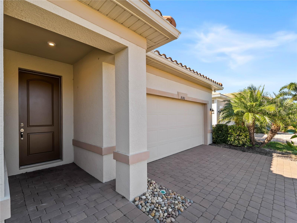
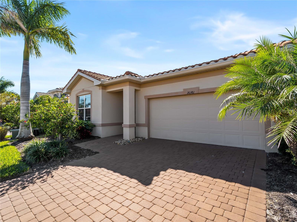
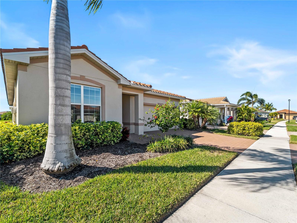

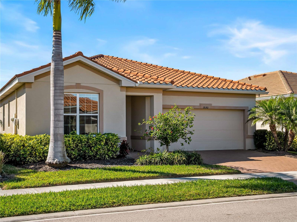
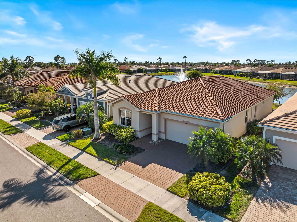
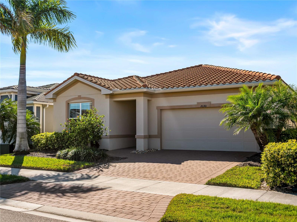
BUILT IN 2021 and move-in ready - no updates needed, just unpack and enjoy the Wellen Park lifestyle. Hop on the golf cart and be to Downtown Wellen Park in minutes, or stay home and enjoy the resort-style amenities just steps from your door. This 2021-built home comes with the updates already done for you: the seller installed an HVAC AIR PURIFICATION WITH BLUE LIGHT TECHNOLOGY to reduce mold risk and keep the air fresh, and upgraded the main living areas with WIDE PLANK LUXURY VINYL FLOORING. Some FURNITURE IS NEGOTIABLE, so your move can be as simple as bringing your suitcase. A wide foyer welcomes you in, with two guest bedrooms tucked toward the front for privacy and a shared bath conveniently positioned between them, ideal for visiting family or friends. Just off the main hall, a den behind a single French door gives you a dedicated home office, studio, or hobby room without sacrificing a bedroom. From there, the kitchen, dining, and living areas open into one another in an easy, connected flow, perfect for the way you actually live day to day. The kitchen is bright and timeless with white shaker cabinetry, a large center island, an extended run of cabinetry for extra storage, and a generous walk-in pantry. Tucked just behind it, an oversized laundry room stays out of the way of your living space. Large dining room windows and a three-panel sliding door in the living room frame the pond beyond, and the screened lanai is where this home really shows off, grab your coffee or your evening glass of wine and watch the fountain catch the light as the sun goes down. The primary suite continues that easy, everyday feel with a large walk-in closet, dual vanities, a spacious walk-in shower, and a separate water closet. Beyond your front door, Renaissance at Wellen Park is a gated community built for a lock-and-leave lifestyle: clubhouse, fitness center, resort-style pool, pickleball and tennis courts, and a dog park, all with an HOA that handles the upkeep so you don't have to. Golf cart into Downtown Wellen Park for dinner, shopping, or a Braves spring training game at CoolToday Park, or head the other direction for Englewood and Manasota Beach and the Gulf. I-75 keeps you connected north and south, and several major medical centers are close by for easy peace of mind. Call for your private showing today.
Misc Info
Subdivision: Renaissance/west Vlgs Ph 2
Annual Taxes: $8,574
Annual CDD Fee: $1,815
HOA Fee: $767
HOA Payments Due: Quarterly
Water Front: Pond
Water View: Pond
Lot Size: 0 to less than 1/4
Request the MLS data sheet for this property
Home Features
Appliances: Dishwasher, Disposal, Dryer, Electric Water Heater, Microwave, Range, Refrigerator, Washer
Flooring: Luxury Vinyl, Tile
Air Conditioning: Central Air
Exterior: Hurricane Shutters, Lighting, Other, Sidewalk, Sliding Doors
Room Dimensions
- Map
- Walk Score
- Street View