- Home
- News
- Popular Property Categories
- Anna Maria Island Real Estate
- Bedroom Communities
- Bradenton Real Estate
- Charlotte Harbor Real Estate
- Downtown Sarasota Condos
- Ellenton Real Estate
- Englewood Real Estate
- Golf Community Real Estate
- Lakewood Ranch Real Estate
- Lido Key Condos
- Longboat Key Real Estate
- Luxury Real Estate
- New Homes for Sale
- Palmer Ranch Real Estate
- Palmetto Real Estate for Sale
- Parrish Real Estate
- Siesta Key Condos
- Siesta Key Homes and Land
- Venice Florida Real Estate
- West of the Trail
- Advanced Search Form
- Featured Listings
- Buyer or Seller?
- Our Company
- Featured Videos
- Login
3907 Alamanda Dr, Sarasota, Florida
List Price: $445,000
MLS Number:
N6142651
- Status: Sold
- Sold Date: May 28, 2026
- Square Feet: 1894
- Bedrooms: 2
- Baths: 2
- Garage: 2
- City: SARASOTA
- Zip Code: 34238
- Year Built: 1996
- HOA Fee: $1,289
- Payments Due: Quarterly
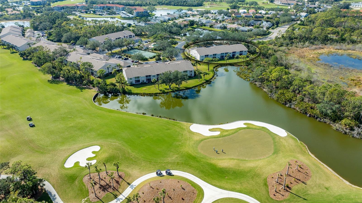
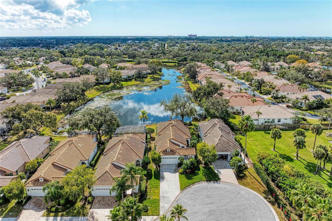

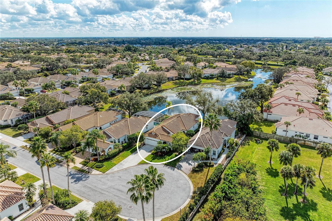

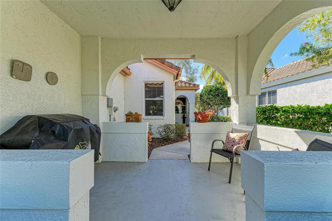
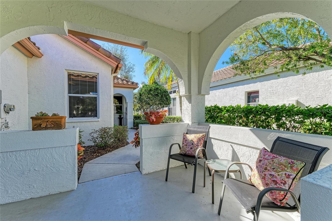
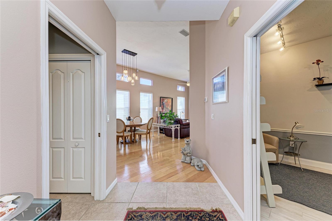
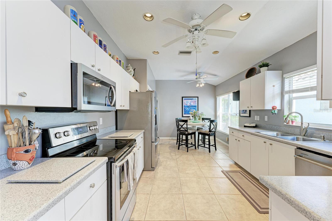
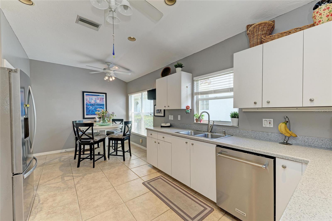
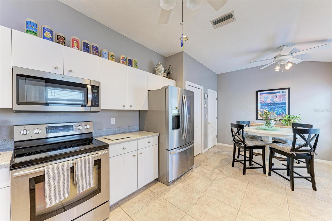
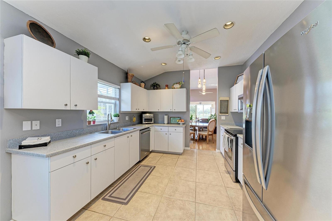
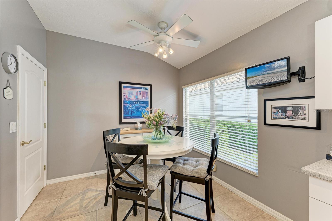
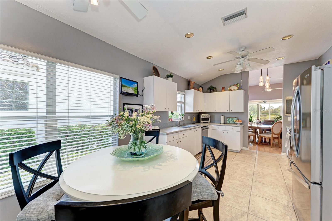
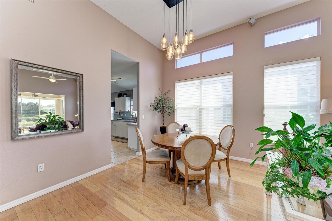
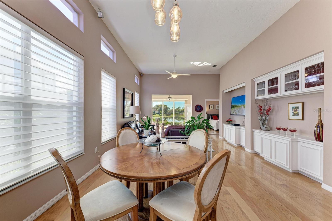
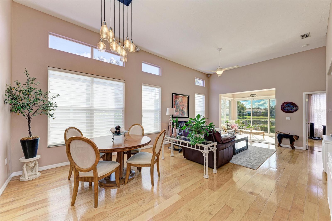
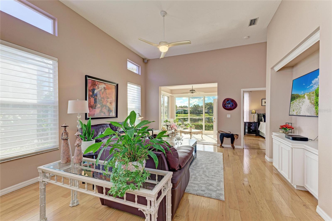
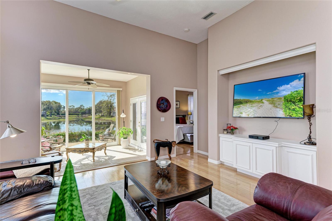
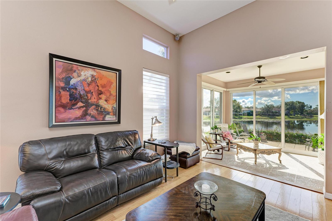
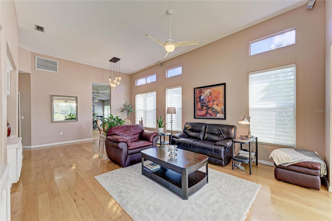
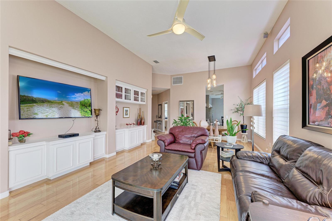
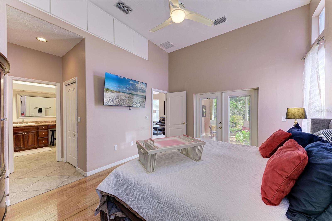
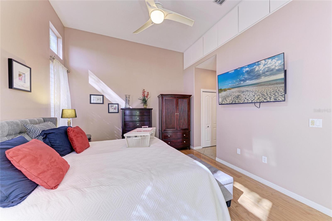
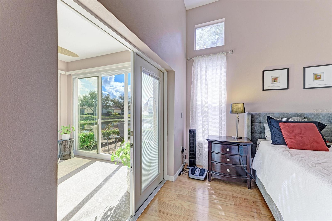

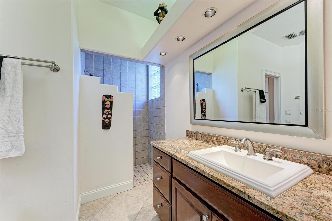
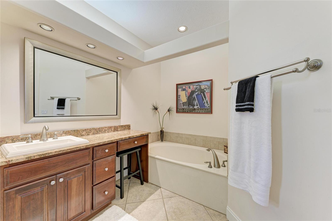
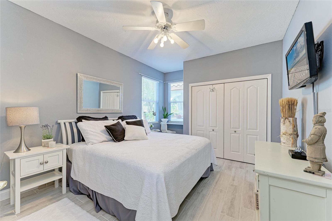
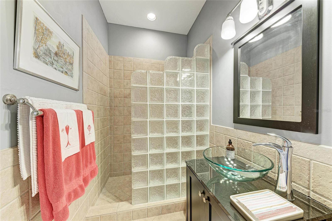
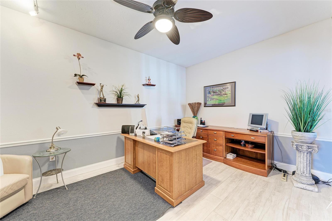
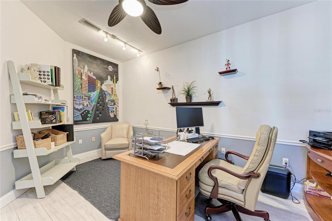
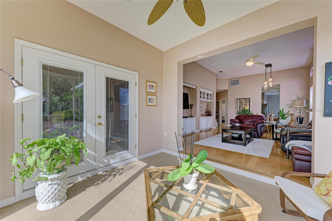
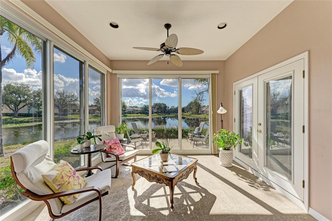
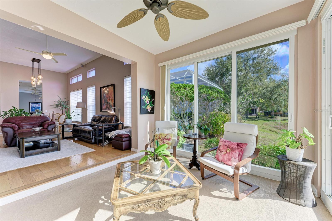
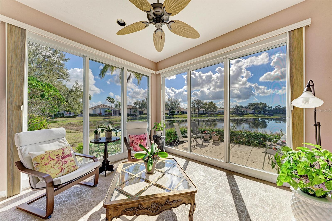
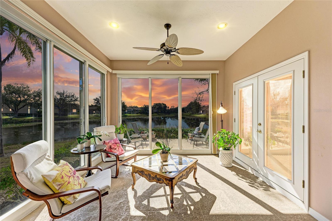
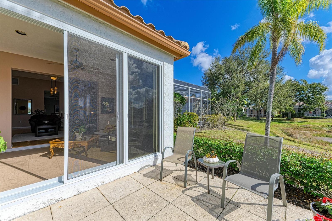
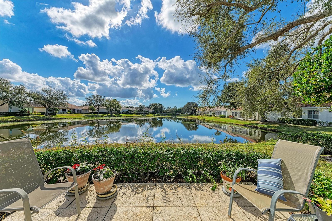
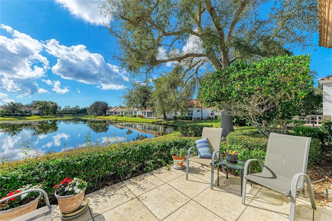
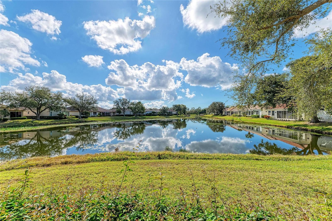
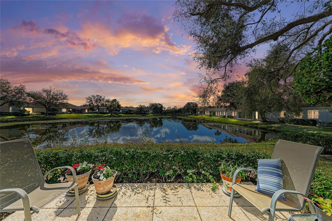
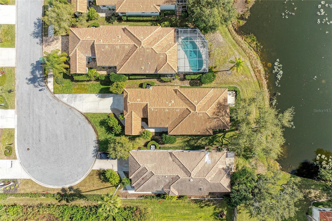
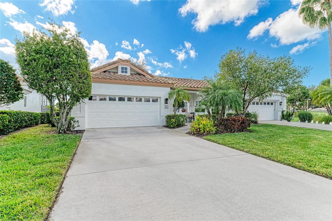
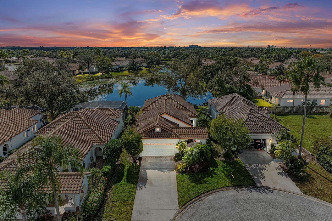

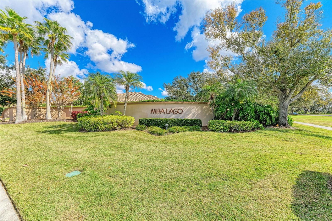
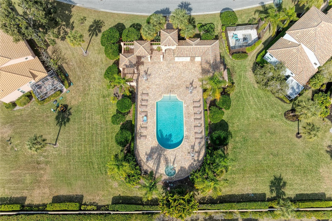

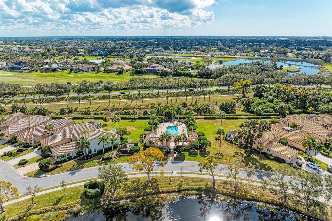
PRICE REFRESH...BRING YOUR OFFERS!! This single family home w/a pond view is located in the MAINTENANCE FREE, gated community of Mira Lago, in Sarasota, FL! NO FLOOD INSURANCE REQUIRED. 2 bedroom, 2 bath with a den that easily can be converted to a 3rd bedroom, and a two car attached garage offers 1,894 sq ft. of "SPACIOUS living space! Generous size kitchen with corian countertops, stainless steel appliances, closet pantry, ample cabinet storage, plenty of counter space, and eat-in area! Primary suite features french doors out to the Florida room, a walk-in closet plus a reach-in-closet, and en-suite bathroom with tub, dual-sinks, private water closet, and walk-in tile shower. HURRICANE IMPACT SLIDERS & WINDOWS;AC 2025; Water Heater 2023; Exterior Paint 2025; Whole House Re-Plumbed; TILE ROOF; Custom Closet Shelving: Rain gutters around entire home; and an additional front patio are some of the features in this home! Sit back, relax, and enjoy the Florida sunshine & tranquility overlooking the pond from your Florida room or outside on the patio. Only a few minutes to the "Powdery Sands of Siesta Key Beach...As one of Trip Advisor's Top 10 Beach & Sun Destinations! Live the Florida lifestyle & make this your home! OWN A PIECE OF PARADISE!
Misc Info
Subdivision: Mira Lago At Palmer Ranch Ph 3
Annual Taxes: $3,109
HOA Fee: $1,289
HOA Payments Due: Quarterly
Water View: Lake, Pond
Lot Size: 0 to less than 1/4
Request the MLS data sheet for this property
Sold Information
CDD: $446,000
Sold Price per Sqft: $ 235.48 / sqft
Home Features
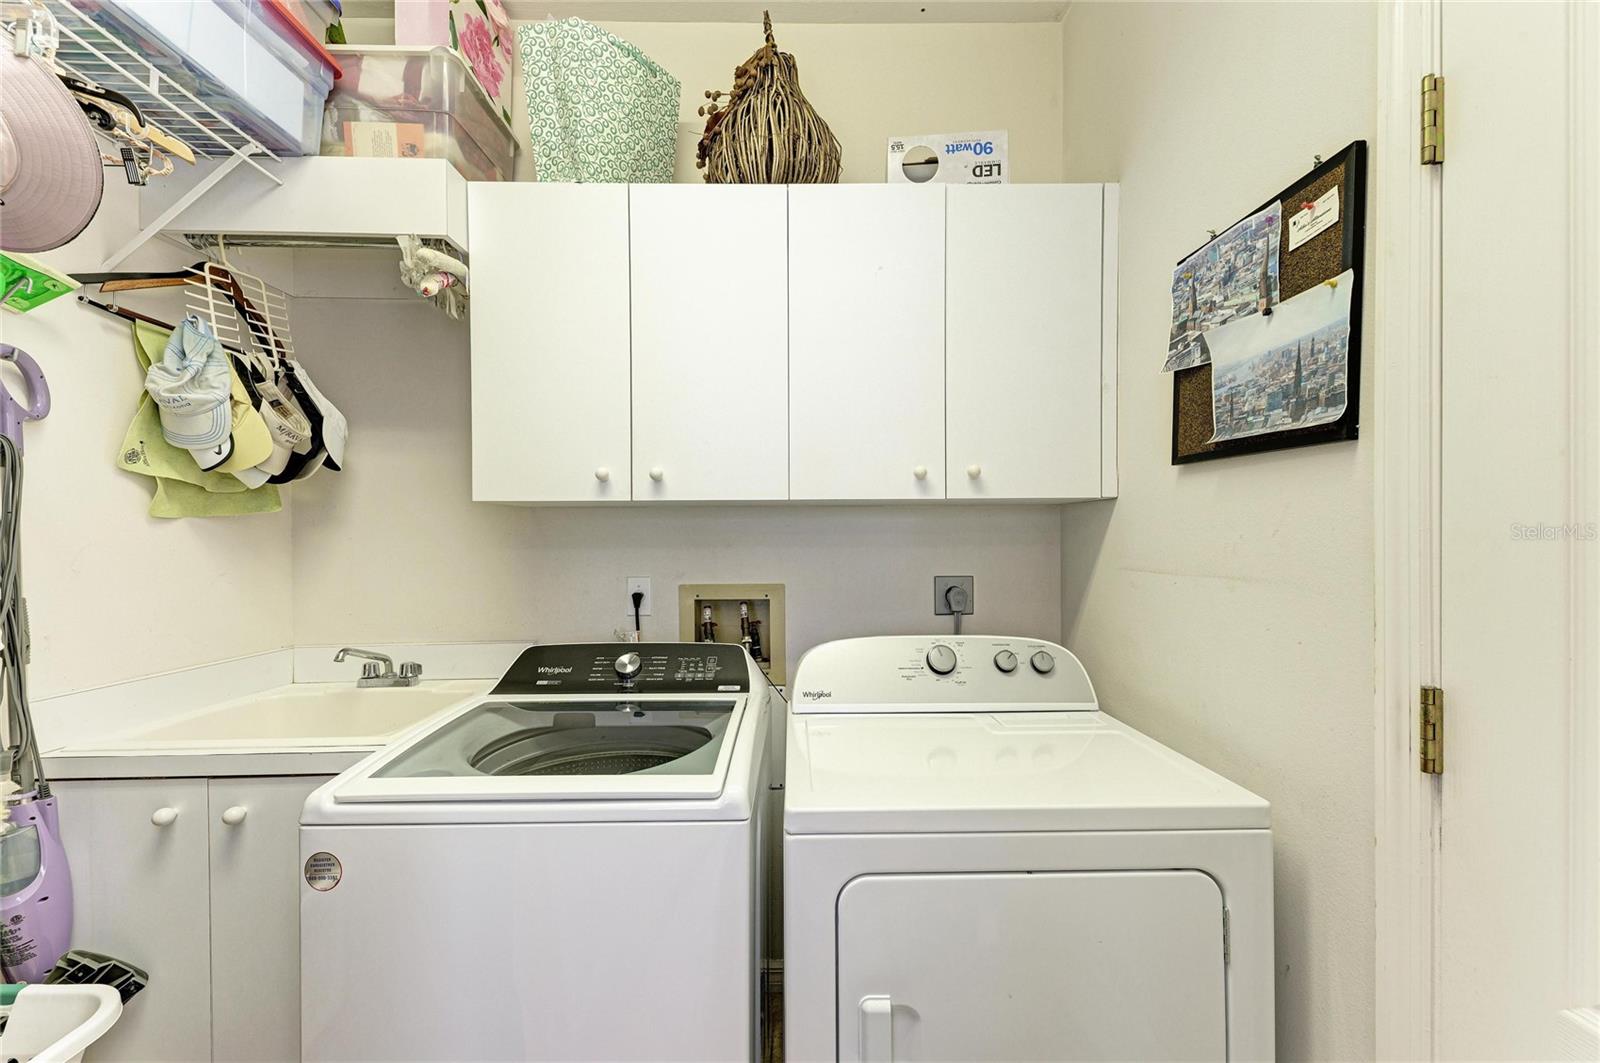
Appliances: Convection Oven, Dishwasher, Dryer, Electric Water Heater, Microwave, Range, Refrigerator, Washer
Flooring: Tile, Wood
Air Conditioning: Central Air
Exterior: Lighting, Private Mailbox, Rain Gutters, Sidewalk, Sliding Doors
Garage Features: Driveway, Garage Door Opener, On Street
Room Dimensions
- Map
- Walk Score
- Street View