- Home
- News
- Popular Property Categories
- Anna Maria Island Real Estate
- Bedroom Communities
- Bradenton Real Estate
- Charlotte Harbor Real Estate
- Downtown Sarasota Condos
- Ellenton Real Estate
- Englewood Real Estate
- Golf Community Real Estate
- Lakewood Ranch Real Estate
- Lido Key Condos
- Longboat Key Real Estate
- Luxury Real Estate
- New Homes for Sale
- Palmer Ranch Real Estate
- Palmetto Real Estate for Sale
- Parrish Real Estate
- Siesta Key Condos
- Siesta Key Homes and Land
- Venice Florida Real Estate
- West of the Trail
- Advanced Search Form
- Featured Listings
- Buyer or Seller?
- Our Company
- Featured Videos
- Login
6 Saint Martin Cir, Englewood, Florida
List Price: $1,279,900
MLS Number:
N6142855

- Status: Sold
- Sold Date: Apr 22, 2026
- Square Feet: 3669
- Bedrooms: 4
- Baths: 4
- Garage: 2
- City: ENGLEWOOD
- Zip Code: 34223
- Year Built: 1999
- HOA Fee: $423
- Payments Due: Monthly
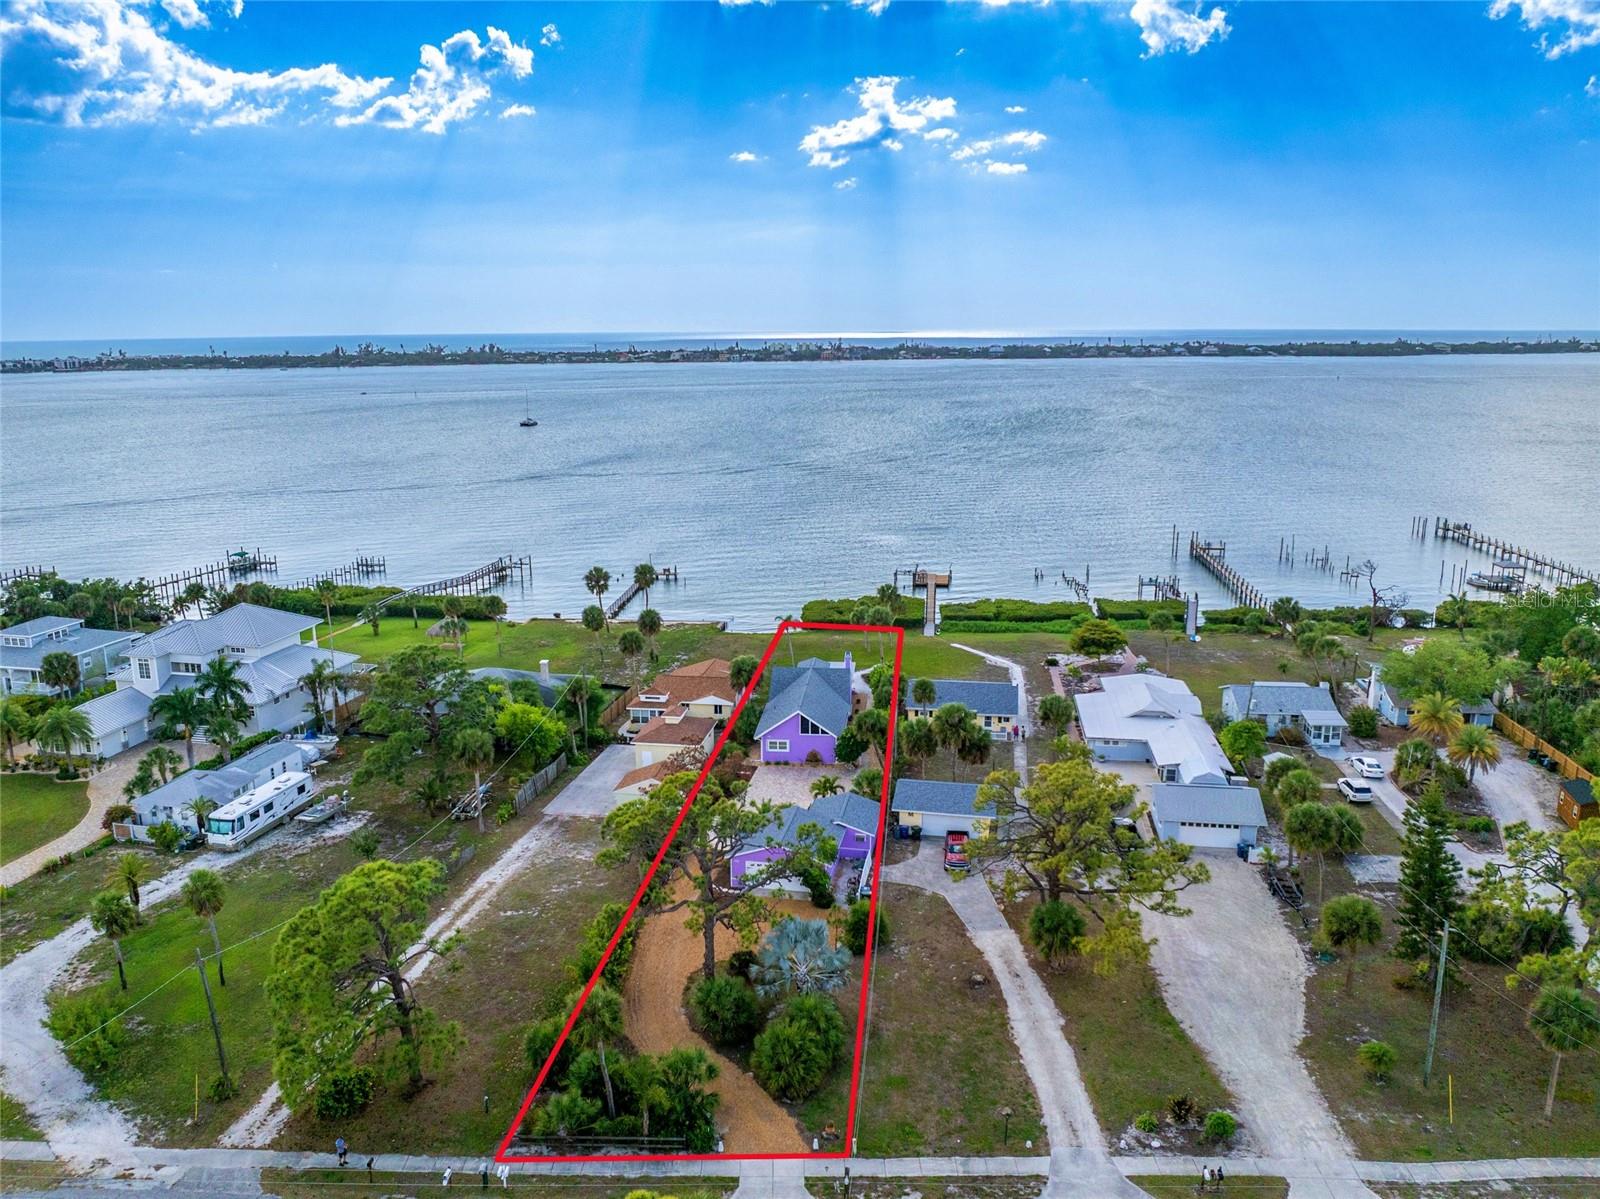
This family compound sits on over a half-acre with 170 feet of lakefront, 3,100-square-foot main house and 500-square-foot guest house! Canopies of trees line the streets and drive approaching this home, framing its magnificent architecture. Entering through its leaded glass doors, you look through the vanishing angular glass walls to the expansive pool and lake views onto an island preserve filled with wildlife. The architecture features 12-foot waffled and tray ceilings, archways, stone appointments and decadent moldings. This home was built for entertaining with a formal dining room and living room with stone appointed gas fireplace. An archway opens to the grand kitchen/great room and breakfast nook, which also features a vanishing angular glass wall. The gourmet kitchen with 42-inch cherry cabinetry and granite is fitted with proper professional appliances, which one would expect in a home of this caliber. The private primary suite also opens to the lanai, with a spa-like bath with dual vanities, Jacuzzi tub and large Roman shower. The guest wing features two bedrooms and two baths, one of which opens to the pool area. The large sprawling lanai with summer kitchen and caged pool/spa area connects the main house with the guest house that has its kitchenette and bath. The design of this home makes it hard to discern whether you are inside or outside this home. Get in your golf cart (with its separate garage) and head to state of the state-of-the-art country club for lunch or dinner. Golf, tennis, pickleball, fitness and soon Boca Royale's gates will open in Wellen Park for dining, shopping and the ballpark. No, I haven't forgotten your best friend, it is close to the large and small dog parks a few blocks away. Close to the beach, is this home where you should continue or start making family memories?
Misc Info
Subdivision: Boca Royale
Annual Taxes: $8,038
HOA Fee: $423
HOA Payments Due: Monthly
Water Front: Lake Front
Water View: Lake
Water Access: Lake
Water Extras: Boats - None Allowed
Lot Size: 1/2 to less than 1


Request the MLS data sheet for this property
Sold Information
CDD: $1,279,900
Sold Price per Sqft: $ 348.84 / sqft
Home Features
Appliances: Built-In Oven, Convection Oven, Cooktop, Dishwasher, Disposal, Dryer, Electric Water Heater, Exhaust Fan, Microwave, Range Hood, Refrigerator, Washer
Flooring: Ceramic Tile
Fireplace: Gas, Living Room
Air Conditioning: Central Air
Exterior: Outdoor Grill, Outdoor Kitchen, Outdoor Shower, Private Yard, Rain Gutters, Shade Shutter(s), Sliding Doors
Garage Features: Garage Faces Side, Golf Cart Garage
Room Dimensions
- Map
- Walk Score
- Street View