- Home
- News
- Popular Property Categories
- Anna Maria Island Real Estate
- Bedroom Communities
- Bradenton Real Estate
- Charlotte Harbor Real Estate
- Downtown Sarasota Condos
- Ellenton Real Estate
- Englewood Real Estate
- Golf Community Real Estate
- Lakewood Ranch Real Estate
- Lido Key Condos
- Longboat Key Real Estate
- Luxury Real Estate
- New Homes for Sale
- Palmer Ranch Real Estate
- Palmetto Real Estate for Sale
- Parrish Real Estate
- Siesta Key Condos
- Siesta Key Homes and Land
- Venice Florida Real Estate
- West of the Trail
- Advanced Search Form
- Featured Listings
- Buyer or Seller?
- Our Company
- Featured Videos
- Login
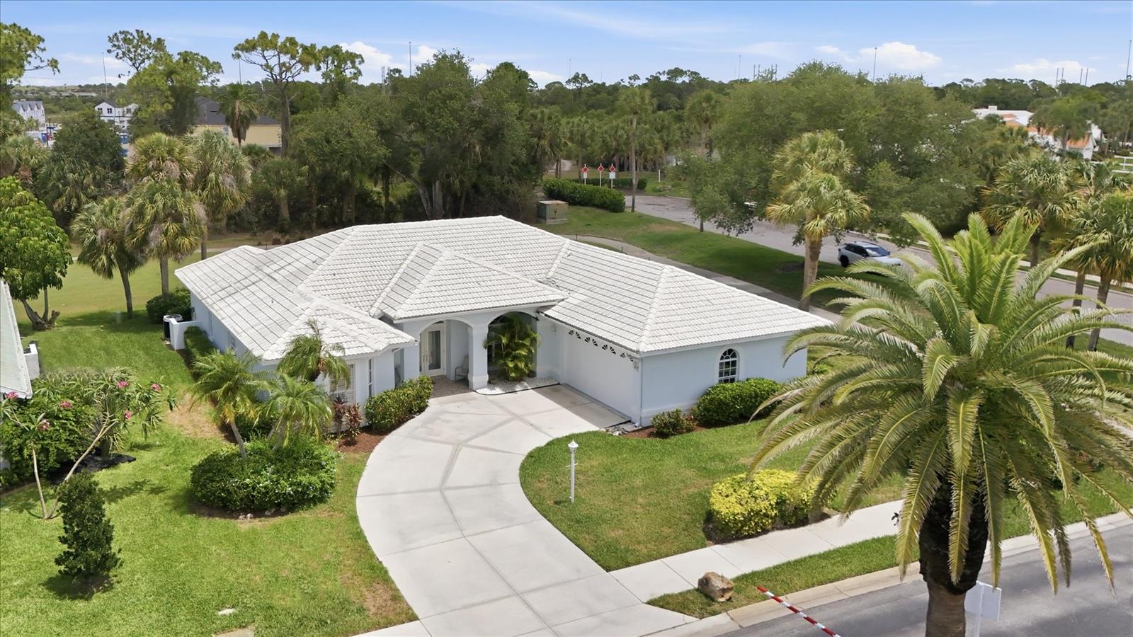
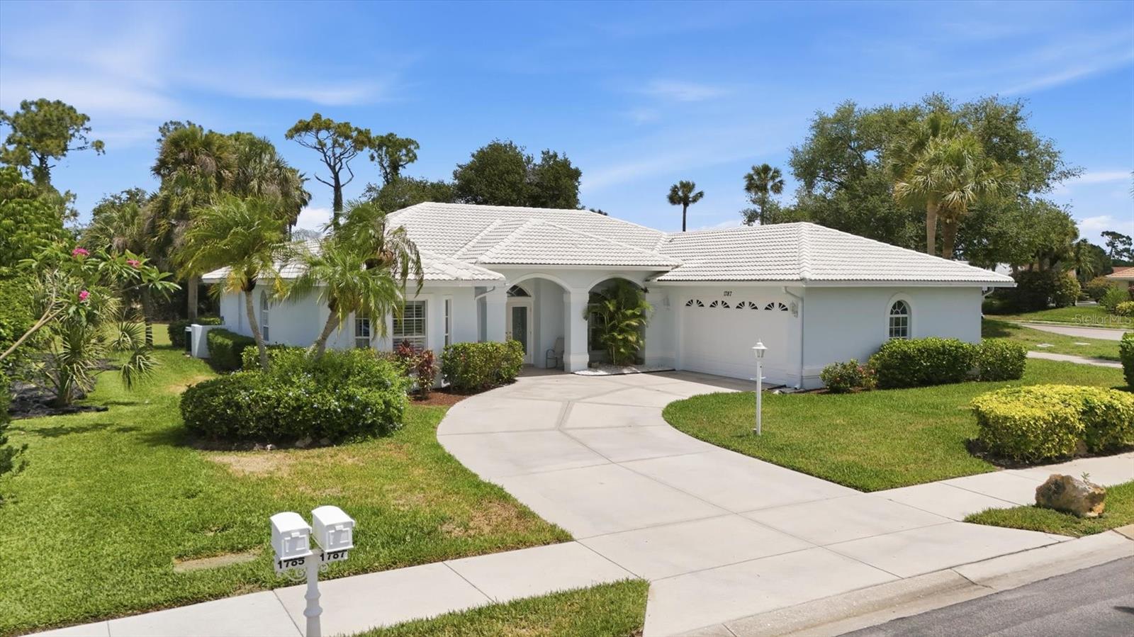
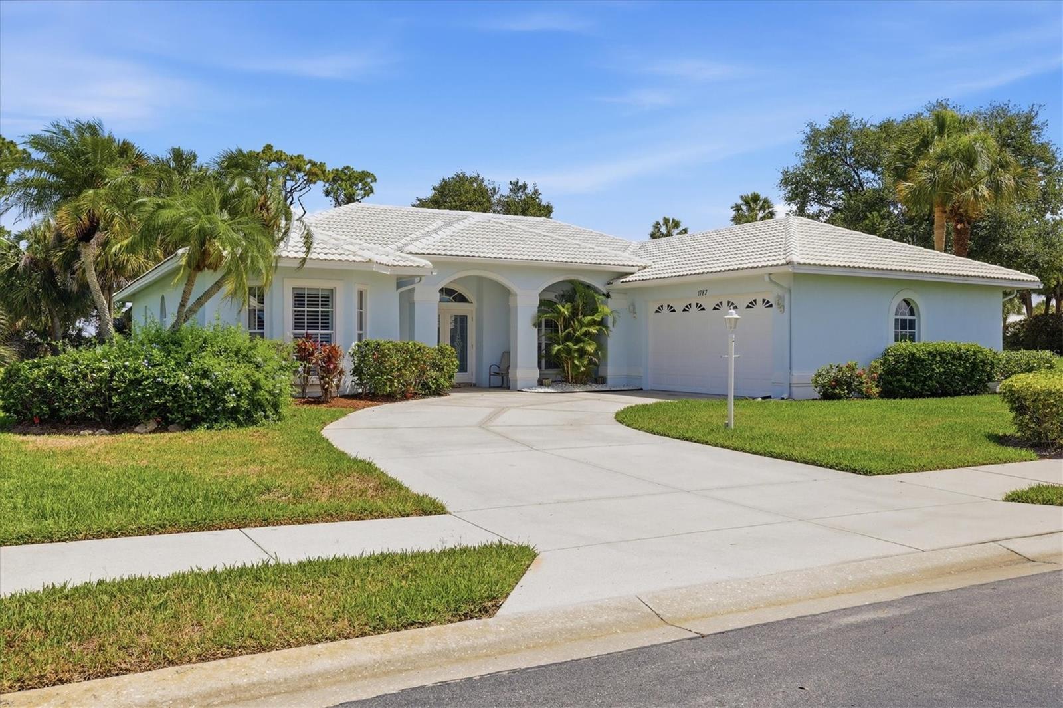
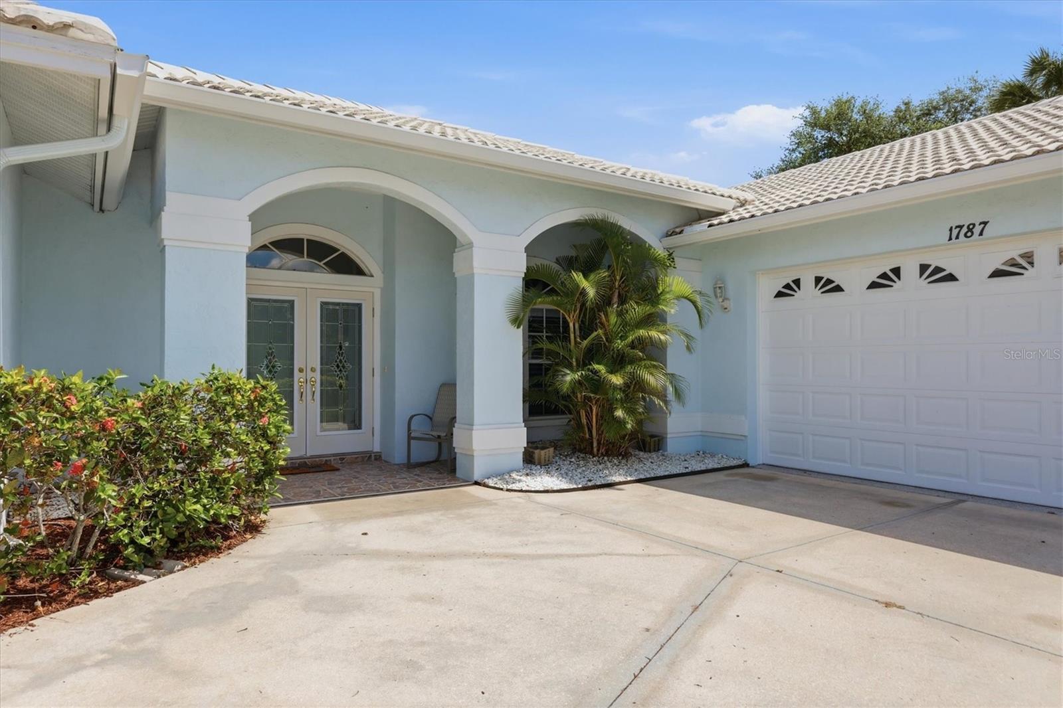
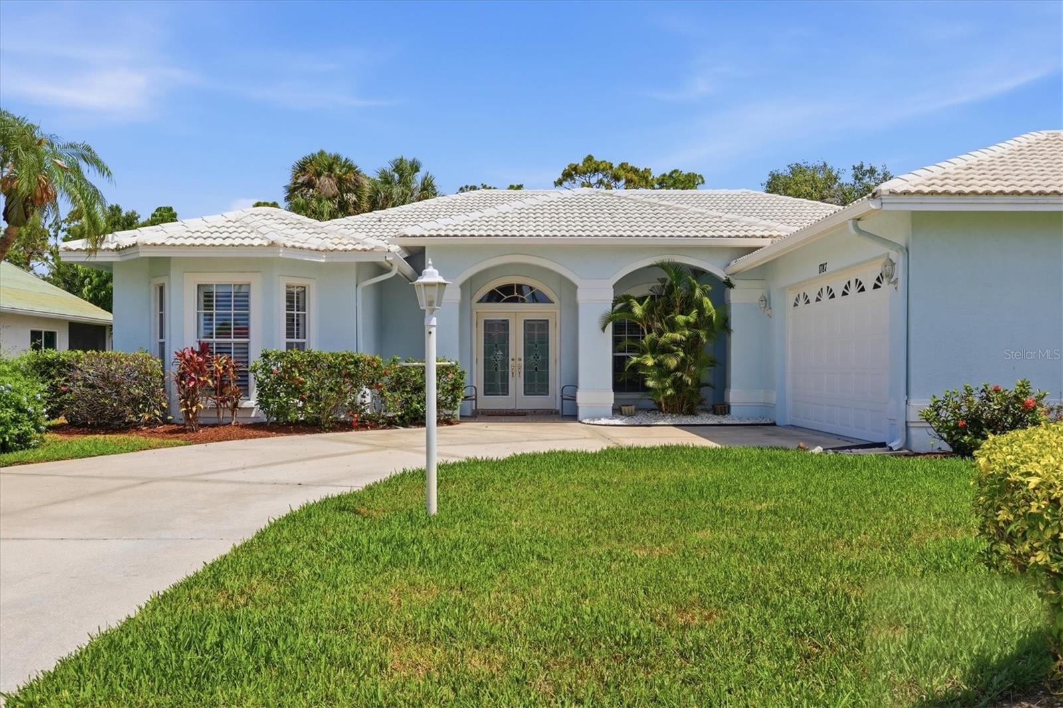
1787 Kilruss Dr, Venice, Florida
List Price: $600,000
MLS Number:
N6143213
- Status: Active
- DOM: 162 days
- Square Feet: 2465
- Bedrooms: 4
- Baths: 2
- Garage: 2
- City: VENICE
- Zip Code: 34292
- Year Built: 1995
- HOA Fee: $2,165
- Payments Due: Annually
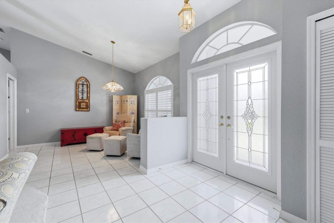
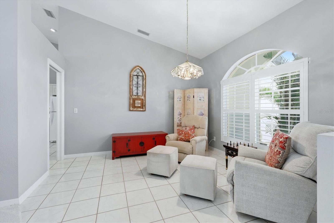
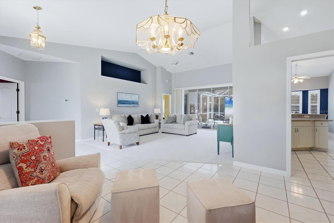
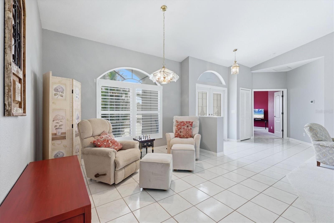
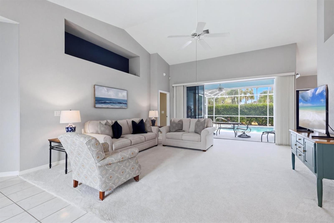
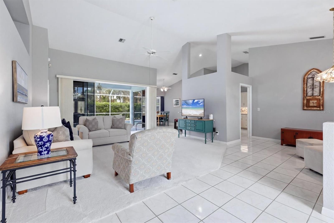
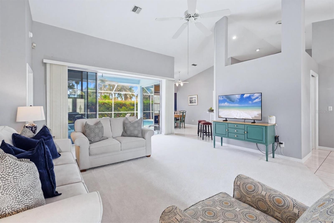
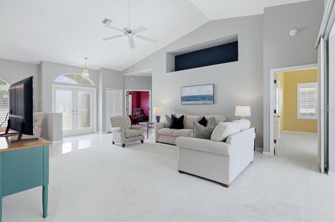
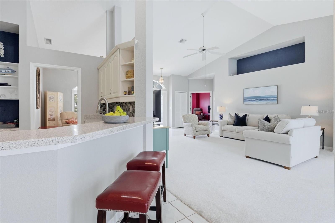
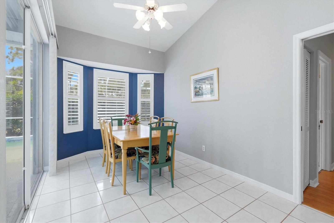
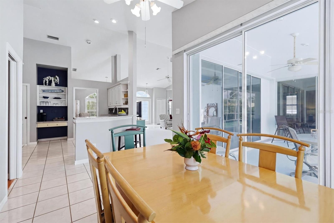
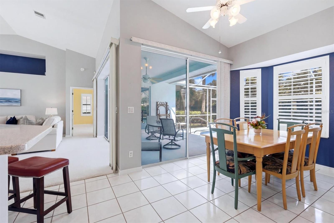
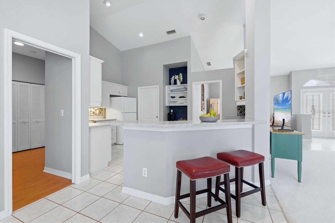
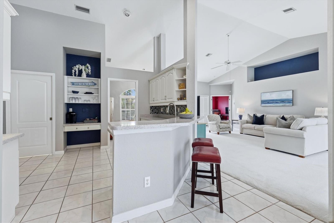
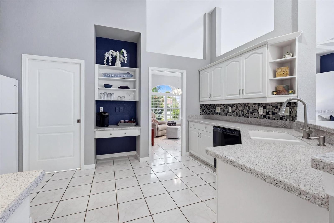
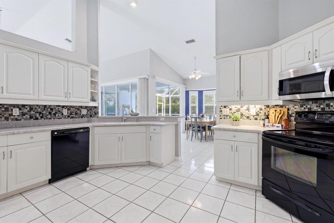
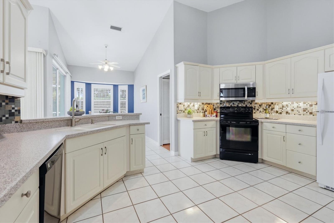
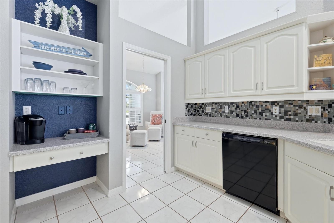
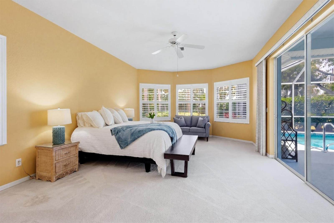
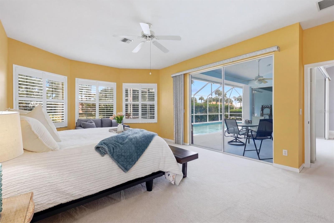
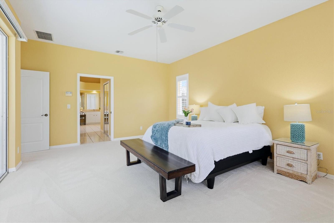
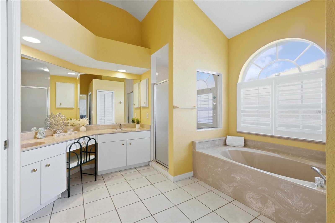
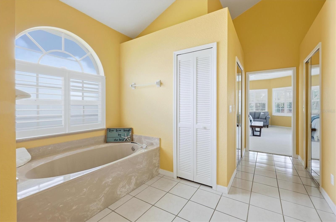
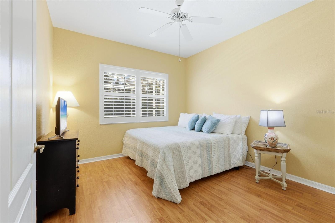
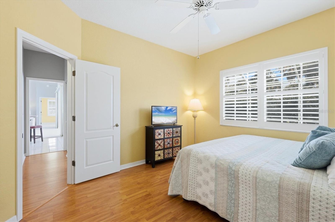
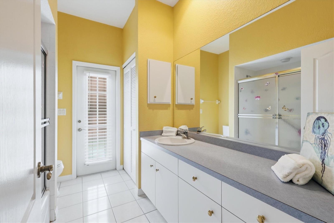
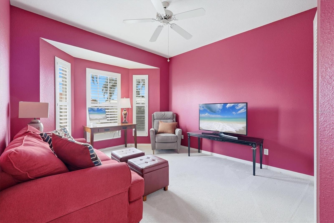
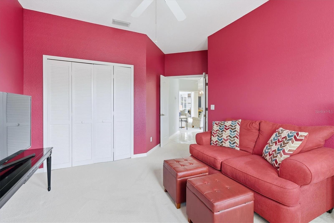
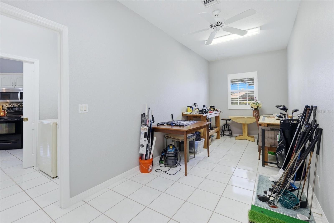
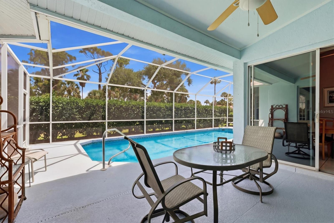
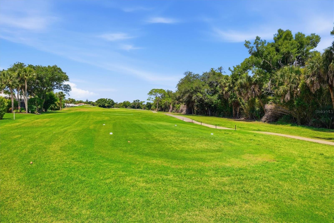
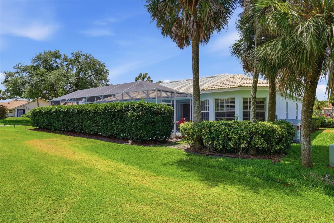
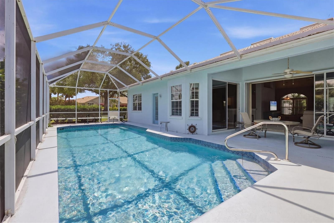
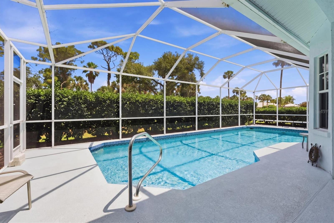
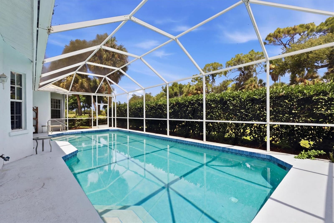
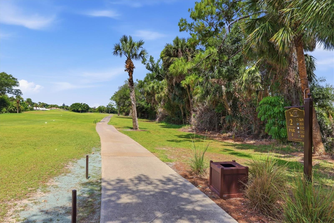
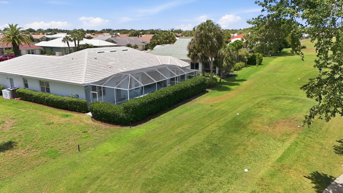
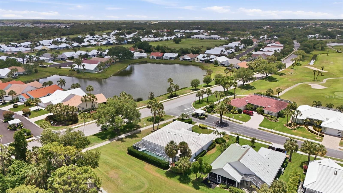
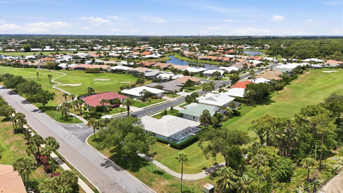
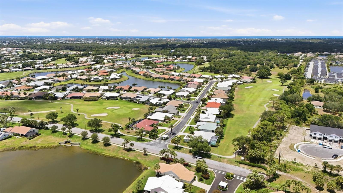
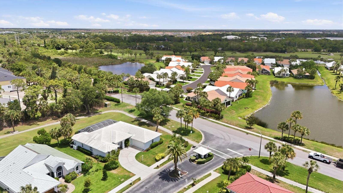
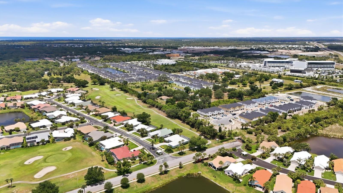
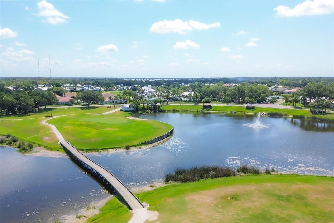
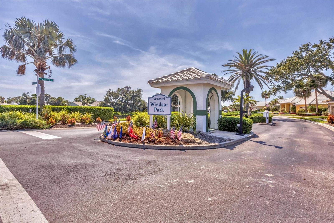
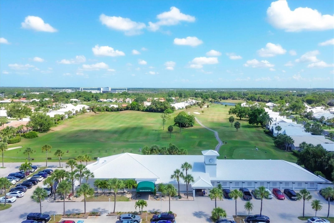
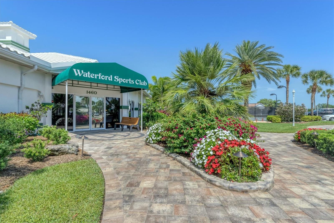
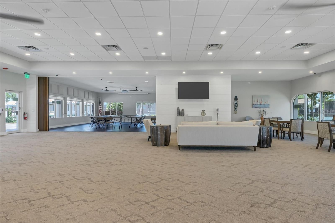
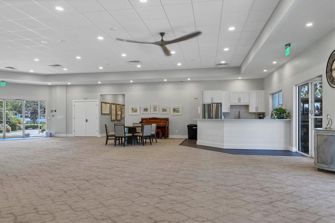
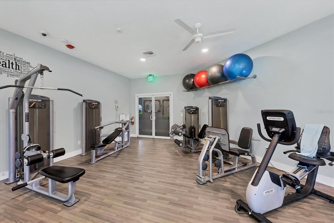
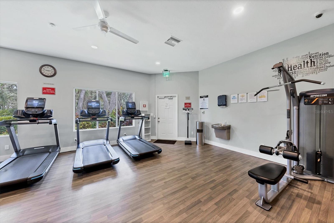
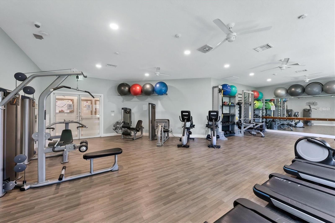
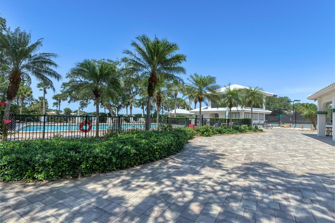
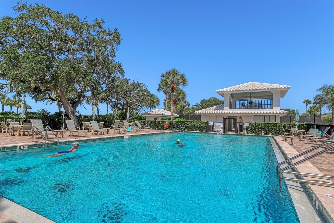
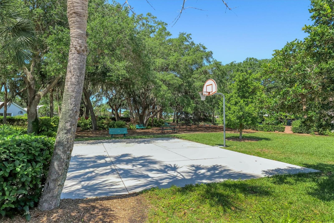
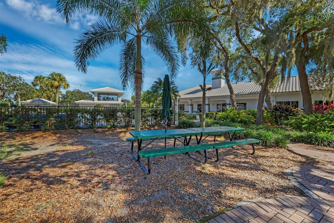
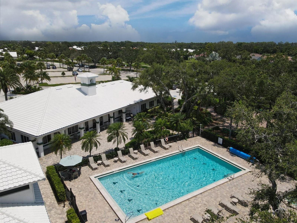
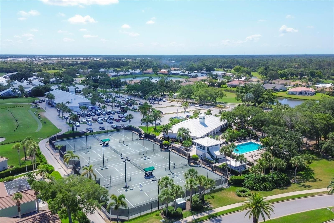
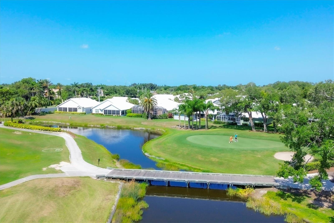
Welcome to Golf Course living in the highly sought after community of Waterford. Located on the North side of Venice near Venice historic downtown, Venice Beach, Legacy Trail and the new Sarasota Memorial Hospital. Waterford living boasts resort-style amenities with an updated clubhouse, state of the art fitness center, Junior Olympic size pool, library, Har-Tru tennis courts, pickleball courts, and optional golf membership on a semi-private 27-hole championship course with a pro shop, putting green, driving range and restaurant. This beautiful home is located on a corner lot with the popular floorplan boasting multiple rooms that include a formal dining room, a front sitting room, the living room and a bonus area for the hobbyist in you. In addition, the split floorplan provides privacy for your guests with a pocket door leading to the guest wing with two of the bedrooms, and a bathroom that also has access to the pool area. The fourth bedroom could be used as a den/office and is located towards the front of the home with beautiful bay windows. Natural light abounds with the vaulted ceilings and 3 sliding glass doors. The extra-large primary bedroom, with ample space for a sitting area, dual closets, multiple windows, and sliding doors that lead out to the pool and a large primary bathroom with dual vanities, and a separate tub/shower. The screened in lanai includes a covered porch area, perfect place to sit in the early morning with a cup of coffee or evening outdoor dining. Come and enjoy golf course living in sunny Florida!
Misc Info
Subdivision: Waterford
Annual Taxes: $6,122
HOA Fee: $2,165
HOA Payments Due: Annually
Lot Size: 0 to less than 1/4

Request the MLS data sheet for this property
Home Features
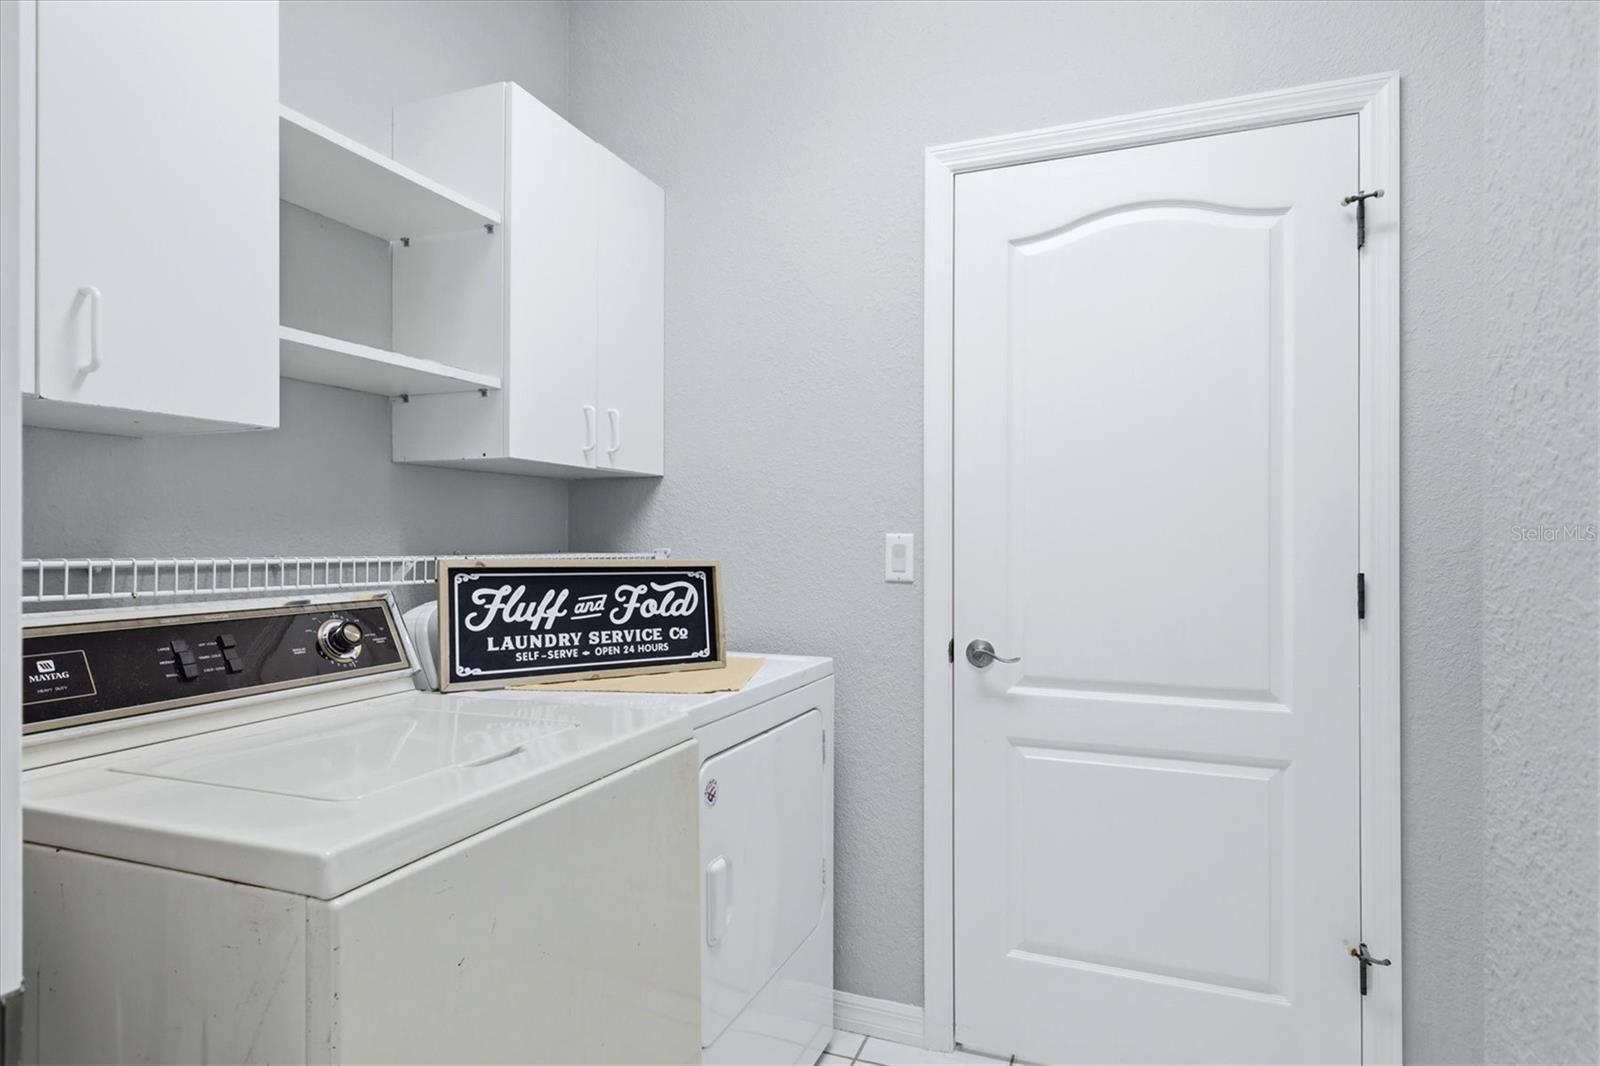
Appliances: Dishwasher, Dryer, Microwave, Range, Refrigerator, Washer
Flooring: Carpet, Ceramic Tile
Air Conditioning: Central Air
Exterior: Sidewalk, Sliding Doors
Garage Features: Driveway, Garage Door Opener, Garage Faces Side
Room Dimensions
- Map
- Walk Score
- Street View