- Home
- News
- Popular Property Categories
- Anna Maria Island Real Estate
- Bedroom Communities
- Bradenton Real Estate
- Charlotte Harbor Real Estate
- Downtown Sarasota Condos
- Ellenton Real Estate
- Englewood Real Estate
- Golf Community Real Estate
- Lakewood Ranch Real Estate
- Lido Key Condos
- Longboat Key Real Estate
- Luxury Real Estate
- New Homes for Sale
- Palmer Ranch Real Estate
- Palmetto Real Estate for Sale
- Parrish Real Estate
- Siesta Key Condos
- Siesta Key Homes and Land
- Venice Florida Real Estate
- West of the Trail
- Advanced Search Form
- Featured Listings
- Buyer or Seller?
- Our Company
- Featured Videos
- Login
10624 Corkwood Ct, Venice, Florida
List Price: $575,000
MLS Number:
N6143556
- Status: Sold
- Sold Date: Jun 26, 2026
- Square Feet: 1867
- Bedrooms: 3
- Baths: 2
- Garage: 2
- City: VENICE
- Zip Code: 34293
- Year Built: 2015
- HOA Fee: $1,529
- Payments Due: Quarterly
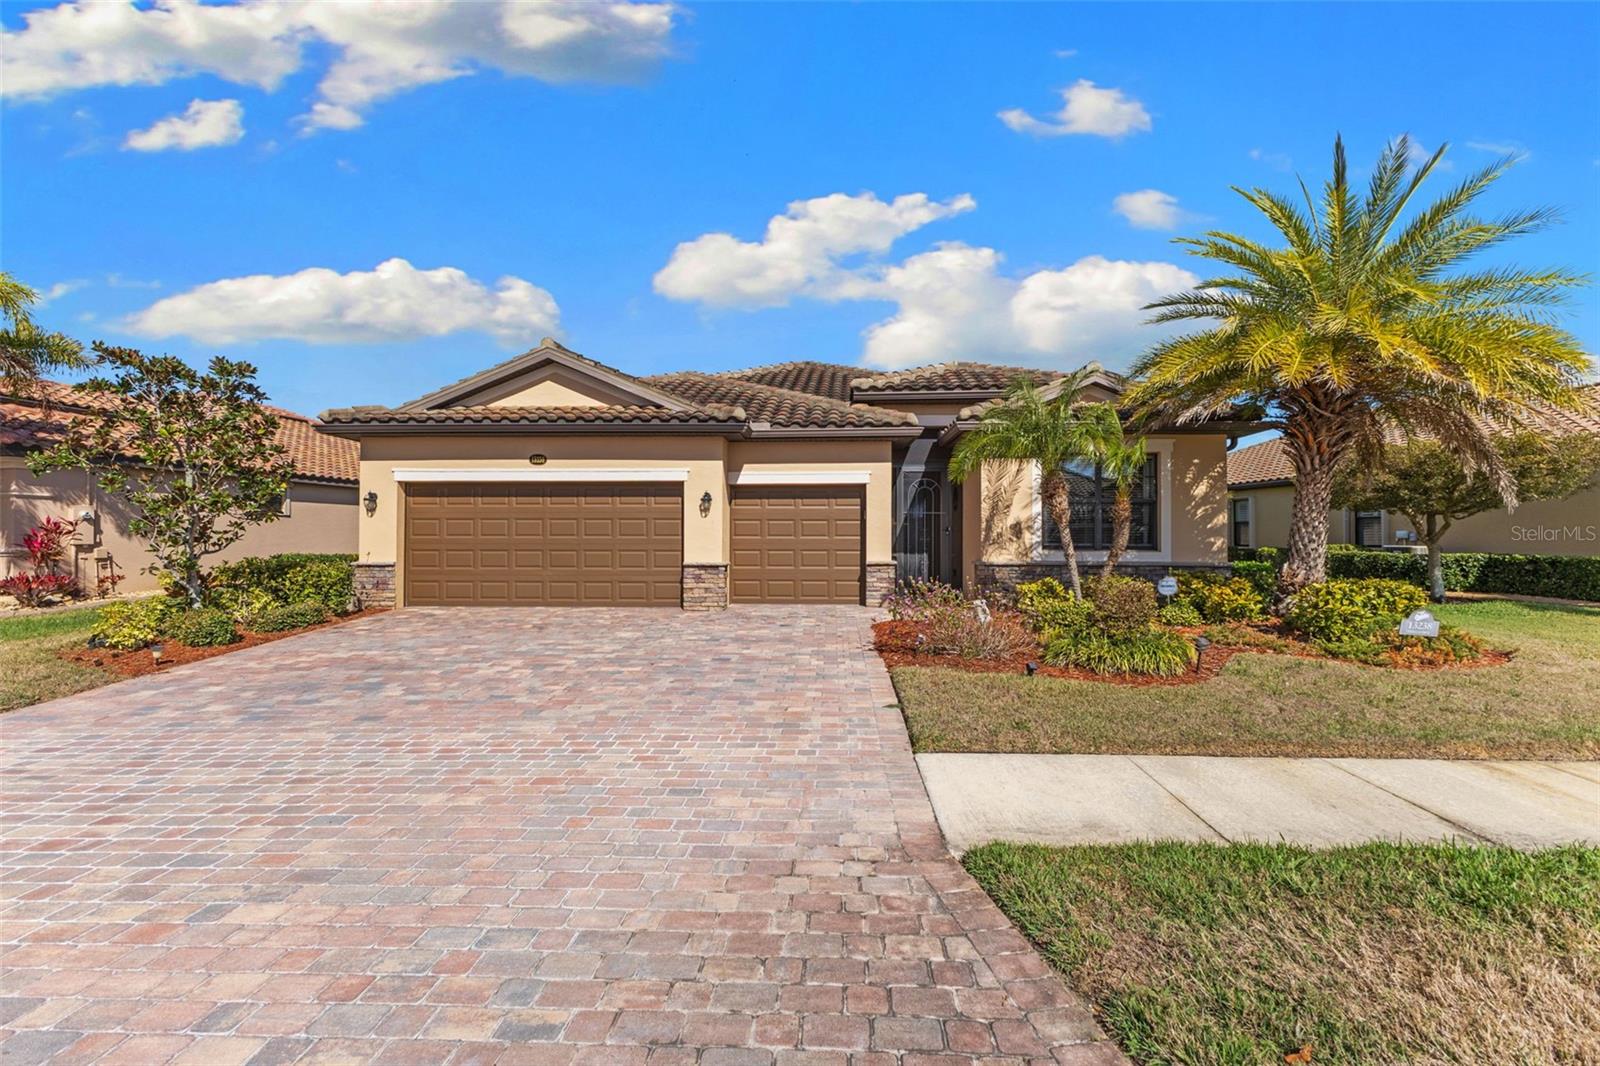
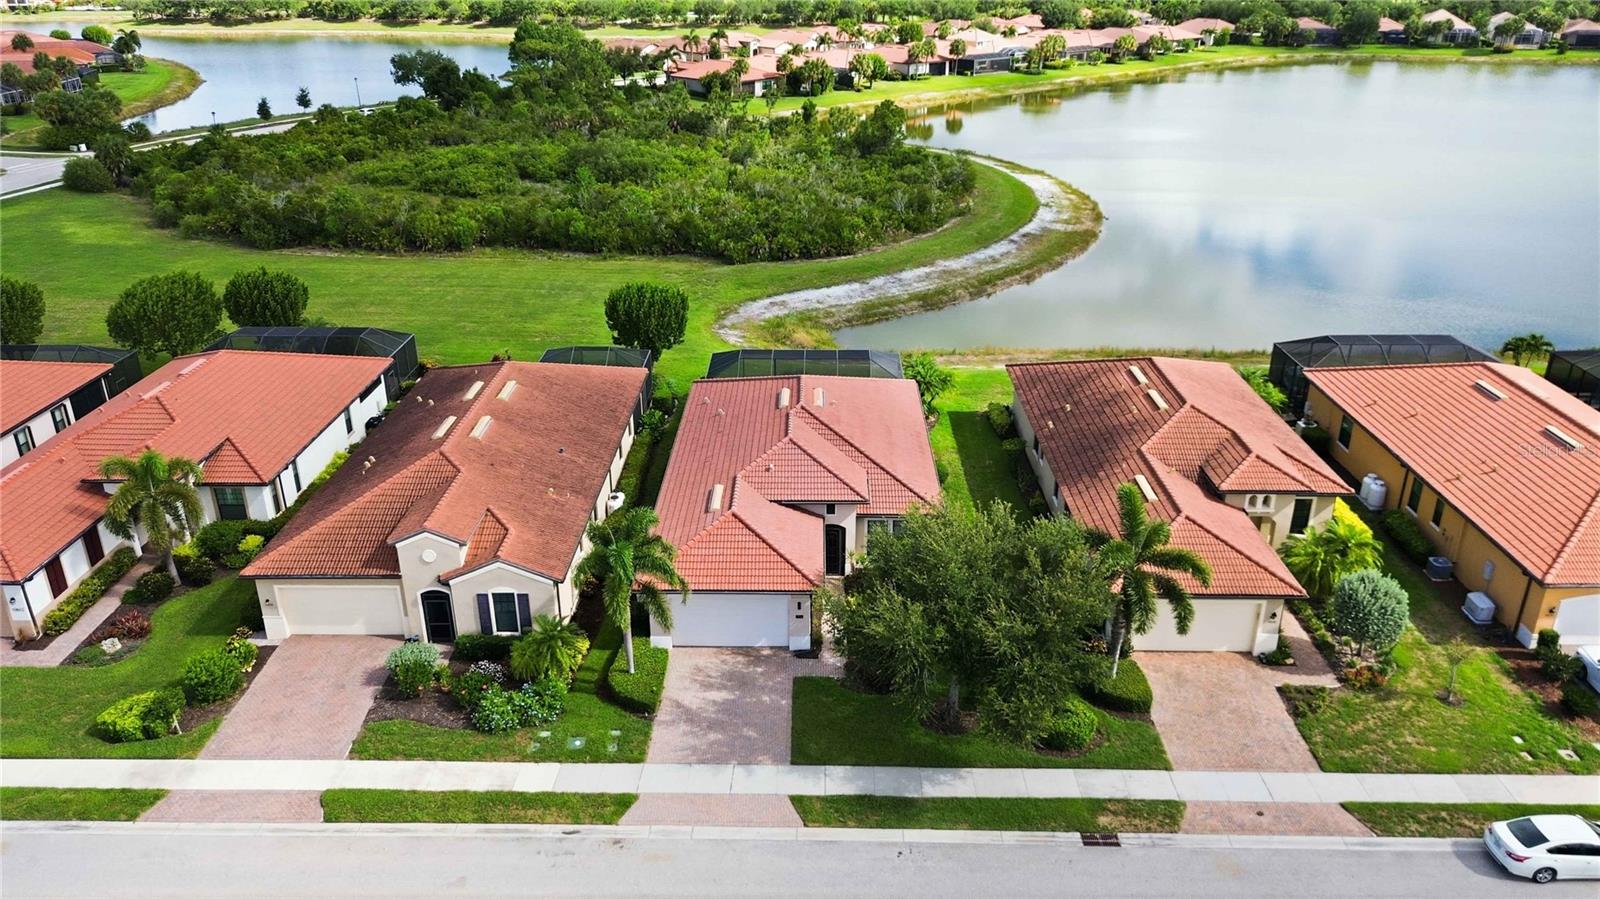
Beautifully maintained WCI-built pool home, offered turnkey furnished, ideally situated on a private cul-de-sac in the Lake Village of Sarasota National with peaceful water and preserve views. This 3-bedroom, 2-bath residence offers soaring ceilings in the foyer, neutral porcelain tile throughout the main living areas, and carpet in the two guest bedrooms only. Interior upgrades include tray ceilings, crown molding, and custom wood wall details that add warmth and character.The open-concept kitchen and living room are designed for both everyday comfort and easy entertaining. The kitchen features solid maple cabinetry with dovetail construction and soft-close doors, granite countertops, a timeless backsplash, stainless steel appliances, and a breakfast bar with stone detail. A spacious dining room offers flexibility and could also serve as a home office or den.The large primary suite is filled with natural light from oversized windows that perfectly frame the serene water and preserve views. The en-suite bath offers dual vanities, a deep soaking tub, walk-in shower, and a large walk-in closet. Additional features include a spacious laundry room with upper cabinets and utility sink, a water softener, AC system 2024 and a Generac generator for added peace of mindOutdoor living is truly exceptional, with an extended custom lanai, Storm Smart lanai shutters, and a screened pool and spa overlooking the preserve and water. This home also offers the convenience of no exterior grounds maintenance, as it is included in the HOA. Best of all, no golf fees or golf membership are required.Located in Sarasota National, an Audubon International Certified Signature Sanctuary spanning more than 1,300 acres of preserved wetlands, wildlife, and natural beauty, residents enjoy resort-style amenities including the Palm Club Restaurant and Lounge, Tiki Bar with poolside food and beverage service, heated resort-style pool with lap lanes, zero-entry access and hot tub, spa, pickleball, tennis and bocce courts, 7,000-square-foot fitness center with scheduled classes, dog park, playground, coffee lounge, library/card room, and a full calendar of social events. Ideally located near Gulf Coast beaches, Historic Downtown Venice, and the vibrant Wellen Park area, this is more than a home--it's a lifestyle.
Misc Info
Subdivision: Sarasota National
Annual Taxes: $5,744
Annual CDD Fee: $1,497
HOA Fee: $1,529
HOA Payments Due: Quarterly
Water View: Pond
Lot Size: 0 to less than 1/4


Request the MLS data sheet for this property
Sold Information
CDD: $575,000
Sold Price per Sqft: $ 307.98 / sqft
Home Features
Appliances: Dishwasher, Dryer, Microwave, Range, Refrigerator, Washer
Flooring: Carpet, Tile
Air Conditioning: Central Air
Exterior: Hurricane Shutters, Sidewalk
Garage Features: Driveway, Garage Door Opener
Room Dimensions
Schools
- Elementary: Taylor Ranch Elementary
- High: Venice Senior High
- Map
- Walk Score
- Street View