- Home
- News
- Popular Property Categories
- Anna Maria Island Real Estate
- Bedroom Communities
- Bradenton Real Estate
- Charlotte Harbor Real Estate
- Downtown Sarasota Condos
- Ellenton Real Estate
- Englewood Real Estate
- Golf Community Real Estate
- Lakewood Ranch Real Estate
- Lido Key Condos
- Longboat Key Real Estate
- Luxury Real Estate
- New Homes for Sale
- Palmer Ranch Real Estate
- Palmetto Real Estate for Sale
- Parrish Real Estate
- Siesta Key Condos
- Siesta Key Homes and Land
- Venice Florida Real Estate
- West of the Trail
- Advanced Search Form
- Featured Listings
- Buyer or Seller?
- Our Company
- Featured Videos
- Login
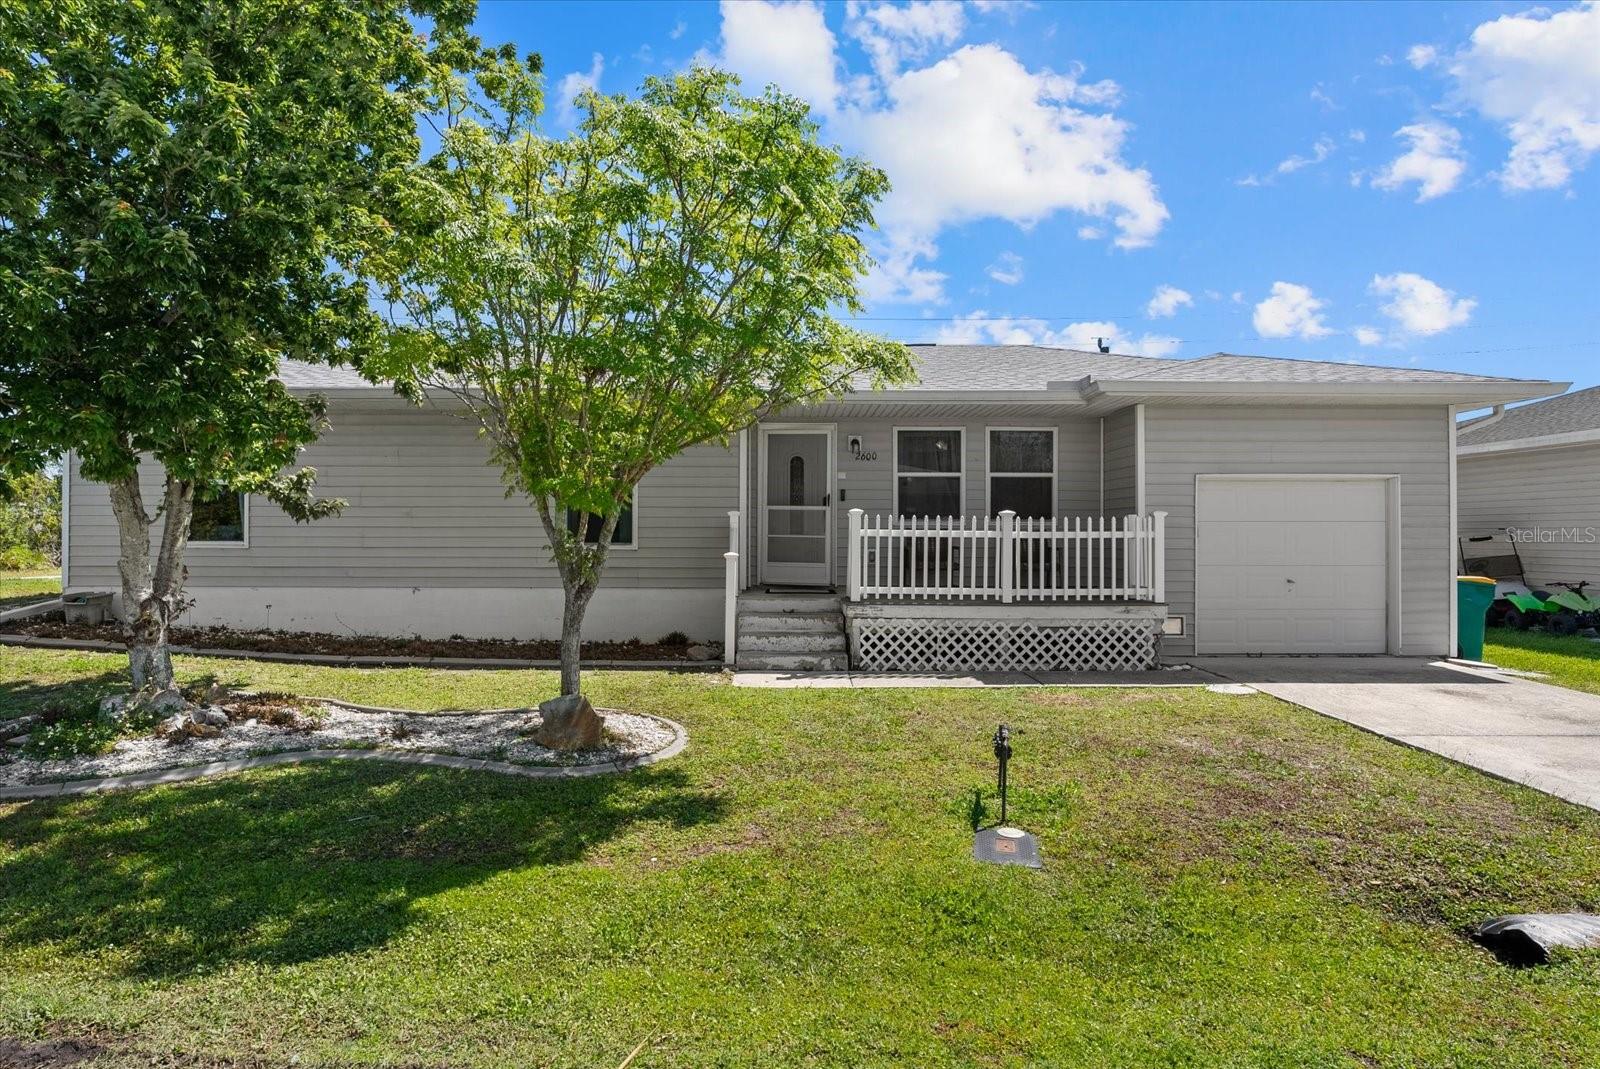
2600 Charlene St, Punta Gorda, Florida
List Price: $227,500
MLS Number:
N6143651
- Status: Active
- DOM: 96 days
- Square Feet: 1088
- Bedrooms: 3
- Baths: 2
- Garage: 1
- City: PUNTA GORDA
- Zip Code: 33950
- Year Built: 2009
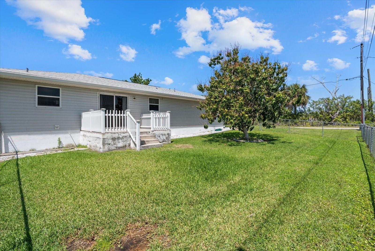
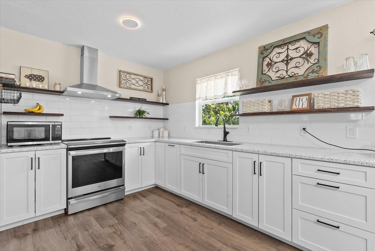
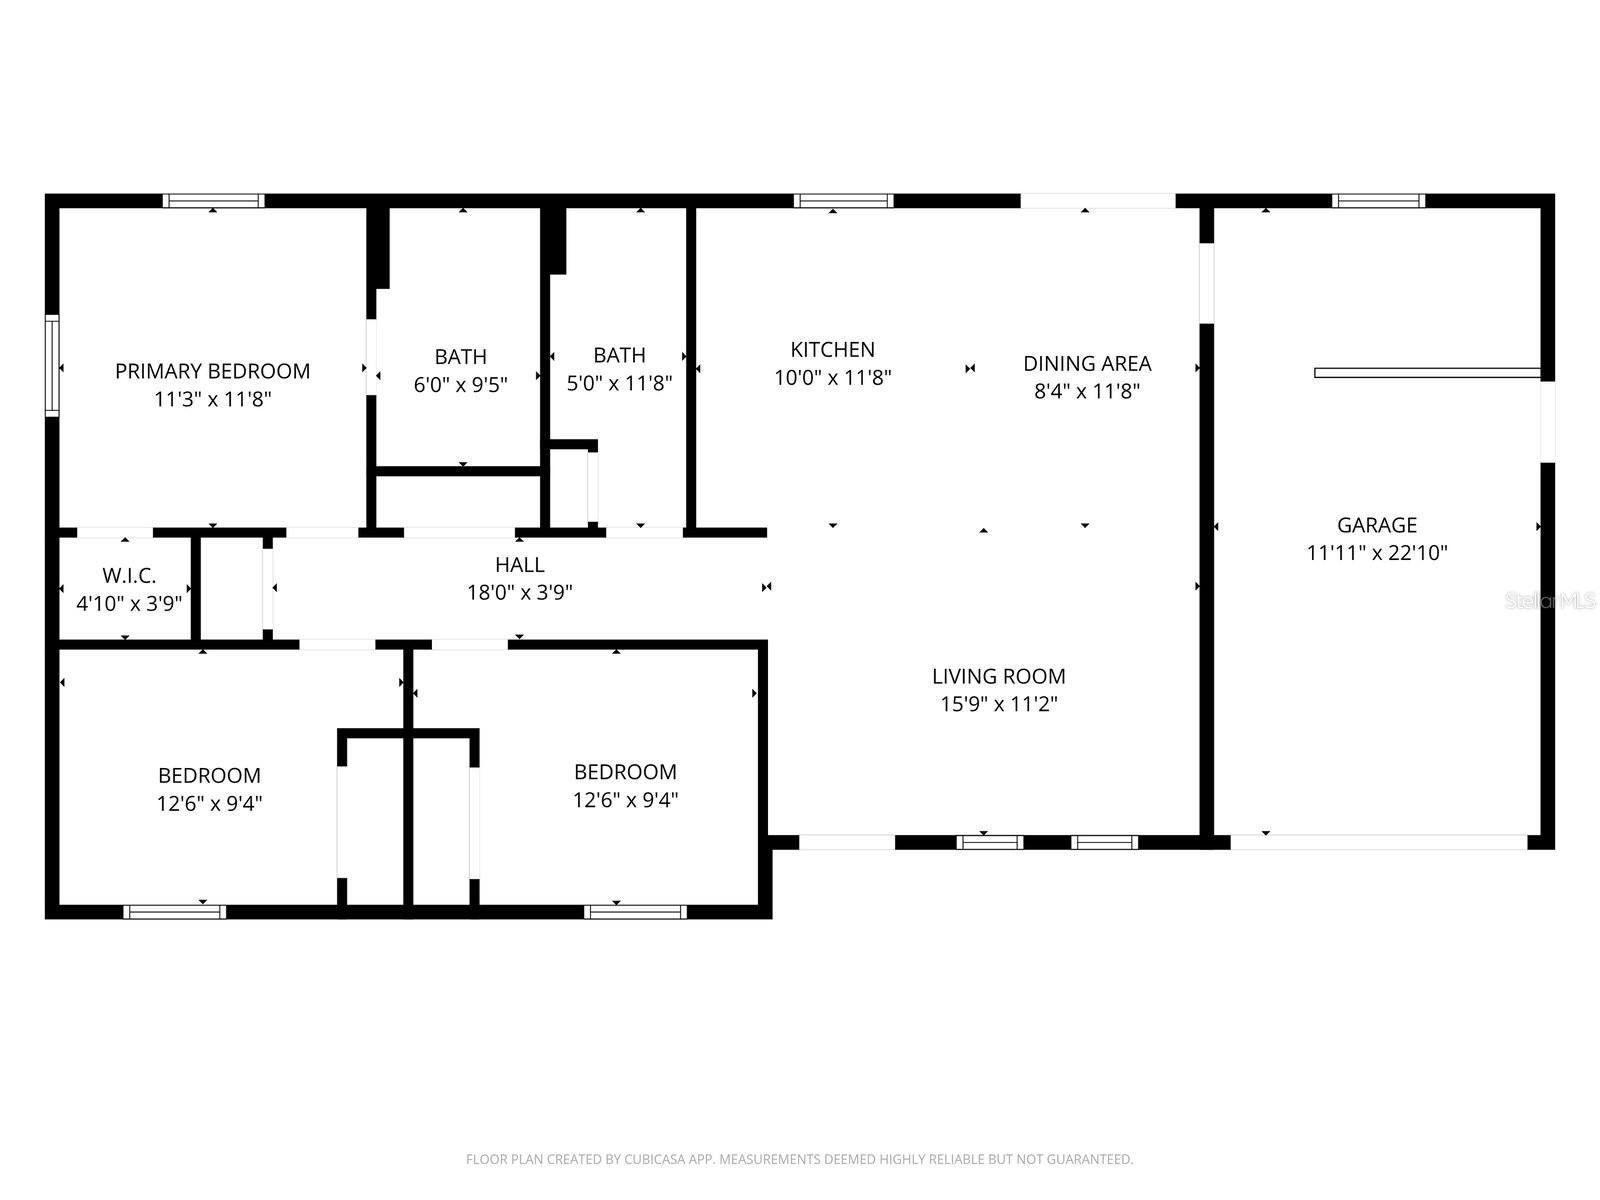
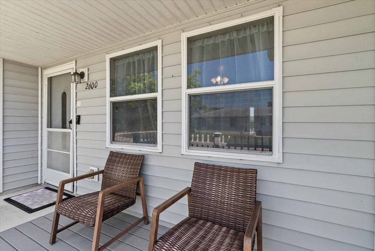
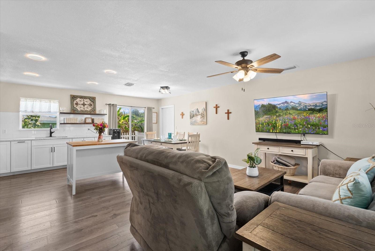
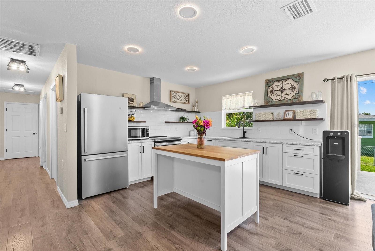
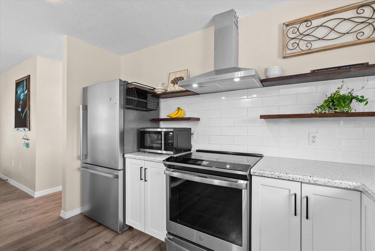
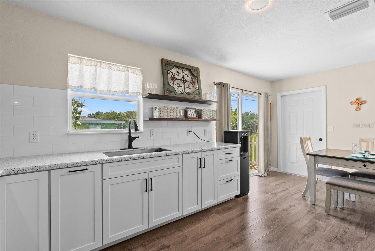
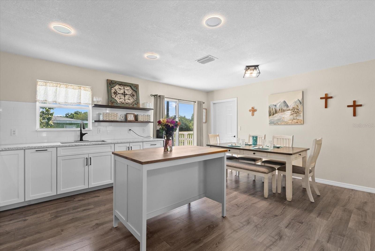
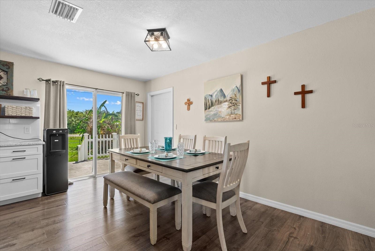
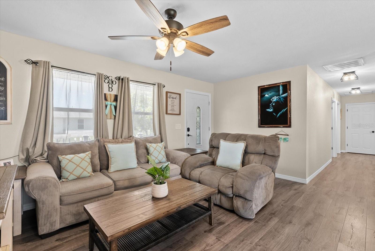
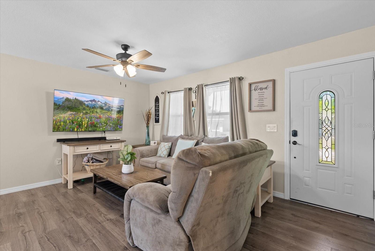
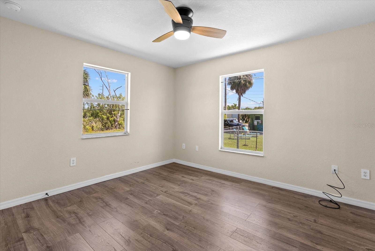
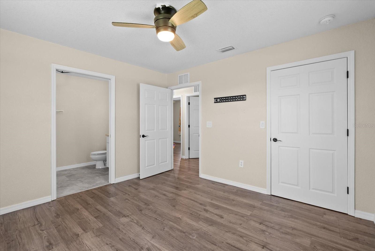
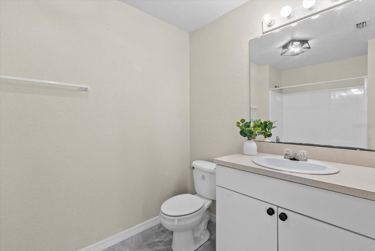
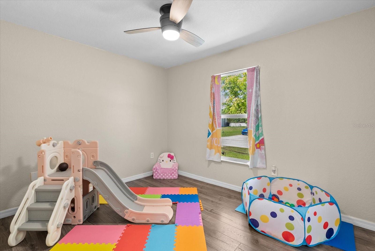
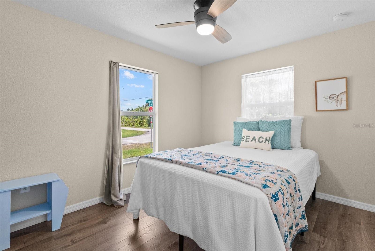
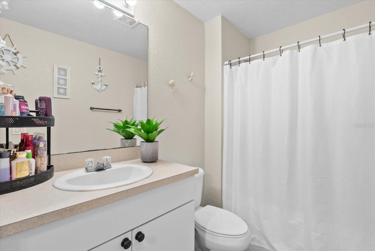
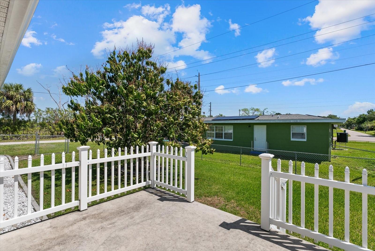
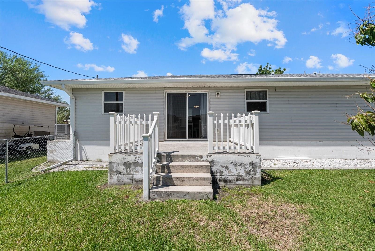
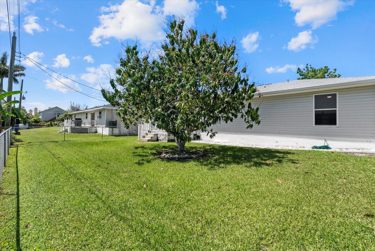
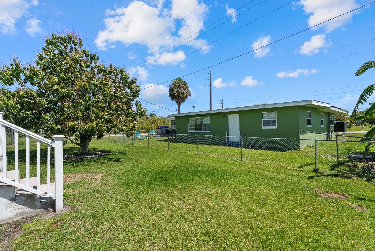
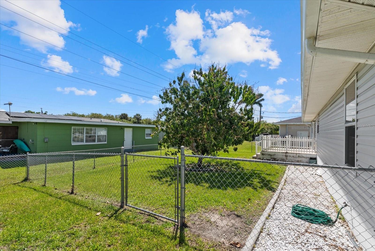
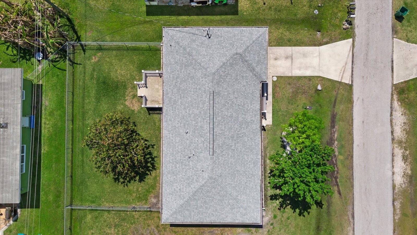
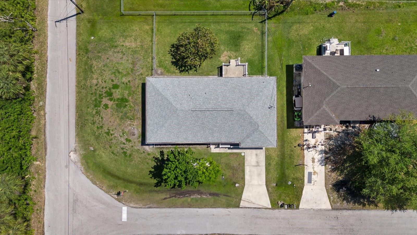
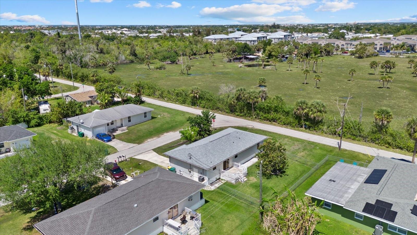
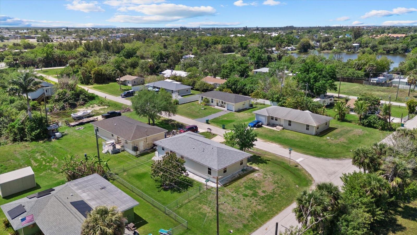
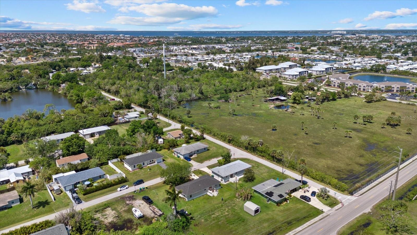
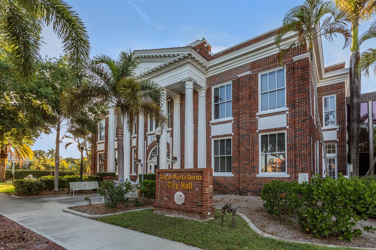
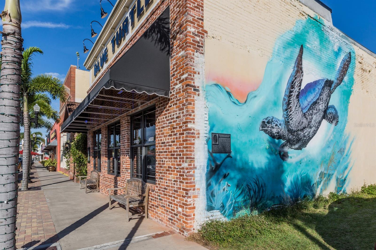
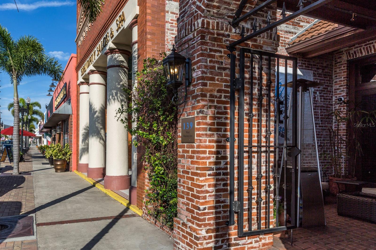
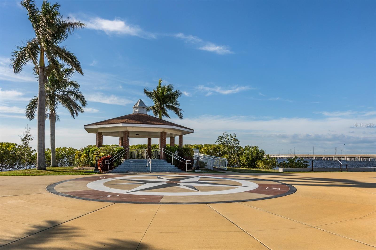
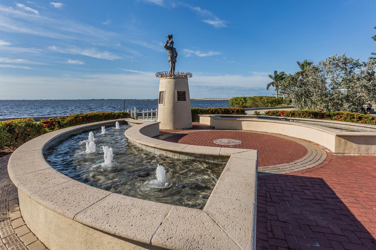
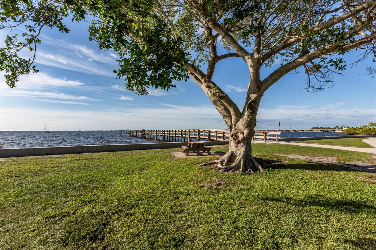
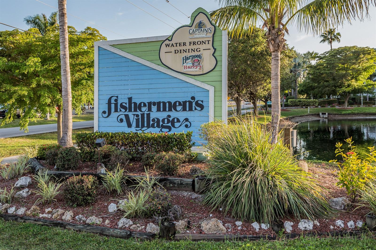
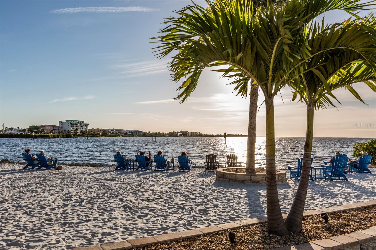
NEWER ROOF AND HVAC! RECENTLY RENOVATED! FENCED IN BACKYARD! Renovated and ideally positioned on a corner lot, this charming 3 bedroom, 2 bath Punta Gorda home offers comfort, efficiency, and thoughtful updates. The renovations, completed in 2024, bring a fresh, move-in-ready feel, complemented by major system upgrades including a new ROOF in 2022 and a new HVAC system in 2024.The open-concept kitchen flows seamlessly into the living and dining areas, creating a bright and functional space for everyday living and entertaining. A vented range hood that exhausts to the exterior is a valuable upgrade rarely found at this price point, enhancing both cooking performance and indoor air quality. The primary bedroom with a walk-in closet, features its own en-suite bathroom, offering added privacy and convenience. The two additional bedrooms provide options to create a tranquil home office and a comfortable place for your guests. Enjoy relaxing sunsets from the welcoming west-facing front porch, while the east-facing backyard deck provides the perfect setting for morning coffee or shaded afternoon gatherings. The fully fenced backyard adds flexibility for pets, play, or outdoor entertaining, and the corner lot enhances the home's sense of space and accessibility. Conveniently located near Punta Gorda's historic downtown, waterfront parks, shopping, dining, and easy I-75 access. Only 3 miles from the Punta Gorda AIRPORT, 2 miles from Fishermen's Village and 1.5 miles from the historic downtown Punta Gorda, this updated home is an excellent opportunity for seasonal or year-round living.
Misc Info
Subdivision: Lake Emma
Annual Taxes: $1,098
Lot Size: 0 to less than 1/4

Request the MLS data sheet for this property
Home Features
Appliances: Dryer, Electric Water Heater, Exhaust Fan, Range, Range Hood, Refrigerator, Washer
Flooring: Luxury Vinyl
Air Conditioning: Central Air
Exterior: Hurricane Shutters, Private Mailbox, Sliding Doors
Garage Features: Driveway, Garage Door Opener, Ground Level
Room Dimensions
- Map
- Walk Score
- Street View