- Home
- News
- Popular Property Categories
- Anna Maria Island Real Estate
- Bedroom Communities
- Bradenton Real Estate
- Charlotte Harbor Real Estate
- Downtown Sarasota Condos
- Ellenton Real Estate
- Englewood Real Estate
- Golf Community Real Estate
- Lakewood Ranch Real Estate
- Lido Key Condos
- Longboat Key Real Estate
- Luxury Real Estate
- New Homes for Sale
- Palmer Ranch Real Estate
- Palmetto Real Estate for Sale
- Parrish Real Estate
- Siesta Key Condos
- Siesta Key Homes and Land
- Venice Florida Real Estate
- West of the Trail
- Advanced Search Form
- Featured Listings
- Buyer or Seller?
- Our Company
- Featured Videos
- Login
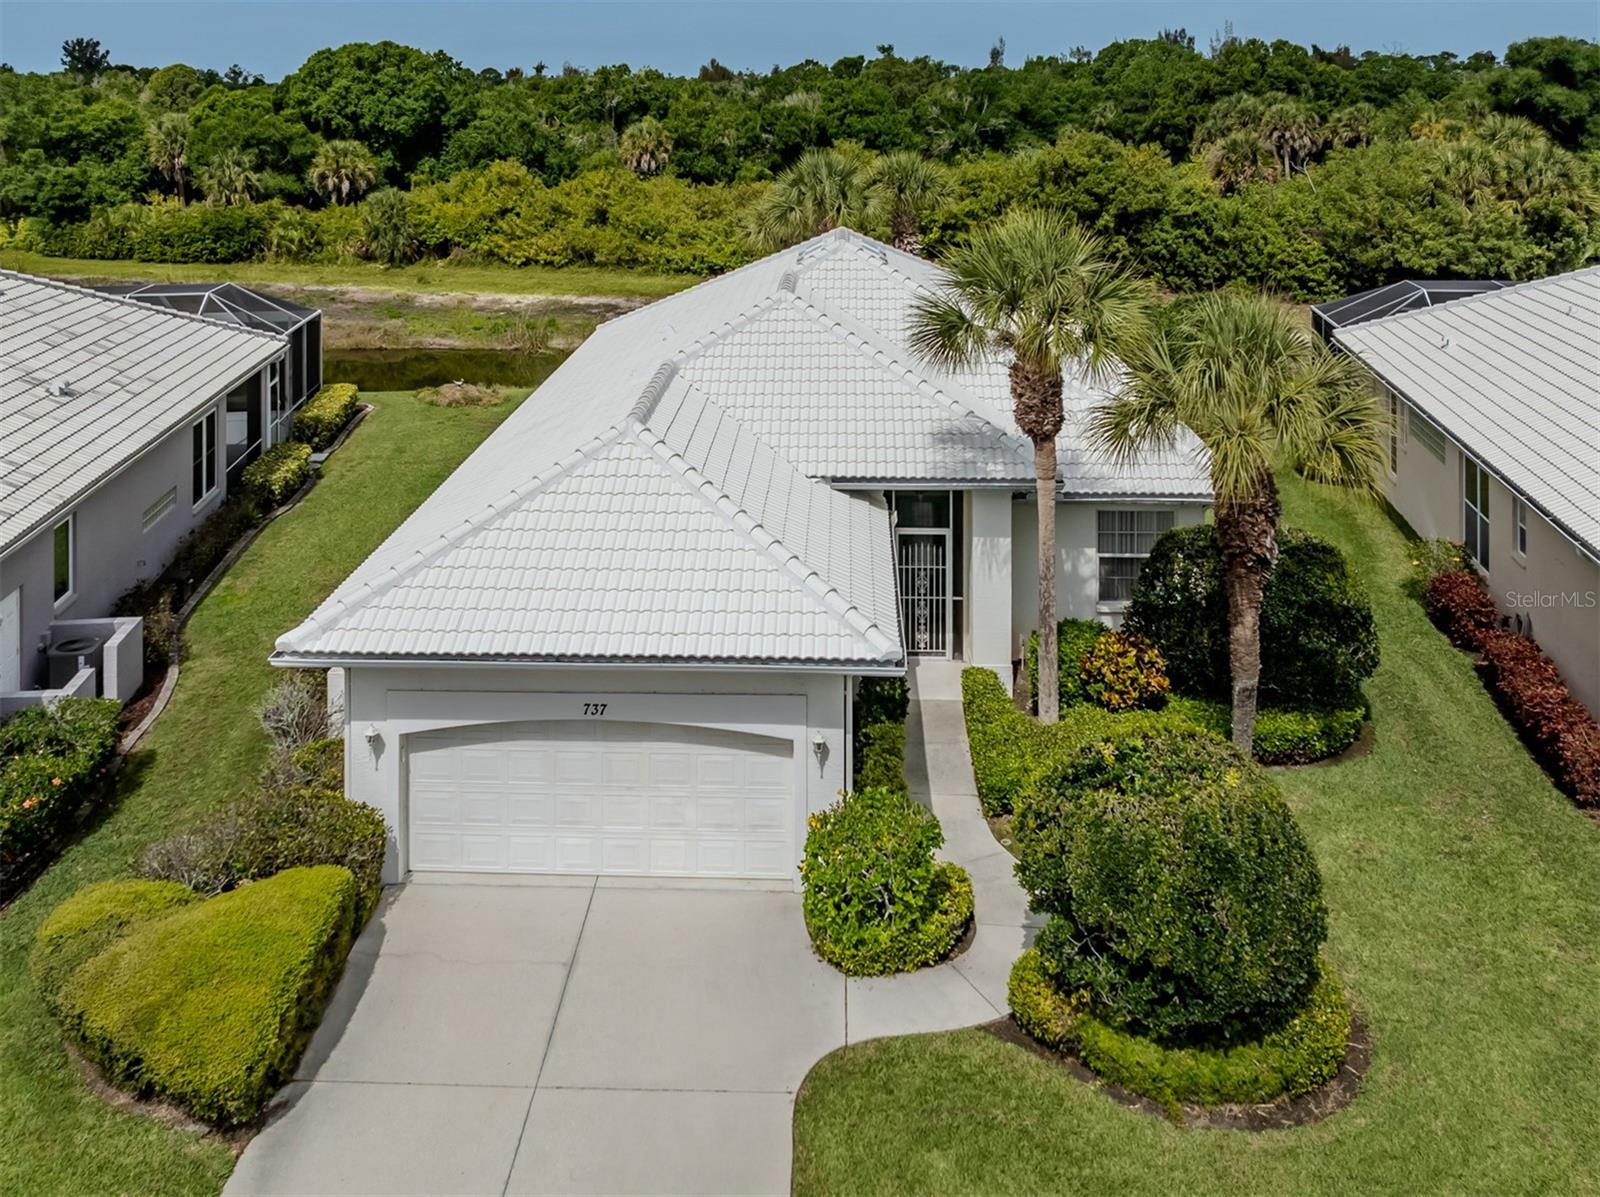
737 Pond Lily Way, Venice, Florida
List Price: $359,900
MLS Number:
N6143780
- Status: Active
- Square Feet: 1788
- Bedrooms: 3
- Baths: 2
- Garage: 2
- City: VENICE
- Zip Code: 34293
- Year Built: 1996
- HOA Fee: $275
- Payments Due: Monthly
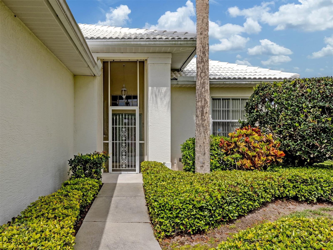
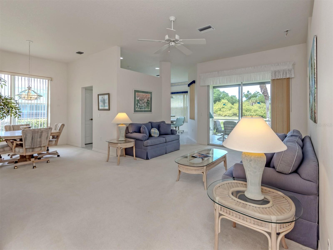
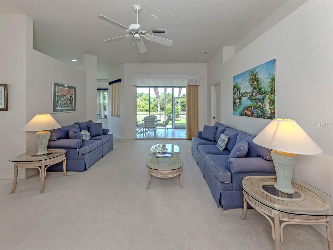
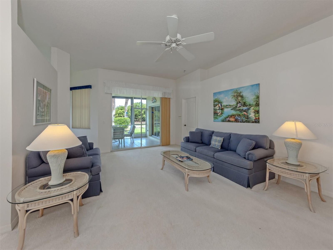
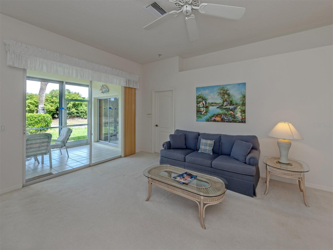
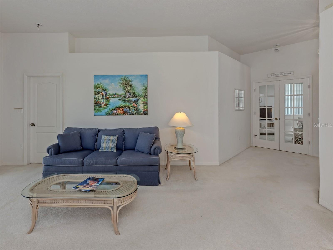
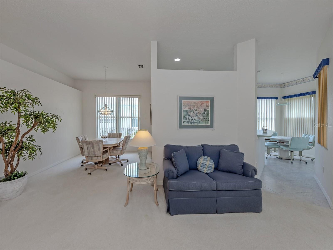
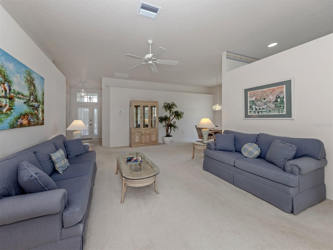
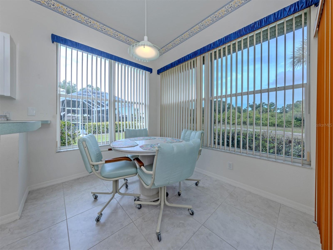
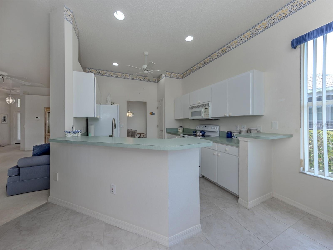
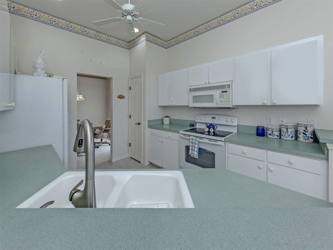
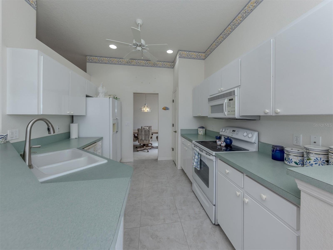
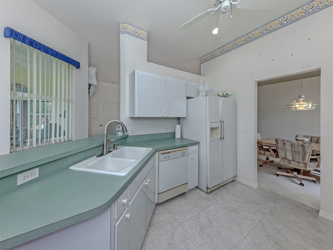
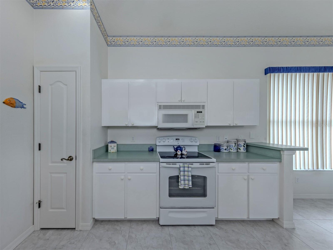
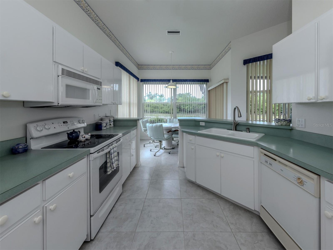
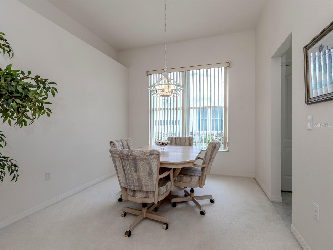
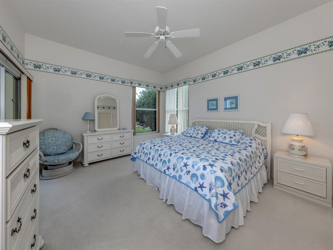
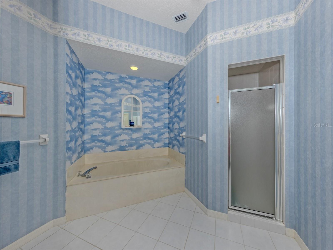
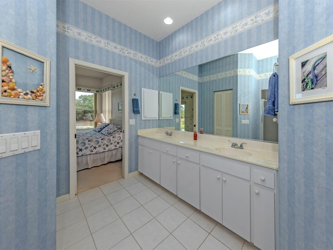
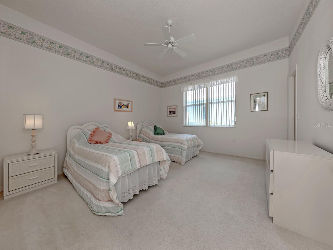

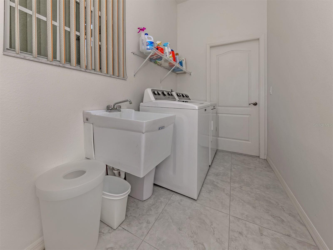
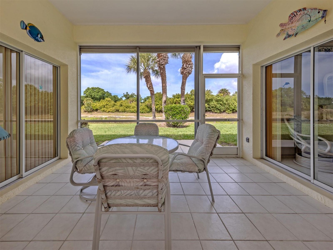
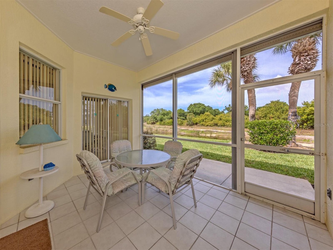
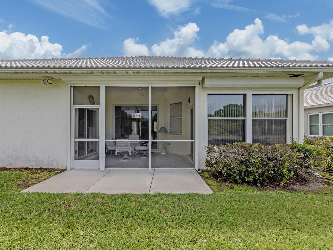
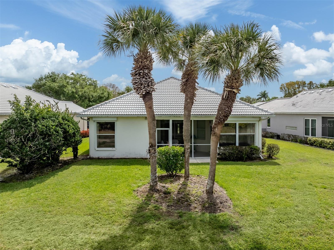
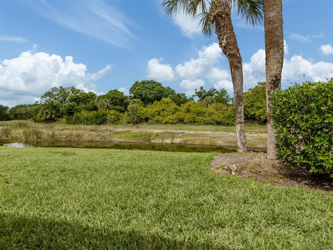
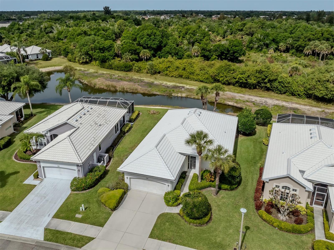
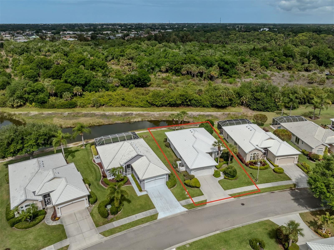
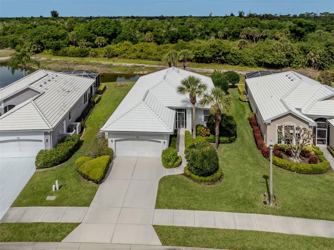
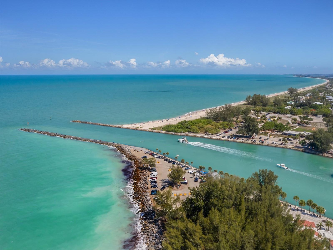
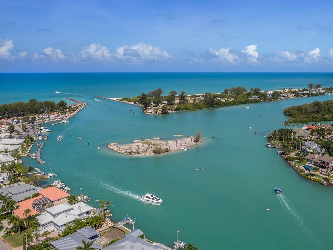
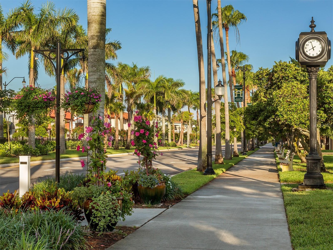
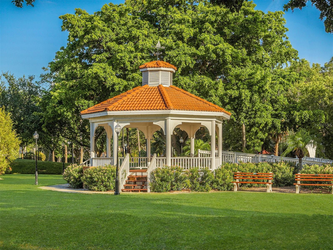
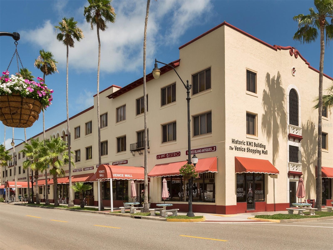
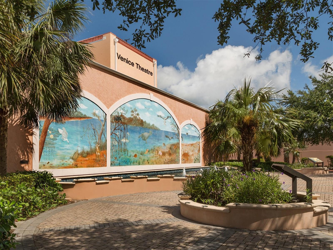
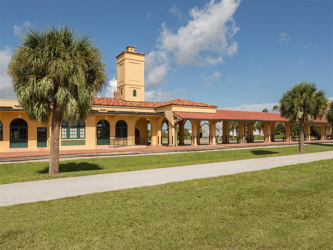
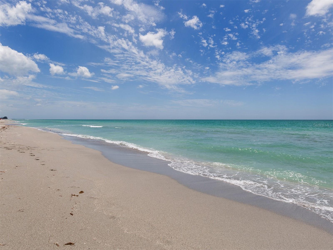
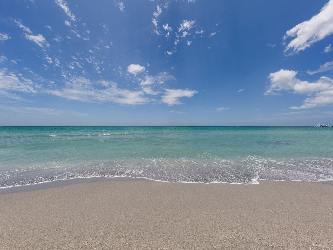
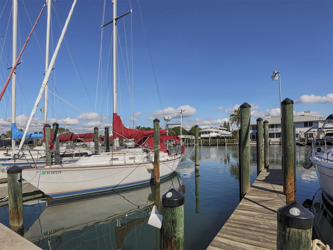
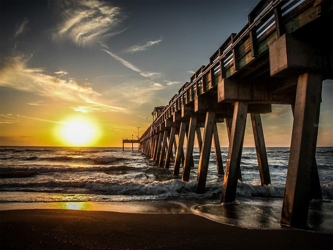
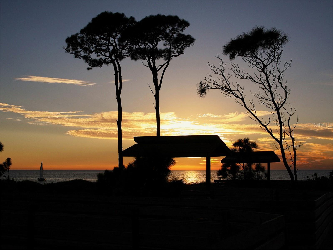
REDUCED and FRESHLY PAINTED 2 coats of SHERWIN-Williams, Walls and Ceilings. All Wallpaper has been removed, Luxury Laminate NEW FLOORING just installed, STOP ON BY and See the NEW LOOK !!! This J & J Built Quality home with LAKE-VIEW, the "GOYA" model features a NEW TILE ROOF, AC and WATER HEATER, All the big ticket items have been done for the next homeowner. Even comes with a Whole House Central Vac System, and an Electronic hurricane shutter in the Lanai. 2 Car Garage, 20.8x20.8 large enough to fit an over size truck.ALL wall paper is GONE !!Home is located in a small community of Grassy Oaks, with only 30 houses. LOW HOA FEES OF $275.00 a month, that takes care of all your landscaping and street maintenance. THE LOW MASTER ASSOC.FEE OF $295.00 a YEAR, includes a reciprocal-with Lake of the Jacaranda swimming pool and clubhouse, and even includes the highly desirable PICKLEBALL COURTS !!!. Location is Great !!! Only 6 miles to Downtown Venice and the Beach. Plenty of RESTAURANTS, STORES, and GOLF COURSES, surrounding the community.The new downtown, WELLEN PARK is 5 miles away, giving you the opportunity to enjoy both downtown locations. Let's not forget about the other surrounding BEACHES, Nokomis, Englewood,and Casperson. If a beach lover... this is the house for you!!! Stop on by and take a look for yourself!!!
Misc Info
Subdivision: Grassy Oaks
Annual Taxes: $4,244
HOA Fee: $275
HOA Payments Due: Monthly
Water View: Pond
Lot Size: 0 to less than 1/4





Request the MLS data sheet for this property
Home Features
Appliances: Cooktop, Dishwasher, Disposal, Dryer, Electric Water Heater, Ice Maker, Microwave, Refrigerator, Washer
Flooring: Carpet, Tile
Air Conditioning: Central Air
Exterior: Lighting, Private Mailbox, Rain Gutters, Sidewalk
Garage Features: Covered, Driveway, Garage Door Opener
Room Dimensions
- Map
- Walk Score
- Street View








