- Home
- News
- Popular Property Categories
- Anna Maria Island Real Estate
- Bedroom Communities
- Bradenton Real Estate
- Charlotte Harbor Real Estate
- Downtown Sarasota Condos
- Ellenton Real Estate
- Englewood Real Estate
- Golf Community Real Estate
- Lakewood Ranch Real Estate
- Lido Key Condos
- Longboat Key Real Estate
- Luxury Real Estate
- New Homes for Sale
- Palmer Ranch Real Estate
- Palmetto Real Estate for Sale
- Parrish Real Estate
- Siesta Key Condos
- Siesta Key Homes and Land
- Venice Florida Real Estate
- West of the Trail
- Advanced Search Form
- Featured Listings
- Buyer or Seller?
- Our Company
- Featured Videos
- Login
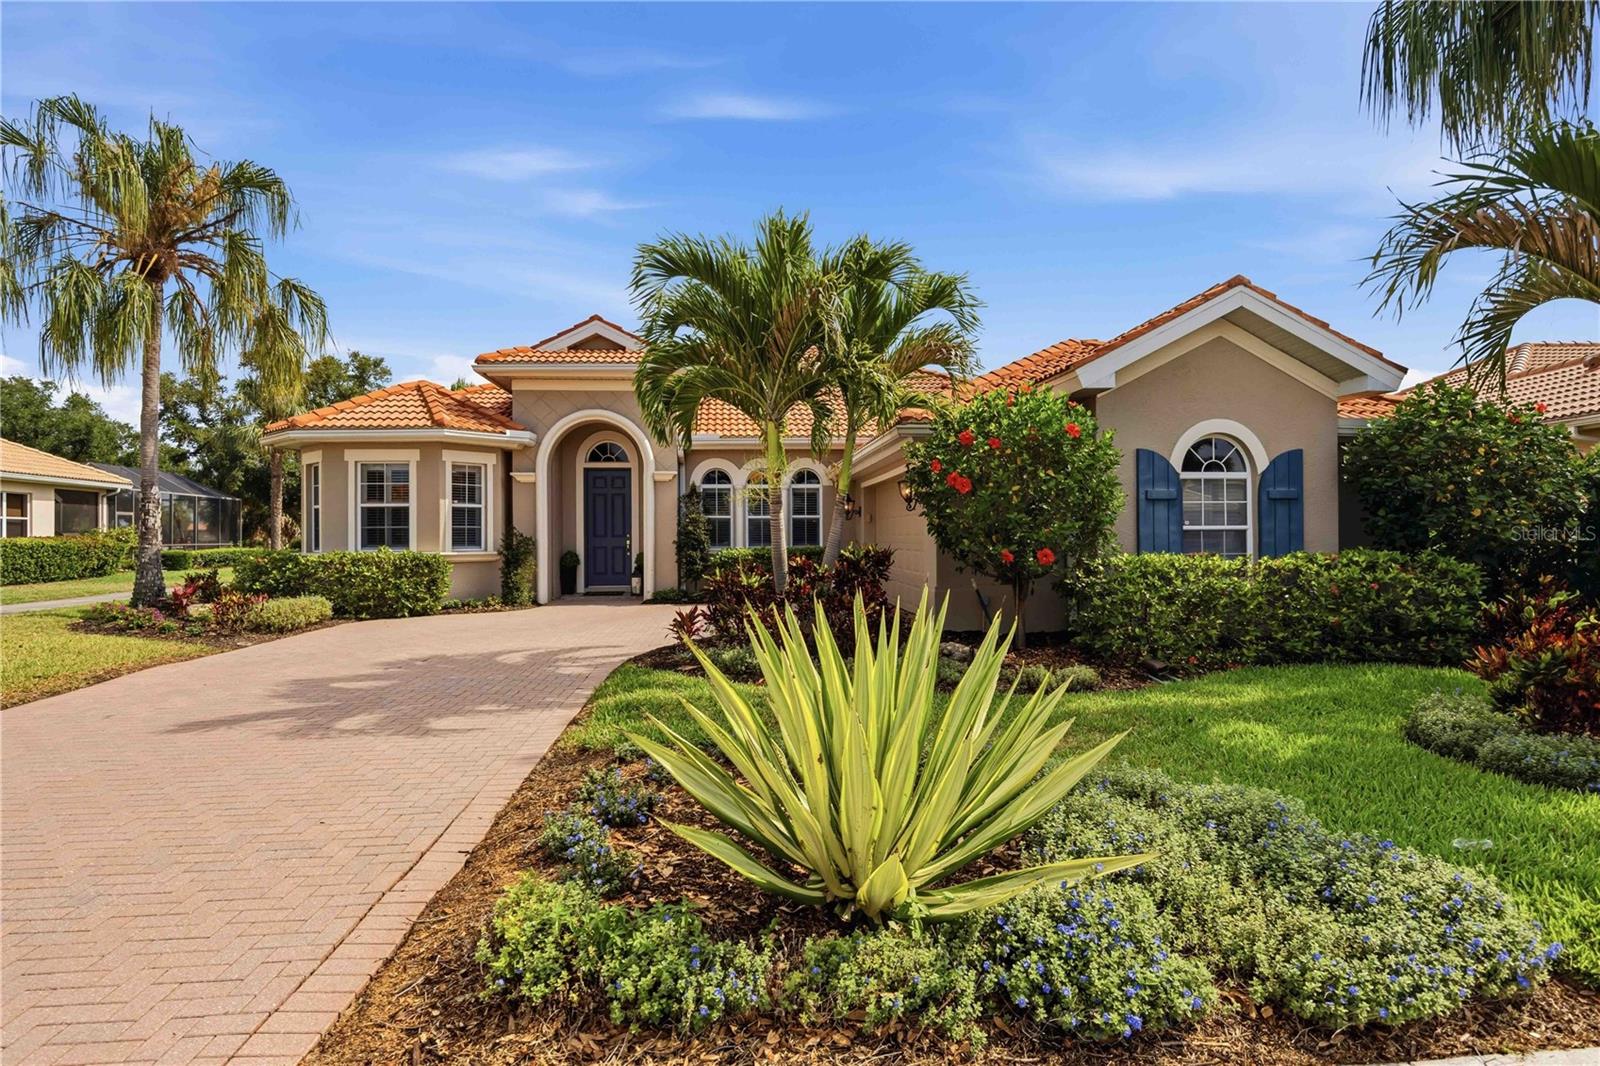
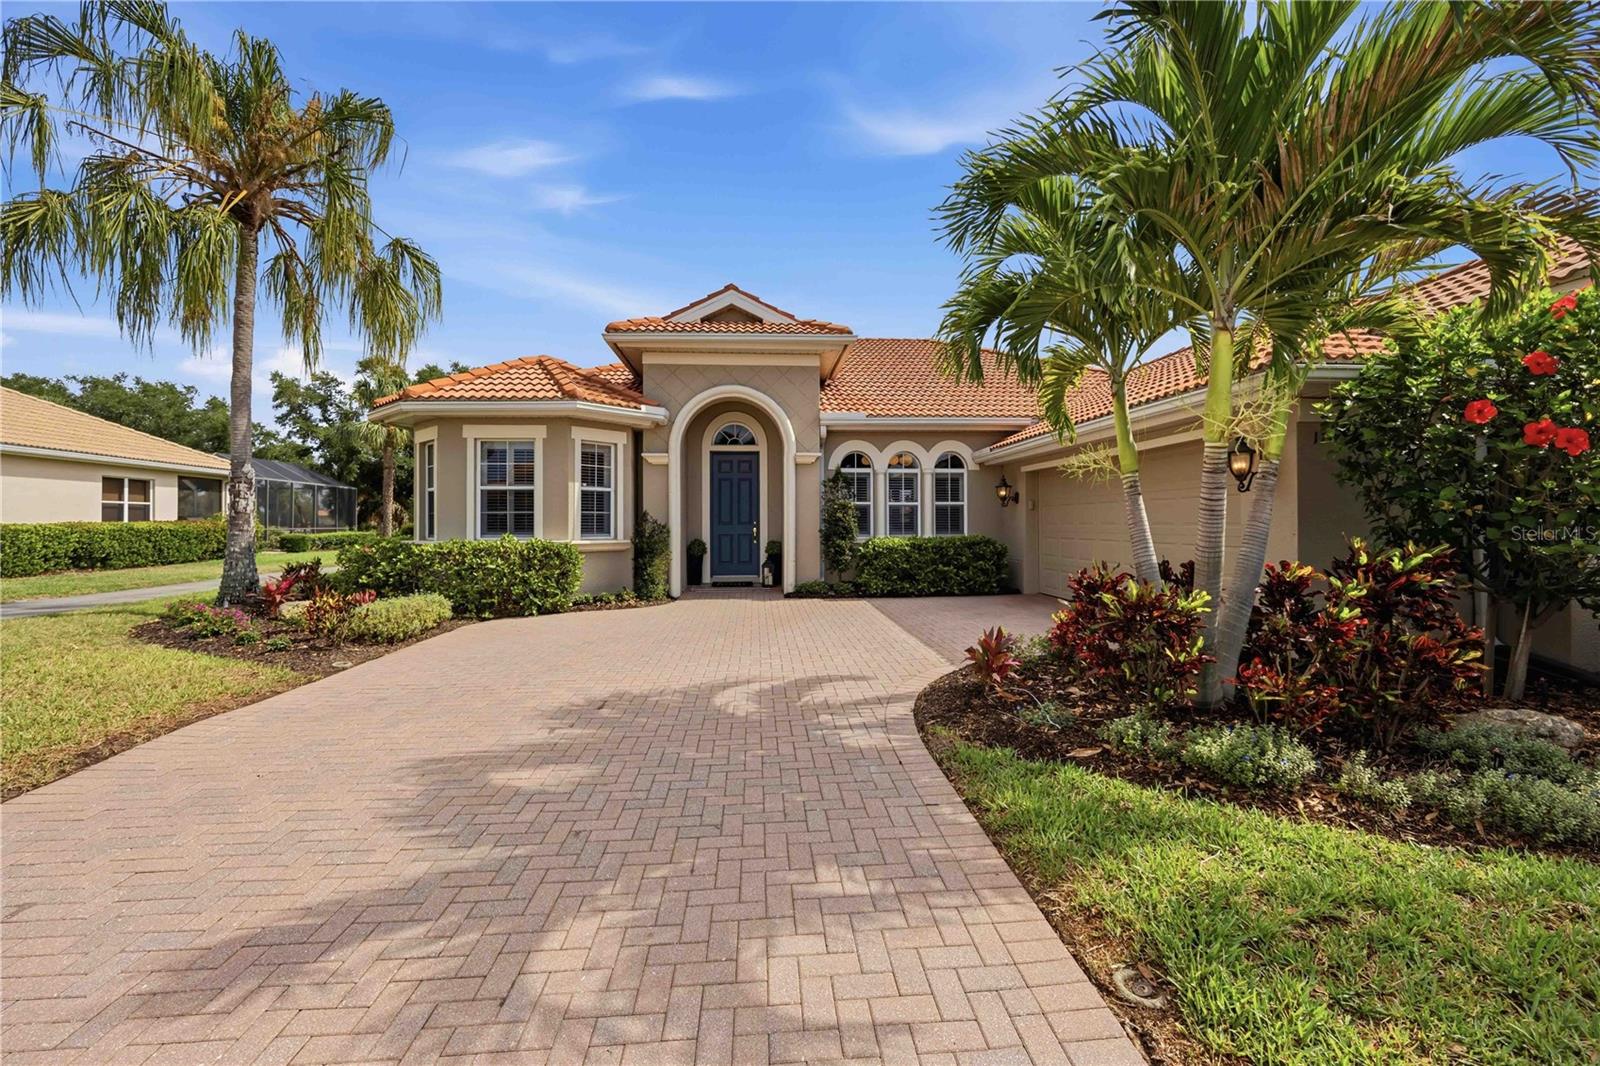
170 Montelluna Dr, North Venice, Florida
List Price: $614,900
MLS Number:
N6144050
- Status: Active
- DOM: 97 days
- Square Feet: 2262
- Bedrooms: 3
- Baths: 2
- Garage: 2
- City: NORTH VENICE
- Zip Code: 34275
- Year Built: 2004
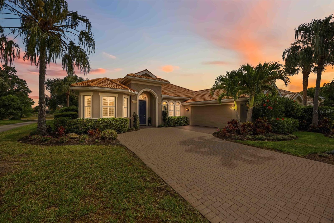
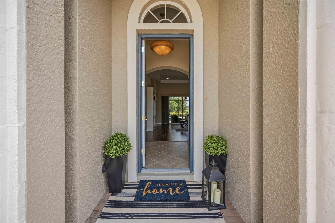
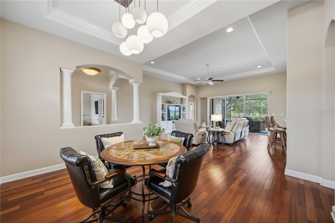
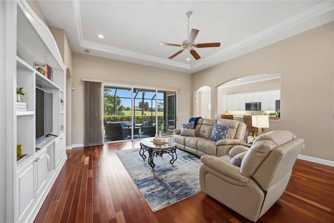
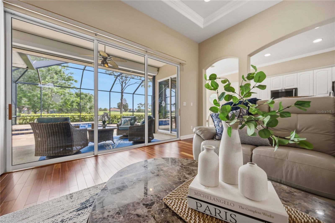
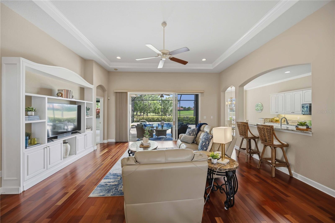
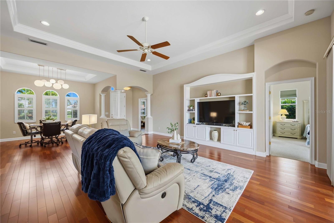
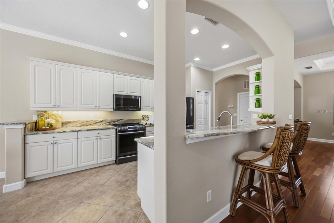
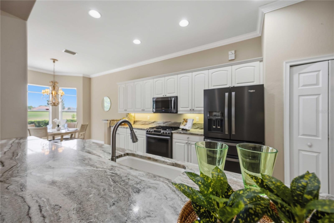
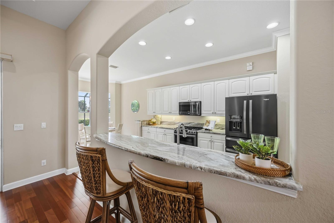
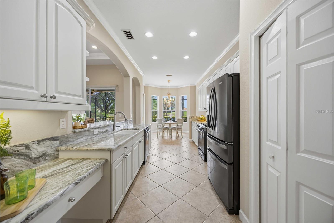
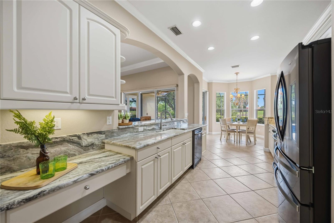
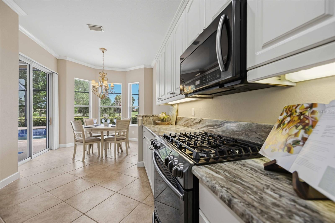
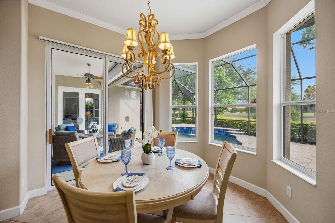
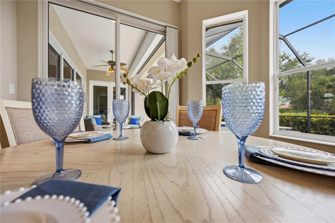
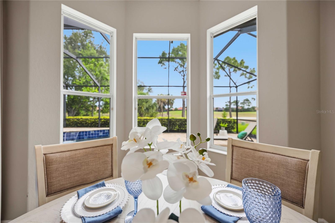
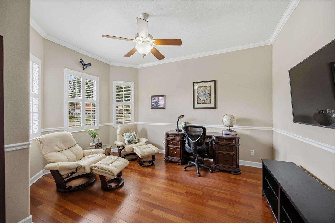
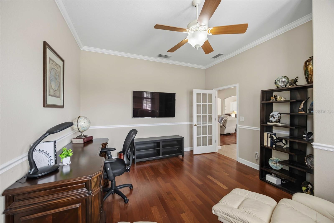
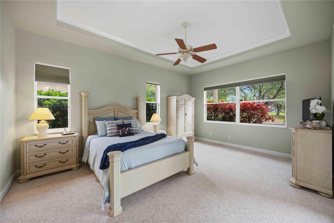
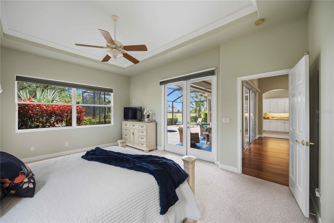
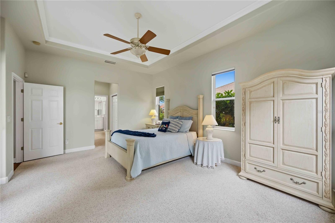
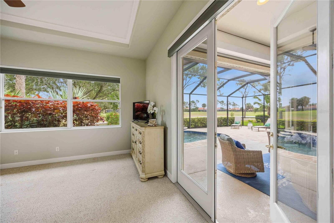
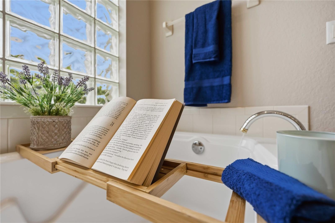
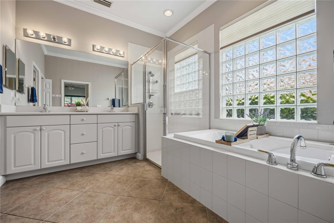
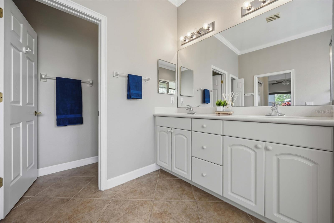
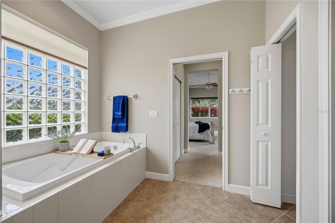
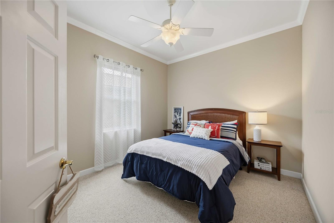
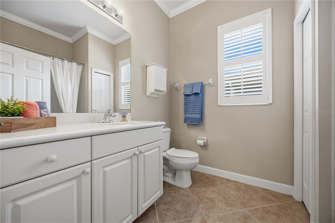
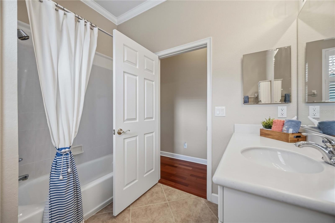
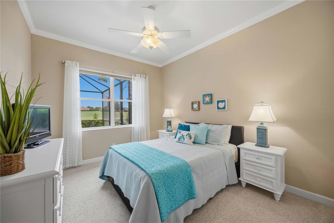
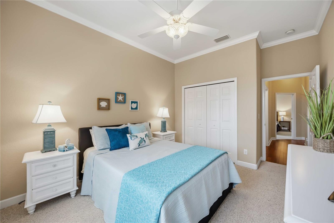
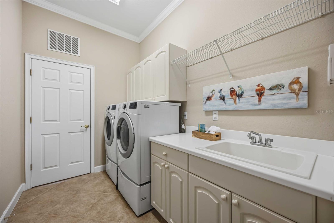
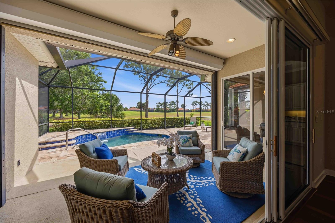
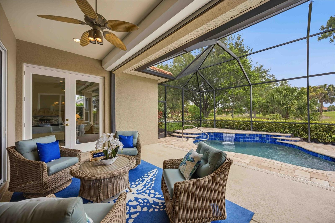
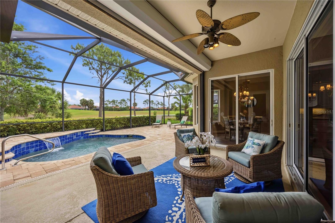
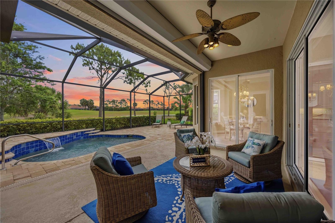
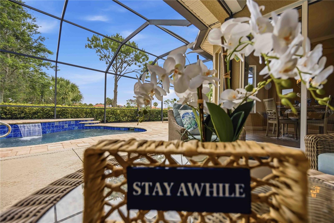
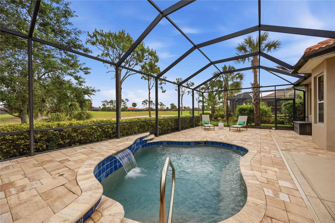
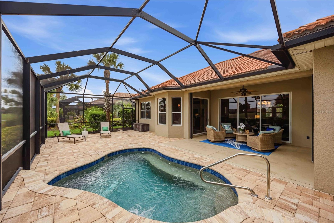
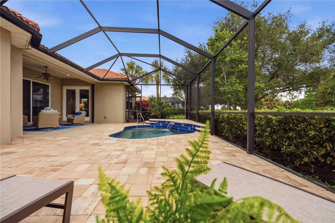
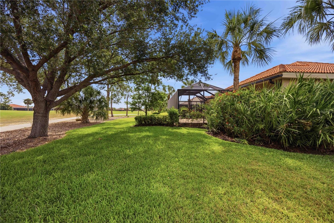
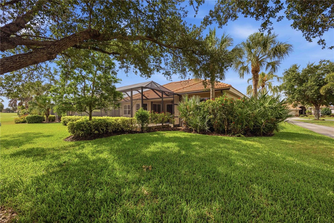
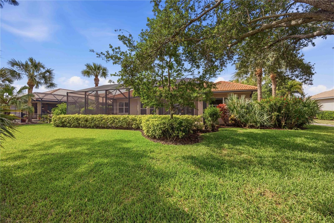
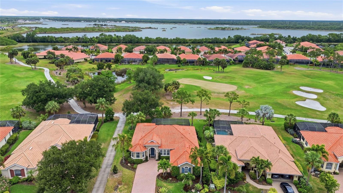
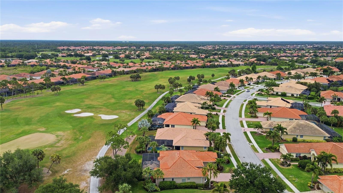
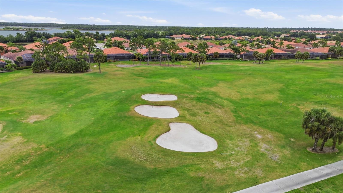
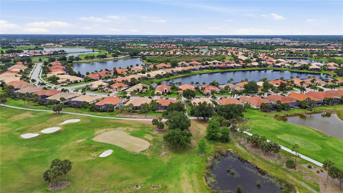
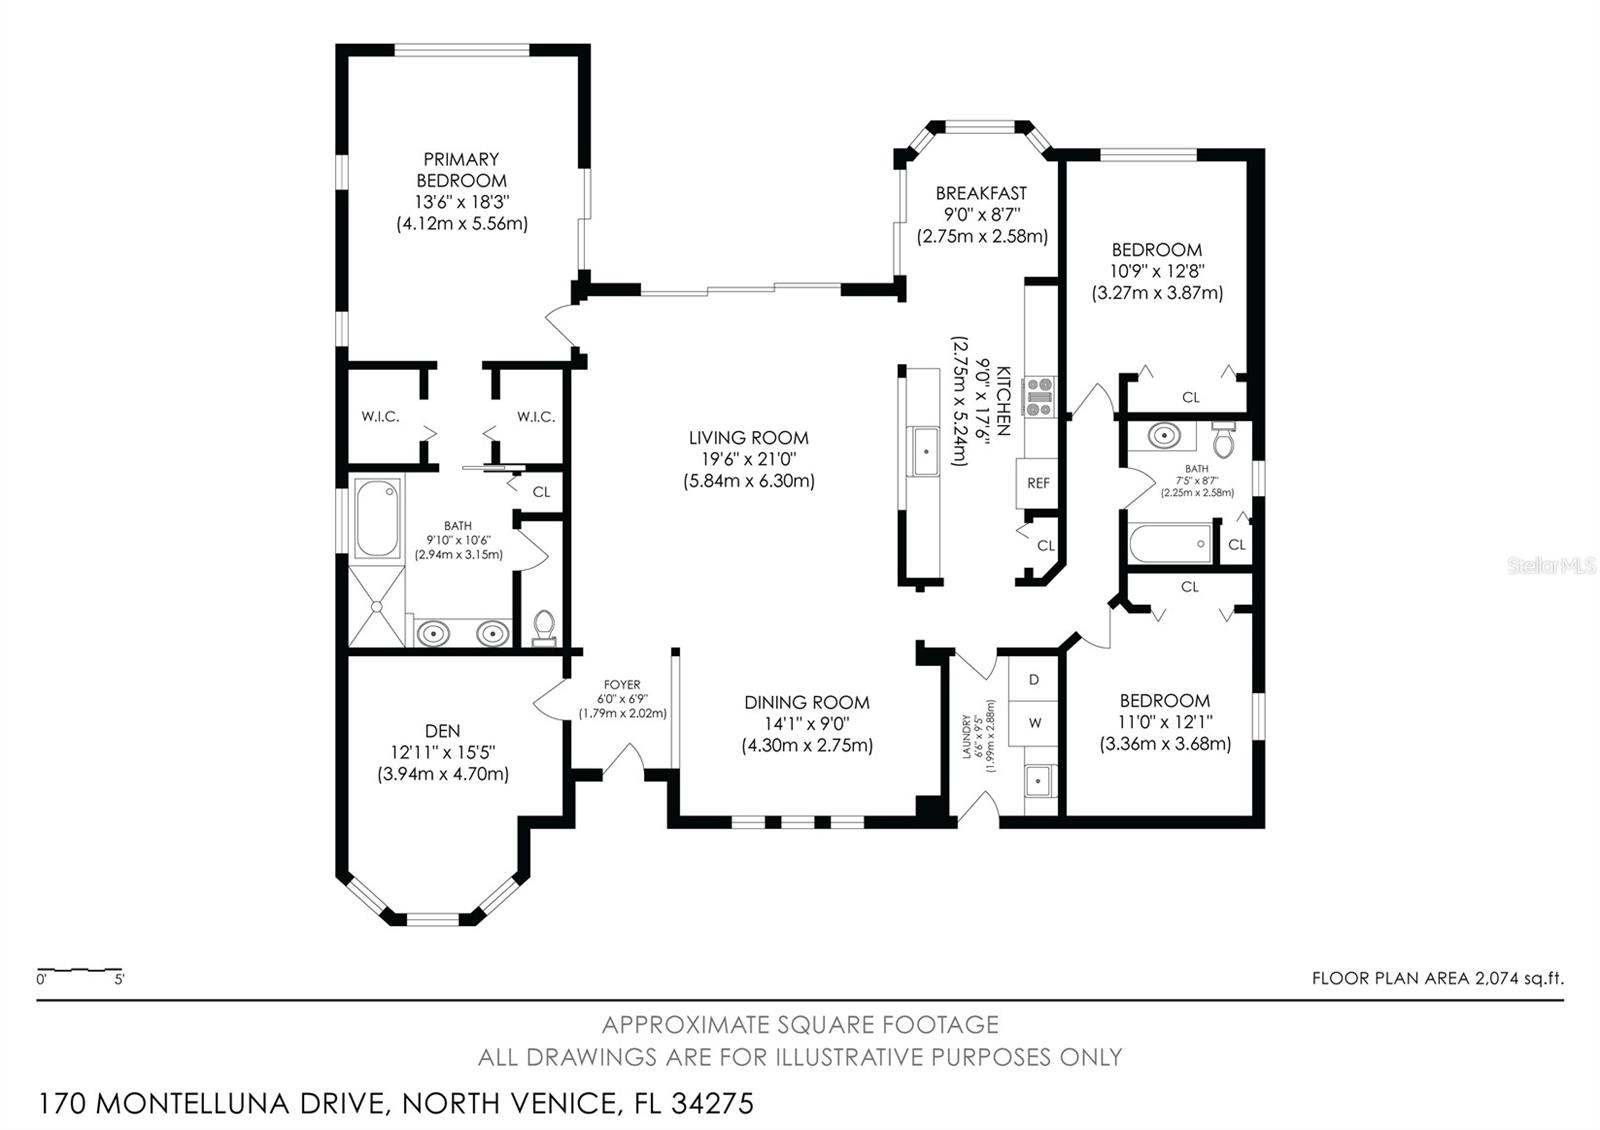
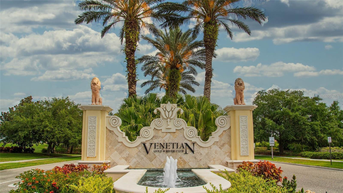
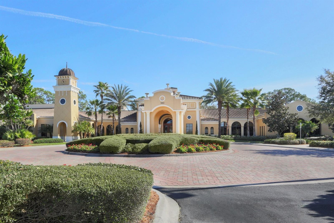
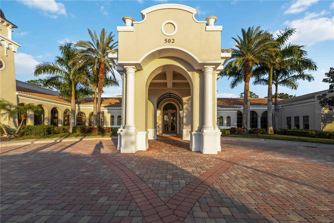
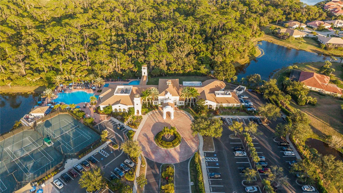
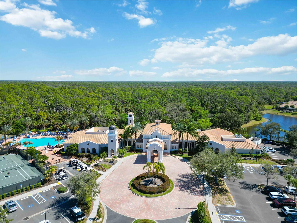
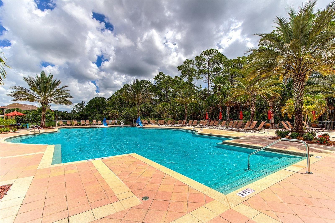
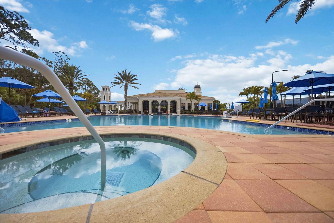
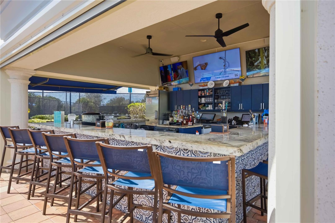
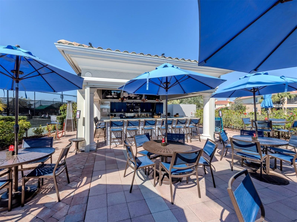
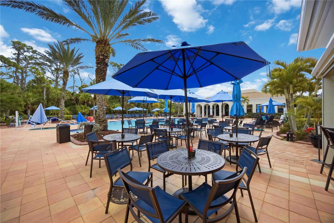
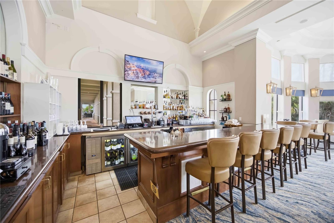
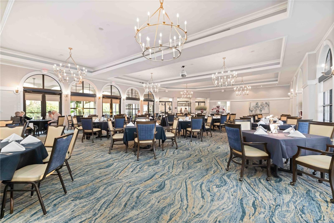
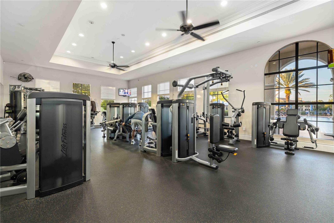
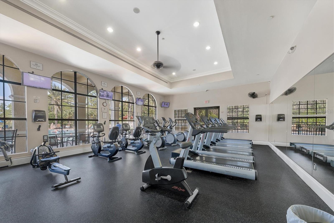
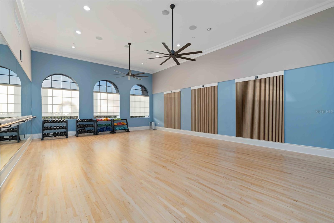
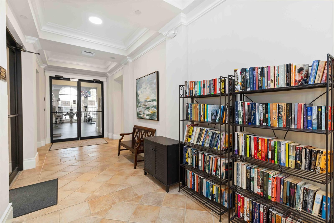
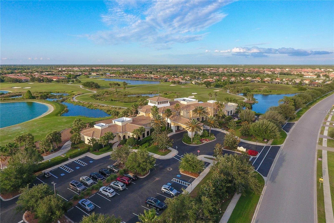
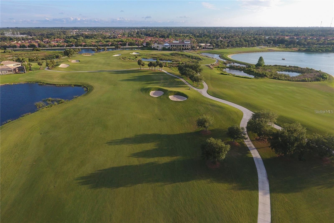
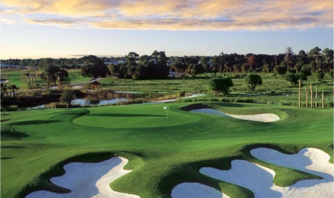
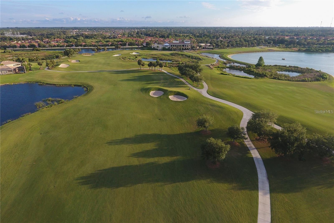
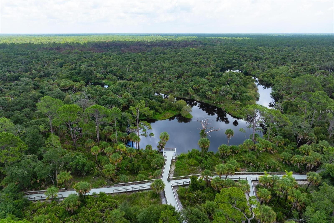
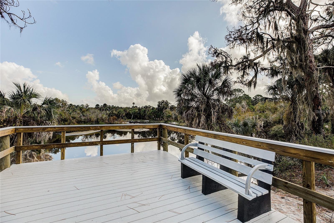
Located inside the gates of Venetian Golf & River Club, this rarely available extended Correggio floor plan offers the perfect blend of luxury, comfort, and effortless Florida living. Featuring 3 bedrooms, 2 bathrooms, a den, with a private POOL/SPA, this spacious Furnished residence is thoughtfully designed with IMPACT WINDOWS for both everyday living, peace of mind, and entertaining. Perfectly positioned to capture peaceful golf course views (hole #2) and natural light, the highly sought-after extended layout showcases expansive living spaces, soaring ceilings, crown molding, and Brazilian Cherry engineered hardwood flooring throughout the main living areas. Oversized sliding glass doors create seamless indoor-outdoor living, opening to the screened lanai complete with a STORM SMART electric hurricane roll-down shutter for added protection and peace of mind. The gourmet kitchen is designed to impress with stone countertops, stainless steel appliances, abundant cabinetry, and an oversized island overlooking the great room and dining area. The spacious primary suite offers a relaxing retreat with dual walk-in closets and a spa-inspired bath, and a door to your lanai. This split floor plan with guest bedrooms thoughtfully positioned for privacy and comfort. Additional highlights include designer finishes, abundant storage space in both the laundry room and garage with built-in cabinetry, and a desirable side-load two-and-a-half-car garage with room for a golf cart or additional storage. Enjoy resort-style living with access to the River Club, resort-style pool with tiki bar, lap pool, fitness center, tennis, pickleball, scenic walking trails along the Myakka River, fine dining, and a vibrant social calendar, with optional championship golf available at the Venetian Golf Club. Ideally located just minutes from Gulf beaches, downtown Venice, Sarasota Memorial Hospital, shopping, dining, and I-75.
Misc Info
Subdivision: Venetian Golf & Riv Club
Annual Taxes: $5,308
Annual CDD Fee: $4,225
Lot Size: 0 to less than 1/4

Request the MLS data sheet for this property
Home Features
Appliances: Dishwasher, Disposal, Dryer, Freezer, Ice Maker, Microwave, Range, Refrigerator, Washer
Flooring: Carpet, Hardwood, Tile
Air Conditioning: Central Air
Exterior: Private Mailbox, Sidewalk, Sliding Doors
Garage Features: Driveway
Room Dimensions
Schools
- Elementary: Laurel Nokomis Elementary
- High: Venice Senior High
- Map
- Walk Score
- Street View