- Home
- News
- Popular Property Categories
- Anna Maria Island Real Estate
- Bedroom Communities
- Bradenton Real Estate
- Charlotte Harbor Real Estate
- Downtown Sarasota Condos
- Ellenton Real Estate
- Englewood Real Estate
- Golf Community Real Estate
- Lakewood Ranch Real Estate
- Lido Key Condos
- Longboat Key Real Estate
- Luxury Real Estate
- New Homes for Sale
- Palmer Ranch Real Estate
- Palmetto Real Estate for Sale
- Parrish Real Estate
- Siesta Key Condos
- Siesta Key Homes and Land
- Venice Florida Real Estate
- West of the Trail
- Advanced Search Form
- Featured Listings
- Buyer or Seller?
- Our Company
- Featured Videos
- Login
5261 Brassy Loop, North Port, Florida
List Price: $149,900
MLS Number:
N6144178

- Status: Active
- DOM: 116 days
- Square Feet: 767
- Bedrooms: 2
- Baths: 1
- Half Baths: 1
- City: NORTH PORT
- Zip Code: 34287
- Year Built: 1980
- HOA Fee: $2,800
- Payments Due: Annually
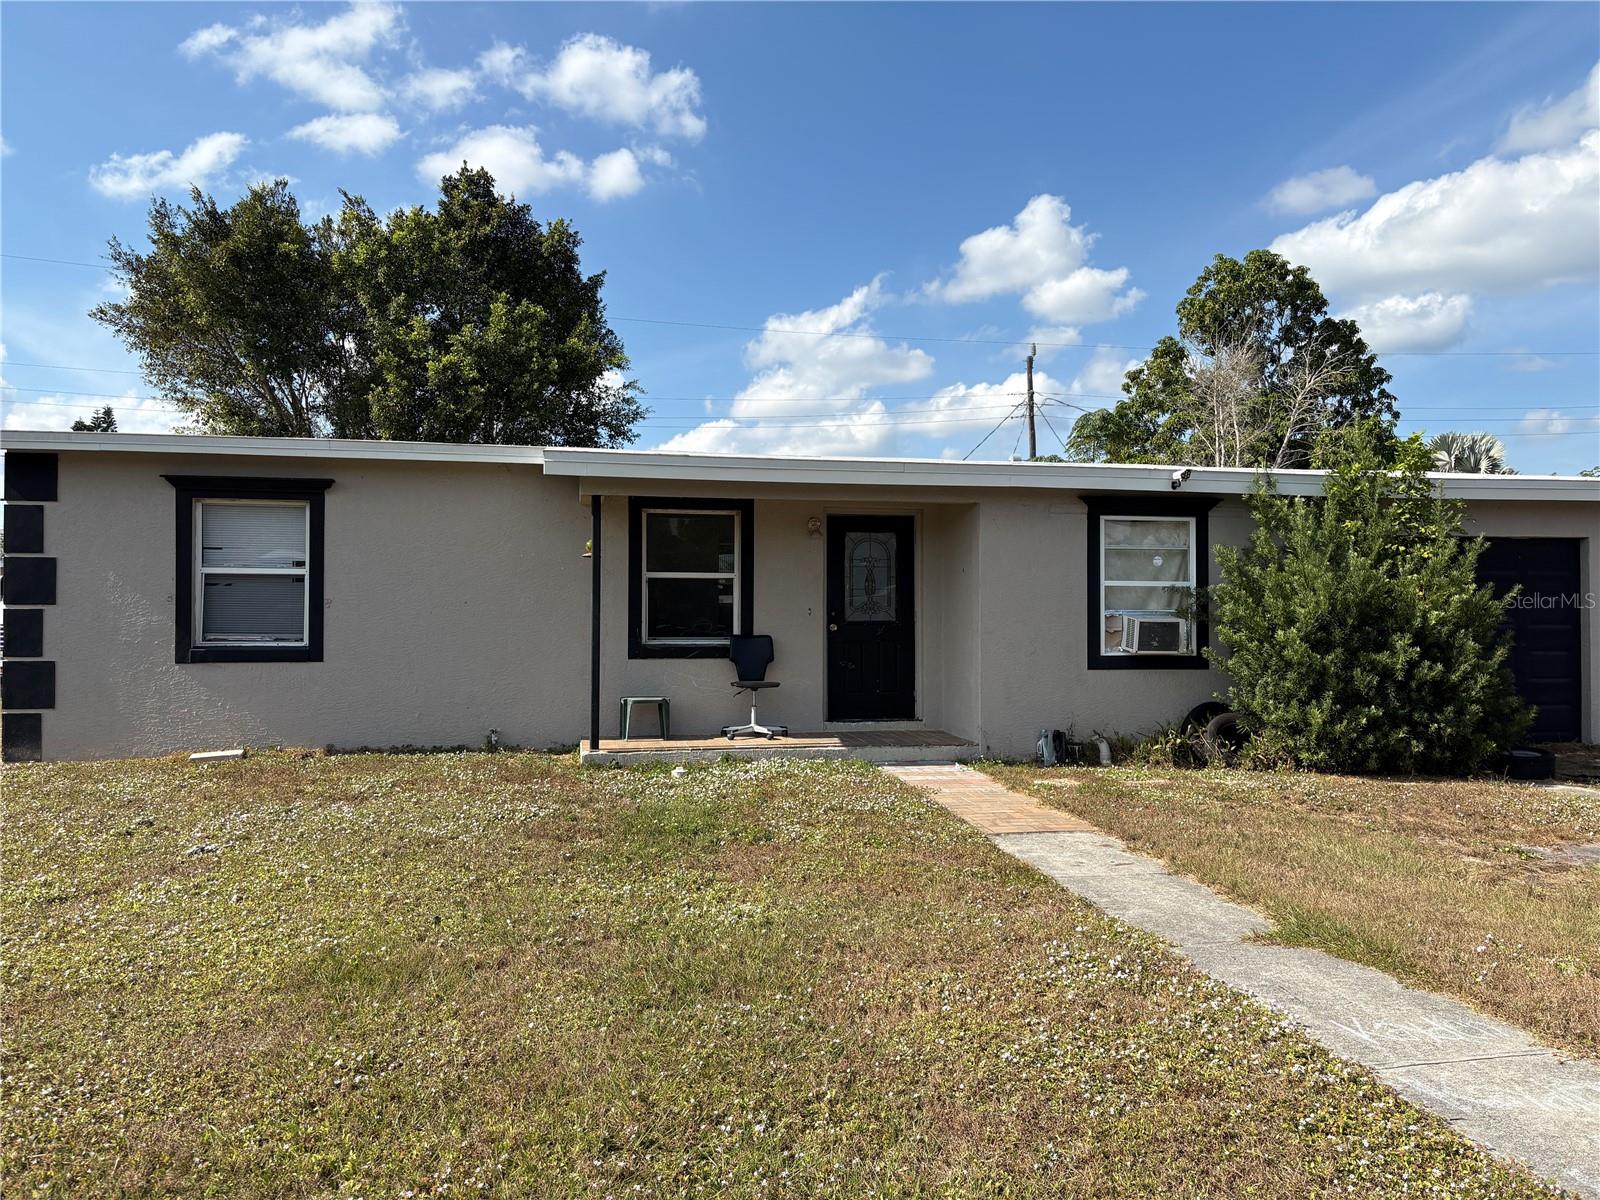
One or more photo(s) has been virtually staged. Welcome to Brassy Loop. This nicely updated 2-bedroom, 1.5-bath home features a dedicated laundry area and a functional, open layout. The kitchen offers granite countertops, shaker-style cabinets, and a convenient pass-through to the dining area, ideal for everyday living and entertaining.The interior has been freshly painted, and many updates have been completed throughout, including updated lighting and improvements in both bathrooms. Additional upgrades include electrical improvements, a replaced furnace, and the addition of an on-demand water heater for enhanced efficiency and convenience.Ideally located just minutes from shopping, dining, parks, and local attractions.Pet restrictions may apply; please contact for details.
Misc Info
Subdivision: North Port Charlotte Country Club
Annual Taxes: $2,587
HOA Fee: $2,800
HOA Payments Due: Annually
Lot Size: 0 to less than 1/4


Request the MLS data sheet for this property
Home Features
Appliances: Dishwasher, Dryer, Microwave, Range, Refrigerator, Washer
Flooring: Ceramic Tile, Luxury Vinyl, Tile, Vinyl
Air Conditioning: Central Air
Exterior: Private Entrance, Sidewalk
Garage Features: Assigned, Common
Room Dimensions
- Map
- Walk Score
- Street View