- Home
- News
- Popular Property Categories
- Anna Maria Island Real Estate
- Bedroom Communities
- Bradenton Real Estate
- Charlotte Harbor Real Estate
- Downtown Sarasota Condos
- Ellenton Real Estate
- Englewood Real Estate
- Golf Community Real Estate
- Lakewood Ranch Real Estate
- Lido Key Condos
- Longboat Key Real Estate
- Luxury Real Estate
- New Homes for Sale
- Palmer Ranch Real Estate
- Palmetto Real Estate for Sale
- Parrish Real Estate
- Siesta Key Condos
- Siesta Key Homes and Land
- Venice Florida Real Estate
- West of the Trail
- Advanced Search Form
- Featured Listings
- Buyer or Seller?
- Our Company
- Featured Videos
- Login
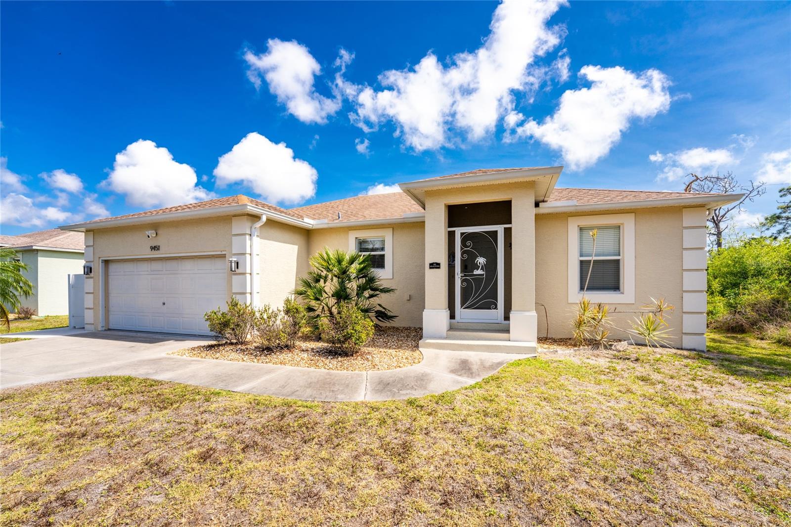
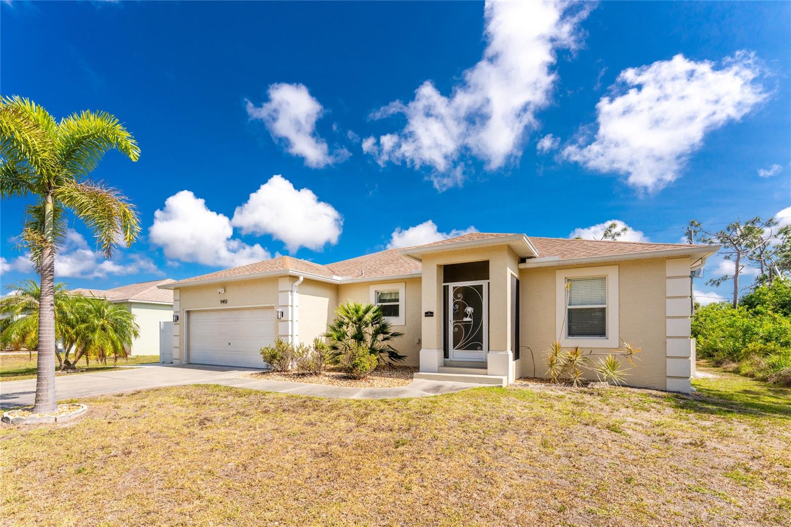
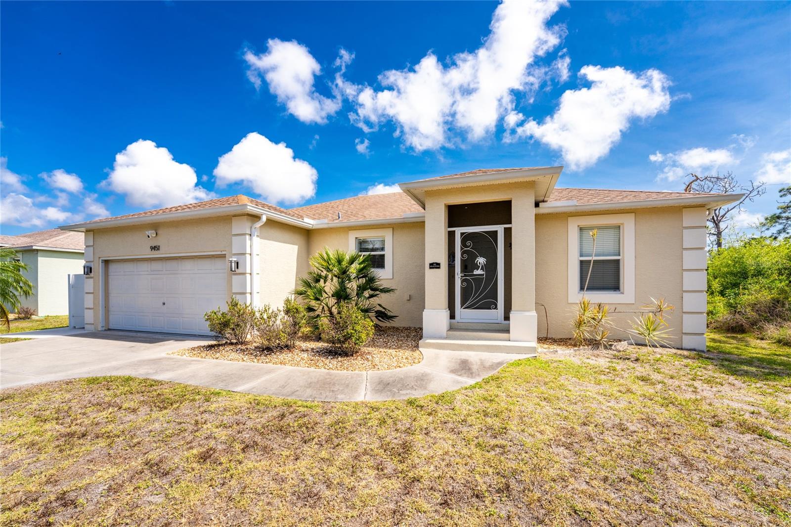
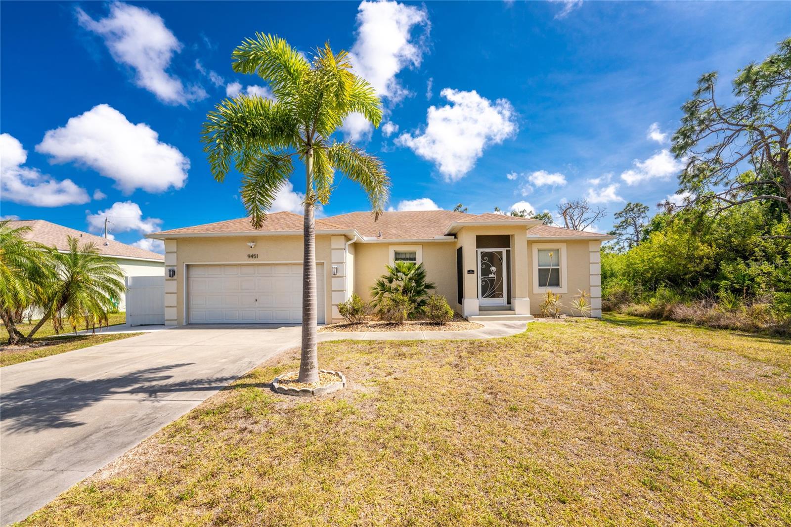
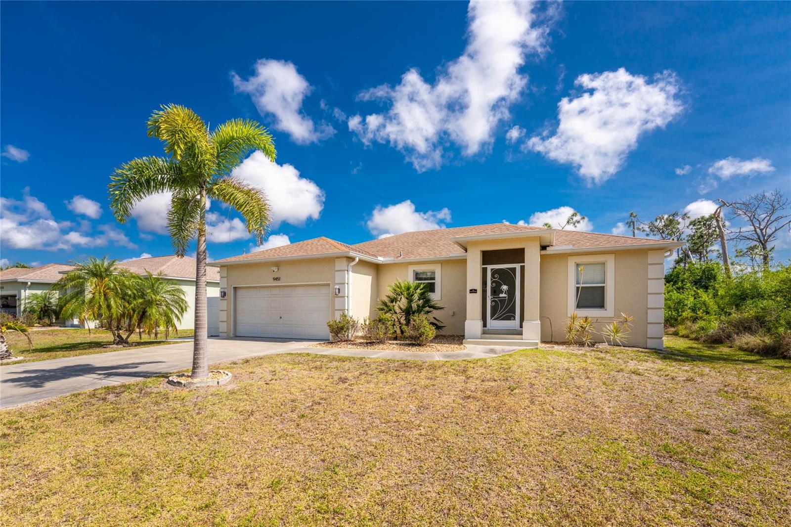
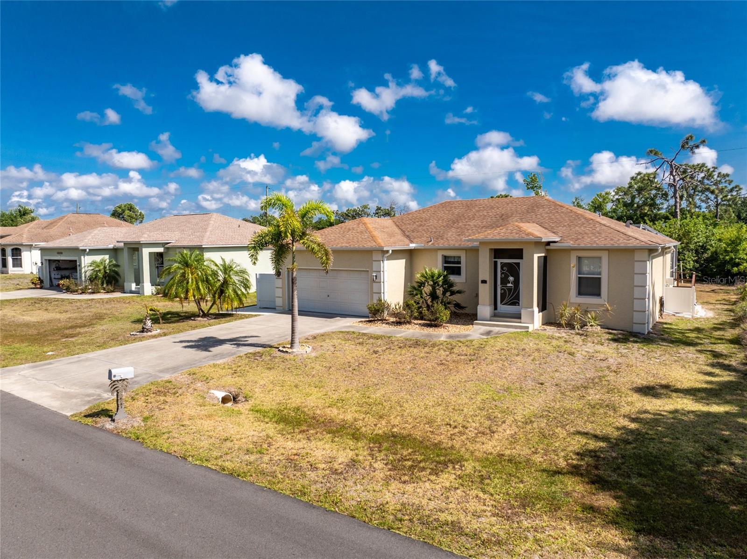
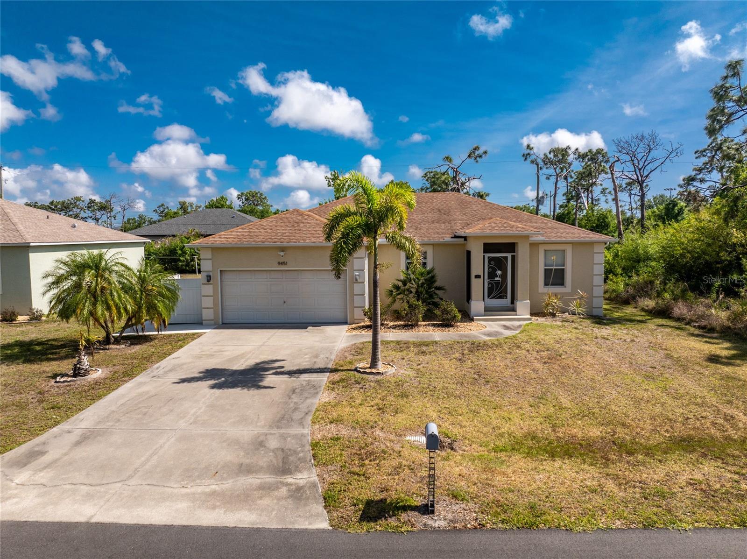
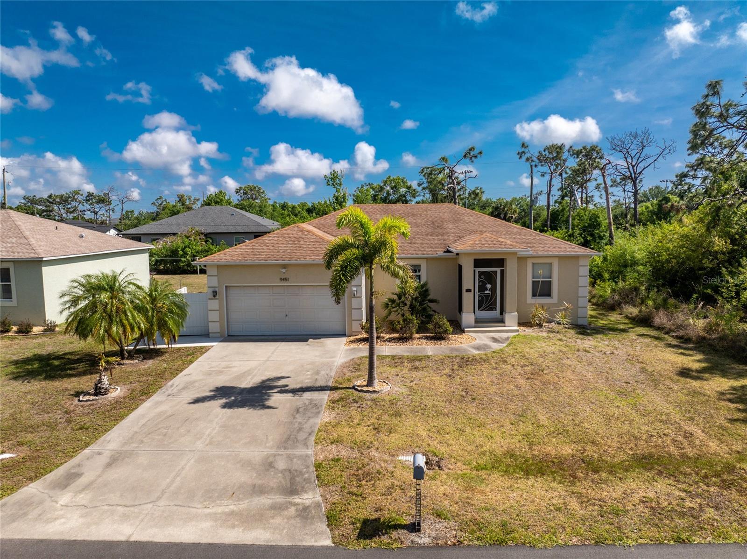
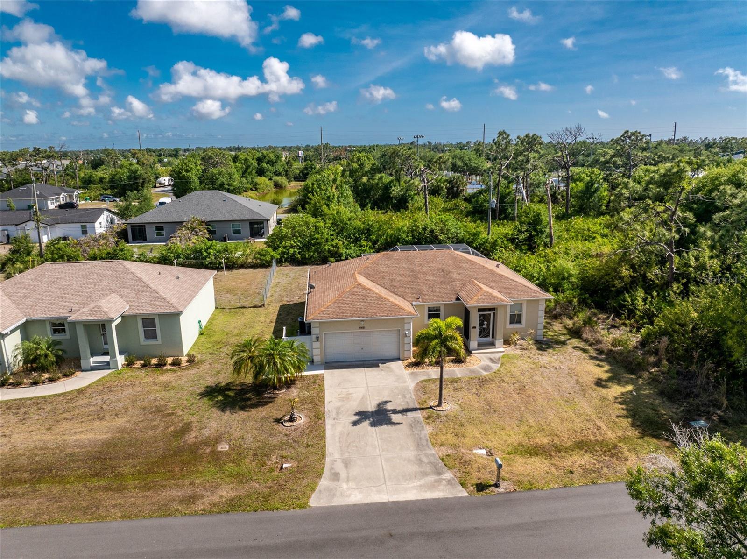
9451 Brewton Ave, Englewood, Florida
List Price: $364,900
MLS Number:
N6144191
- Status: Active
- Square Feet: 1436
- Bedrooms: 3
- Baths: 2
- Garage: 2
- City: ENGLEWOOD
- Zip Code: 34224
- Year Built: 2007
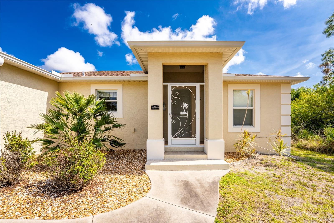
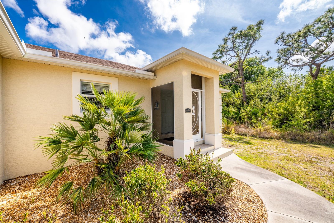
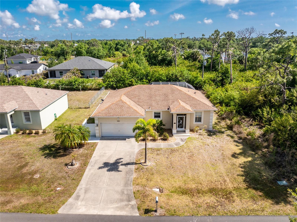
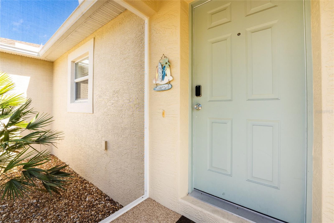
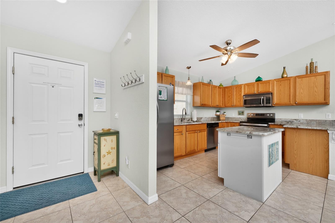
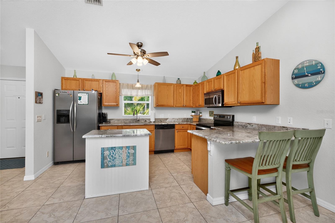
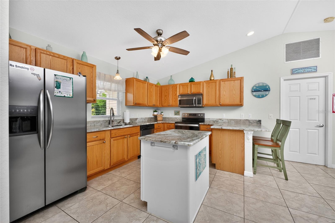
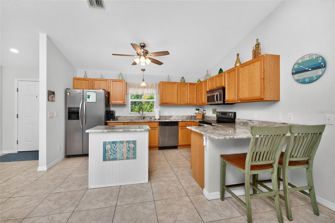
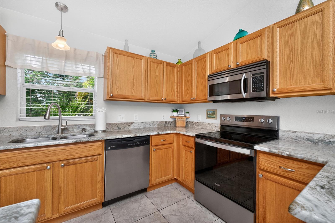
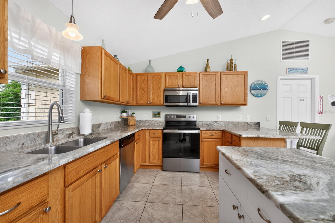
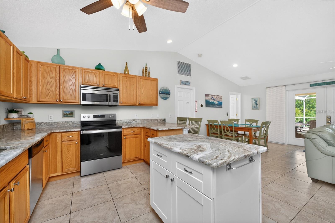
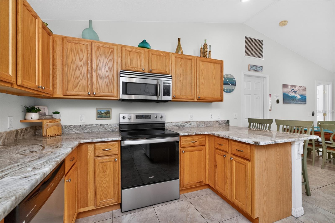
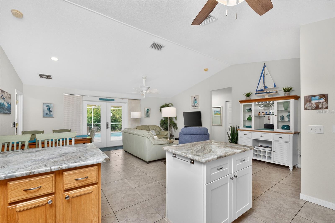
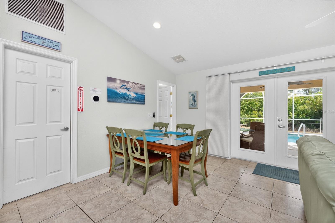
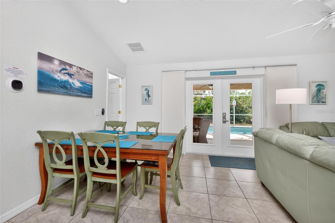
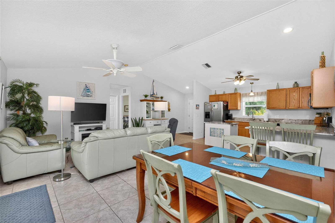
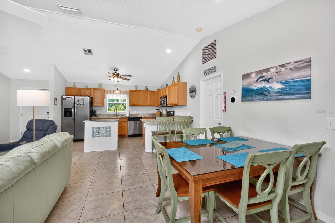
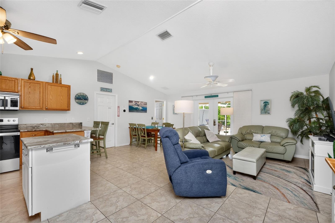
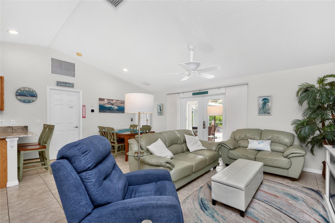
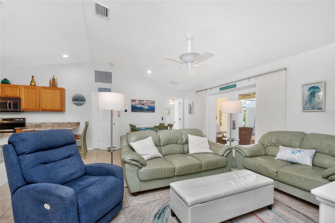
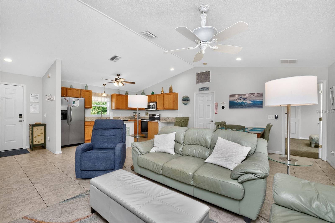
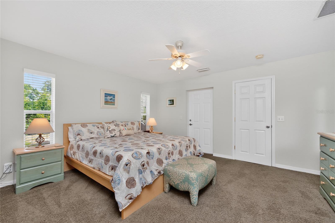
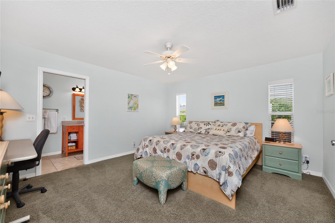
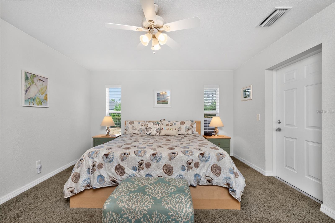
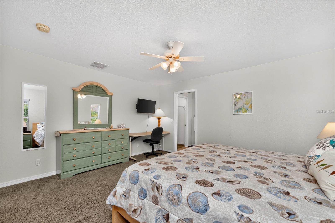
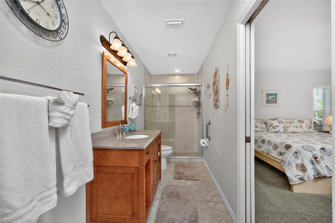
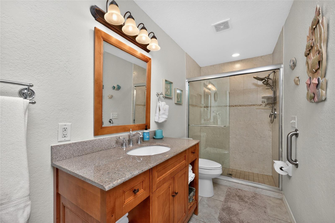
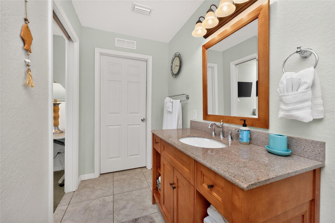
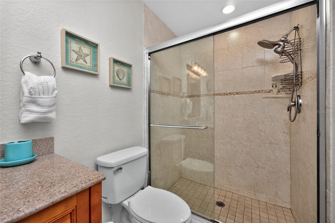
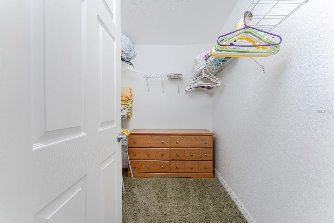
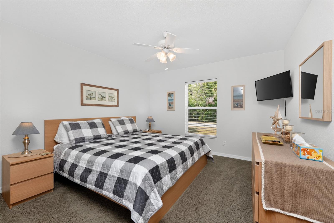
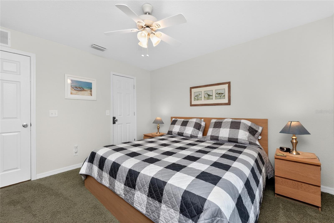
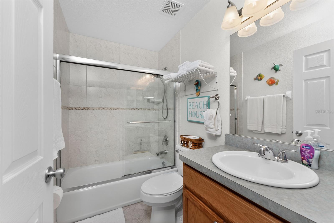
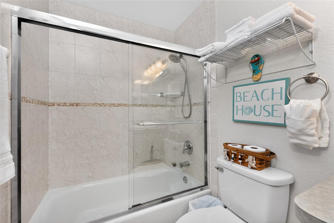
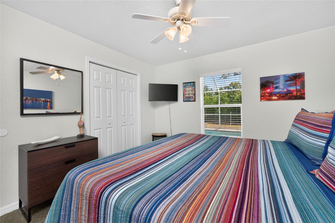
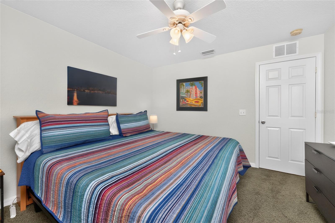
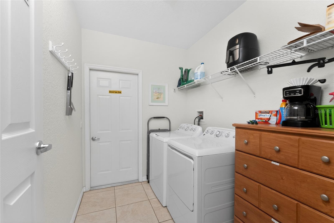
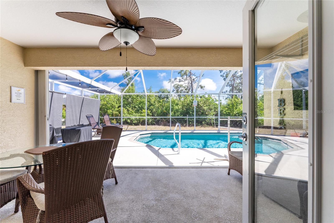
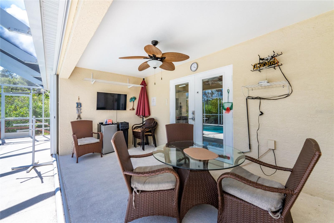
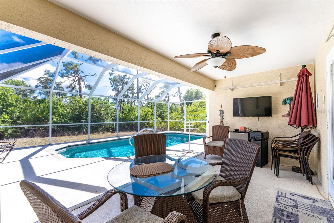
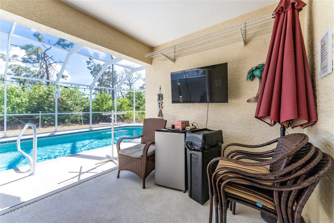
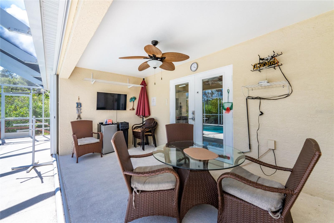
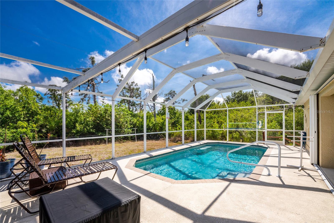
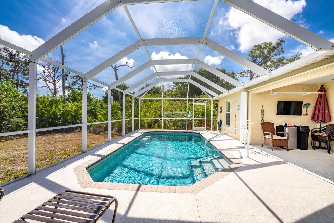
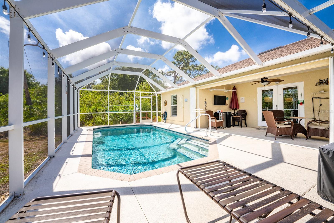
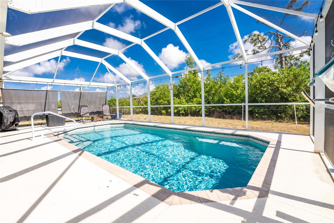
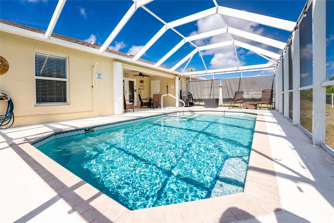
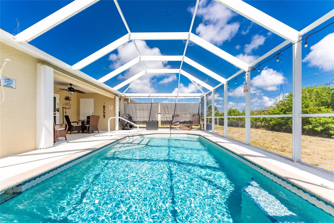
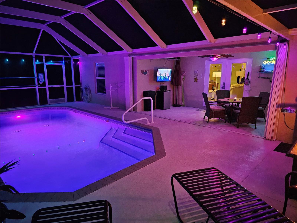
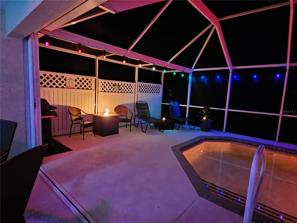
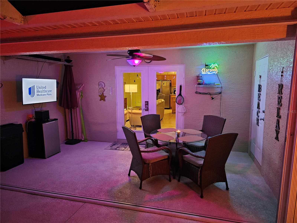
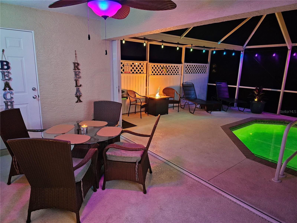
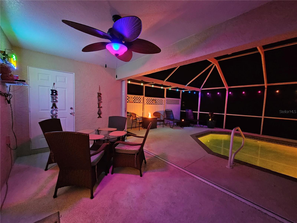
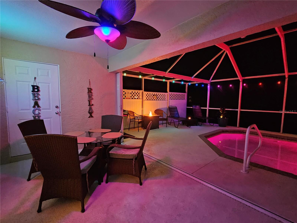
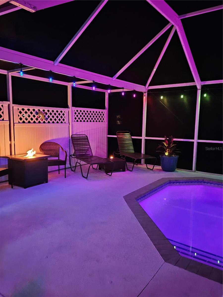
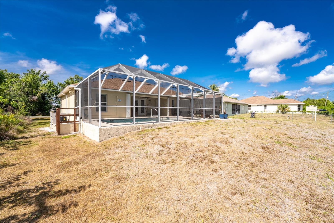
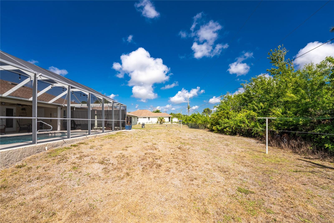
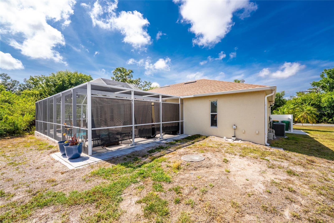
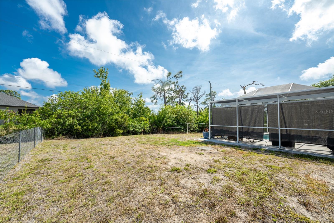
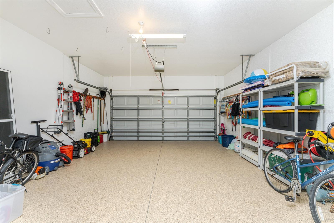
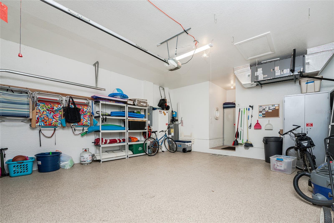
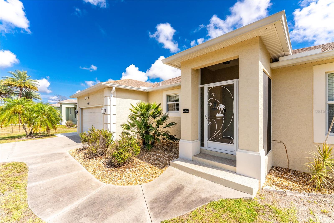
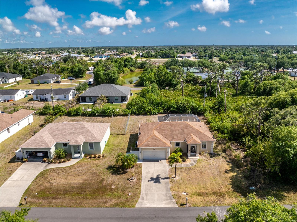
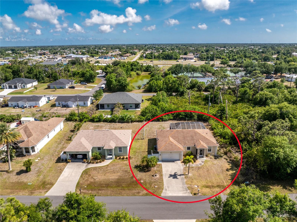
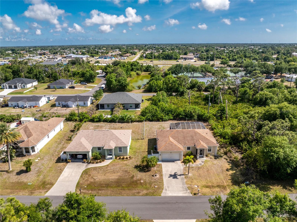
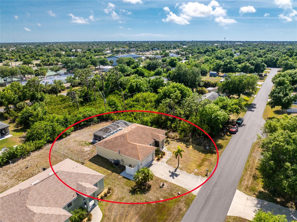
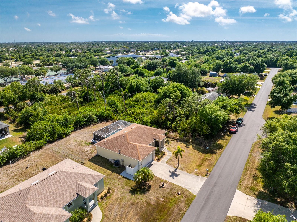
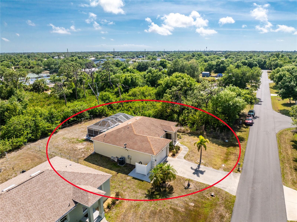
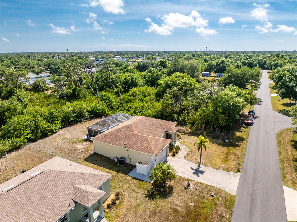
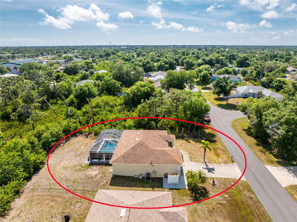
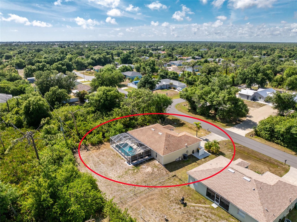
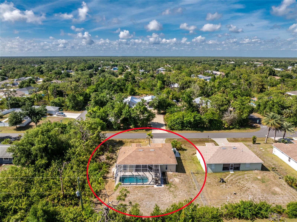
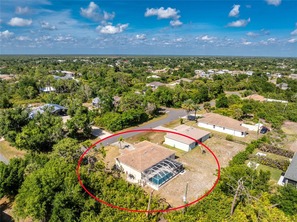
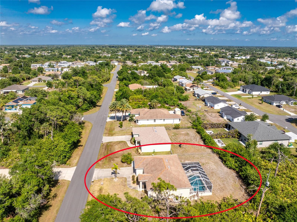
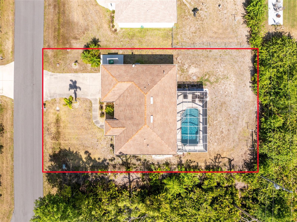
Situated on a quiet residential street in Englewood not far from shopping, restaurants, and beaches this beautiful three bedroom, two bath home awaits Seasonal residents, Second-home buyers, Turn-key rental or Snowbird use , Buyers seeking privacy + proximity to Gulf beaches and while providing a wonderful Florida lifestyle without extra fees! Enjoy the open concept layout of the kitchen, dining , and great room allowing causal conversations ,entertaining , and flexible living. Kitchen provides an abundance of cabinets , granite countertop space , breakfast bar, kitchen island, easily accessible to the dining area, great room , and leads to the Private, covered and screened Lanai with heated pool (12' x 24') for great outdoor entertaining. The split bedroom layout provides privacy for the Primary bedroom , that has access to the Lanai and allows guest to enjoy privacy of their guest bathroom as well. Access from the garage which has plenty of room for storage, an Epoxy covered floor for easy maintenance leads to the laundry room before entering the home. Mature landscaping with wooded lots beside and behind of this home provide even more privacy . This home also offers impact windows, Hurricane accordion door for the Lanai , garage door screening system . The furniture and house hold items can be negotiable as far as a Turnkey Airbnb appliances are included with the sale. Walking distance to the Tringali Sports Complex, which offers pickle ball, tennis, basketball, playground, Public Library, near golf courses, marinas, fishing, shopping, and dining approximately 15 minutes to Englewood Beach and Manasota Key.
Misc Info
Subdivision: Port Charlotte Sec 069
Annual Taxes: $6,199
Lot Size: 0 to less than 1/4
Request the MLS data sheet for this property
Home Features
Appliances: Dishwasher, Dryer, Microwave, Range, Refrigerator, Washer
Flooring: Carpet, Ceramic Tile
Air Conditioning: Central Air
Exterior: Hurricane Shutters, Outdoor Shower
Garage Features: Driveway
Pool Size: 12x24
Room Dimensions
- Map
- Walk Score
- Street View