- Home
- News
- Popular Property Categories
- Anna Maria Island Real Estate
- Bedroom Communities
- Bradenton Real Estate
- Charlotte Harbor Real Estate
- Downtown Sarasota Condos
- Ellenton Real Estate
- Englewood Real Estate
- Golf Community Real Estate
- Lakewood Ranch Real Estate
- Lido Key Condos
- Longboat Key Real Estate
- Luxury Real Estate
- New Homes for Sale
- Palmer Ranch Real Estate
- Palmetto Real Estate for Sale
- Parrish Real Estate
- Siesta Key Condos
- Siesta Key Homes and Land
- Venice Florida Real Estate
- West of the Trail
- Advanced Search Form
- Featured Listings
- Buyer or Seller?
- Our Company
- Featured Videos
- Login
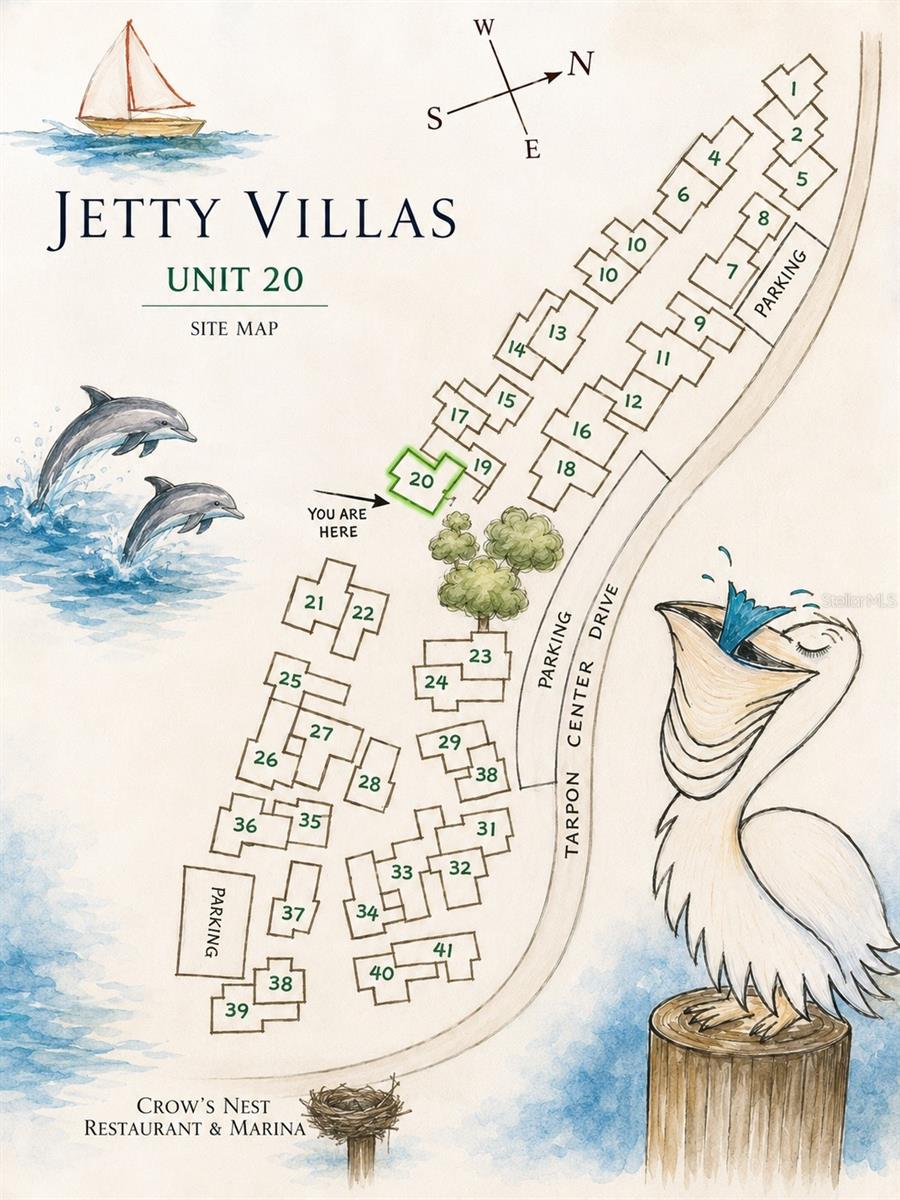
1585 Tarpon Center Dr #20, Venice, Florida
List Price: $779,000
MLS Number:
N6144247
- Status: Active
- DOM: 81 days
- Square Feet: 1049
- Bedrooms: 2
- Baths: 2
- City: VENICE
- Zip Code: 34285
- Year Built: 1974
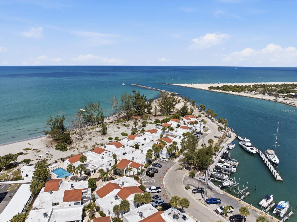
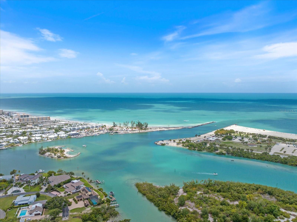
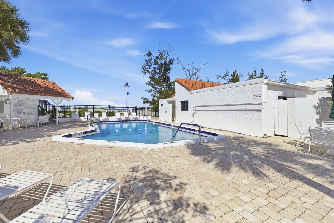
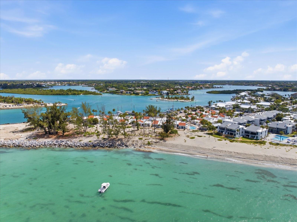
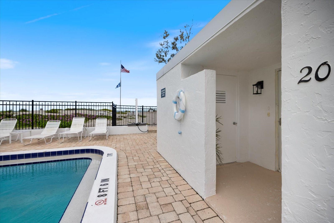
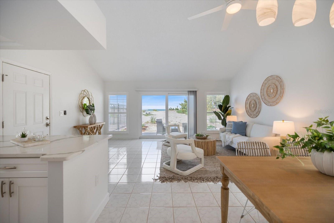
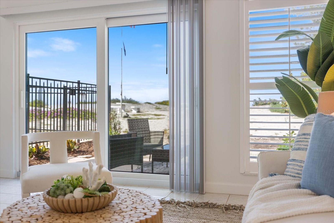
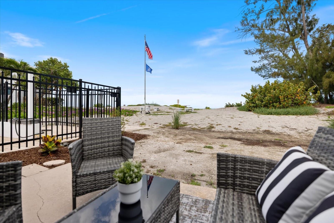
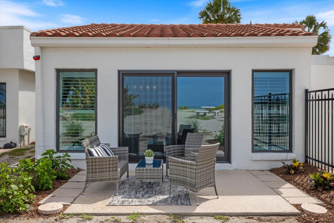
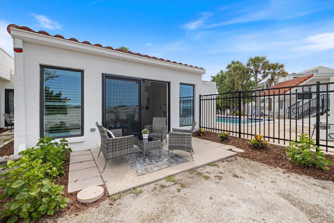
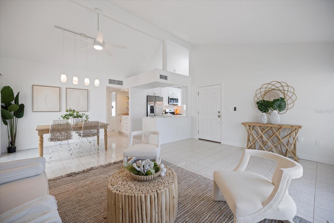
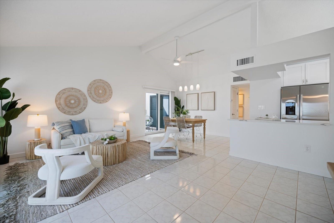
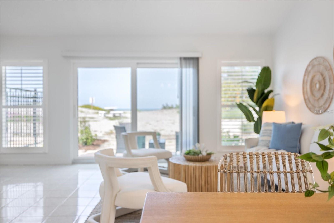
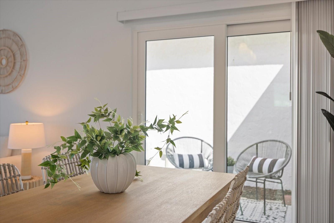
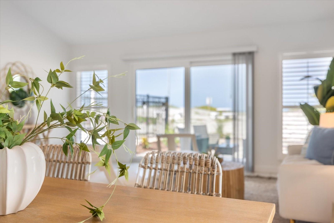
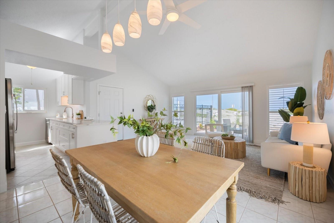
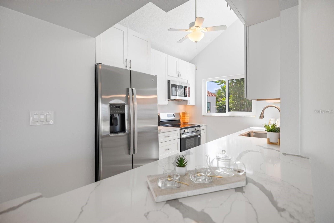
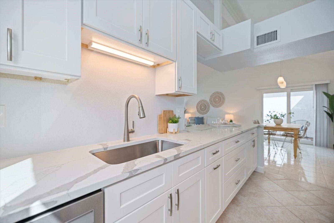
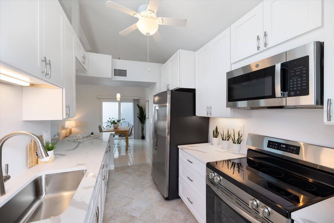
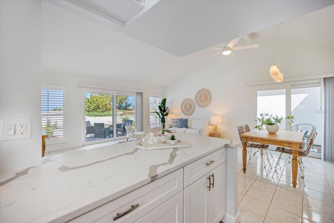
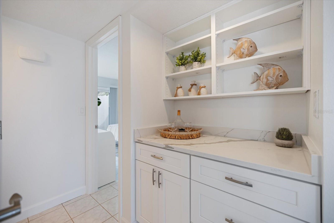
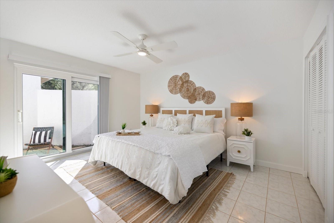
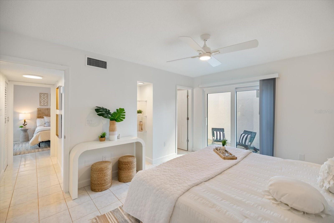
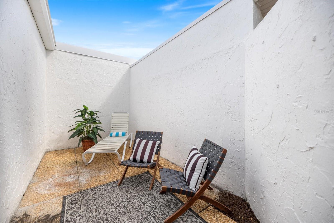
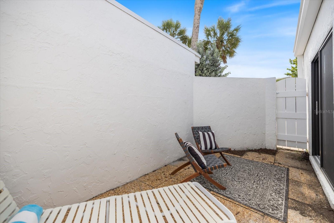
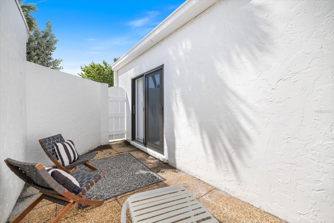
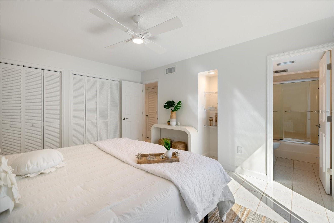
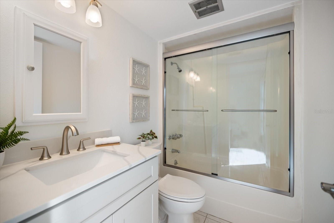
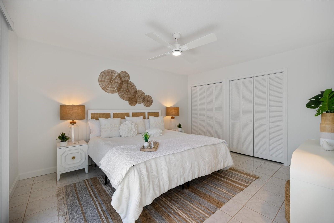
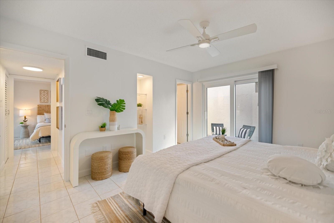
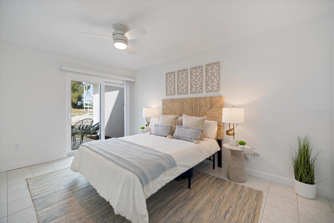
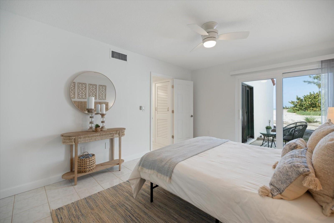
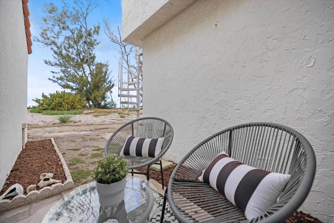
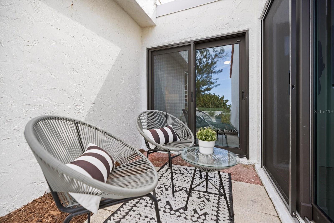
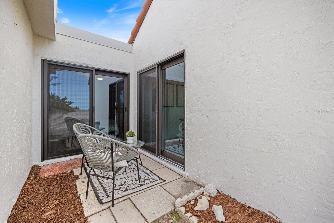
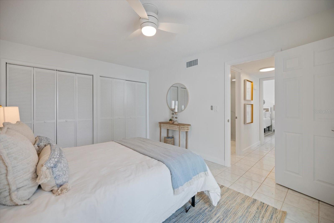
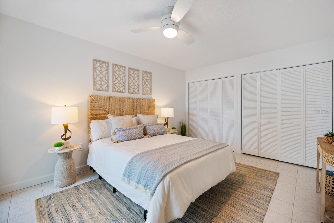
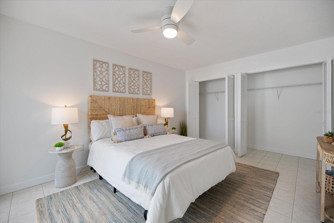
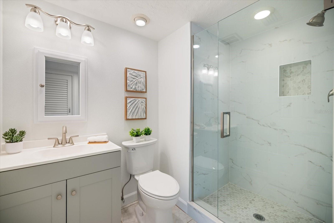
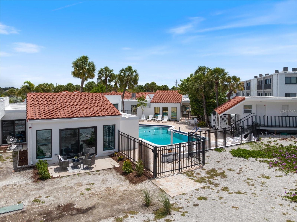
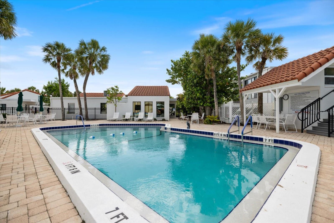
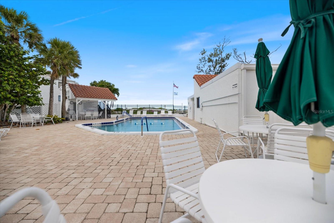
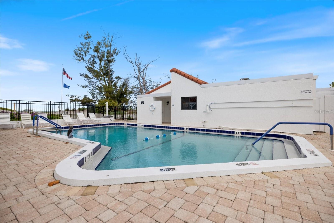
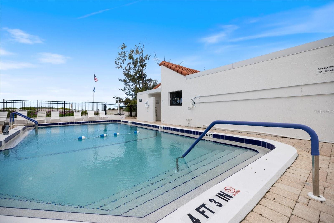
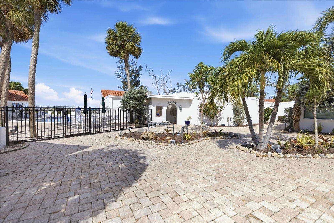
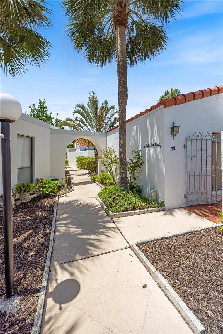
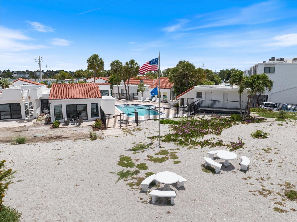
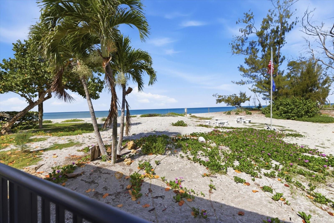
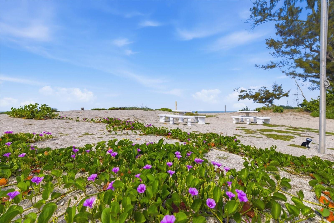
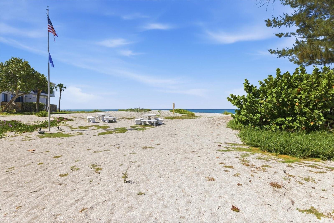
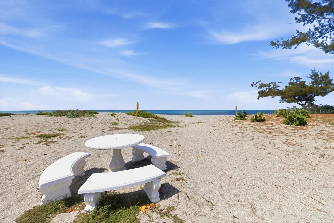
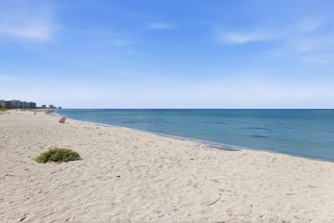
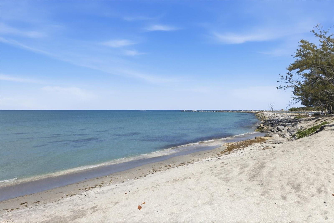
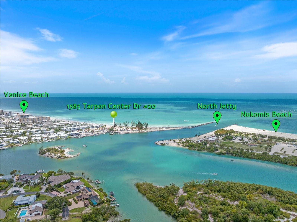
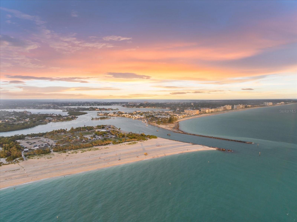
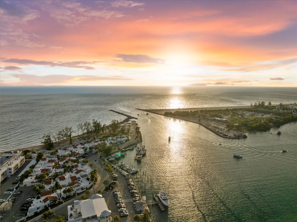
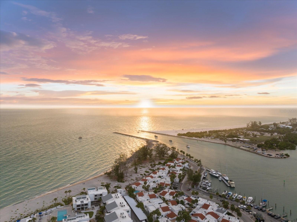
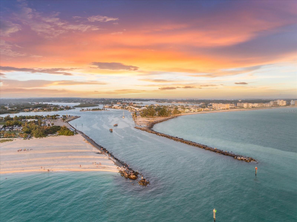
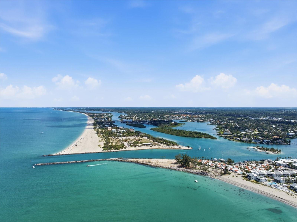
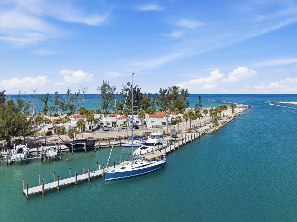
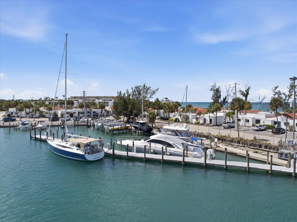
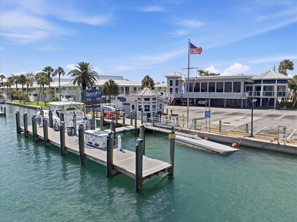
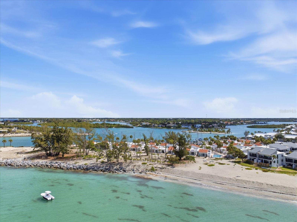
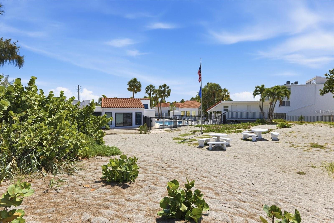
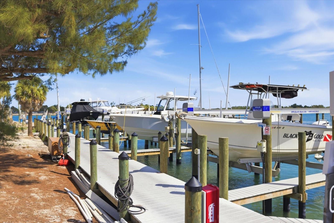
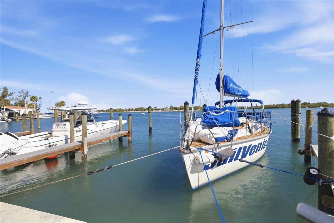
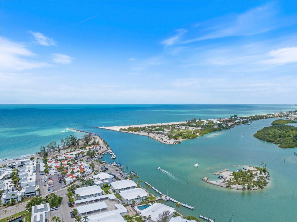
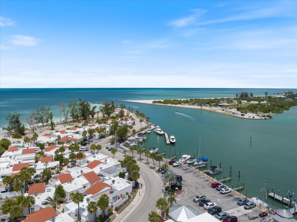
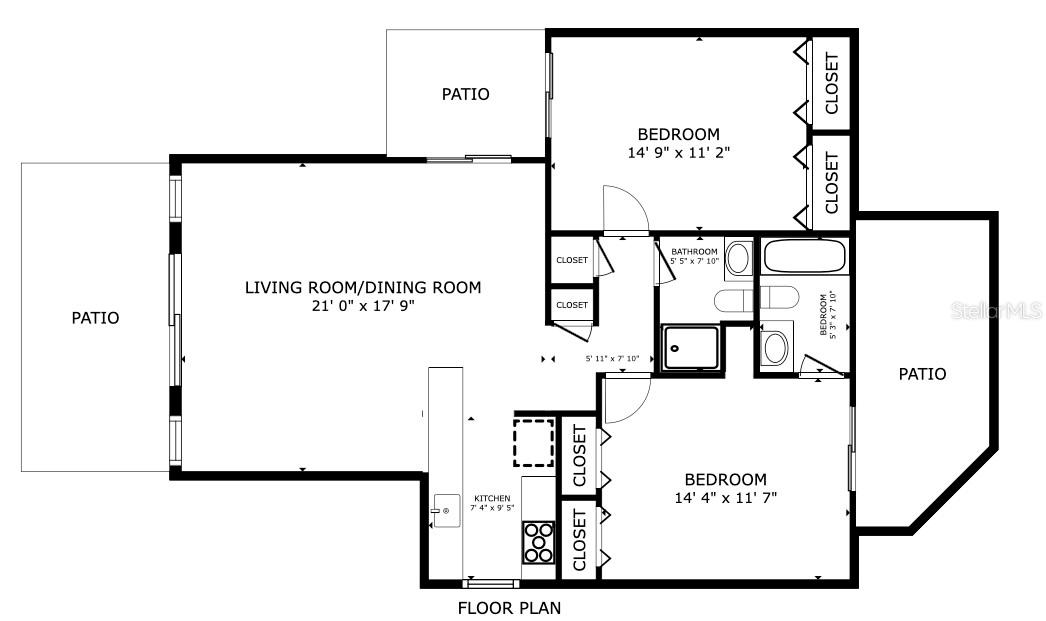
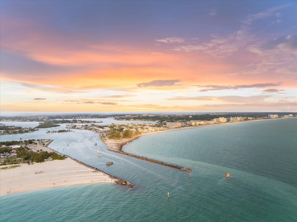
Welcome to Jetty Villas, a Mediterranean-inspired beachfront condominium community uniquely positioned on the Gulf of Mexico and surrounded by the scenic Venice Jetty and Intracoastal Waterway. Ideally located near marina activity, waterfront dining, boating, and Venice's coastal attractions, this beautifully renovated first-floor 2-bedroom, 2-bath residence offers 1,049 square feet of relaxed waterfront living with Gulf views, three private lanais, and direct beach access just outside your door.Inside, the condo has been thoughtfully updated with a redesigned kitchen featuring quartz countertops, custom cabinetry, and stainless steel appliances including a range, refrigerator, and dishwasher. Renovated bathrooms and refreshed interior finishes create a clean, polished, move-in-ready feel throughout.Outdoor living is a standout feature of this residence. The main living area lanai captures Gulf views and opens toward the beach, while the guest bedroom also enjoys peaceful water views. The private lanai off the primary suite provides a quiet outdoor retreat perfect for morning coffee or relaxing sunset evenings with coastal breezes.Jetty Villas residents enjoy a community pool, assigned parking, guest parking, and the condo fee includes cable TV, internet, water, sewer, trash, exterior and grounds maintenance, common area insurance, reserves, pest control, pool maintenance, repairs, and professional management -- allowing for effortless Gulf Coast living in one of Venice's most unique waterfront settings.All information is deemed reliable, buyer and buyer's agent to verify all measurements, facts, information, and dimensions.
Misc Info
Subdivision: Jetty Villas
Annual Taxes: $5,289
Water View: Gulf/Ocean - Full
Water Access: Gulf/Ocean
Lot Size: Non-Applicable
Request the MLS data sheet for this property
Home Features
Appliances: Dishwasher, Disposal, Electric Water Heater, Ice Maker, Microwave, Refrigerator
Flooring: Ceramic Tile
Air Conditioning: Central Air
Exterior: Sliding Doors
Garage Features: Assigned, Guest
Room Dimensions
Schools
- Elementary: Venice Elementary
- High: Venice Senior High
- Map
- Walk Score
- Street View