- Home
- News
- Popular Property Categories
- Anna Maria Island Real Estate
- Bedroom Communities
- Bradenton Real Estate
- Charlotte Harbor Real Estate
- Downtown Sarasota Condos
- Ellenton Real Estate
- Englewood Real Estate
- Golf Community Real Estate
- Lakewood Ranch Real Estate
- Lido Key Condos
- Longboat Key Real Estate
- Luxury Real Estate
- New Homes for Sale
- Palmer Ranch Real Estate
- Palmetto Real Estate for Sale
- Parrish Real Estate
- Siesta Key Condos
- Siesta Key Homes and Land
- Venice Florida Real Estate
- West of the Trail
- Advanced Search Form
- Featured Listings
- Buyer or Seller?
- Our Company
- Featured Videos
- Login
17625 Opal Sand Dr #304, Venice, Florida
List Price: $299,000
MLS Number:
N6144323

- Status: Active
- DOM: 83 days
- Square Feet: 1124
- Bedrooms: 2
- Baths: 2
- Garage: 1
- City: VENICE
- Zip Code: 34293
- Year Built: 2025
- HOA Fee: $1,269
- Payments Due: Quarterly
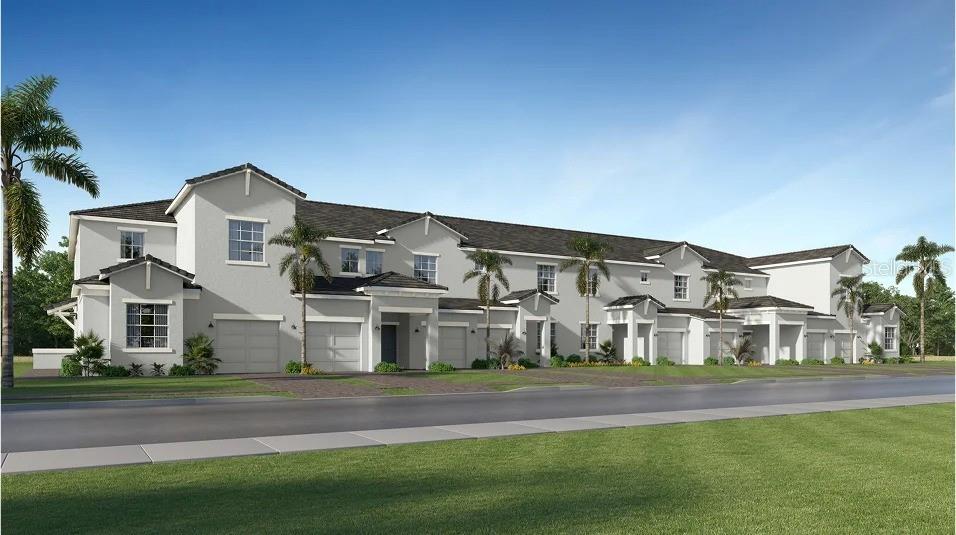
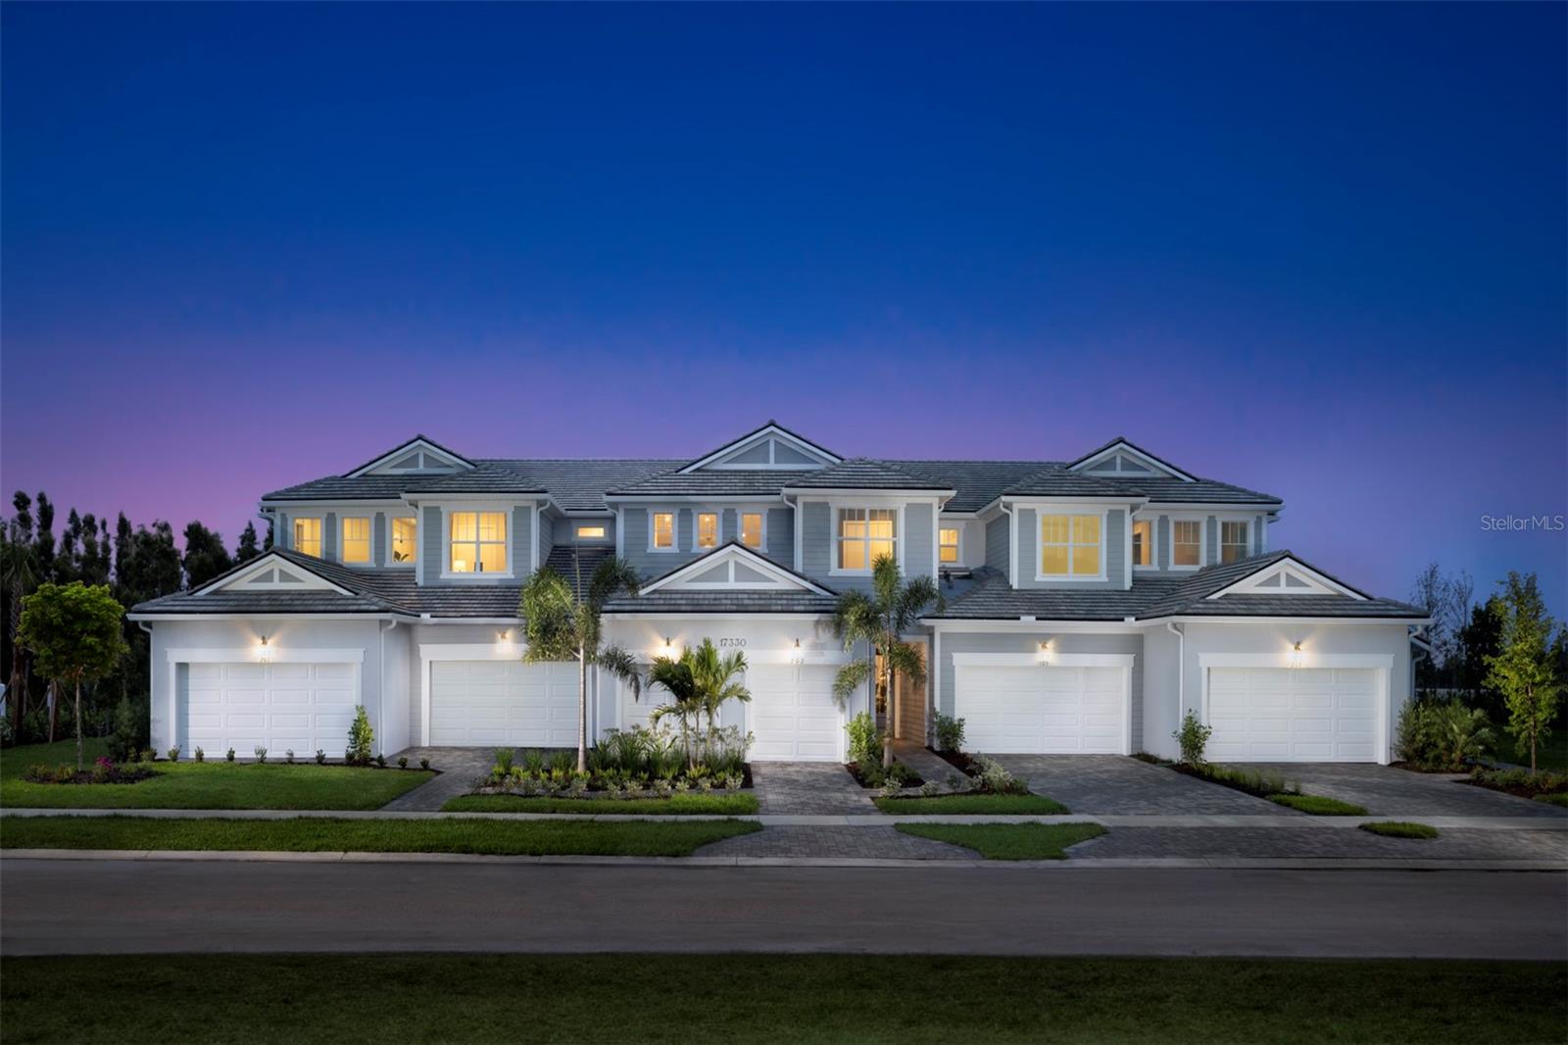
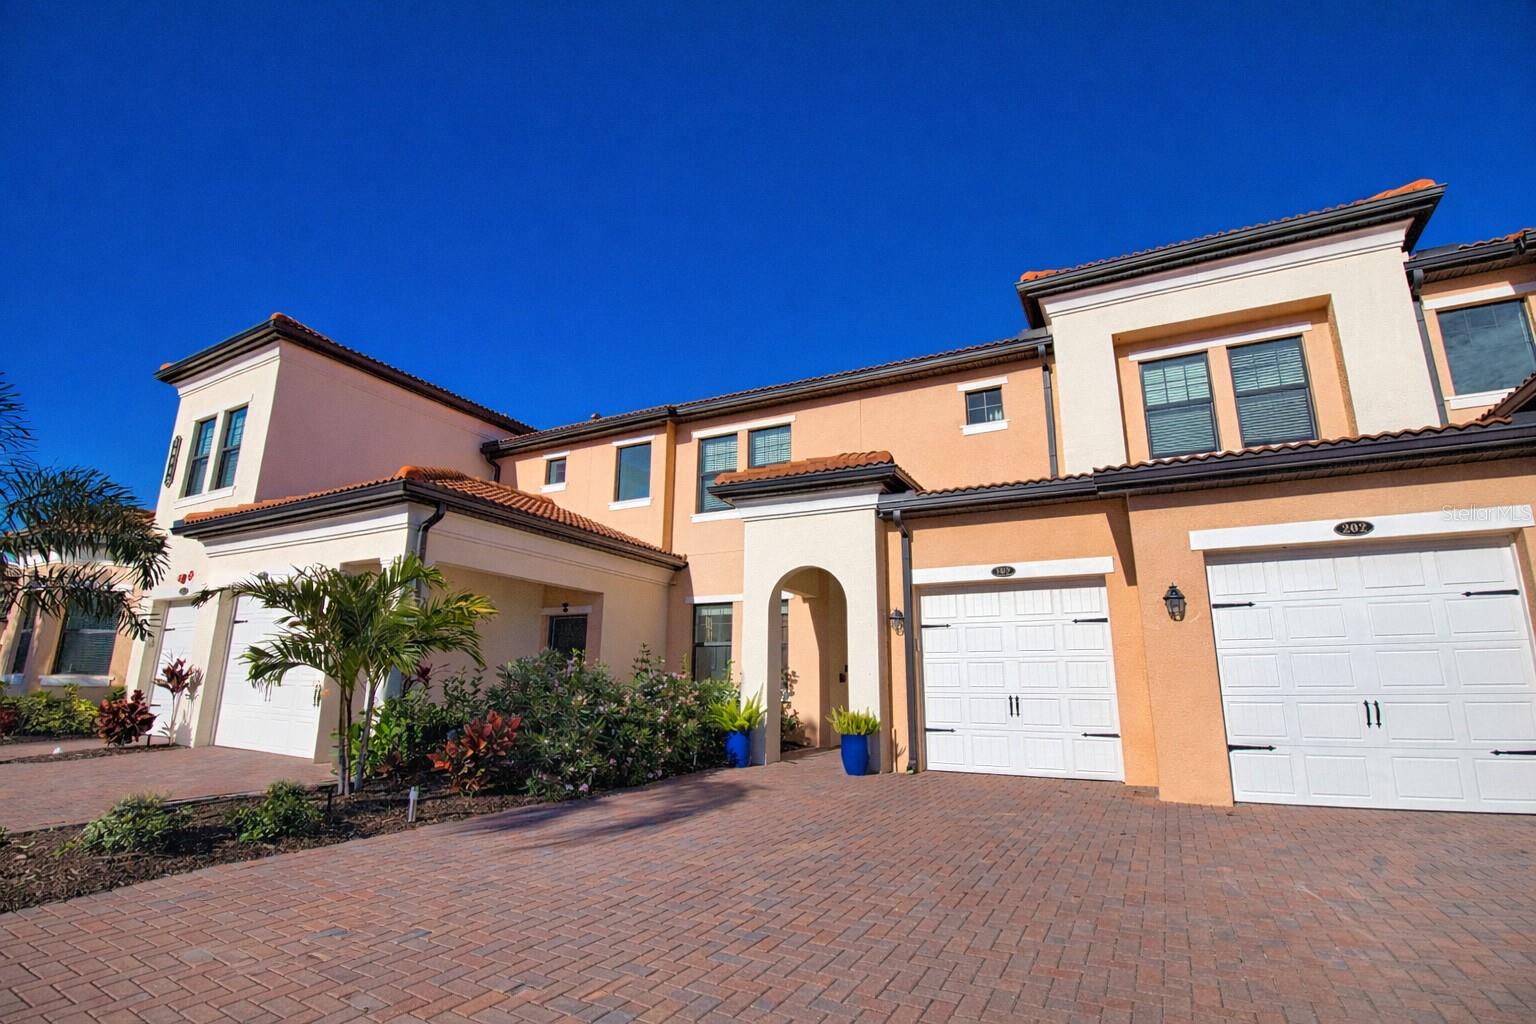
TURNKEY FURNISHED 3rd-floor condo with rare GOLF MEMBERSHIP (two included)! Perched above the signature 5th hole, this residence offers unobstructed panoramic views of the 5th & 6th holes, beautiful landscape and lush preserve--one of the most desirable vantage points in Wellen Park Golf & Country Club. The 3rd-floor location provides exceptional privacy, peace, and natural light throughout the open-concept living area. Easy elevator access with a storage unit right outside the front door. Interior features include tile flooring in main living spaces, brand-new carpet in bedrooms, a spacious primary suite with walk-in closet, and an en-suite bath with quartz counters and tile shower. The guest bedroom is conveniently located near a full bath and away from the primary bedroom--ideal for visitors. Residents enjoy resort-style amenities: an 18-hole championship golf course, resort pool with tiki bar, tennis, pickleball, bocce, fitness center, dog park, and a new clubhouse coming in 2027. Minutes to Downtown Wellen Park, dining, shopping, an 80-acre lake, trails, and Gulf beaches. Lennar is completely sold out of Golf Terrace condos, making this a rare opportunity to secure a 2025 built unit with a membership. A rare chance to own a top-floor golf condo with membership in one of Florida's most talked-about master-planned communities. Schedule your showing today!
Misc Info
Subdivision: Wellen Park Golf & Country Club
Annual Taxes: $3,686
Annual CDD Fee: $2,137
HOA Fee: $1,269
HOA Payments Due: Quarterly
Water View: Lake, Pond


Request the MLS data sheet for this property
Home Features
Appliances: Dishwasher, Disposal, Dryer, Microwave, Range, Refrigerator, Washer
Flooring: Carpet, Tile
Air Conditioning: Central Air
Exterior: Balcony, Sidewalk, Sliding Doors, Storage
Room Dimensions
- Map
- Walk Score
- Street View