- Home
- News
- Popular Property Categories
- Anna Maria Island Real Estate
- Bedroom Communities
- Bradenton Real Estate
- Charlotte Harbor Real Estate
- Downtown Sarasota Condos
- Ellenton Real Estate
- Englewood Real Estate
- Golf Community Real Estate
- Lakewood Ranch Real Estate
- Lido Key Condos
- Longboat Key Real Estate
- Luxury Real Estate
- New Homes for Sale
- Palmer Ranch Real Estate
- Palmetto Real Estate for Sale
- Parrish Real Estate
- Siesta Key Condos
- Siesta Key Homes and Land
- Venice Florida Real Estate
- West of the Trail
- Advanced Search Form
- Featured Listings
- Buyer or Seller?
- Our Company
- Featured Videos
- Login
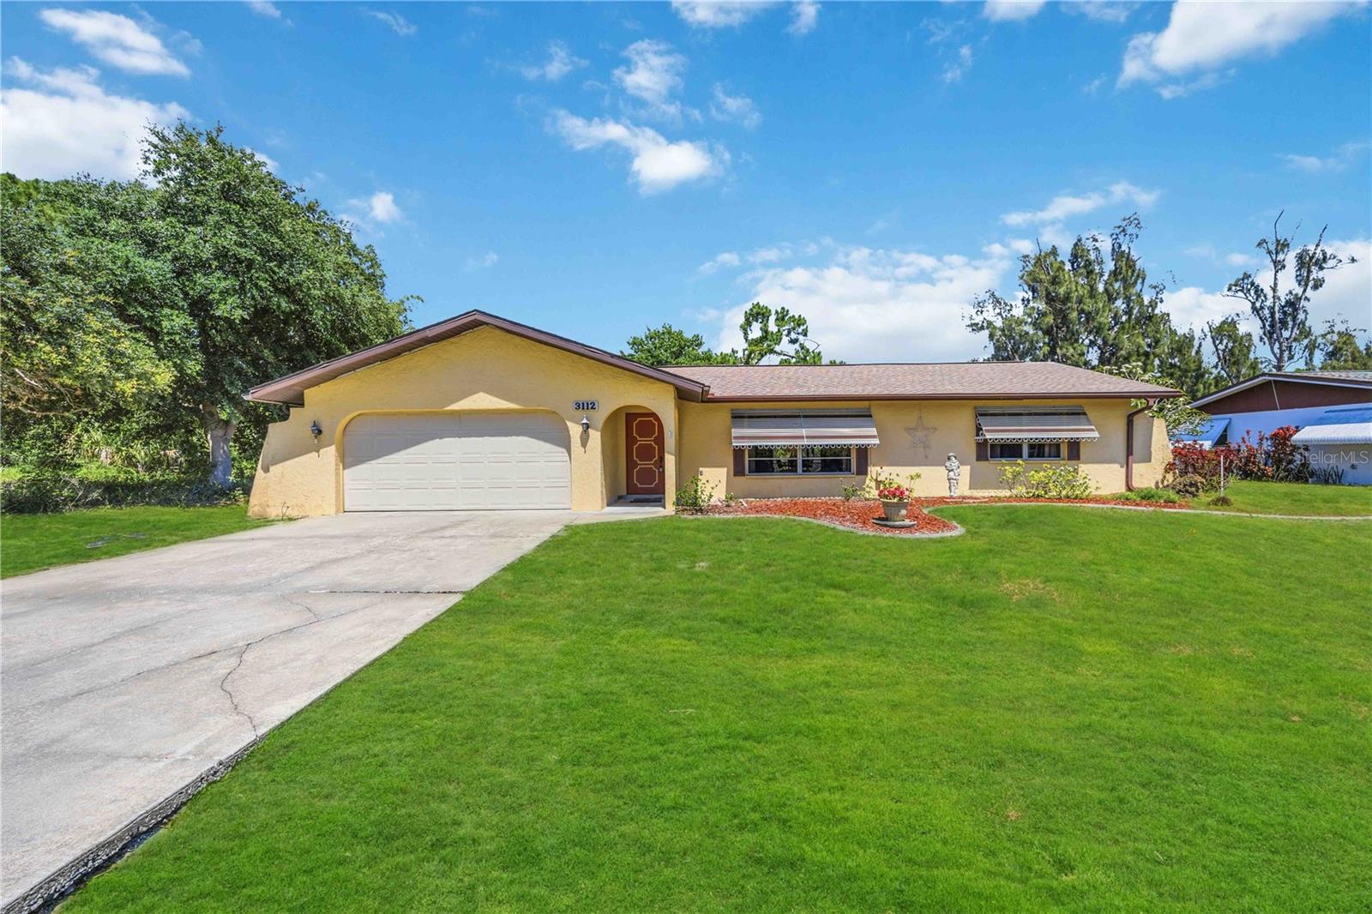
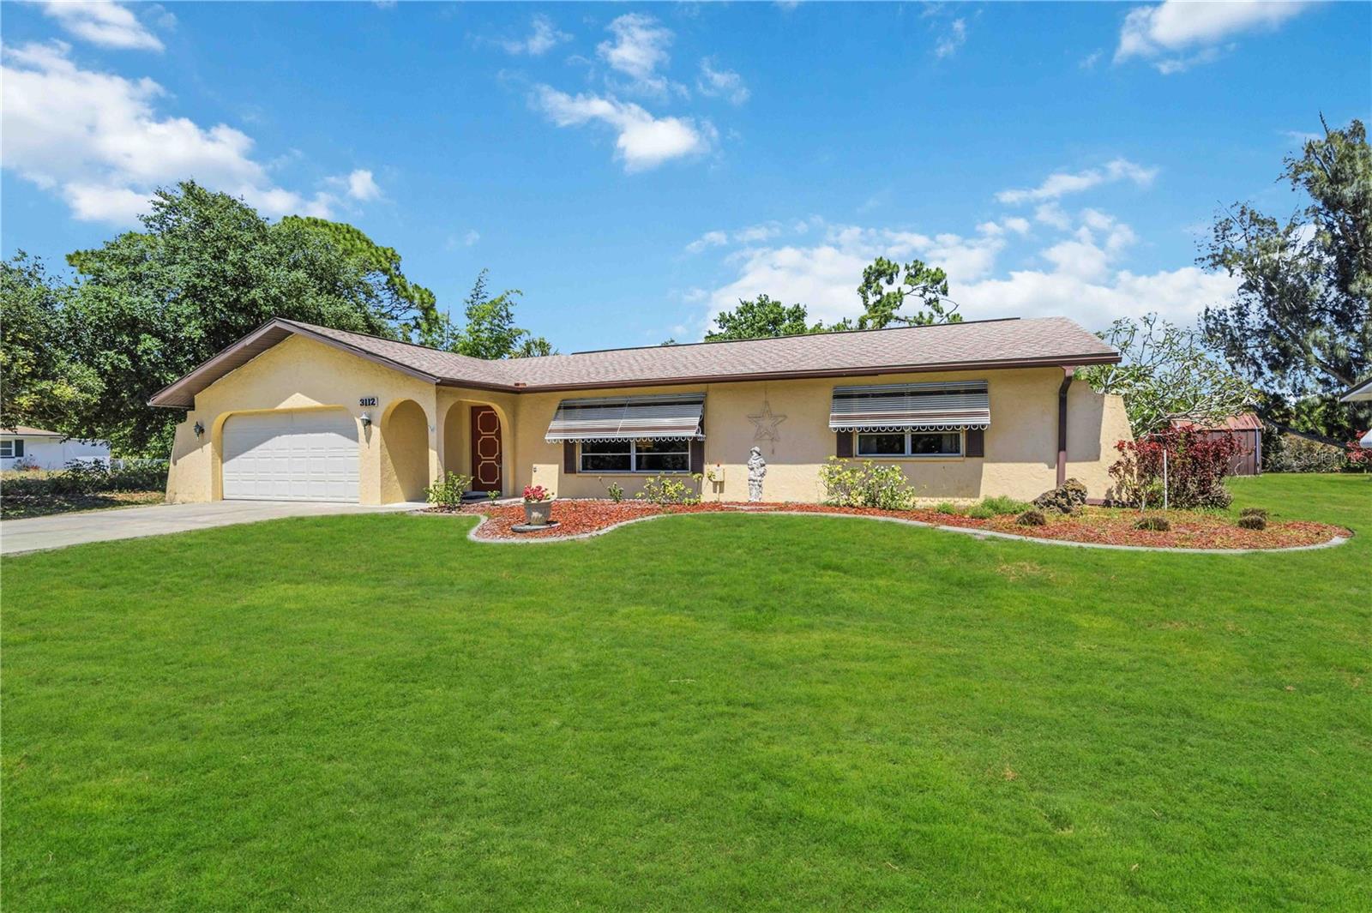
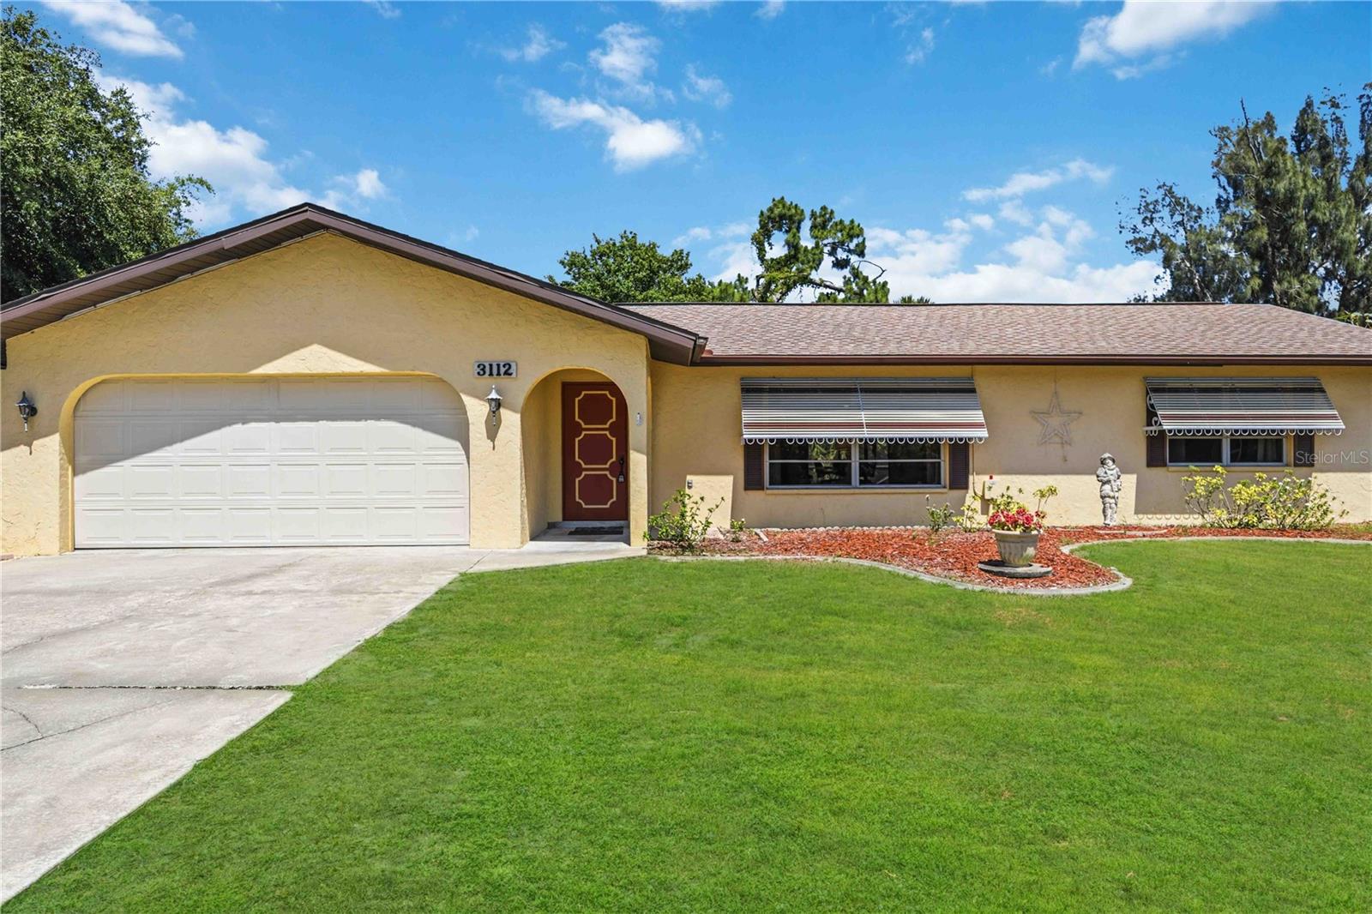
3112 Saint James St, Port Charlotte, Florida
List Price: $279,900
MLS Number:
N6144335
- Status: Active
- Square Feet: 1395
- Bedrooms: 3
- Baths: 2
- Garage: 2
- City: PORT CHARLOTTE
- Zip Code: 33952
- Year Built: 1976
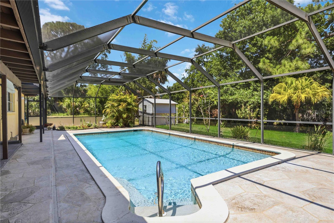
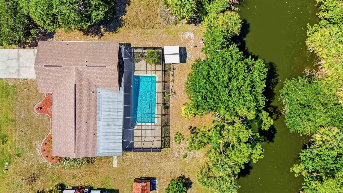
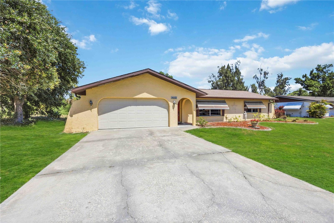
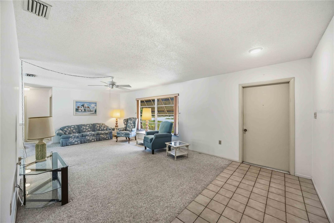
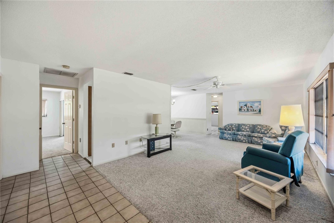
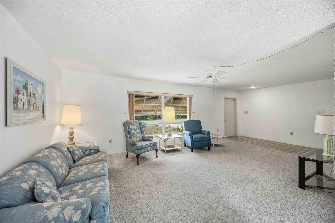
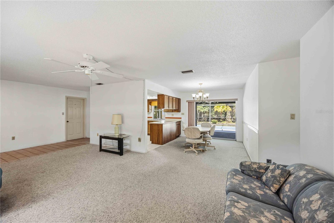
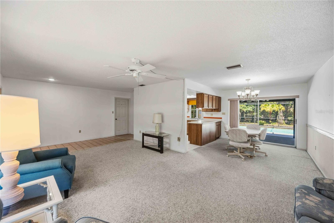
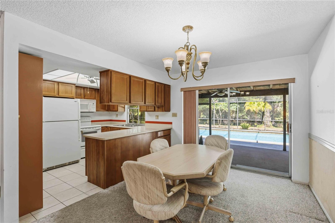
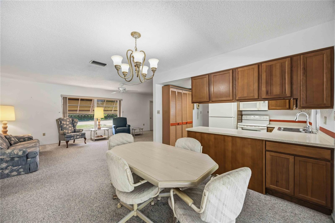
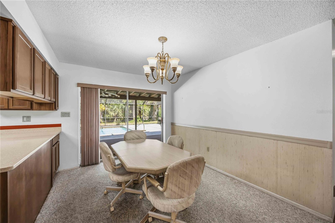
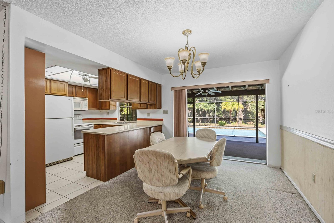
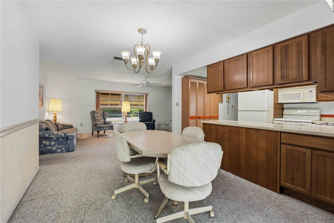
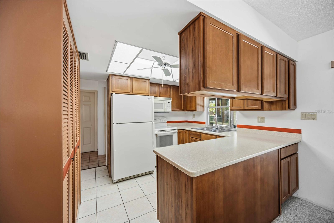
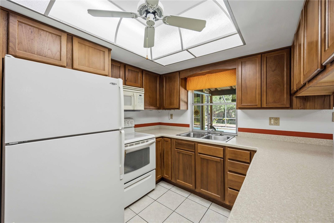
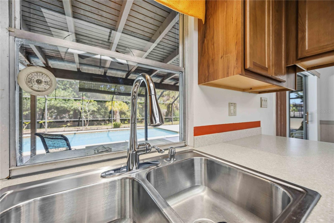
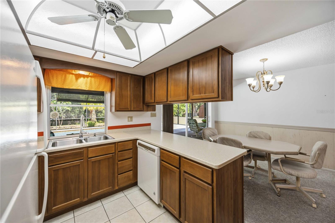
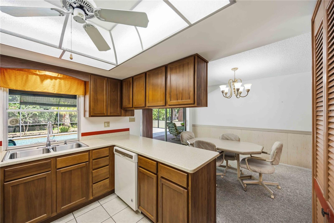
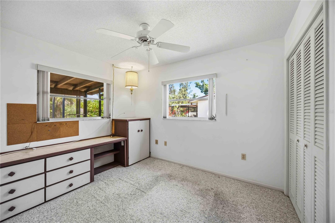
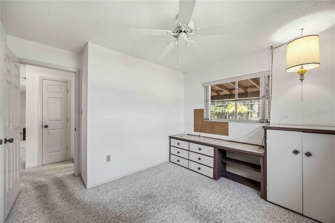
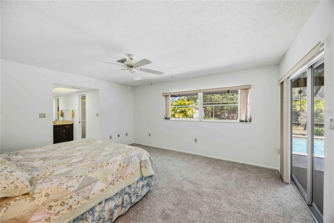
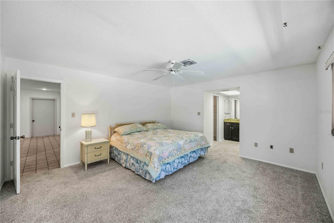
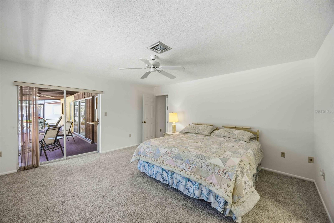
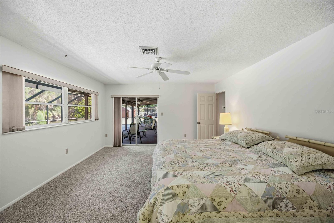
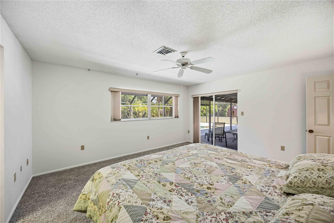
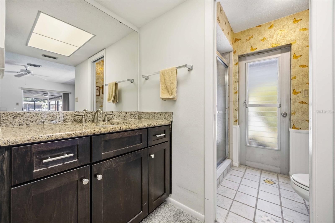
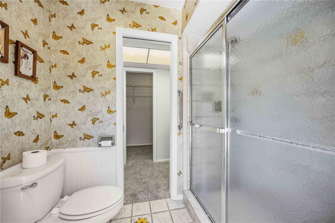
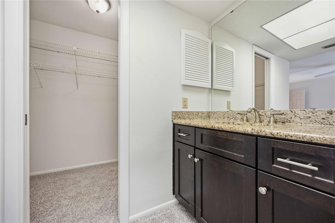
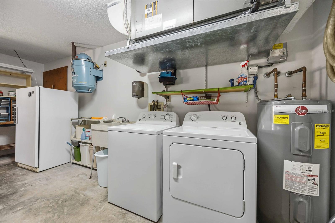
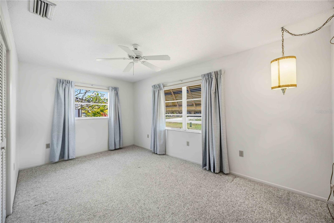
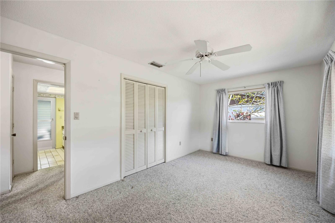
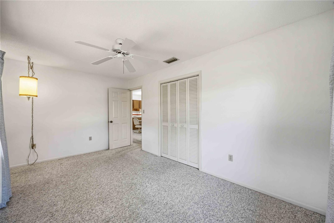
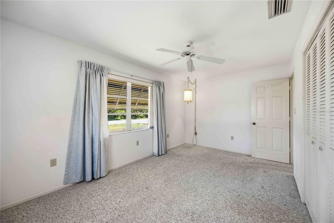
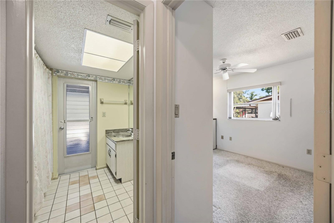
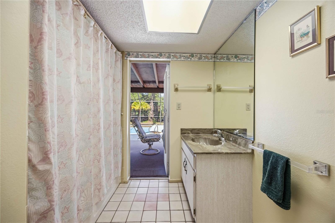
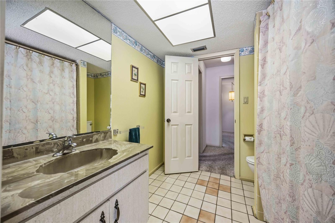
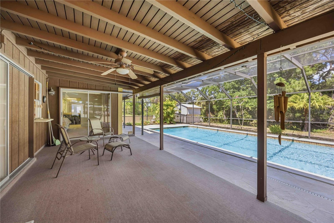
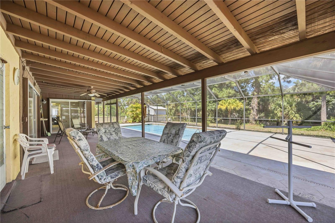
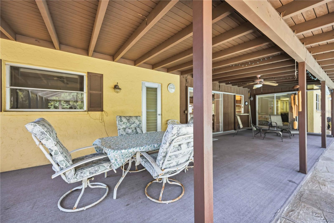
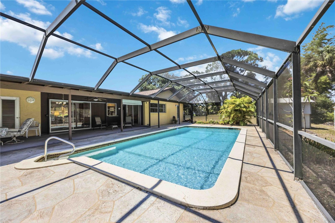
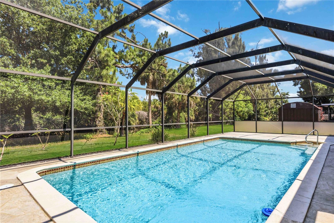
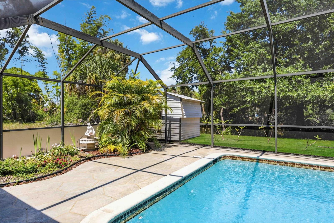
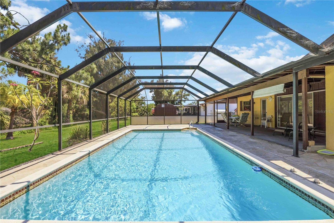
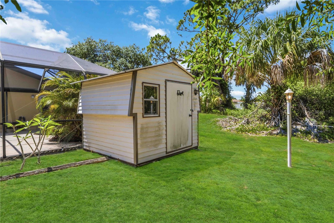
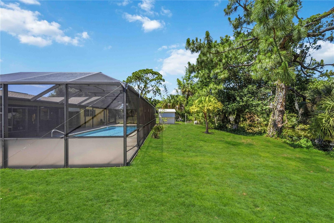
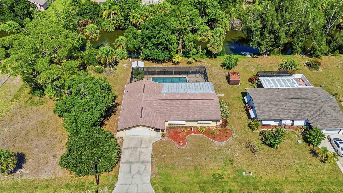
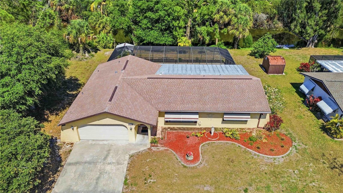
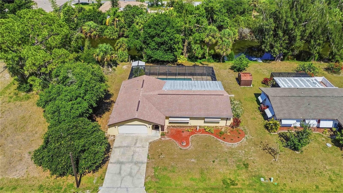
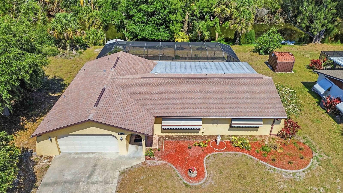
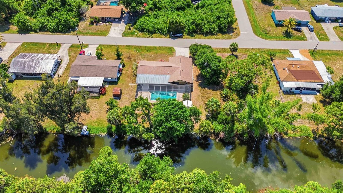
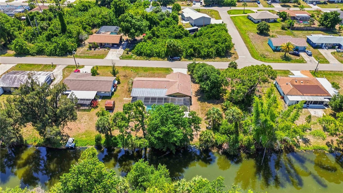
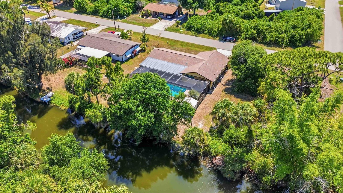
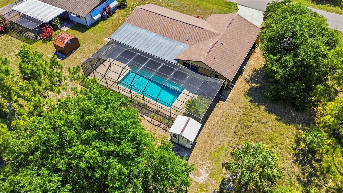
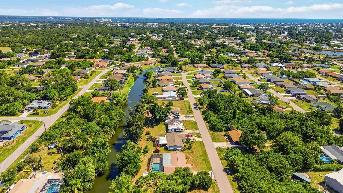
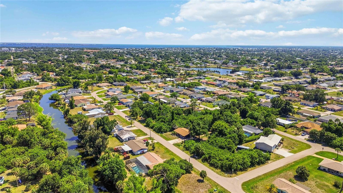
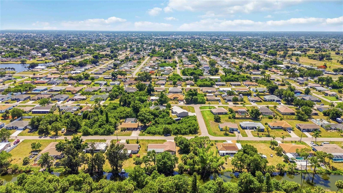
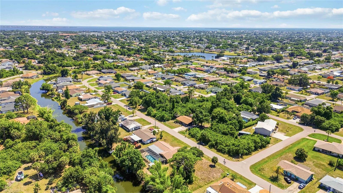
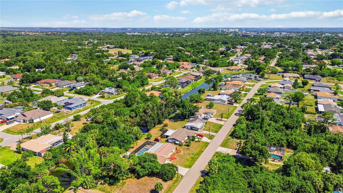
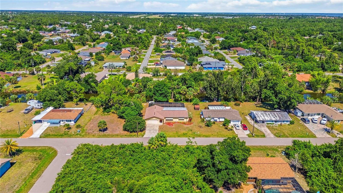
Welcome to 3112 Saint James Street in Port Charlotte. This charming 3 bedroom, 2 bathroom pool home is a one owner property that has been lovingly maintained and is now available for the first time. Step inside to find a functional layout with a kitchen sink overlooking the oversized screened in pool and lanai area, perfect for entertaining or relaxing in your private backyard oasis. The ensuite primary bathroom offers direct access to the pool deck for ultimate convenience. Out back, enjoy no rear neighbors with peaceful canal views from your large covered lanai and spacious 29x14 gunite pool. A storage shed on the property provides extra space for all your tools and toys. Major updates include a roof replacement in 2022 and a brand new electrical panel currently in permitting and to be completed before closing. Located just minutes from shopping, dining, and US 41, this home offers the best of Port Charlotte living. With an attached oversized 2 car garage that is extra deep with plenty of room for a workshop, irrigation system, and spacious lot, this property is priced to sell at $279,900. Do not miss this opportunity to own a piece of Florida paradise. Brand new electrical panel replaced 2026.
Misc Info
Subdivision: Port Charlotte Sec 013
Annual Taxes: $1,547
Water Front: Canal - Brackish
Water View: Canal
Lot Size: 0 to less than 1/4
Request the MLS data sheet for this property
Home Features
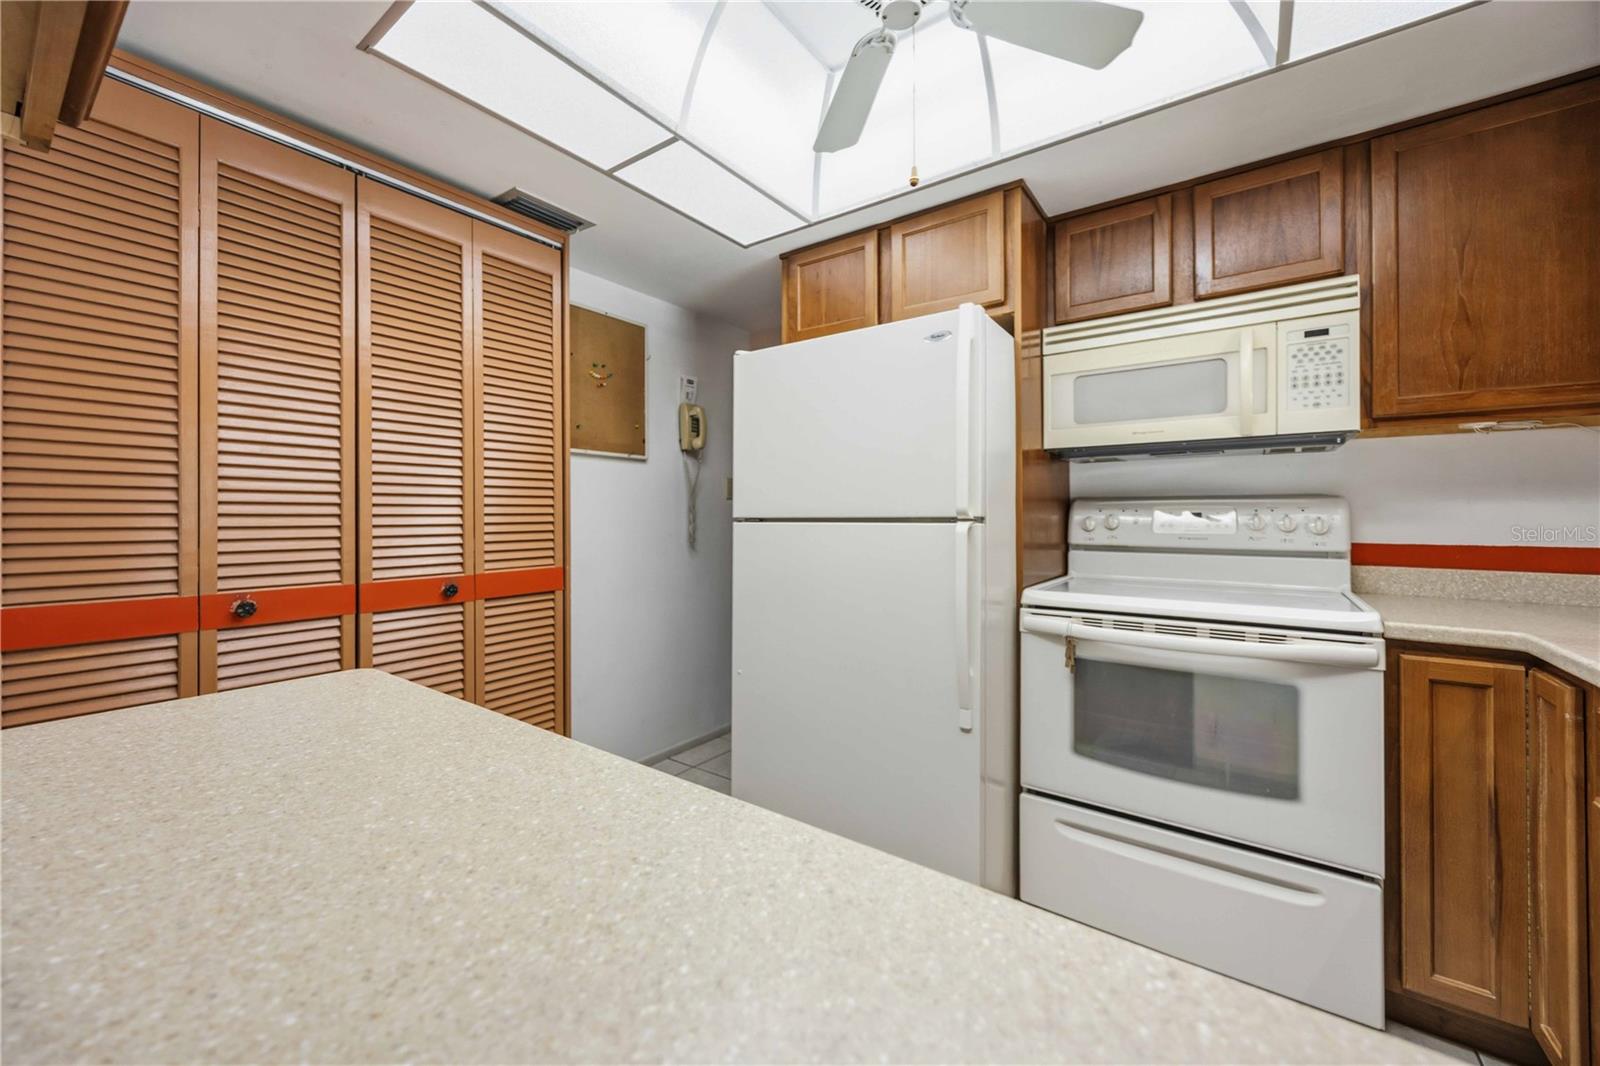
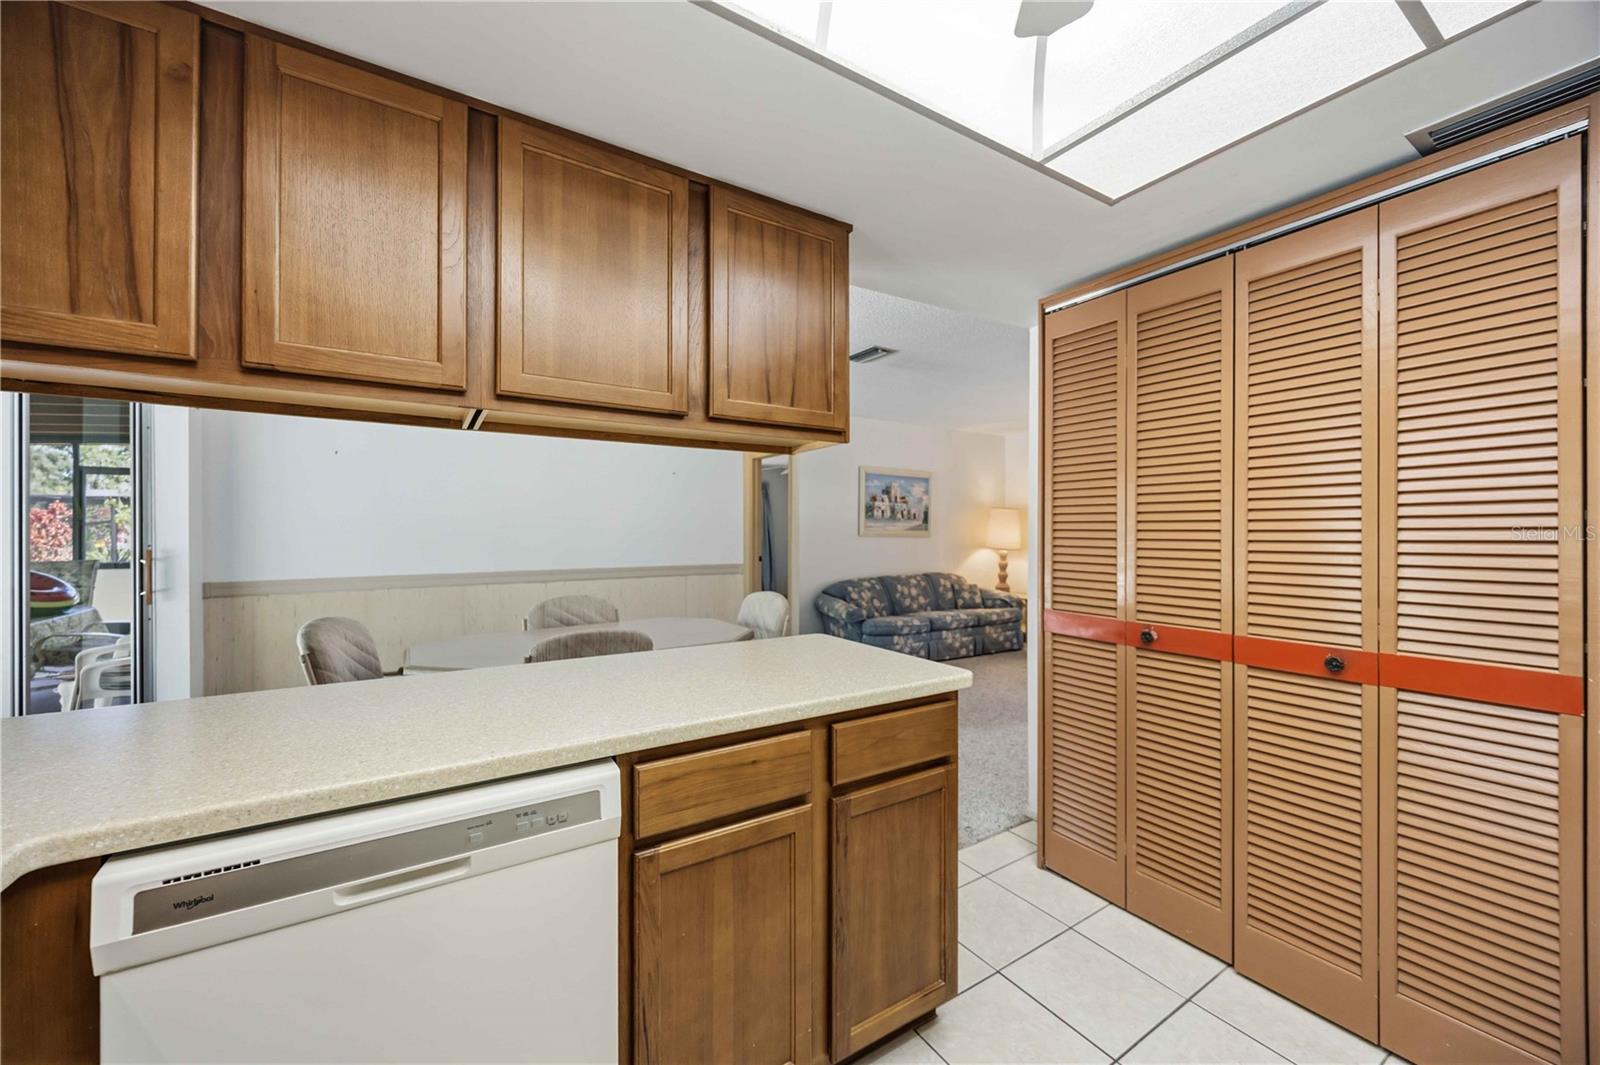
Appliances: Dishwasher, Dryer, Microwave, Range, Refrigerator, Washer
Flooring: Carpet, Tile
Air Conditioning: Central Air
Exterior: Lighting, Private Entrance, Private Mailbox, Private Yard, Rain Gutters
Garage Features: Driveway, Garage Door Opener, Oversized, Parking Pad
Pool Size: 29x14
Room Dimensions
- Map
- Walk Score
- Street View