- Home
- News
- Popular Property Categories
- Anna Maria Island Real Estate
- Bedroom Communities
- Bradenton Real Estate
- Charlotte Harbor Real Estate
- Downtown Sarasota Condos
- Ellenton Real Estate
- Englewood Real Estate
- Golf Community Real Estate
- Lakewood Ranch Real Estate
- Lido Key Condos
- Longboat Key Real Estate
- Luxury Real Estate
- New Homes for Sale
- Palmer Ranch Real Estate
- Palmetto Real Estate for Sale
- Parrish Real Estate
- Siesta Key Condos
- Siesta Key Homes and Land
- Venice Florida Real Estate
- West of the Trail
- Advanced Search Form
- Featured Listings
- Buyer or Seller?
- Our Company
- Featured Videos
- Login
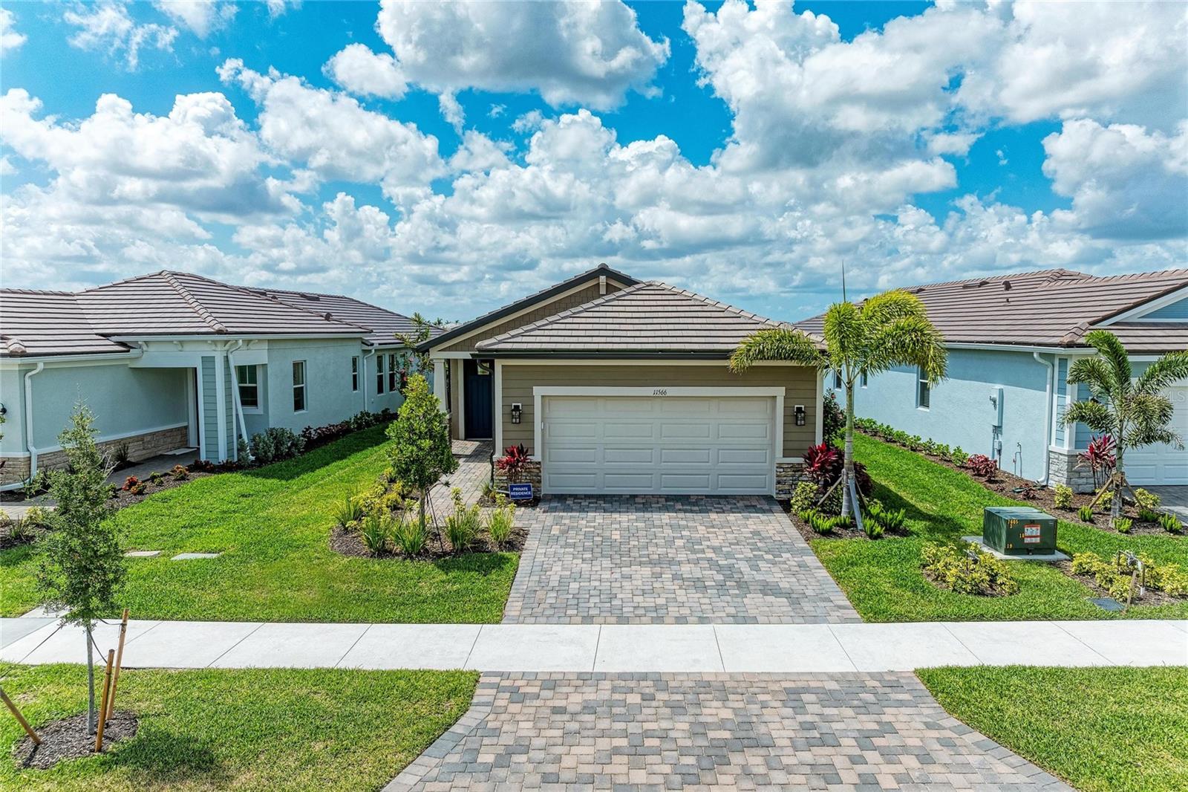
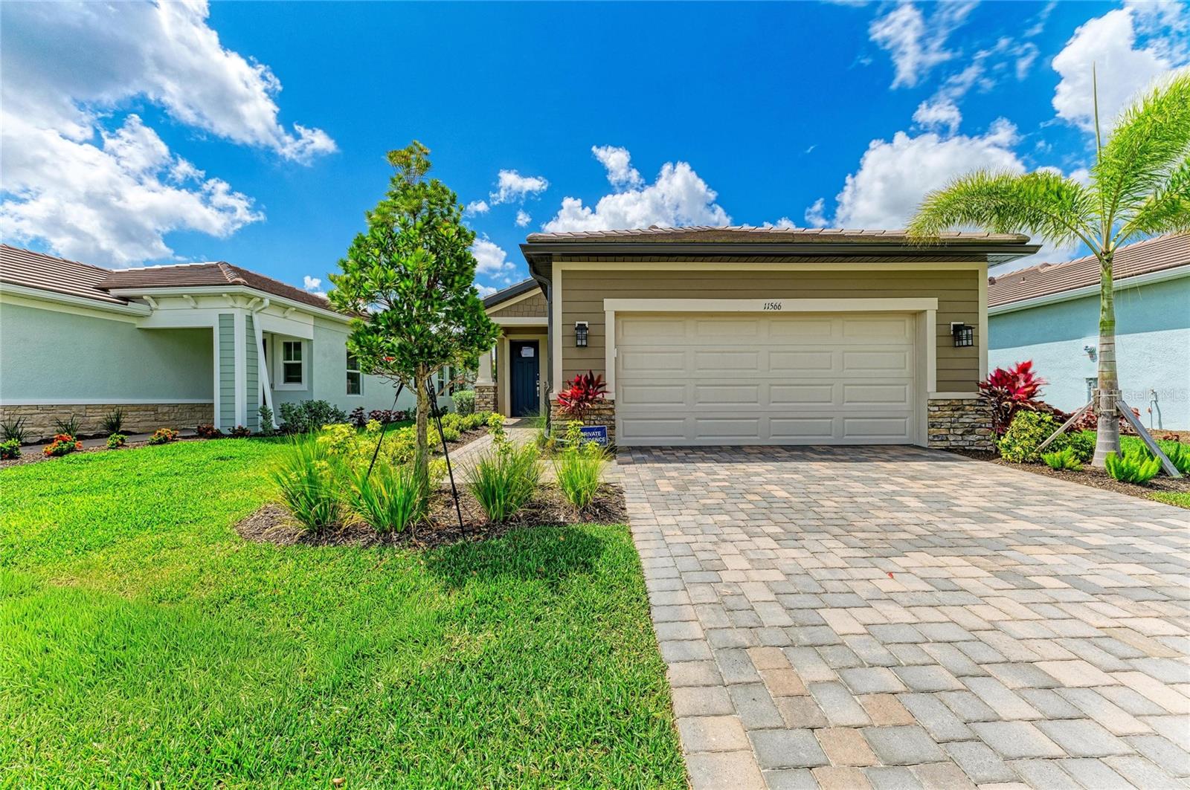
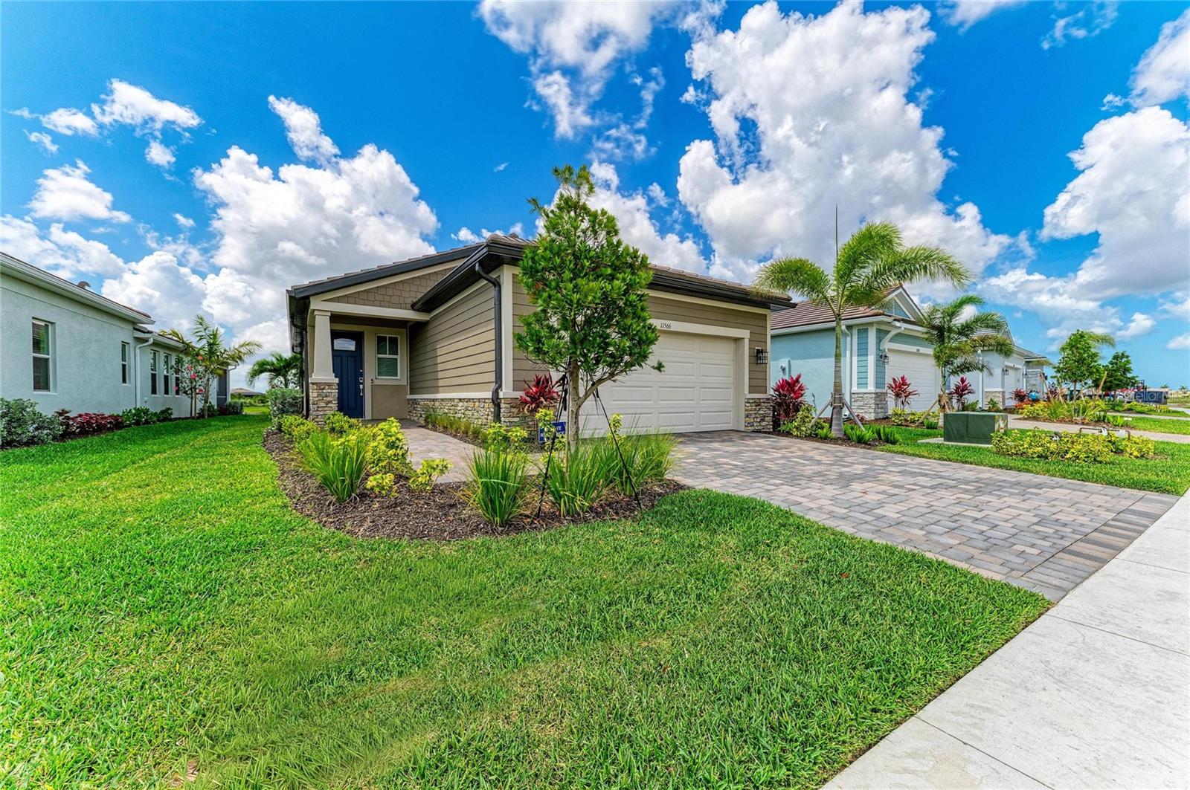
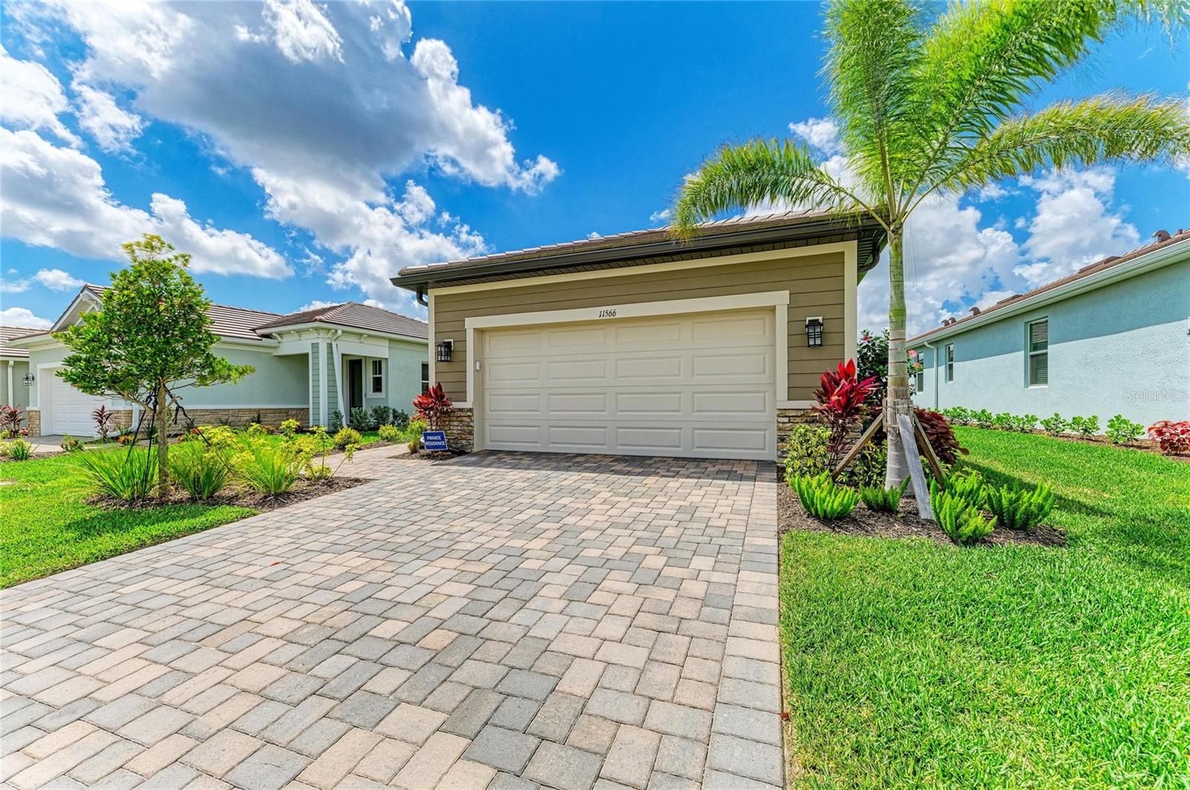
11566 Boundless Ter, Venice, Florida
List Price: $515,000
MLS Number:
N6144394
- Status: Active
- DOM: 118 days
- Square Feet: 1685
- Bedrooms: 3
- Baths: 2
- Garage: 2
- City: VENICE
- Zip Code: 34293
- Year Built: 2025
- HOA Fee: $494
- Payments Due: Monthly
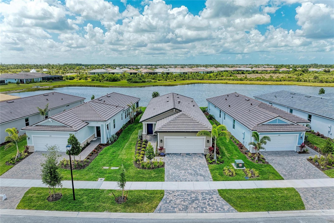
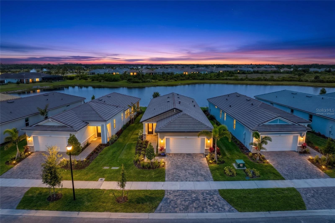
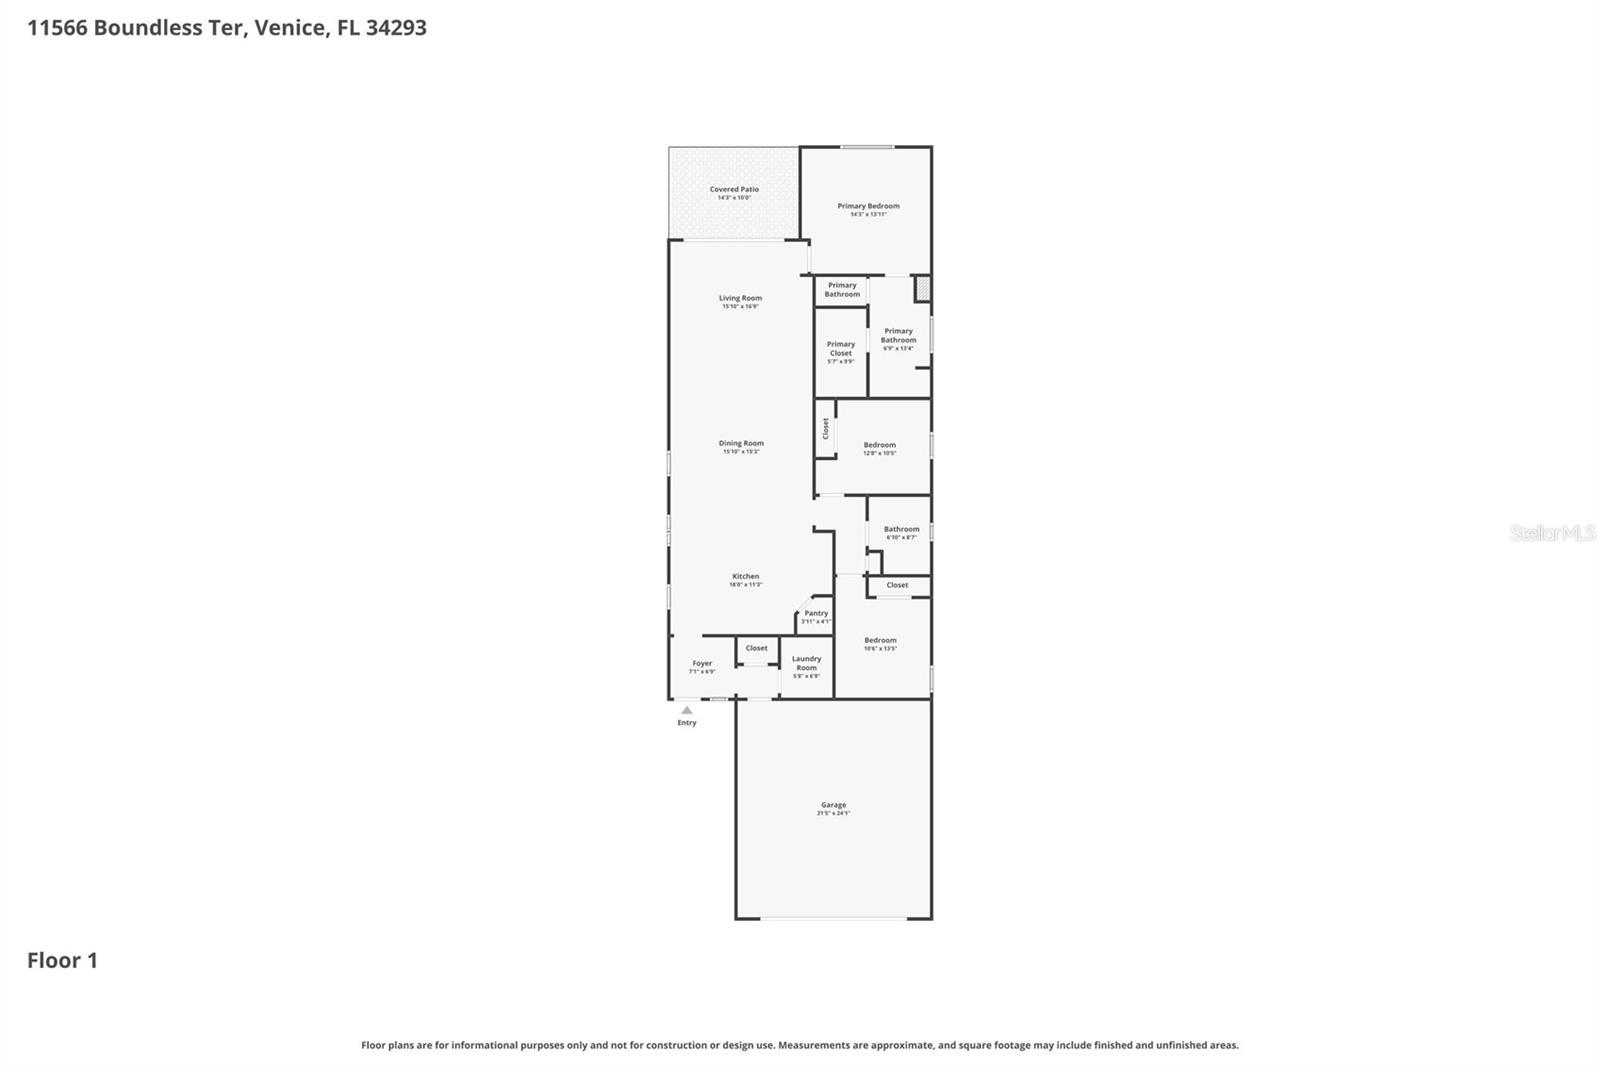
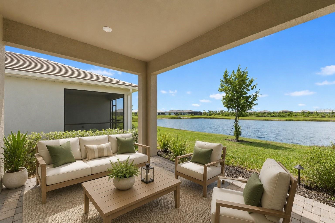
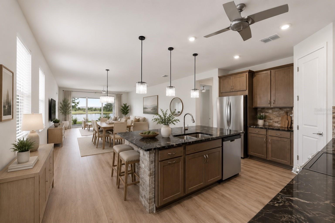
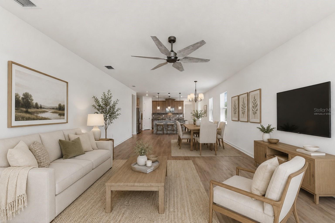
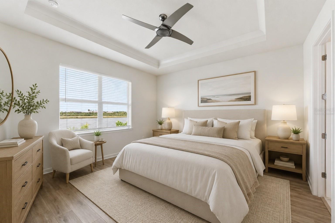
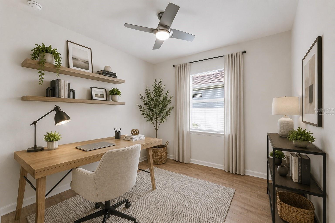
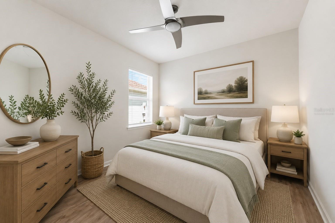
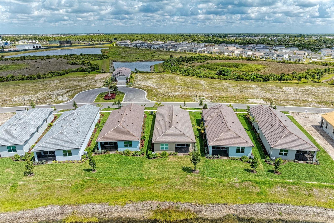
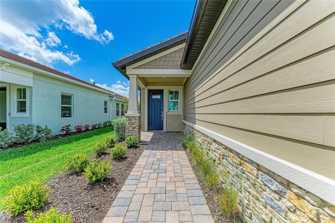
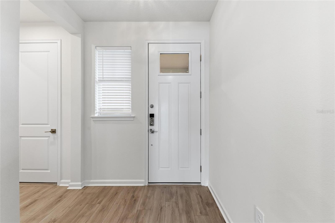
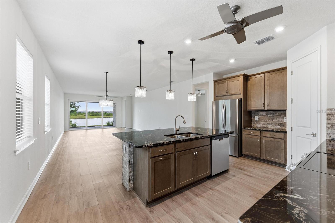
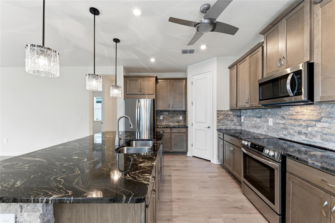
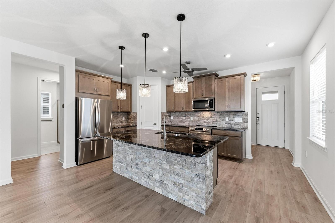
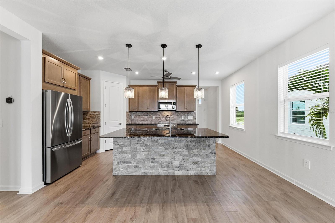
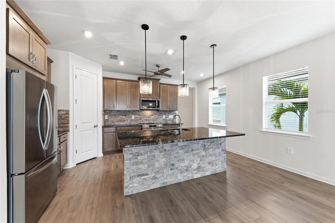
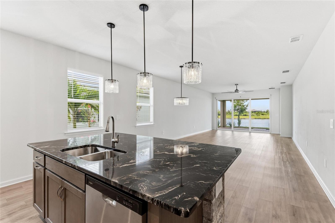
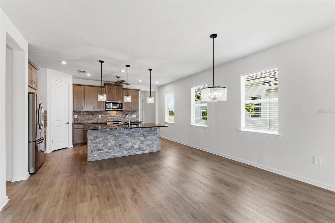
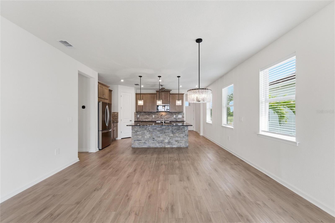
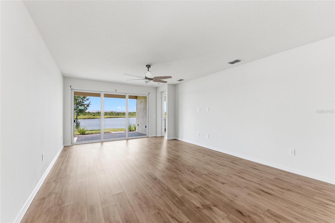
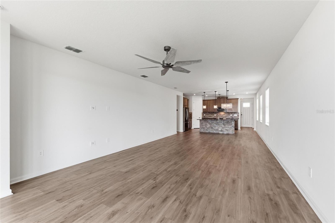
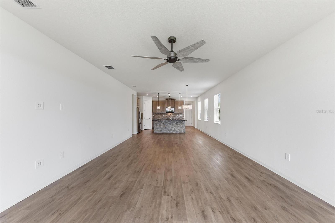
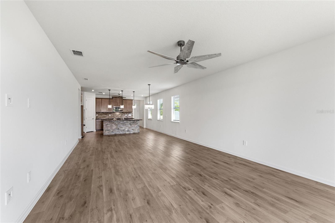
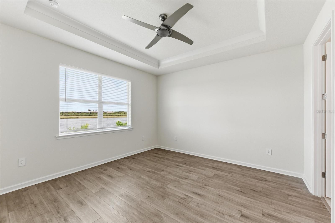
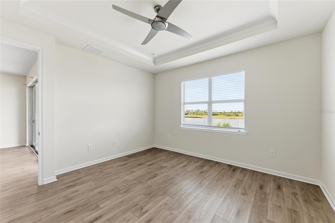
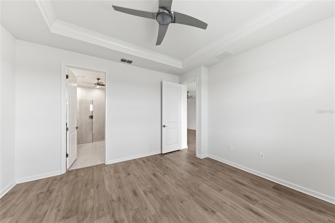
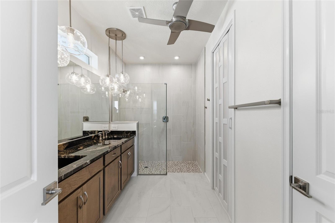
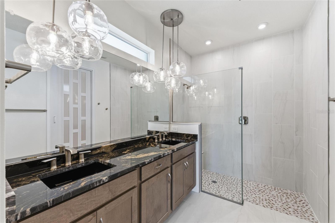
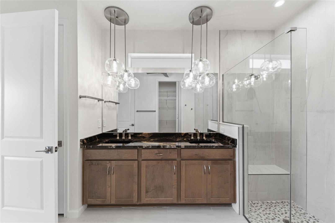
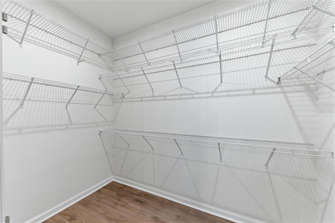
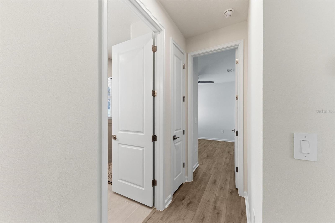
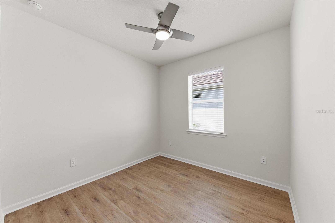
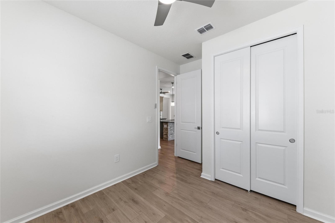
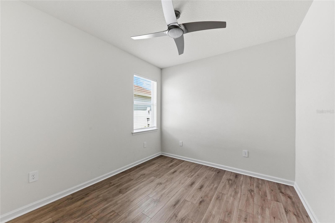
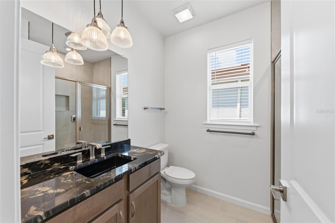
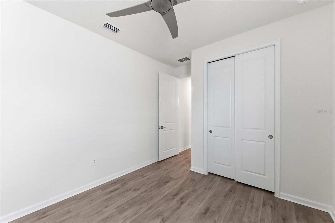
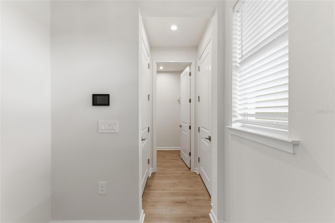
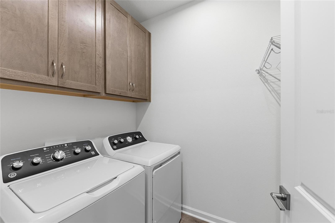
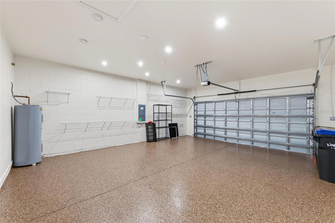
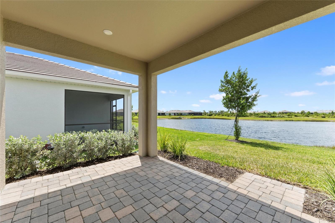
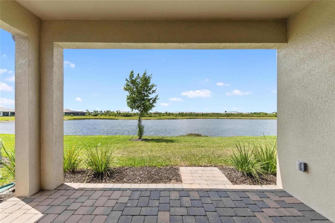
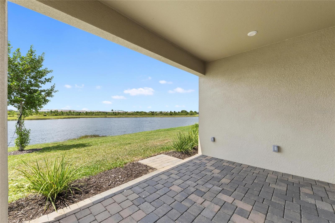
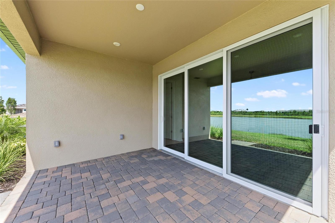
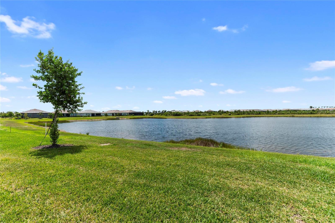
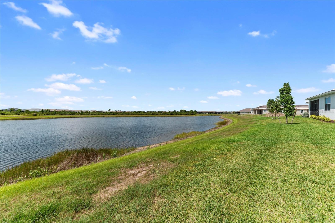
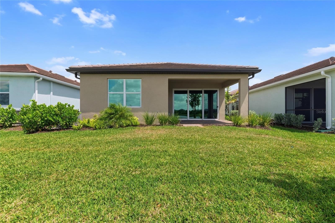
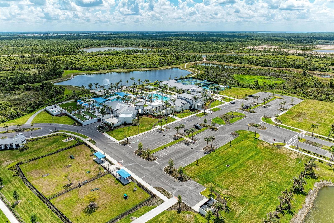
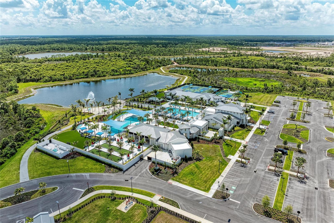
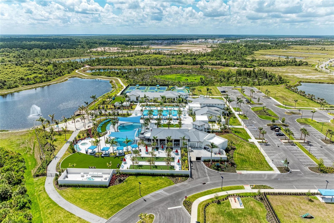
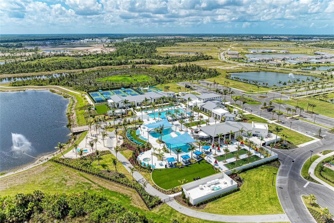
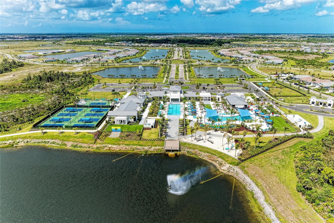
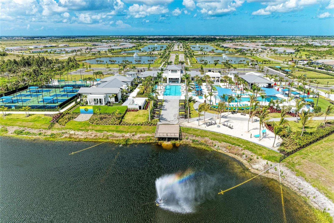
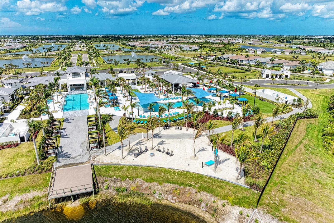
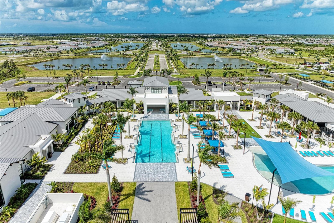
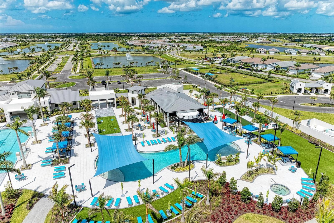
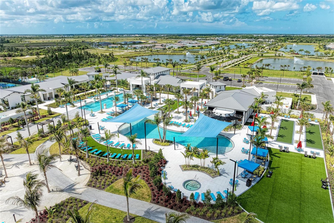
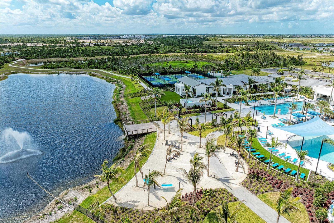
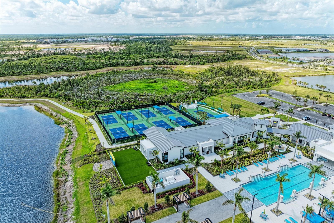
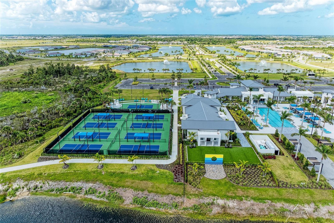
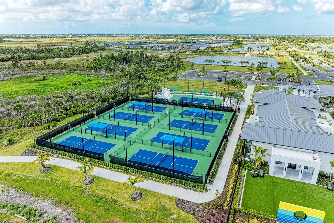
Virtually Staged. Practically NEW home for sale in the AMENITY-RICH and the highly SOCIAL Brightmore community in Wellen Park! Why wait to build when this home LOOKS BRAND NEW and buying a resale saves you THOUSANDS in closing costs! This beautifully customized resale features high-end finishes and thoughtful design touches you simply won't find in most new construction homes. The stunning kitchen showcases custom stonework on the island, designer backsplash, high-end granite countertops, custom lighting, an oversized sink, dove tail & soft close cabinetry, and remote controlled undermount lighting. Throughout the home, you'll find Luxury Vinyl Plank flooring, IMPACT windows, and upgraded custom lighting that elevate every space. Situated on a PREMIUM LOT with a SOUTHERN-FACING lanai, this home offers GORGEOUS LONG WATER VIEWS and incredible natural light all day long. The spacious primary suite features a tray ceiling, serene lake views, and a luxurious en suite bathroom complete with a large walk-in shower with frameless glass door, dual granite vanities, and private water closet. Two guest bedrooms share a beautifully appointed full bath with granite counters and walk-in shower. The laundry room includes built-in cabinetry for added convenience. The garage has been upgraded with a rare 4-foot extension and finished with a high-end polyaspartic floor coating. Enjoy MAINTENANCE-FREE living -- the HOA covers grounds maintenance, lawn irrigation and water, WiFi, cable, gated entry, and resort-style amenities. Living in Brightmore feels like being on vacation every day! Residents enjoy a lakefront clubhouse with bar and caf, a full social calendar with clubs, events, classes, and activities, plus a resort-style pool, lap pool, pickleball courts, fitness center, and dog park.
Misc Info
Subdivision: Brightmore/wellen Park Ph 1a-1c
Annual Taxes: $3,825
Annual CDD Fee: $1,462
HOA Fee: $494
HOA Payments Due: Monthly
Age Restrictions: 1
Lot Size: 0 to less than 1/4
Request the MLS data sheet for this property
Home Features
Appliances: Dishwasher, Dryer, Electric Water Heater, Microwave, Range, Refrigerator, Washer
Flooring: Luxury Vinyl
Air Conditioning: Central Air
Exterior: Rain Gutters, Sidewalk, Sprinkler Metered
Garage Features: Driveway, Garage Door Opener, Oversized
Room Dimensions
Schools
- Elementary: Taylor Ranch Elementary
- High: Wellen Park High
- Map
- Walk Score
- Street View