- Home
- News
- Popular Property Categories
- Anna Maria Island Real Estate
- Bedroom Communities
- Bradenton Real Estate
- Charlotte Harbor Real Estate
- Downtown Sarasota Condos
- Ellenton Real Estate
- Englewood Real Estate
- Golf Community Real Estate
- Lakewood Ranch Real Estate
- Lido Key Condos
- Longboat Key Real Estate
- Luxury Real Estate
- New Homes for Sale
- Palmer Ranch Real Estate
- Palmetto Real Estate for Sale
- Parrish Real Estate
- Siesta Key Condos
- Siesta Key Homes and Land
- Venice Florida Real Estate
- West of the Trail
- Advanced Search Form
- Featured Listings
- Buyer or Seller?
- Our Company
- Featured Videos
- Login
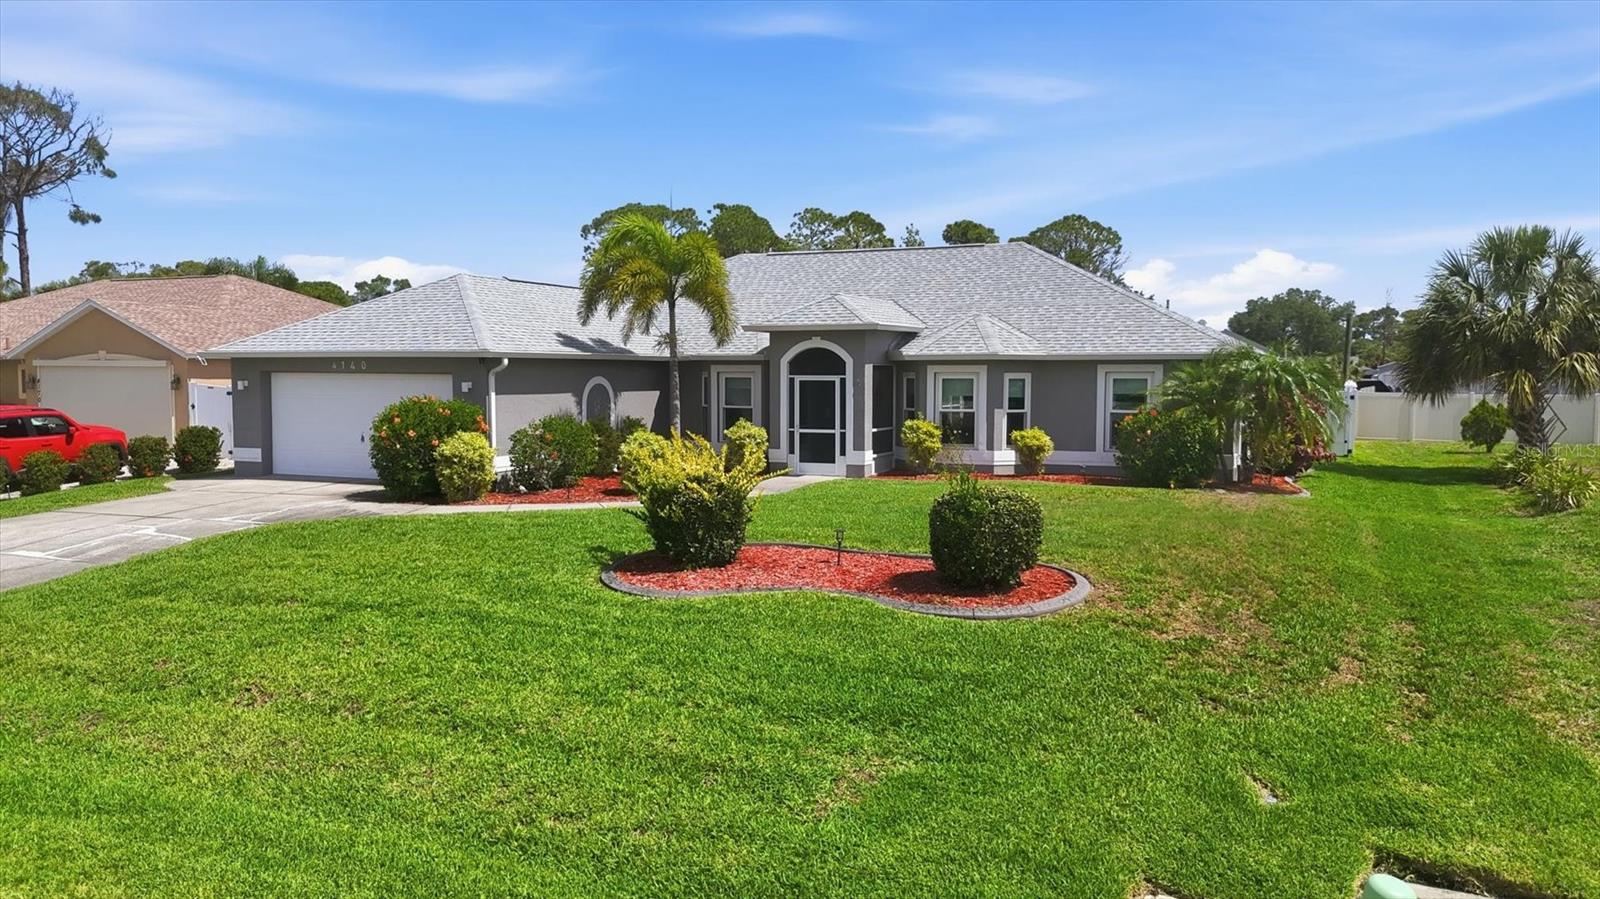
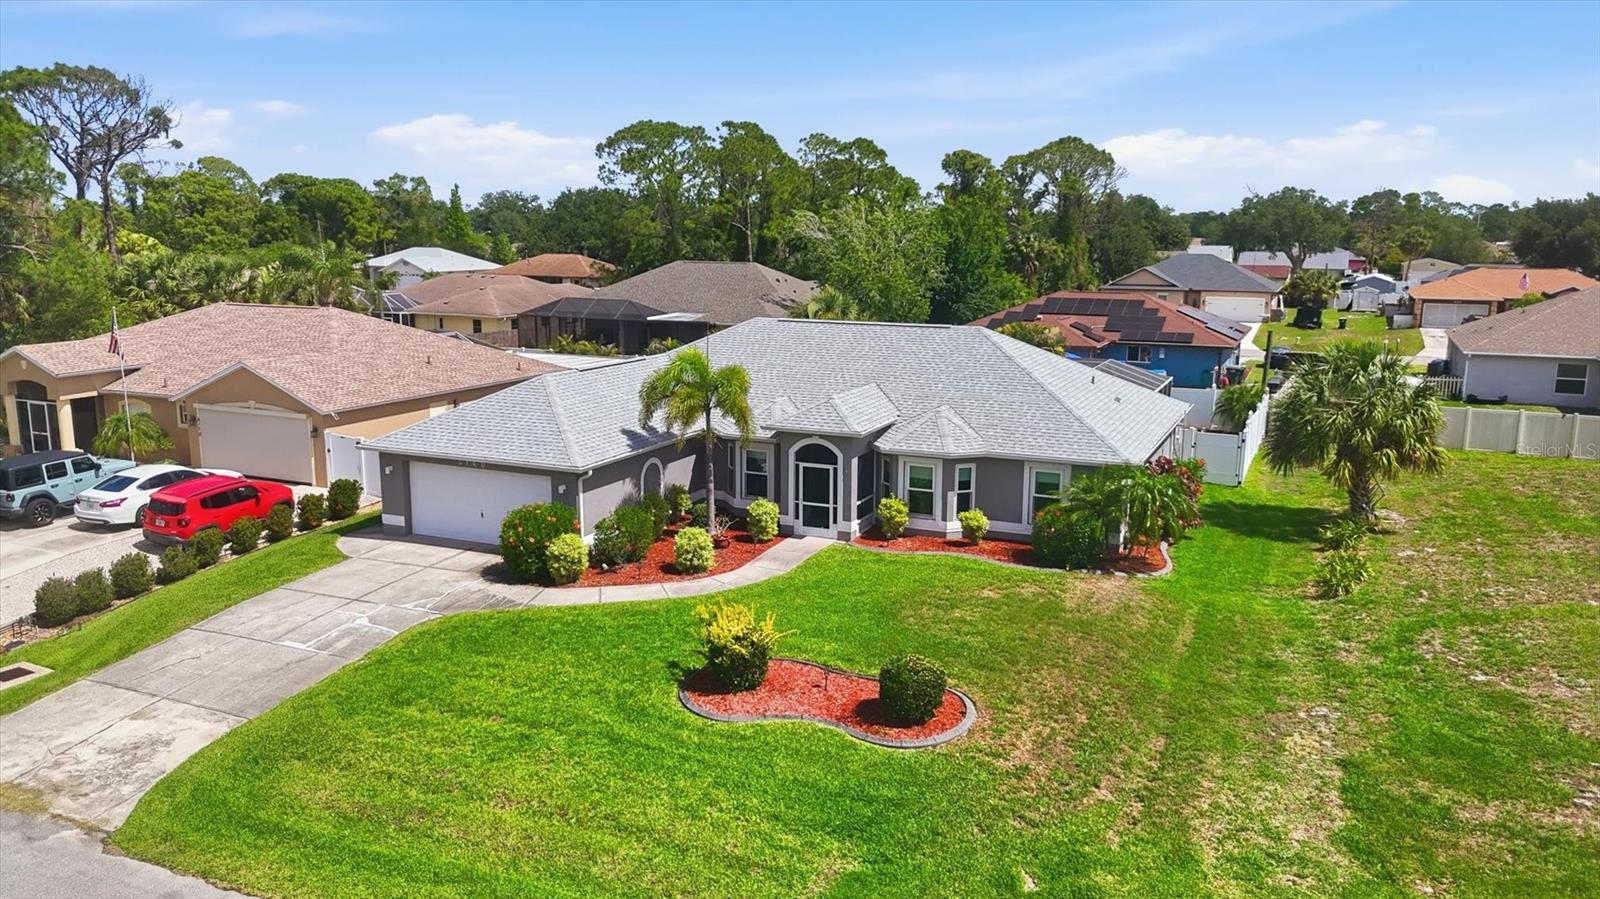
4140 Targee Ave, North Port, Florida
List Price: $469,000
MLS Number:
N6144412
- Status: Active
- DOM: 4 days
- Square Feet: 2314
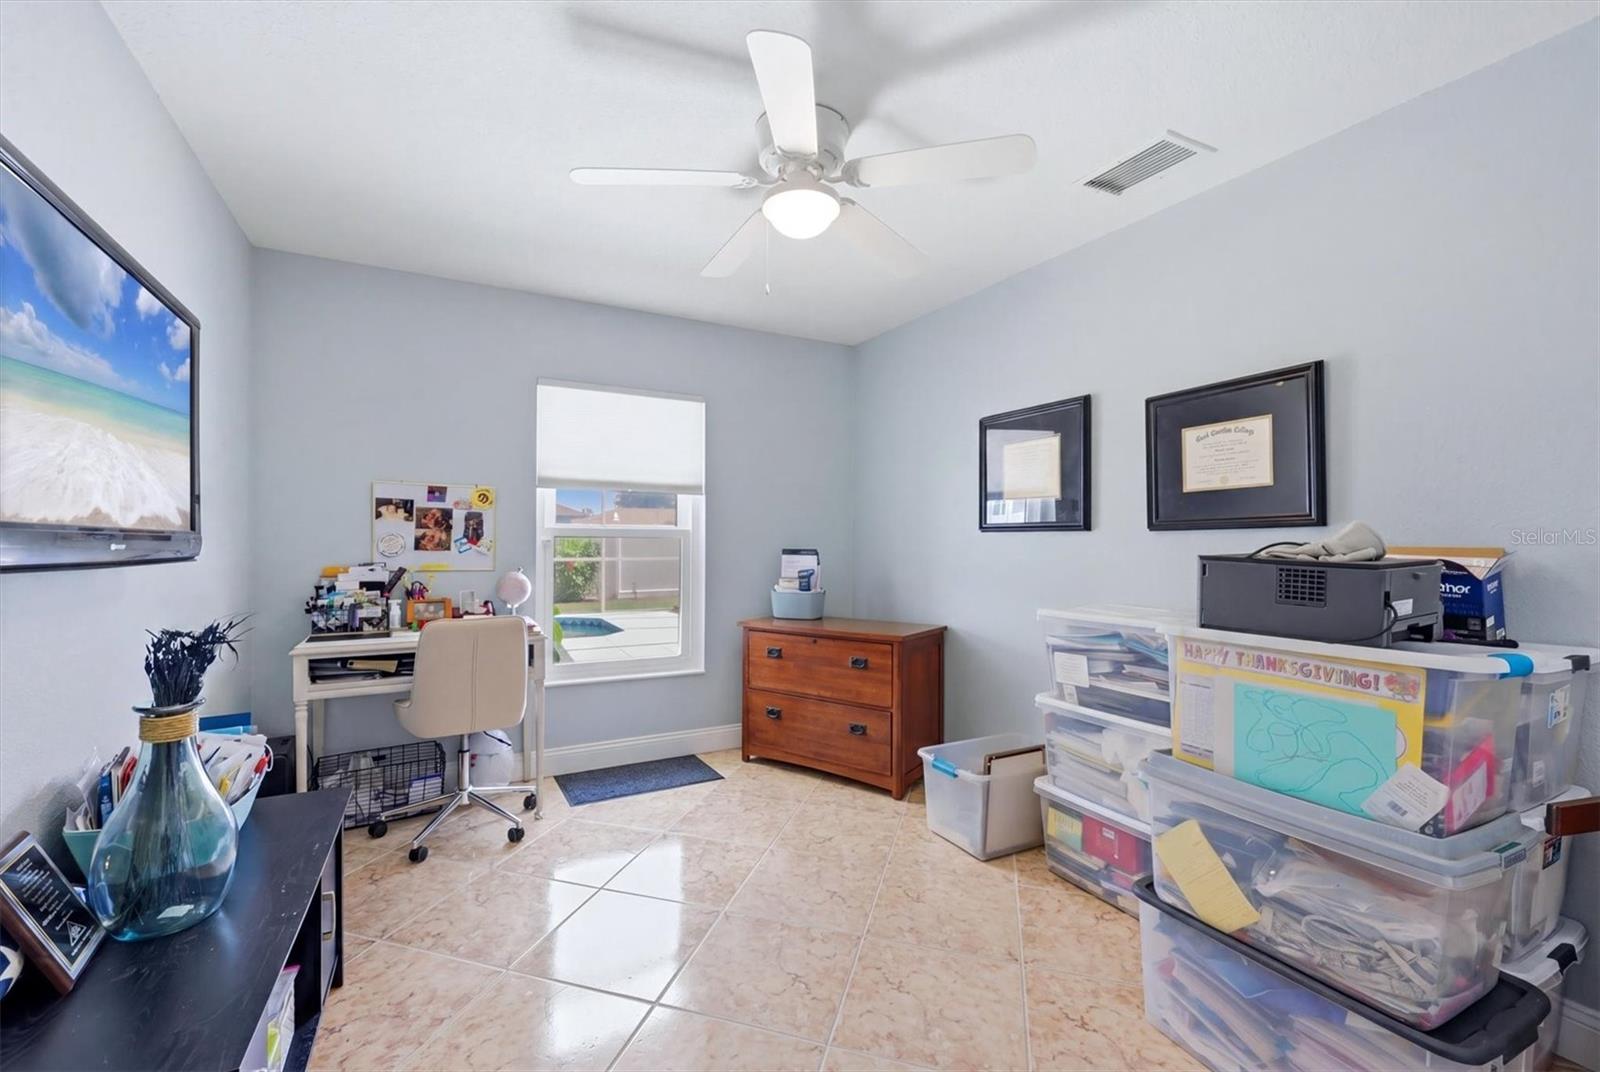
- Bedrooms: 4
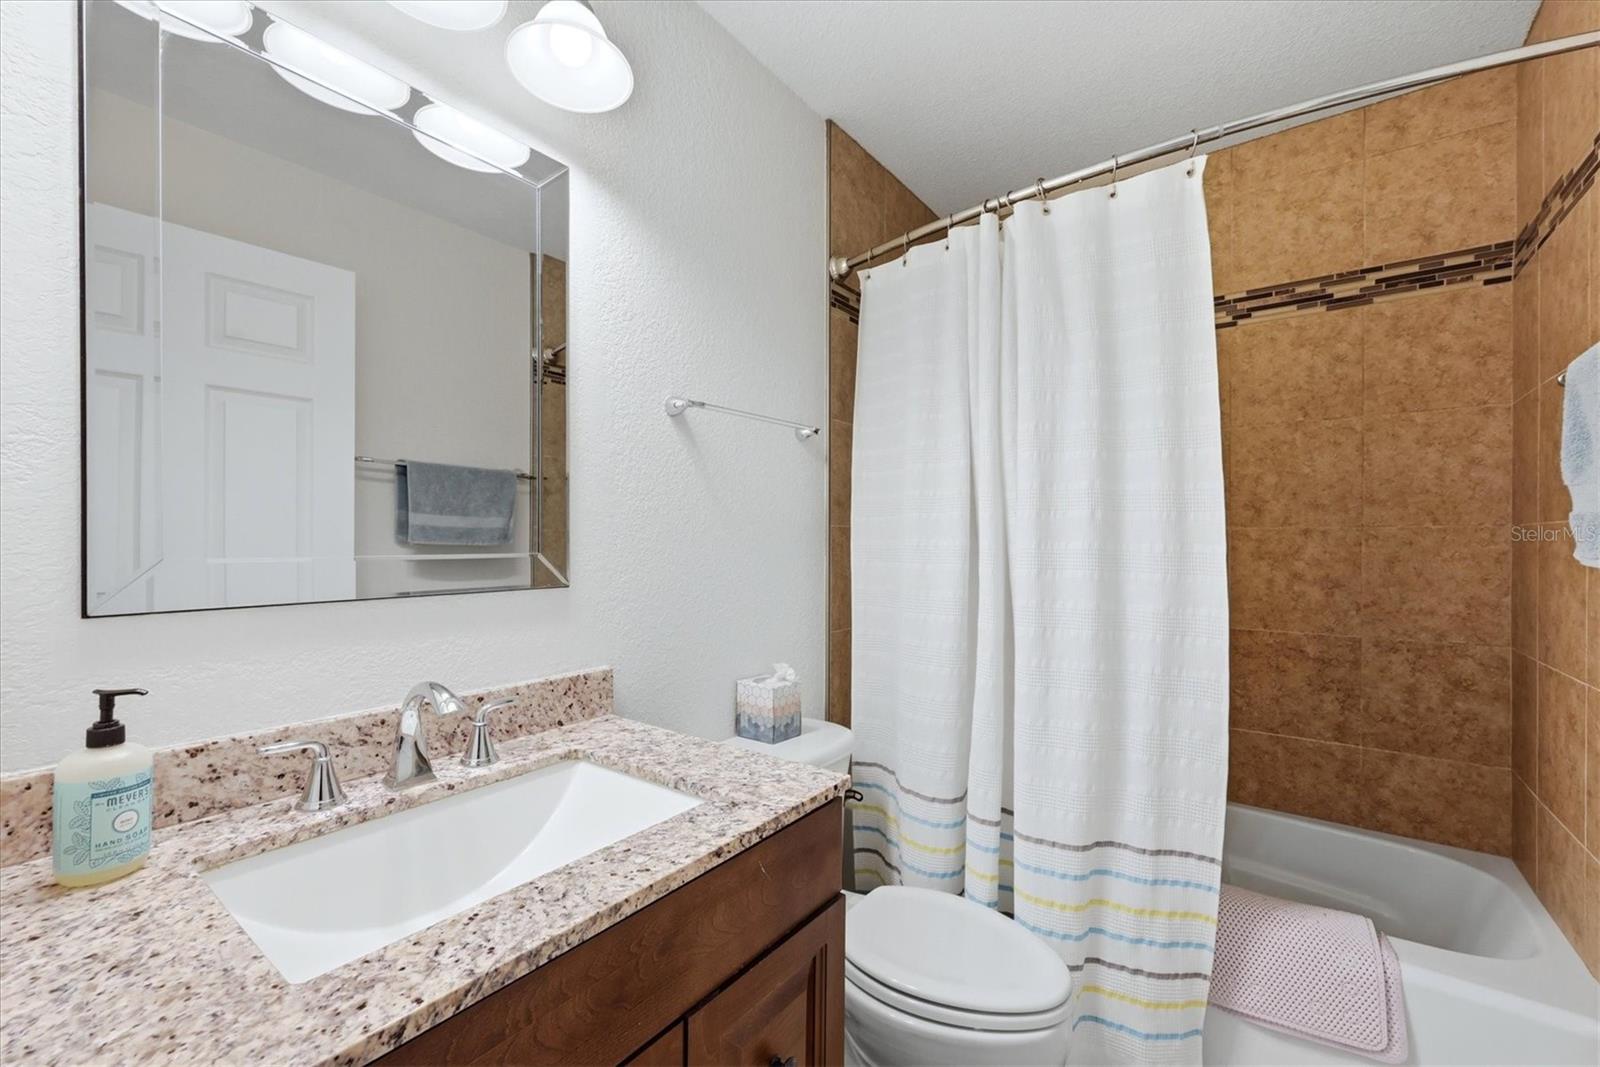
- Baths: 2
- Garage: 2
- City: NORTH PORT
- Zip Code: 34287
- Year Built: 2004
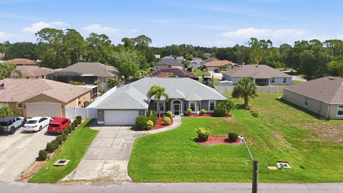
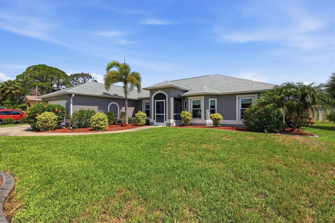
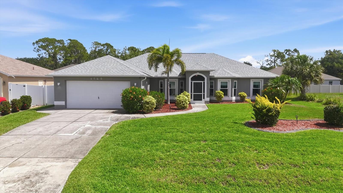
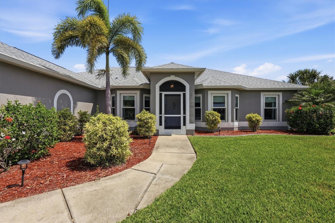
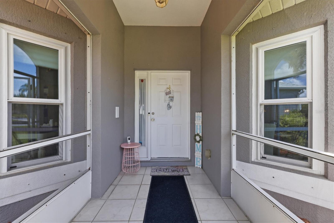
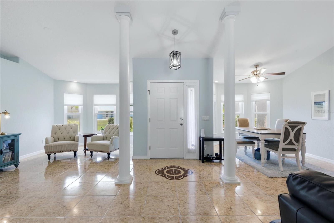
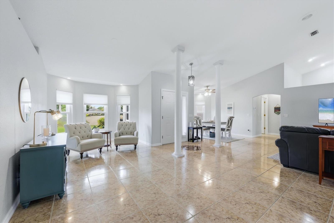
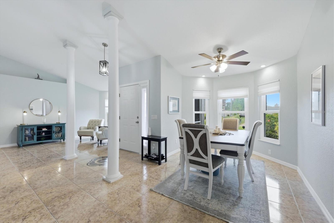
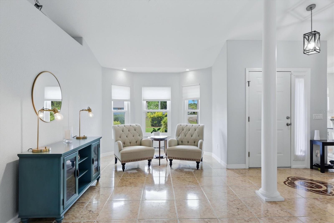
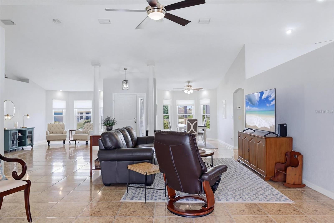
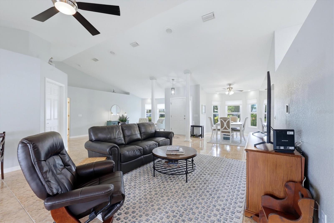
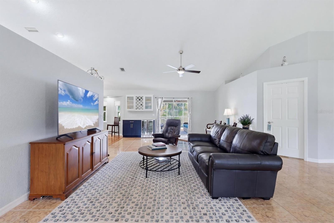
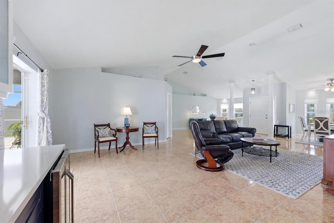
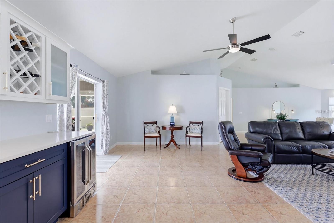
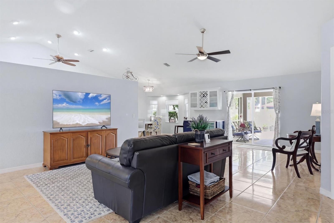
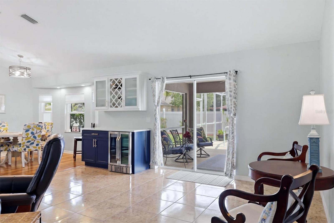
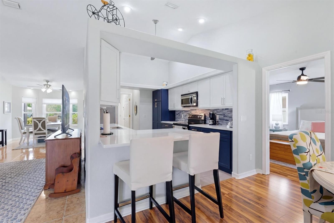
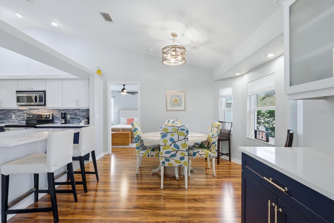
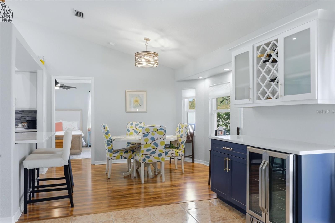
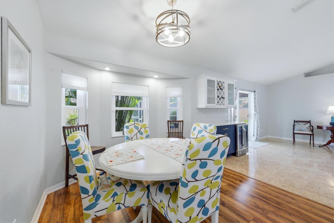
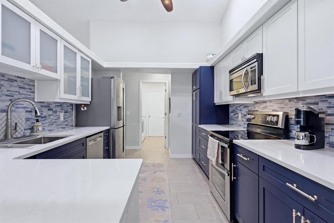
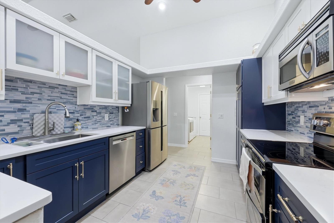
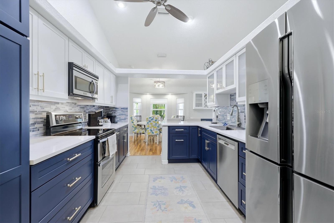
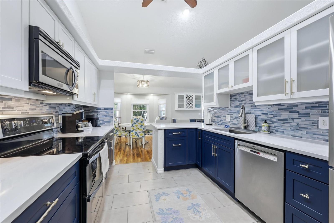
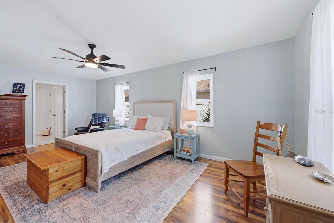
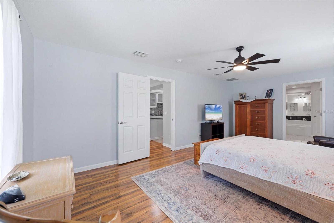
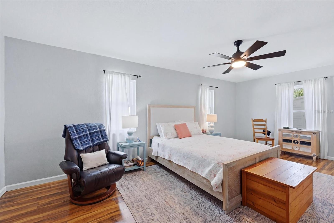
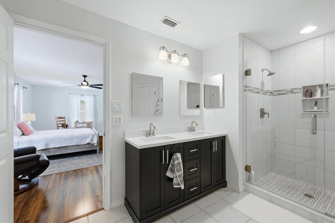
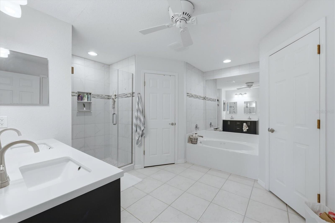
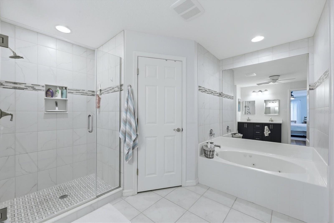
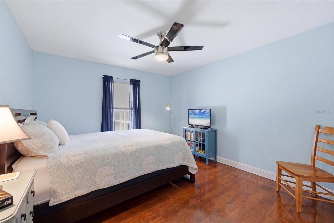
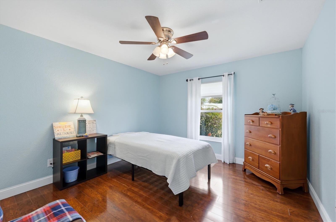
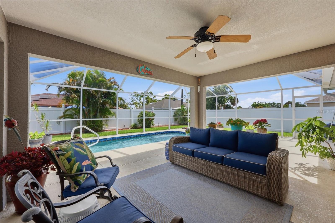
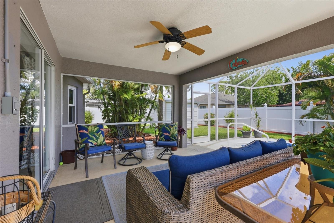
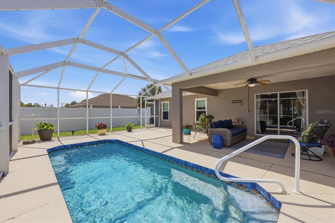
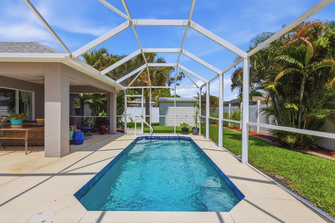
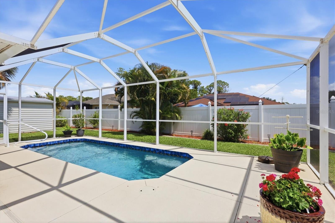
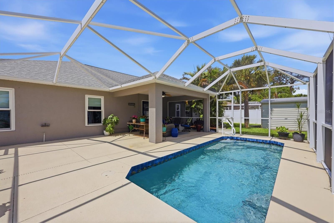
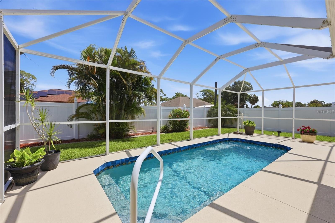
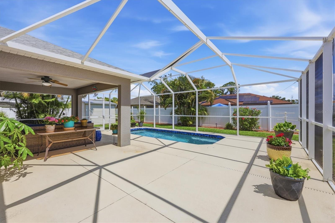
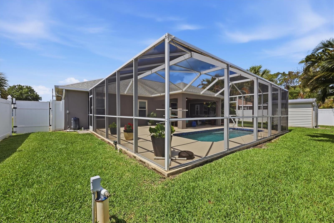
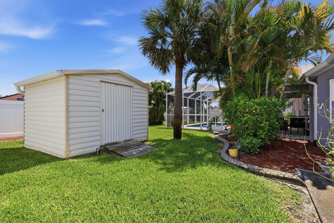
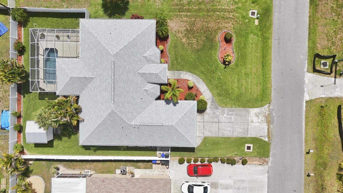
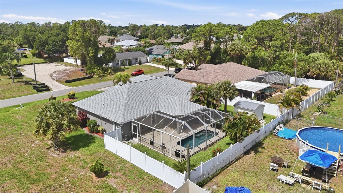
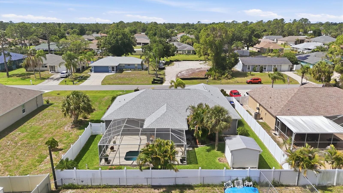
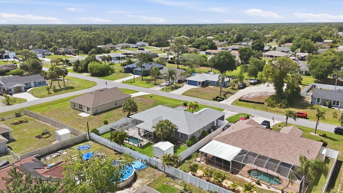
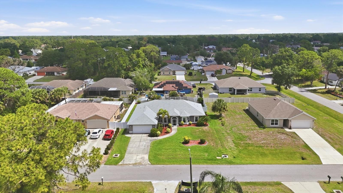
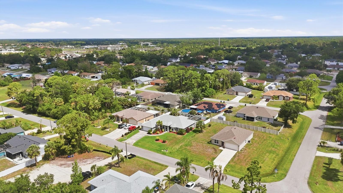
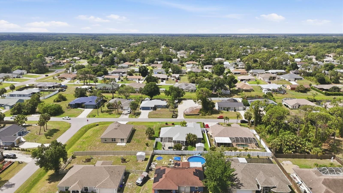
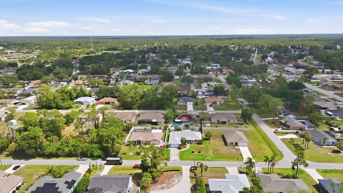
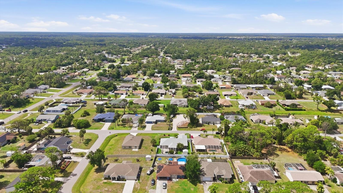
4140 Targee Avenue is in the best central location in North Port, minutes to all area shopping, schools and easy access to I-75 at Sumter or Toledo Blade Blvd. It's also only a 20 minute drive to the wonders of Wellen Park. Tucked back from Salford Blvd and not a thru street, this is a quiet neighborhood. Targee Ave has City Water and the Property is not in Flood Zone. Like so many area homes affected by Hurricane Ian, this home has been "built back better" with a new roof, some new flooring, interior repairs, painting and decorating. The HVAC system is a new 4 Ton 16 Seer unit with a transferable warranty as of April, 2025. This spacious home has over 2,300 Square Feet of Living Area with 4 Bedrooms and 2 Baths. It offers an enormous open area with towering Cathedral Ceilings. Upon entering the Entry Foyer to the Great Room the is a Formal Dining Area to your left and an expansive Study or Library area to your right. The main area for TV and entertaining opens up to the covered Lanai and a beautiful heated heated pool. Surrounding the Screen Cage the Home-Site is a private landscaped yard is 6' White Vinyl Fencing. There is a free standing storage building as well for lawn equipment and pool supplies. There is a separate well with a new submersible pump for irrigation. The full front culvert allows for easy moving. The front driveway experienced some settling and the Owner had Helicon perform some concrete lifting. The home is easy to show by appointment. The Sellers are paying for and selected the title company, please allow for a 45-60 day closing. Plenty of time to get the children registered for school in this Fall. You couldn't find a nicer 4 Bedroom home with a pool at this price. Come buy!
Misc Info
Subdivision: Port Charlotte Sub 10
Annual Taxes: $6,204
Lot Size: 0 to less than 1/4
Request the MLS data sheet for this property
Home Features
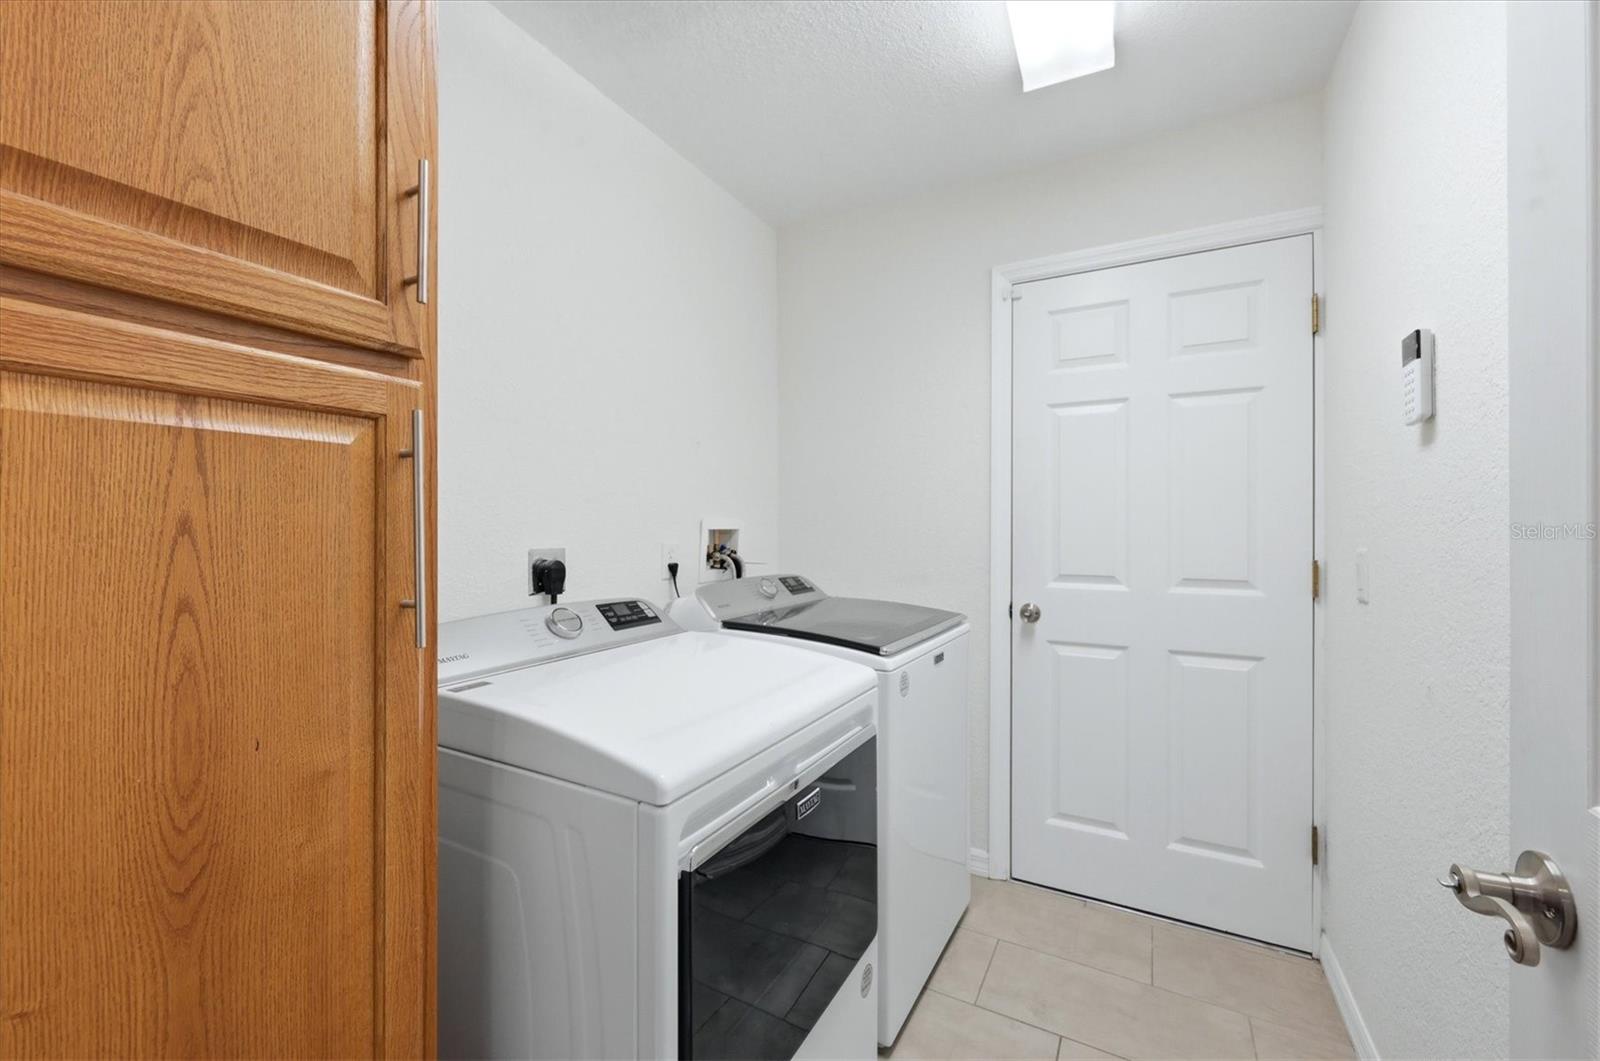
Appliances: Dishwasher, Disposal, Dryer, Electric Water Heater, Exhaust Fan, Microwave, Range, Refrigerator, Washer, Wine Refrigerator
Flooring: Ceramic Tile, Hardwood, Laminate
Air Conditioning: Central Air
Exterior: Hurricane Shutters, Private Yard, Sliding Doors, Storage
Room Dimensions
Schools
- Elementary: Cranberry Elementary
- High: North Port High
- Map
- Walk Score
- Street View