- Home
- News
- Popular Property Categories
- Anna Maria Island Real Estate
- Bedroom Communities
- Bradenton Real Estate
- Charlotte Harbor Real Estate
- Downtown Sarasota Condos
- Ellenton Real Estate
- Englewood Real Estate
- Golf Community Real Estate
- Lakewood Ranch Real Estate
- Lido Key Condos
- Longboat Key Real Estate
- Luxury Real Estate
- New Homes for Sale
- Palmer Ranch Real Estate
- Palmetto Real Estate for Sale
- Parrish Real Estate
- Siesta Key Condos
- Siesta Key Homes and Land
- Venice Florida Real Estate
- West of the Trail
- Advanced Search Form
- Featured Listings
- Buyer or Seller?
- Our Company
- Featured Videos
- Login
1878 Argonne Ct, North Port, Florida
List Price: $399,900
MLS Number:
N6144428
- Status: Active
- DOM: 3 days
- Square Feet: 1548
- Bedrooms: 3
- Baths: 2
- Garage: 2
- City: NORTH PORT
- Zip Code: 34288
- Year Built: 2003
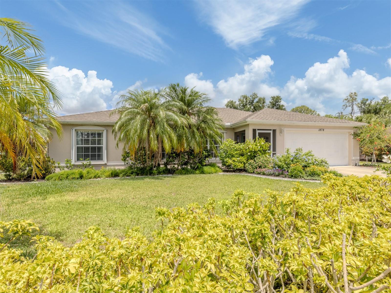
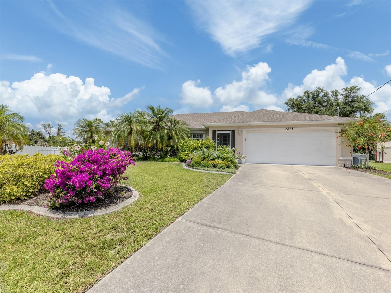
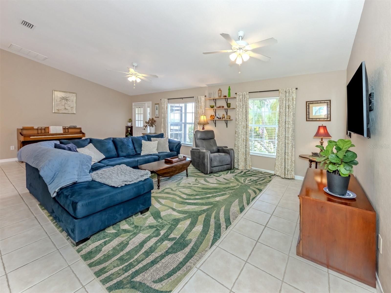
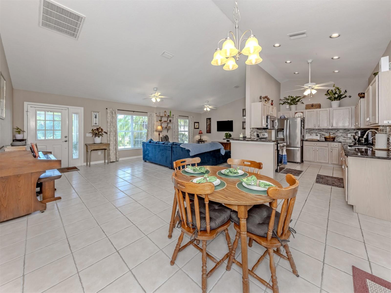
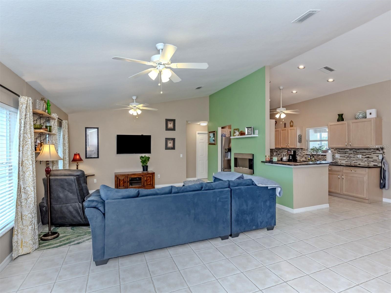
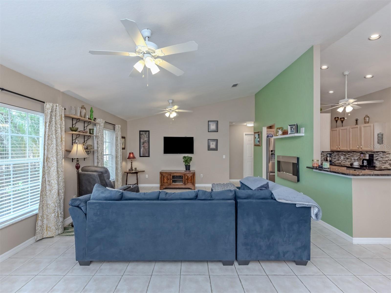
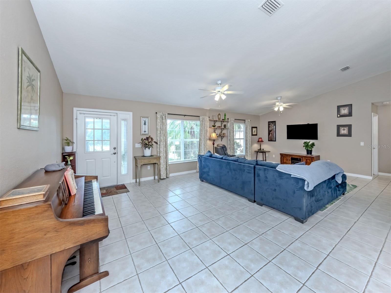
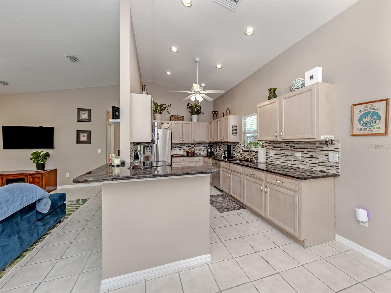
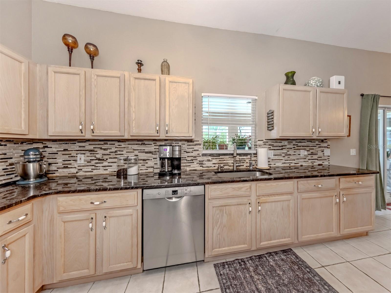
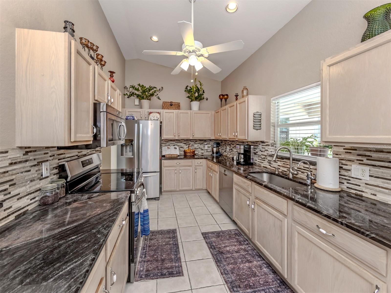
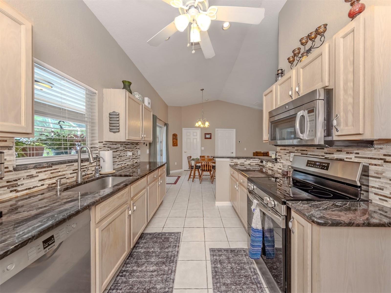
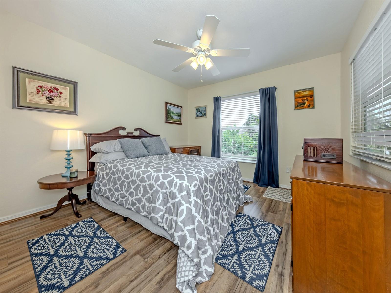
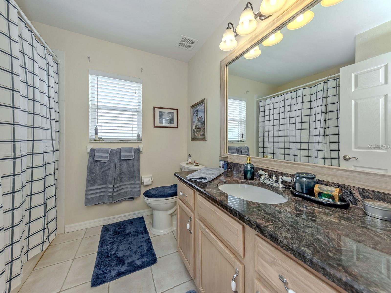
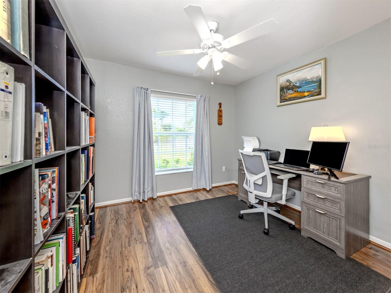
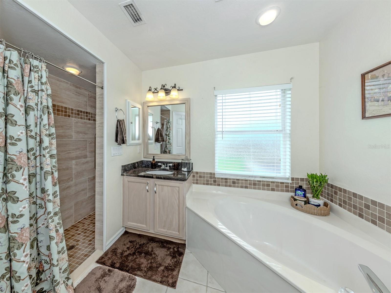
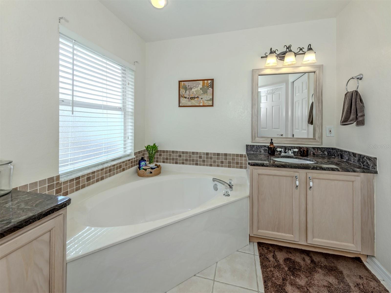
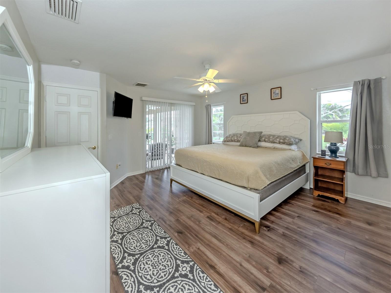
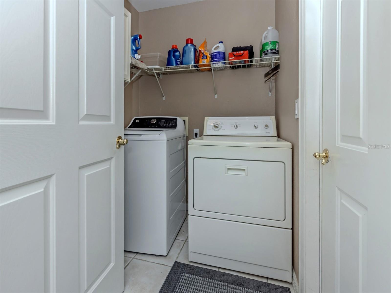
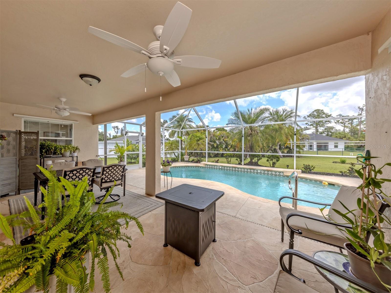
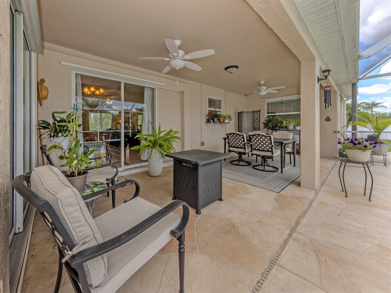
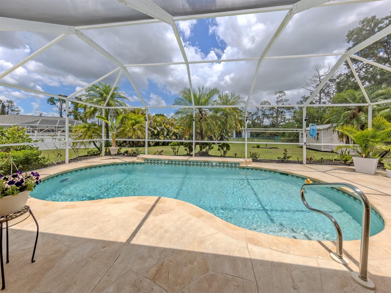
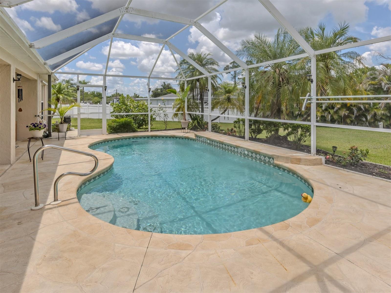
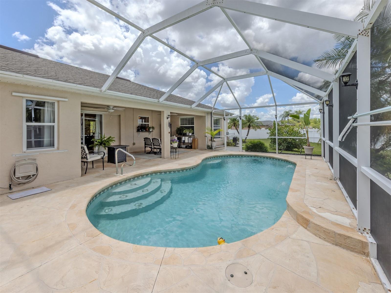
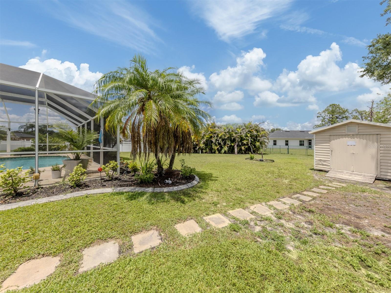
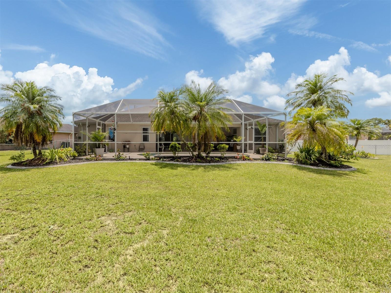
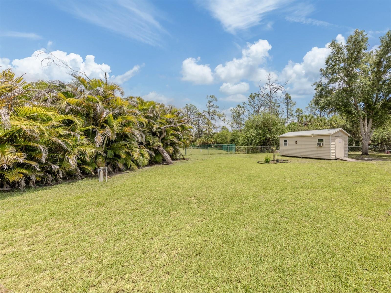
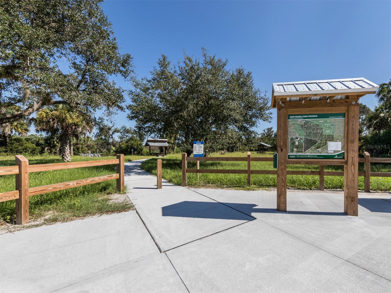
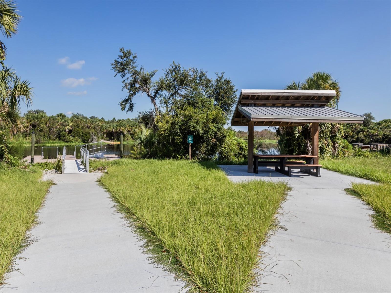
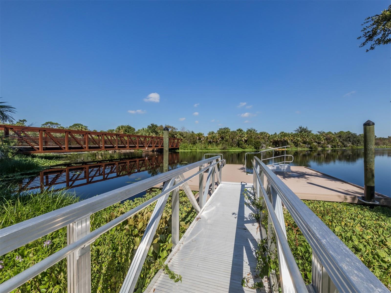
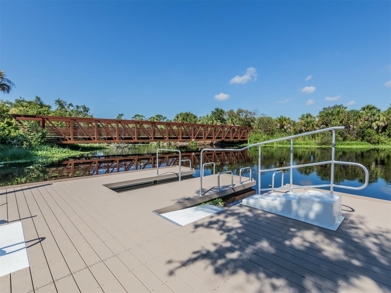
Welcome to this charming three-bedroom, two-bath solid block, pool home on a peaceful and quaint cul-de-sac. This oversized homesite offers exceptional privacy and a serene setting. Relax by the pool and enjoy all nature has to offer with a beautiful park-like setting. Inside, you'll find a spacious great room floor plan with volume ceilings and a desirable split bedroom layout. The kitchen features beautiful wood cabinetry and granite countertops while the convenient inside laundry room adds everyday functionality. The roof was replaced in 2019 for added peace of mind. A storage shed at rear of the property provides extra space for tools, equipment or hobbies. Ideally close to shopping, dining, medical facilities, Gulf beaches and more. Make an appointment today to see this beautiful home. You will be glad you did.
Misc Info
Subdivision: Port Charlotte Sub 51
Annual Taxes: $4,492
Lot Size: 1/4 to less than 1/2





Request the MLS data sheet for this property
Home Features
Appliances: Dishwasher, Microwave, Range, Refrigerator
Flooring: Ceramic Tile
Air Conditioning: Central Air
Exterior: Lighting
Room Dimensions
- Map
- Walk Score
- Street View