- Home
- News
- Popular Property Categories
- Anna Maria Island Real Estate
- Bedroom Communities
- Bradenton Real Estate
- Charlotte Harbor Real Estate
- Downtown Sarasota Condos
- Ellenton Real Estate
- Englewood Real Estate
- Golf Community Real Estate
- Lakewood Ranch Real Estate
- Lido Key Condos
- Longboat Key Real Estate
- Luxury Real Estate
- New Homes for Sale
- Palmer Ranch Real Estate
- Palmetto Real Estate for Sale
- Parrish Real Estate
- Siesta Key Condos
- Siesta Key Homes and Land
- Venice Florida Real Estate
- West of the Trail
- Advanced Search Form
- Featured Listings
- Buyer or Seller?
- Our Company
- Featured Videos
- Login
13652 Classico Ct, Venice, Florida
List Price: $869,900
MLS Number:
N6144438

- Status: Active
- DOM: 26 days
- Square Feet: 2365
- Bedrooms: 4
- Baths: 2
- Half Baths: 1
- Garage: 3
- City: VENICE
- Zip Code: 34293
- Year Built: 2018
- HOA Fee: $996
- Payments Due: Quarterly
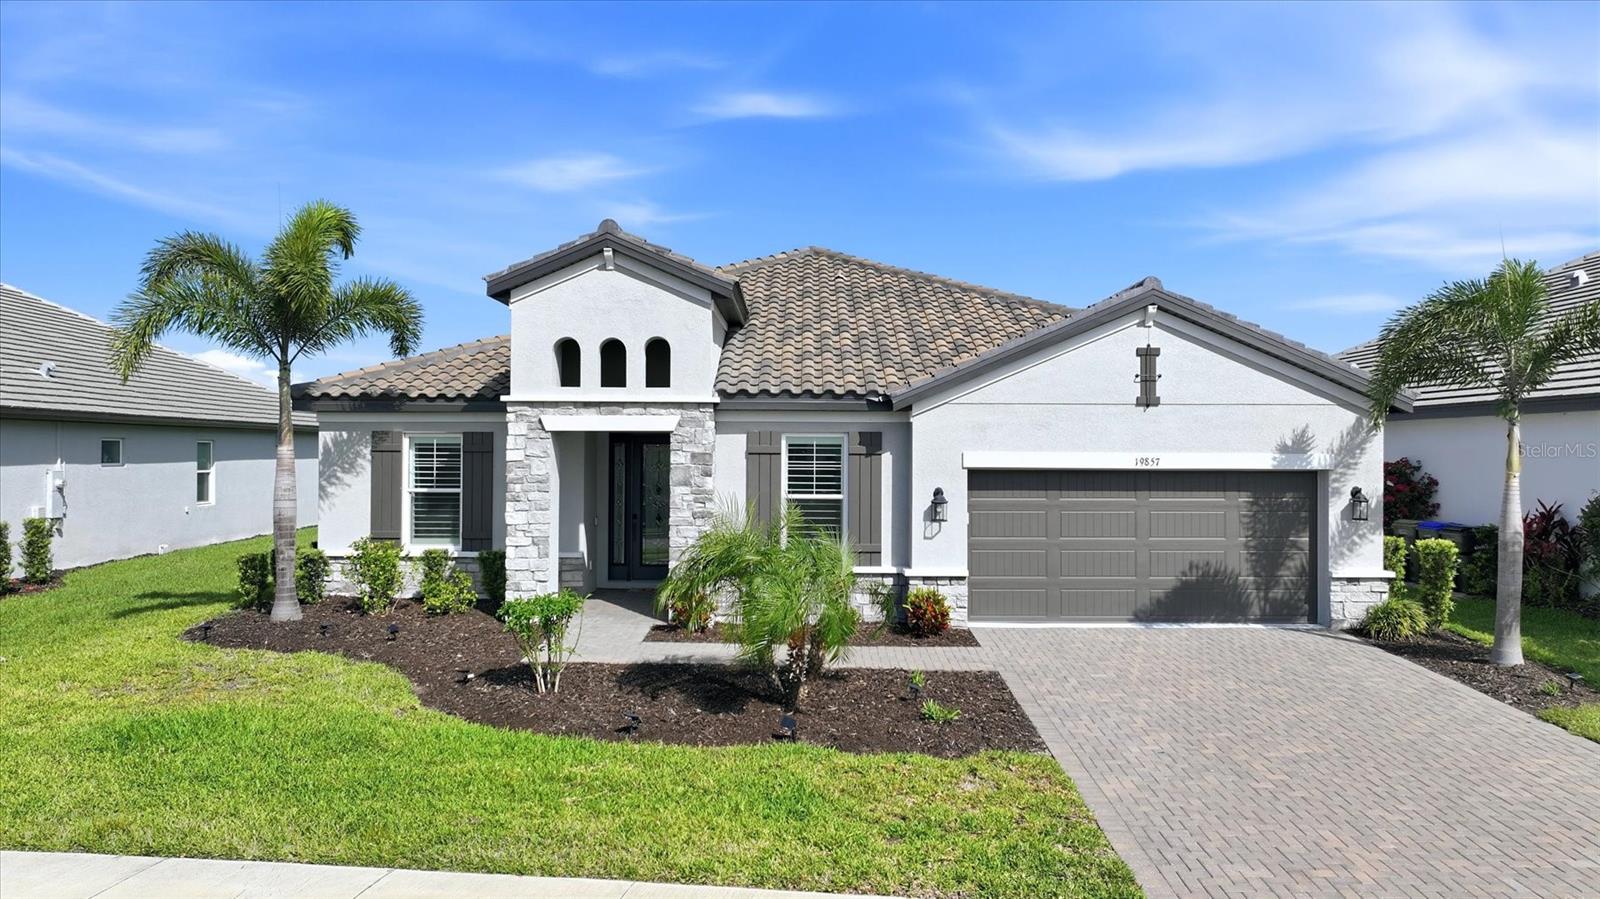
Prepare to be impressed! This Oakmont II "ESTATE SERIES" home has all the upgrades that you could possibly want including a custompool/spa, designer woodwork and plantation shutters, elevated lighting and paint palette, high-end kitchen appliances, built-out closets,additional cabinetry and storage in the laundry room and garage, insulated garage doors, custom curbing, professionally landscaped andlighted stone garden beds, COMPLETE HURRICANE PROTECTION and much more! (see attached list for further details) Located convenientlyclose to Gran Paradiso's remarkable amenities on a quiet and secluded cul-de-sac, this impeccably designed floor plan boasts 3 spaciousbedrooms, 2.5 baths, a 3 car garage and a bonus room that could be used as a 4th bedroom, sitting room/den or home office. The openconcept of this home is accentuated by the 10' ceilings and 8' doorways making every room feel light, bright and grand. Through the frontdoor you will be blown away by the high ceilings enhanced by crown molding, custom wall carpentry and coffered tray ceilings in the GreatRoom, Primary Bedroom, Den and Dining Room. Designed for entertaining and everyday comfort, the Great Room flows seamlessly to theoutdoors through a full slider wall leading to the Lanai/Pool Area. The Kitchen is a Chef's delight with a large eat-at Island, stainless-steelappliances, and a charming Breakfast Nook complete with Sliders to the Lanai and Pool Area. The primary suite and guest bedrooms are onopposite sides of the house, providing comfort and privacy for owners and guests alike! The primary bedroom suite is expansive, featuringabundant natural light, direct access to the pool area, with a custom walk-in closet and an en-suite spa-like bathroom that has dual vanities& sinks, a separate water closet, soaker tub and a walk-in shower. Both guest rooms have access to an adjoining full bath and the backbedroom includes a half bath for convenience and is accessible from the Lanai/Pool area, dually functioning as a pool bathroom. Thisproperty is located in the premier gated community of Gran Paradiso. Here you will enjoy top notch amenities from the exquisitely appointedentrance and clubhouse, an oversized resort pool, spa and beach lounging area. The clubhouse also features meeting rooms, billiards andlibrary, state-of-the-art fitness center, steam room, sauna, tennis & pickleball courts, basketball and playground. The ideal location of thisproperty provides convenient access to breathtaking Gulf beaches, historic downtown Venice with quaint shopping & restaurants, WellenPark, the new Atlanta Braves spring training stadium and campus as well as quick access to I-75. Become a part of this thriving communityand get ready to experience all it has to offer. Take advantage of this incredible opportunity to own this amazing property!
Misc Info
Subdivision: Gran Paradiso Phase 4-d
Annual Taxes: $11,533
Annual CDD Fee: $2,257
HOA Fee: $996
HOA Payments Due: Quarterly
Lot Size: 0 to less than 1/4


Request the MLS data sheet for this property
Home Features
Appliances: Built-In Oven, Cooktop, Dishwasher, Disposal, Dryer, Ice Maker, Microwave, Refrigerator, Washer
Flooring: Epoxy, Luxury Vinyl, Tile
Air Conditioning: Central Air
Exterior: French Doors, Hurricane Shutters, Lighting, Rain Gutters, Sidewalk, Sliding Doors, Storage
Garage Features: Deeded, Driveway, Garage Door Opener, Golf Cart Garage, Ground Level
Room Dimensions
Schools
- Elementary: Taylor Ranch Elementary
- High: Wellen Park High
- Map
- Walk Score
- Street View