- Home
- News
- Popular Property Categories
- Anna Maria Island Real Estate
- Bedroom Communities
- Bradenton Real Estate
- Charlotte Harbor Real Estate
- Downtown Sarasota Condos
- Ellenton Real Estate
- Englewood Real Estate
- Golf Community Real Estate
- Lakewood Ranch Real Estate
- Lido Key Condos
- Longboat Key Real Estate
- Luxury Real Estate
- New Homes for Sale
- Palmer Ranch Real Estate
- Palmetto Real Estate for Sale
- Parrish Real Estate
- Siesta Key Condos
- Siesta Key Homes and Land
- Venice Florida Real Estate
- West of the Trail
- Advanced Search Form
- Featured Listings
- Buyer or Seller?
- Our Company
- Featured Videos
- Login
11883 De Leon Dr, North Port, Florida
List Price: $525,000
MLS Number:
N6144462
- Status: Active
- DOM: 110 days
- Square Feet: 1129
- Bedrooms: 2
- Baths: 2
- Half Baths: 1
- Garage: 2
- City: NORTH PORT
- Zip Code: 34287
- Year Built: 2004
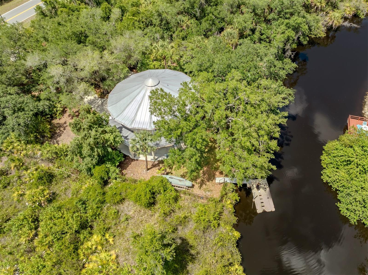
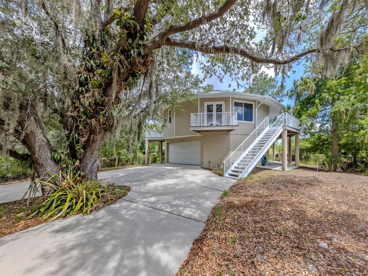
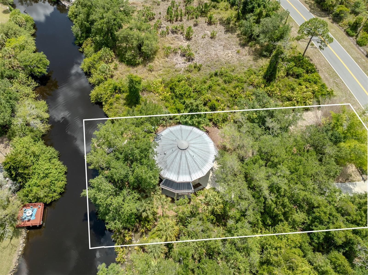
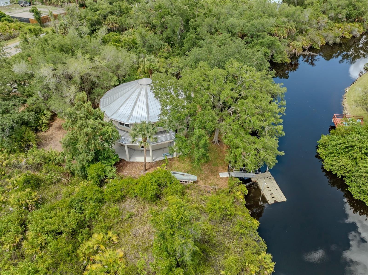
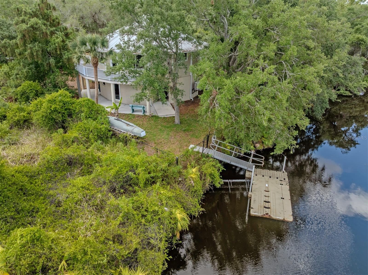
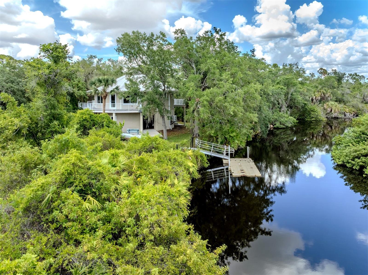
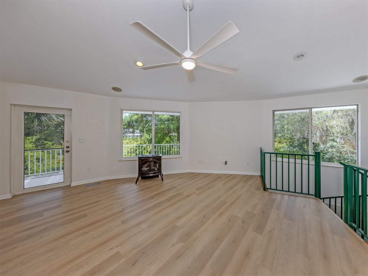
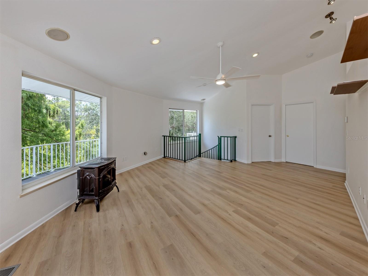
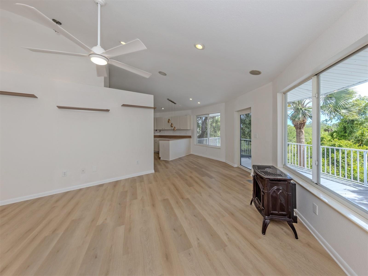
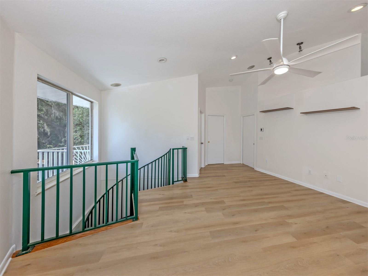
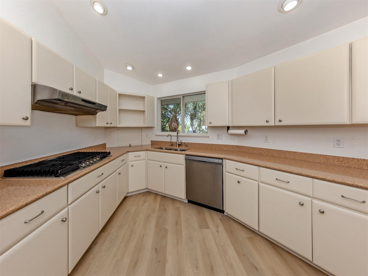
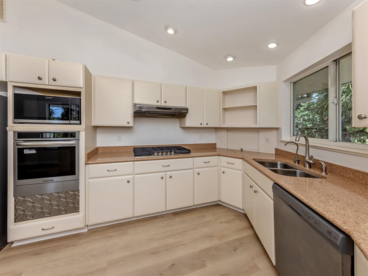
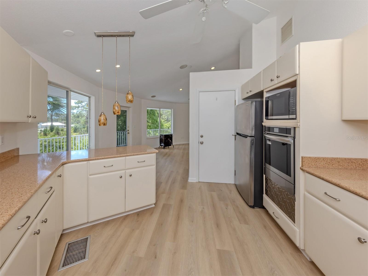
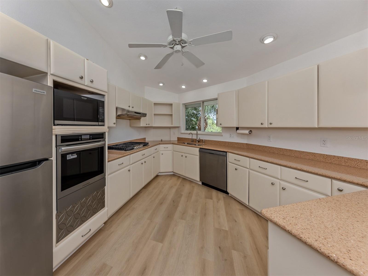
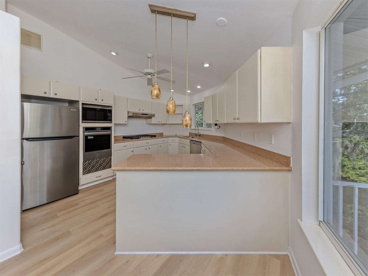
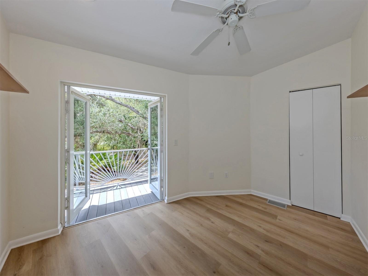
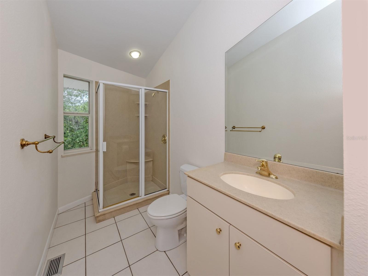
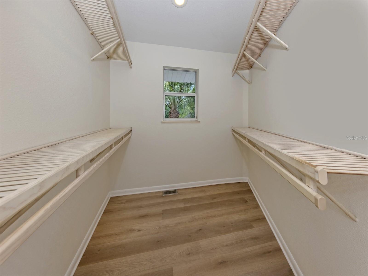
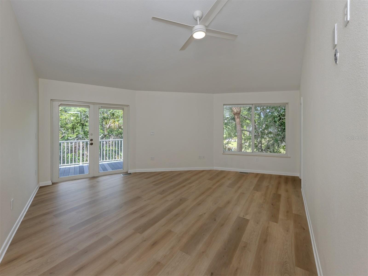
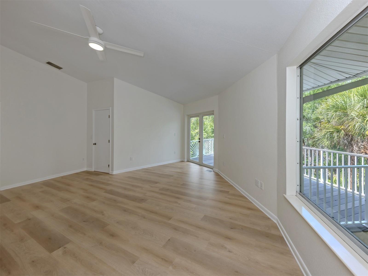
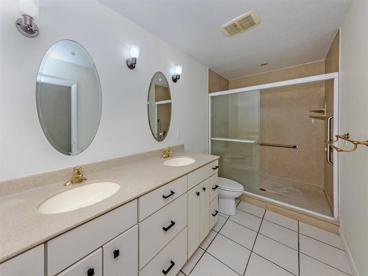
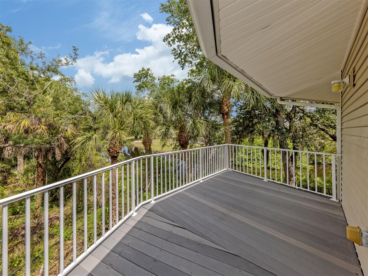
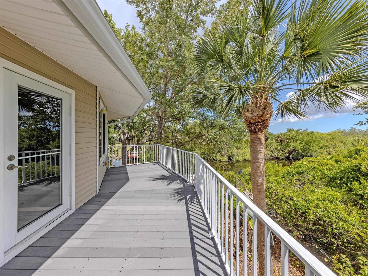
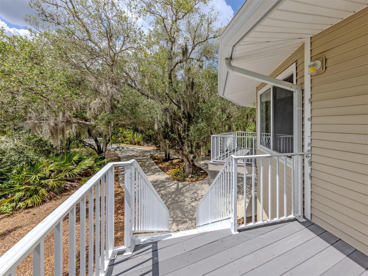
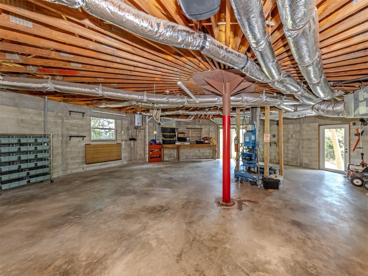
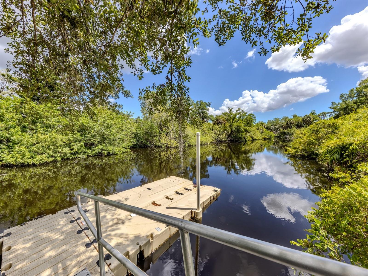
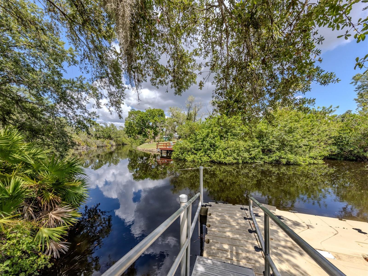
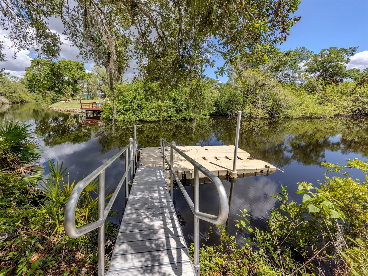
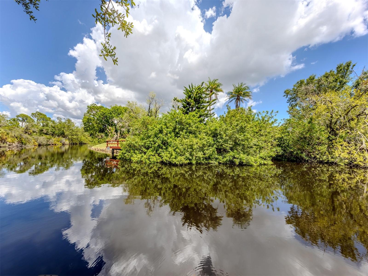
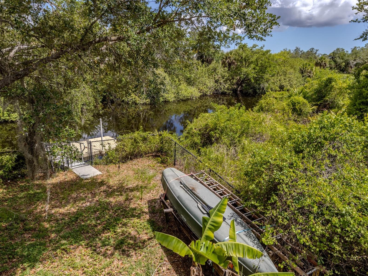
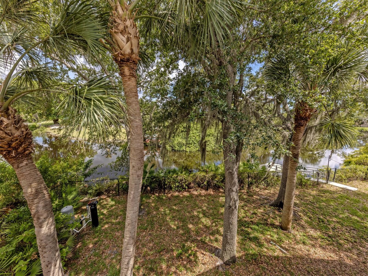
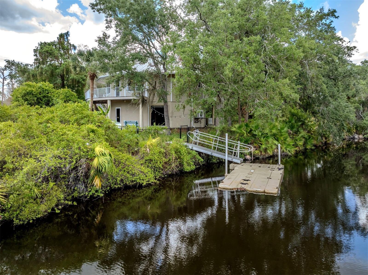
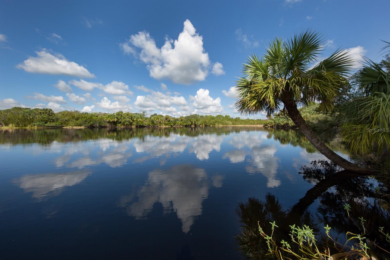
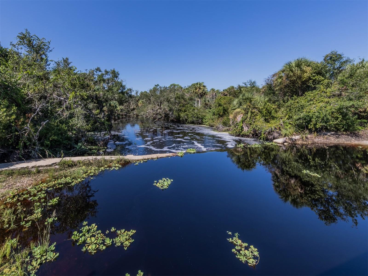
Tucked high among the trees and overlooking the Myakka River, this one-of-a-kind home offers a rare blend of privacy, charm and convenience. Custom built in 2004, this residence features two spacious bedrooms, two full baths, and an additional half bath thoughtfully designed for guests and entertaining. Whole-home generator added for peace of mind. Elevated to capture tranquil water views and surrounded by lush natural beauty, the home feels like a private retreat while remaining just minutes from shopping, dining, medical facilities, golf, parks, beautiful sandy beaches as well as everyday conveniences. Large windows and inviting outdoor spaces bring the beauty of the surroundings inside, creating a bright and relaxing atmosphere throughout. The open-concept living areas are designed with coastal living, abundant natural light and seamless flow between the kitchen, dining and living spaces. Each bedroom is spacious and convenient to all living spaces. Whether enjoying morning coffee among the treetops, watching wildlife along the river, or taking a short drive to nearby restaurants and services, this distinctive property delivers a balance of serenity and accessibility. Ideal as a full-time resident or seasonal getaway, this elevated waterfront home is a hidden gem ready for you to call it home. Schedule your private showing today. You will be glad you did!
Misc Info
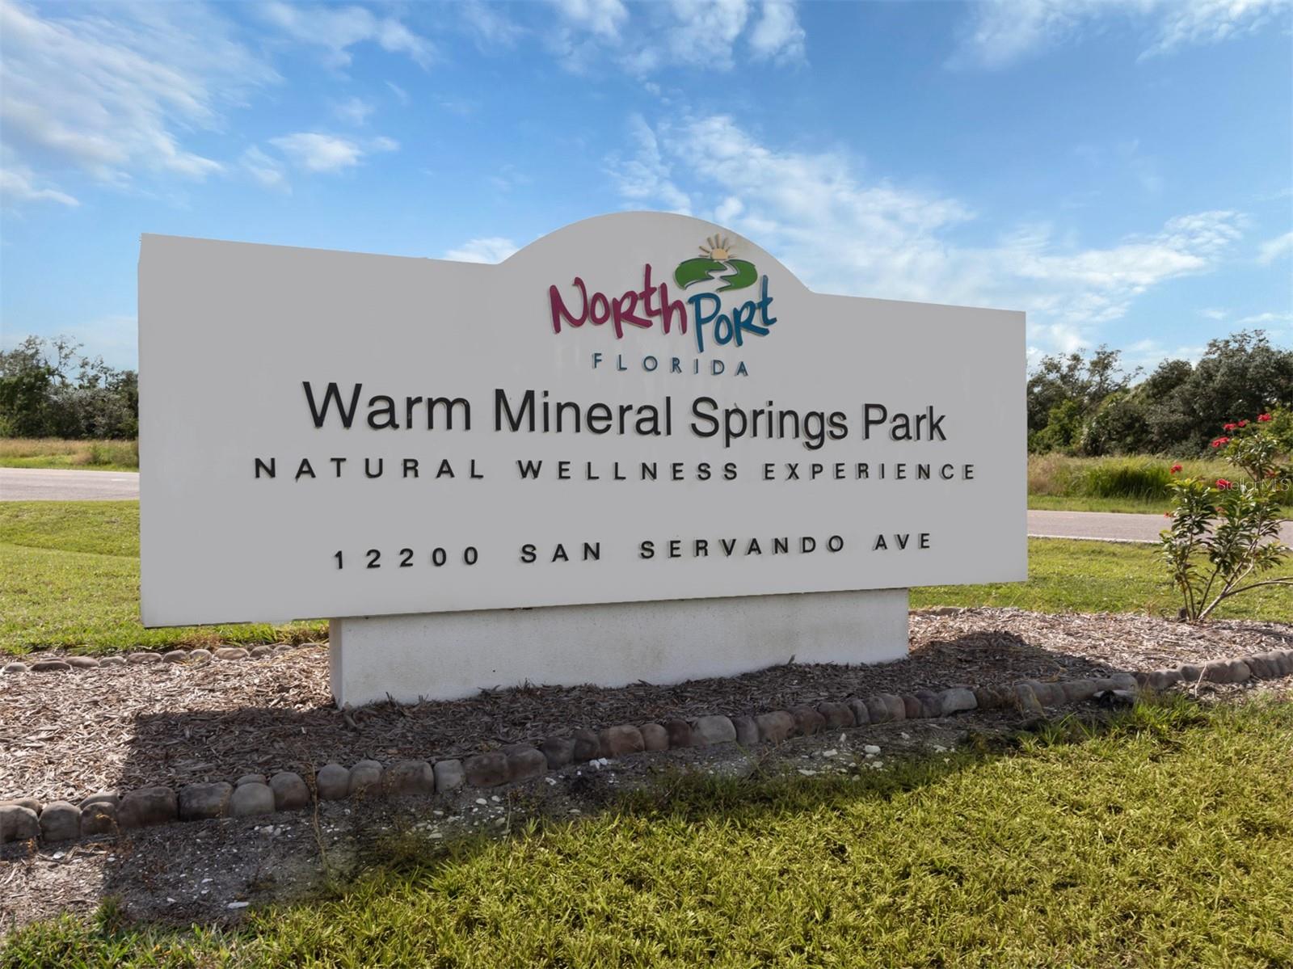
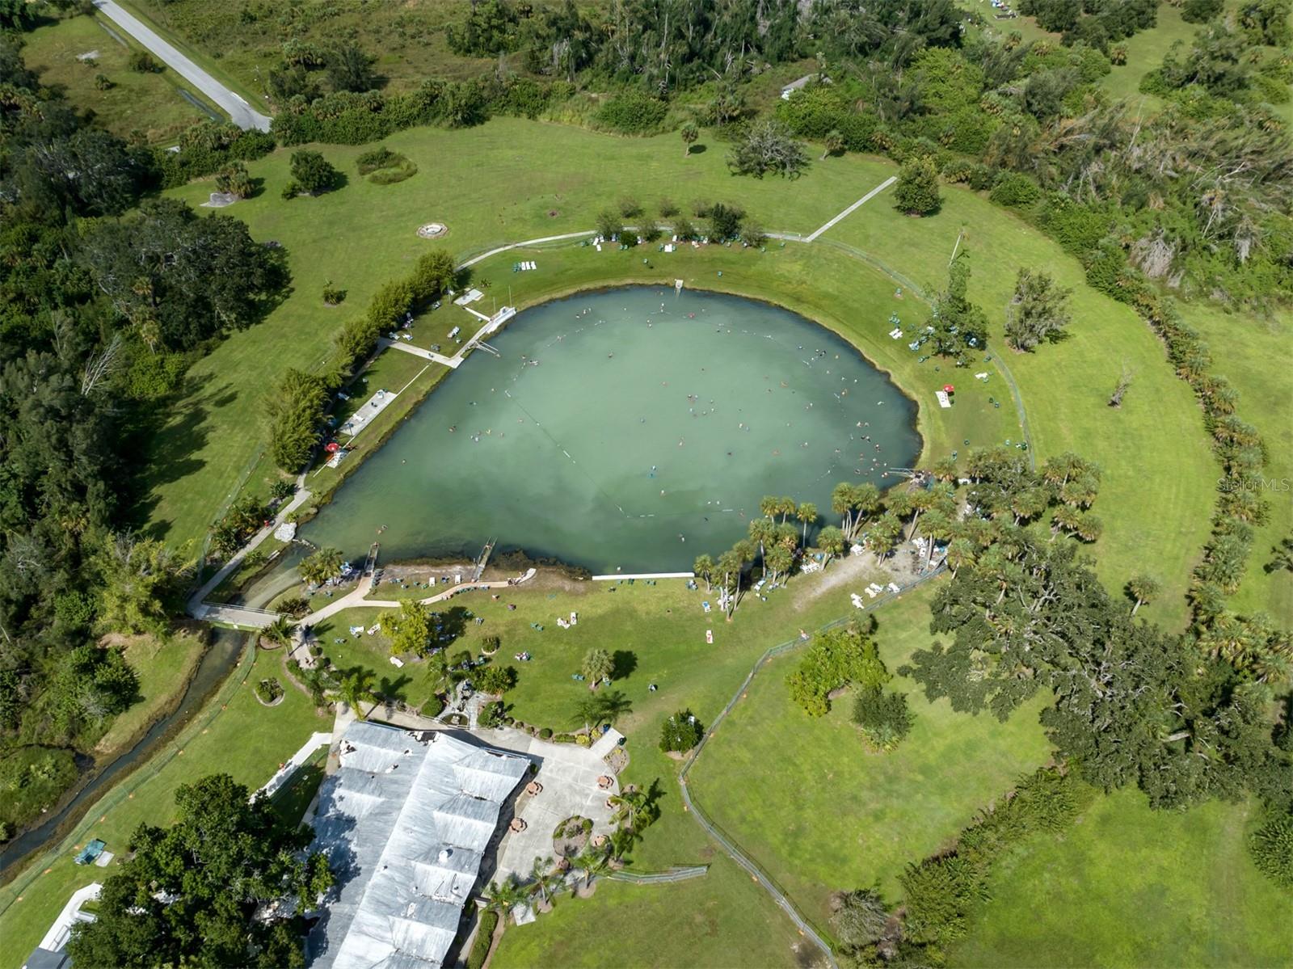
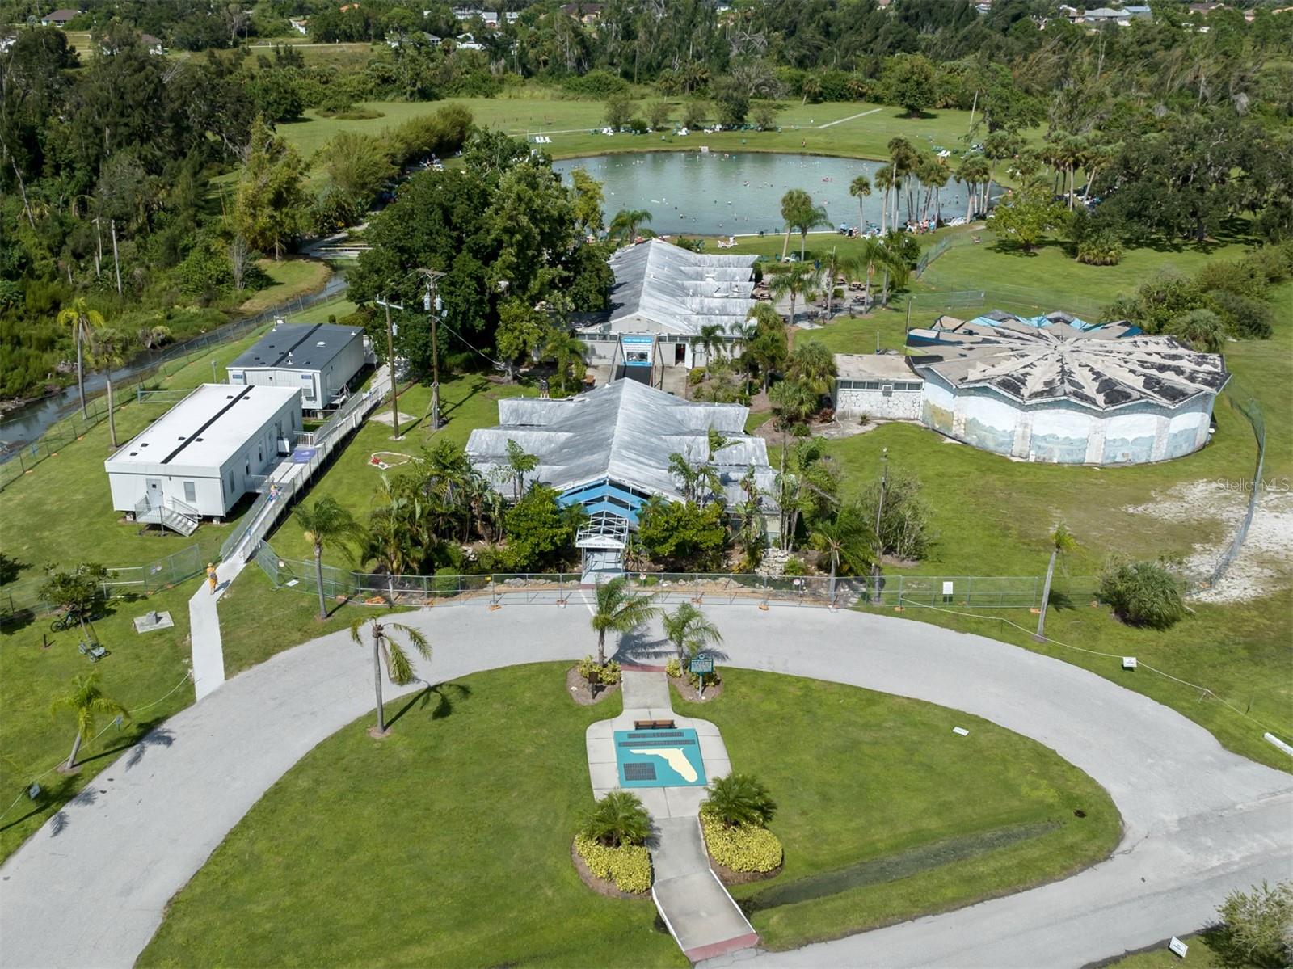
Subdivision: Warm Mineral Spgs
Annual Taxes: $1,796
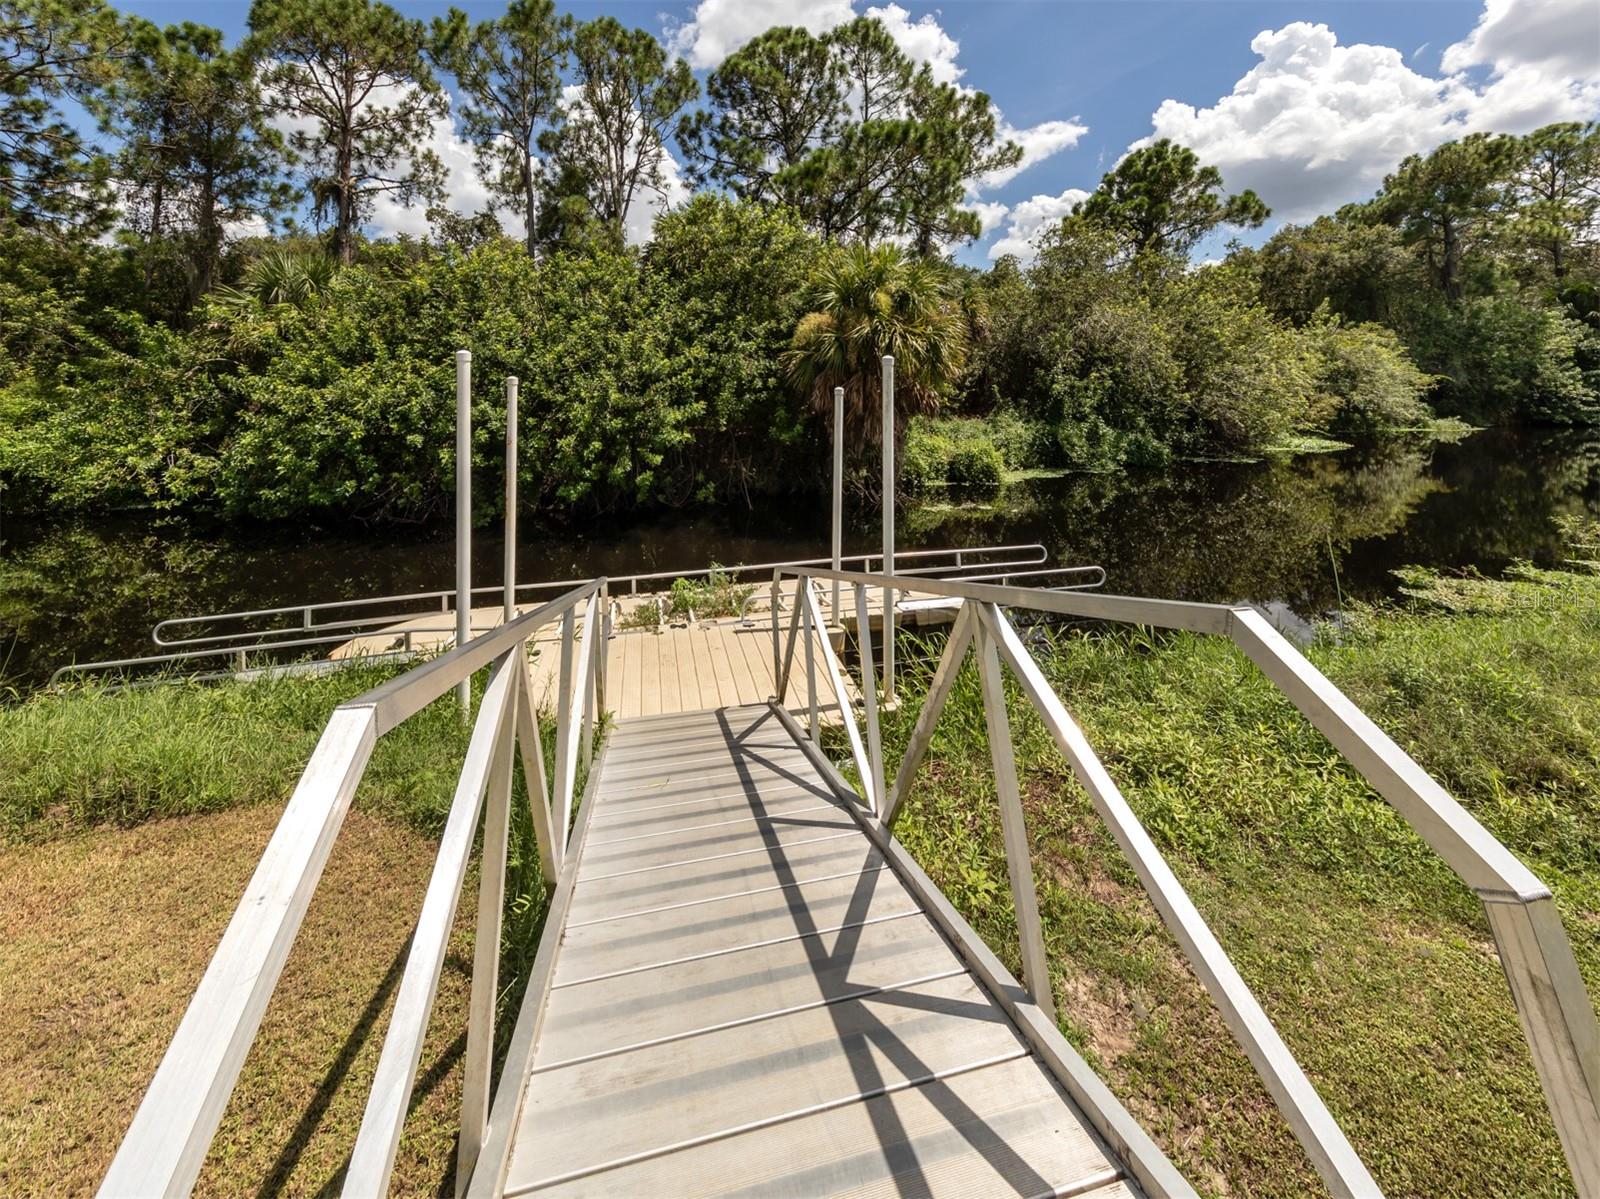
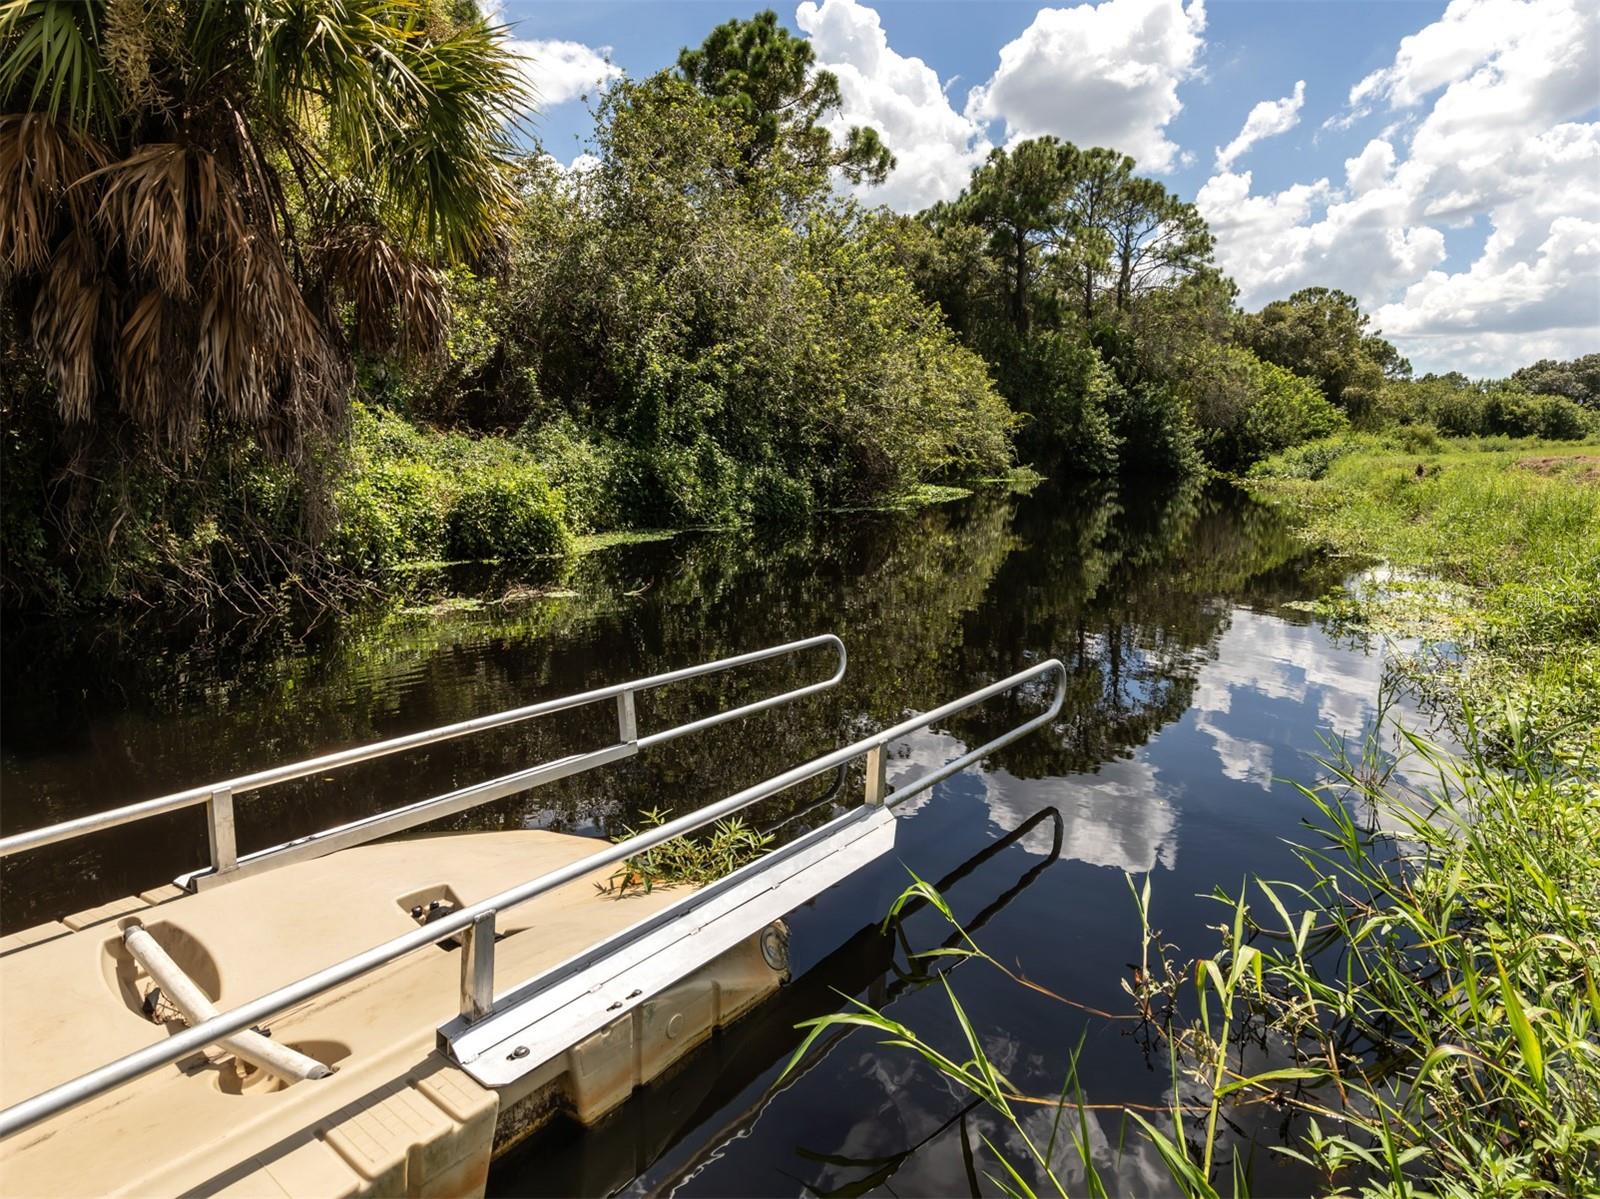
Water Front: Canal - Brackish
Water View: Canal
Water Access: Canal - Brackish
Lot Size: 1/4 to less than 1/2
Request the MLS data sheet for this property
Home Features
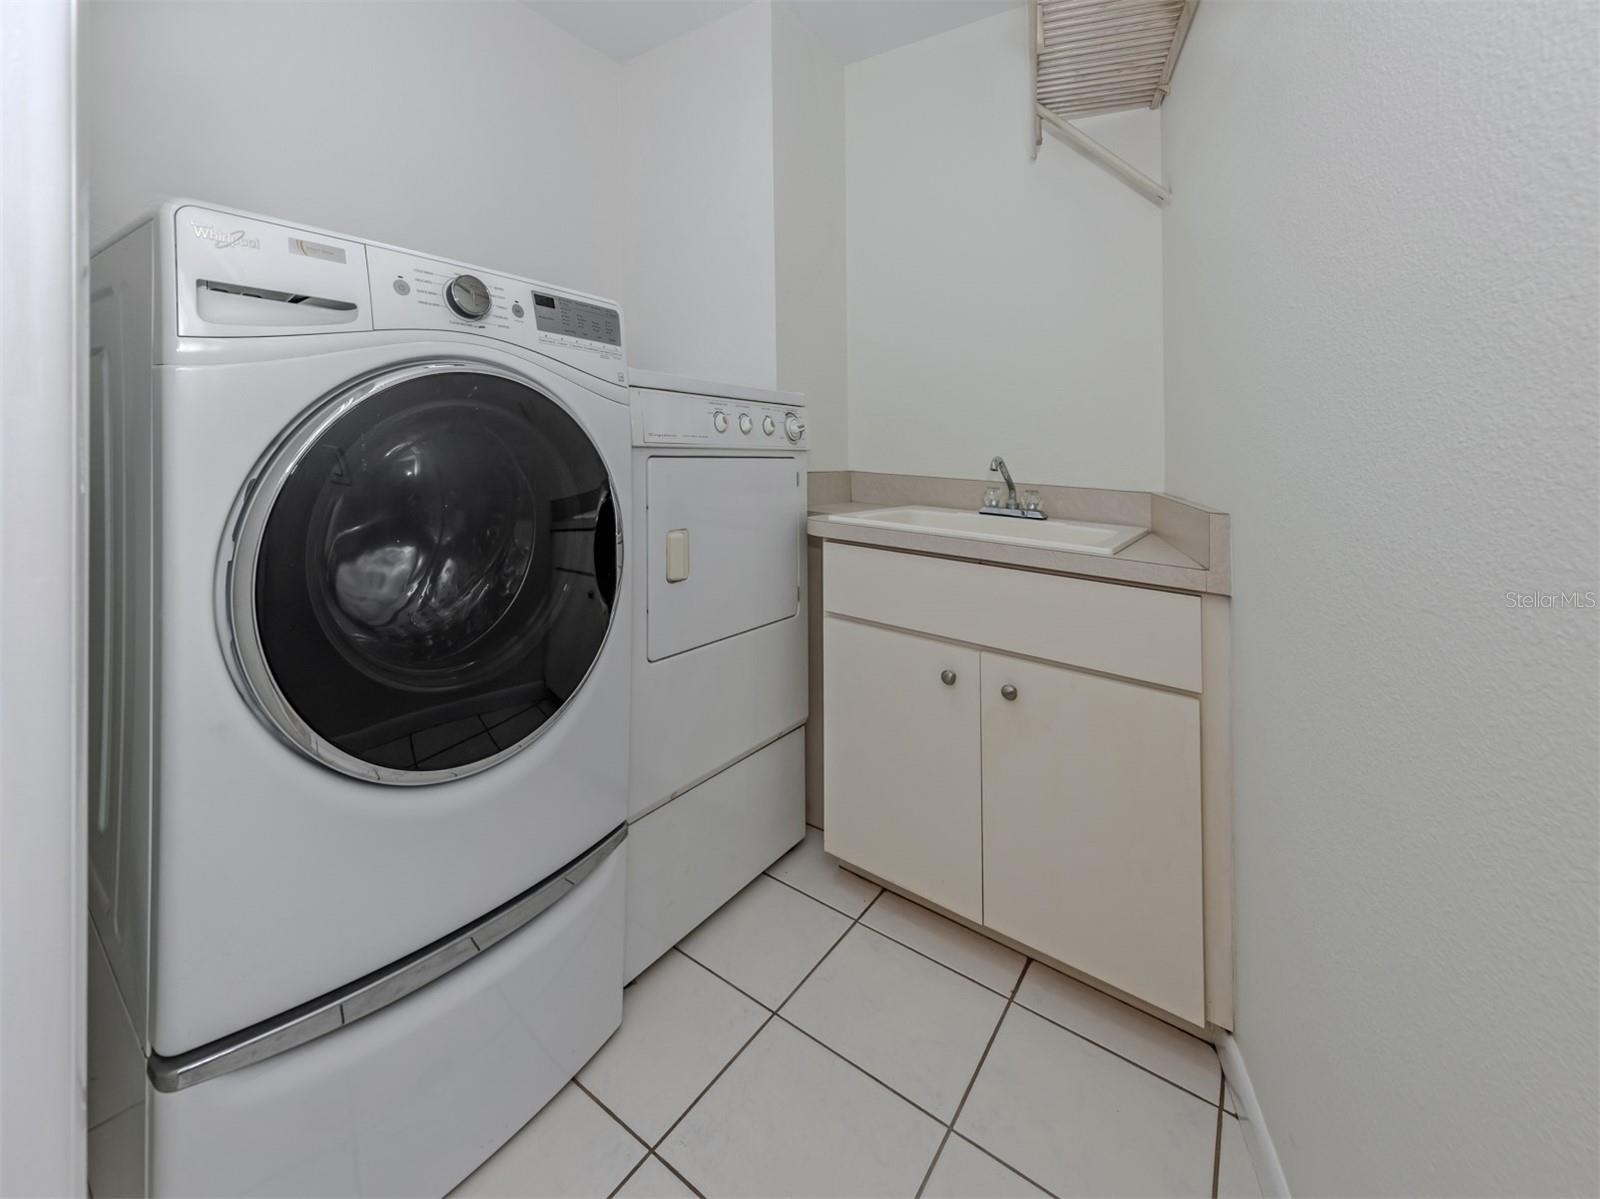
Appliances: Dishwasher, Range, Range Hood
Flooring: Ceramic Tile, Laminate
Air Conditioning: Central Air
Exterior: Other
Room Dimensions
- Map
- Walk Score
- Street View