- Home
- News
- Popular Property Categories
- Anna Maria Island Real Estate
- Bedroom Communities
- Bradenton Real Estate
- Charlotte Harbor Real Estate
- Downtown Sarasota Condos
- Ellenton Real Estate
- Englewood Real Estate
- Golf Community Real Estate
- Lakewood Ranch Real Estate
- Lido Key Condos
- Longboat Key Real Estate
- Luxury Real Estate
- New Homes for Sale
- Palmer Ranch Real Estate
- Palmetto Real Estate for Sale
- Parrish Real Estate
- Siesta Key Condos
- Siesta Key Homes and Land
- Venice Florida Real Estate
- West of the Trail
- Advanced Search Form
- Featured Listings
- Buyer or Seller?
- Our Company
- Featured Videos
- Login
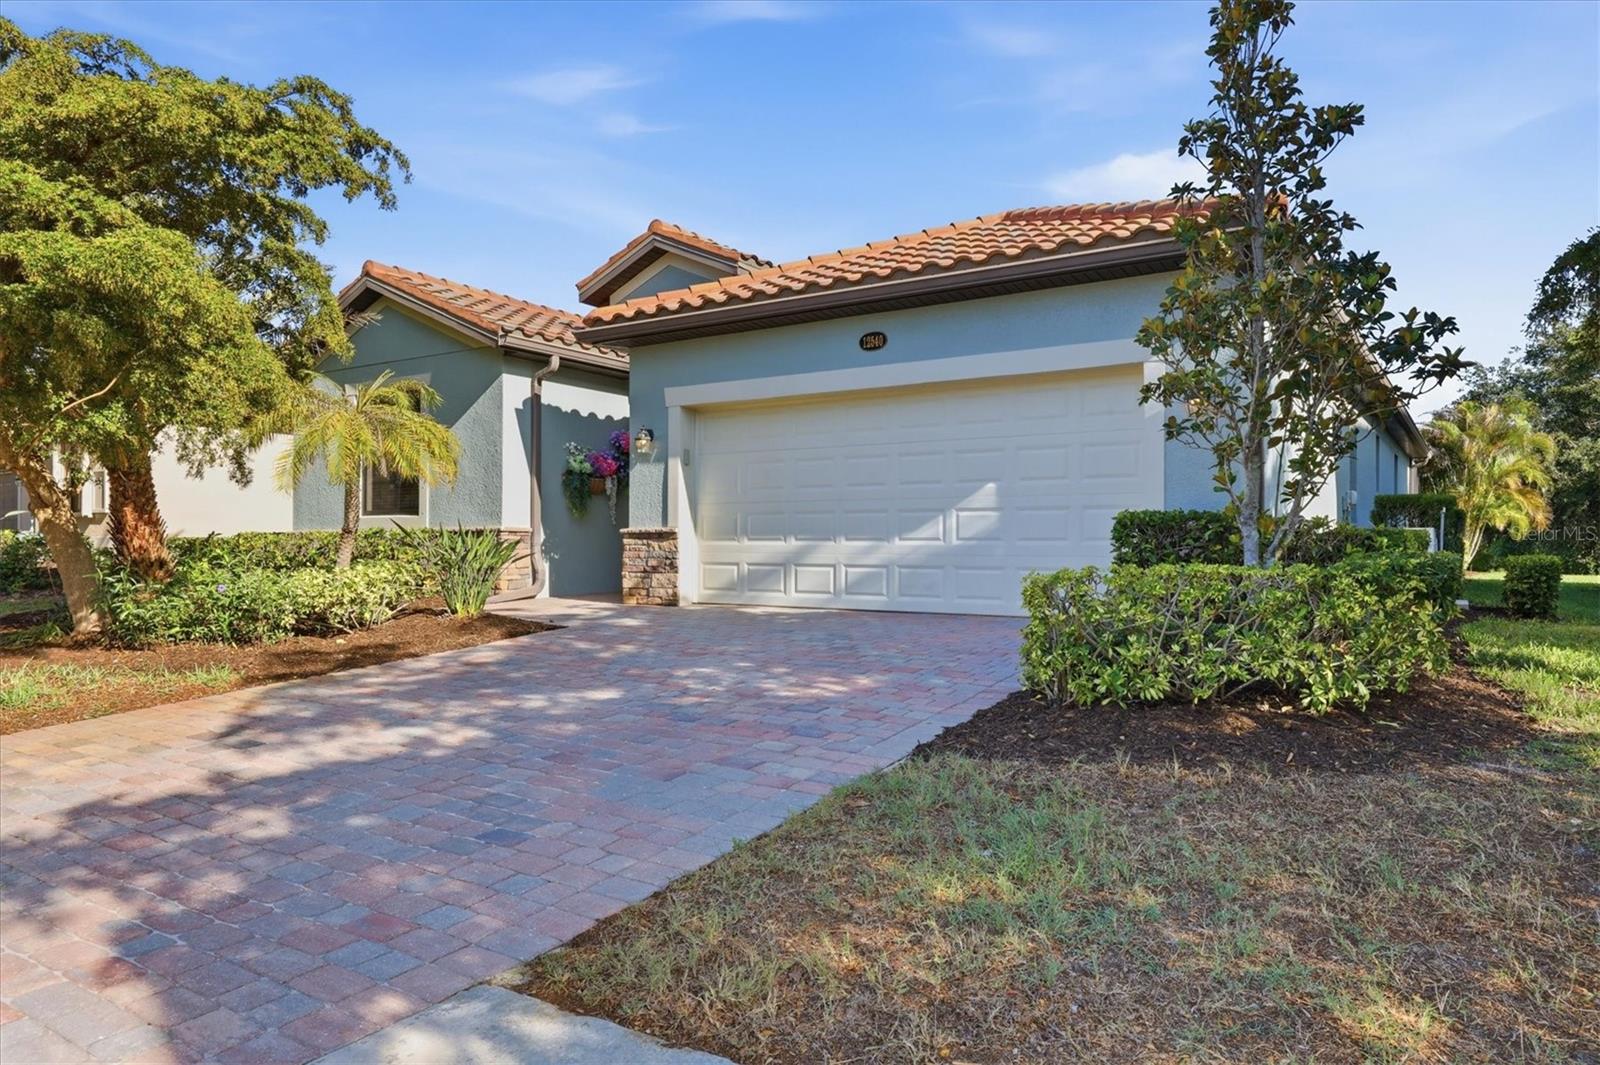
12540 Canavese Ln, Venice, Florida
List Price: $636,000
MLS Number:
N6144463
- Status: Active
- DOM: 50 days
- Square Feet: 2025
- Bedrooms: 4
- Baths: 3
- Garage: 2
- City: VENICE
- Zip Code: 34293
- Year Built: 2016
- HOA Fee: $3,950
- Payments Due: Annually
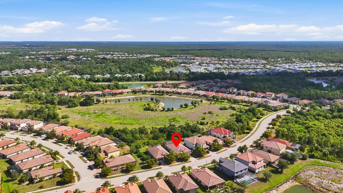
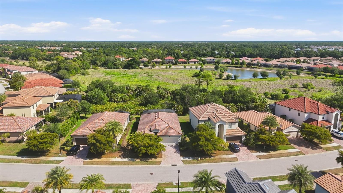
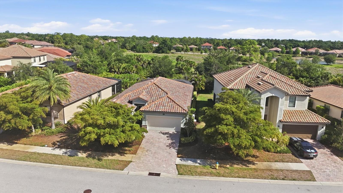
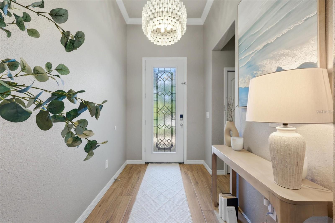
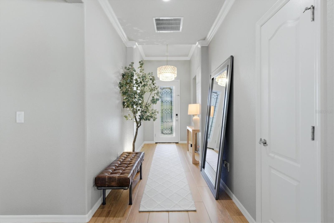
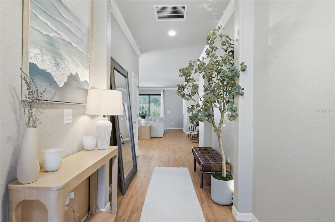
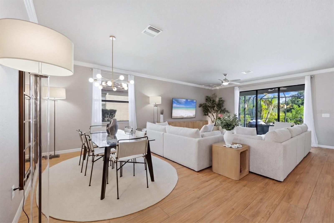
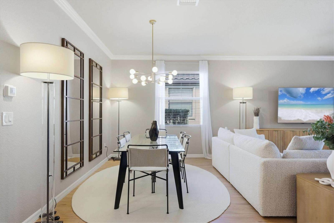
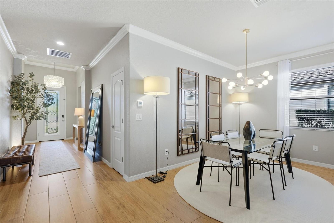
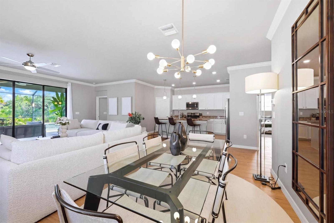
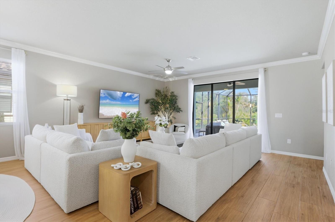
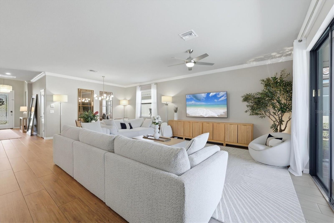
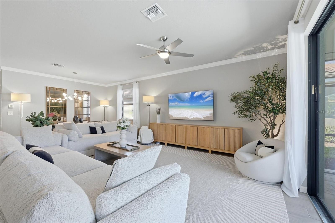
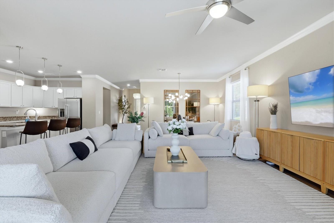
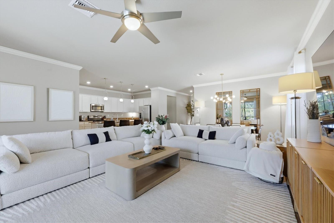
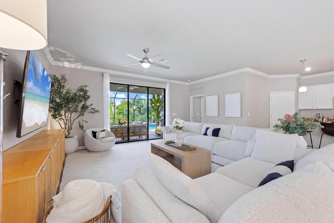
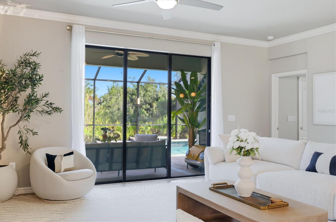
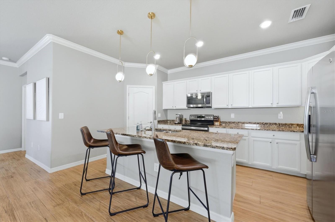
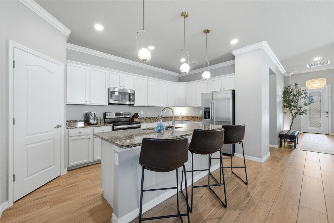
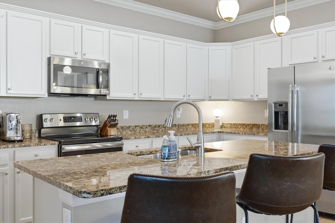
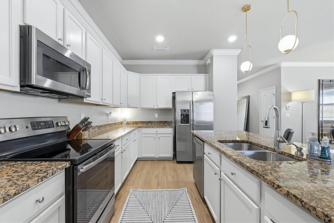
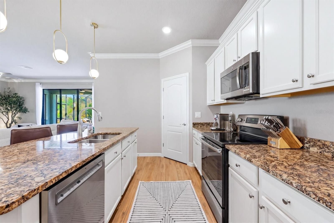
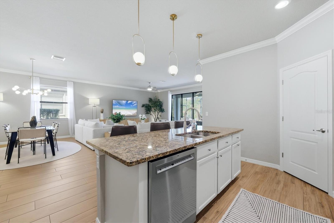
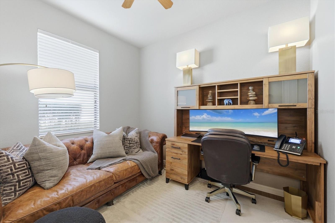
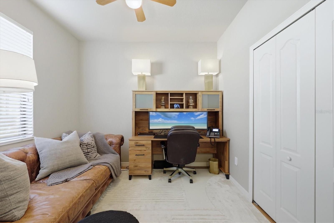
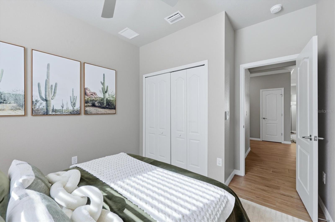
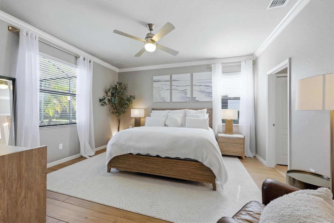
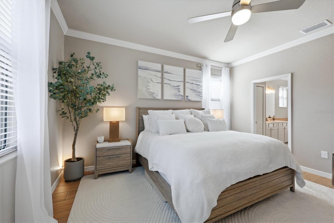
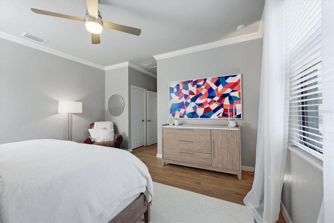
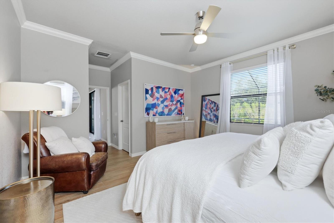
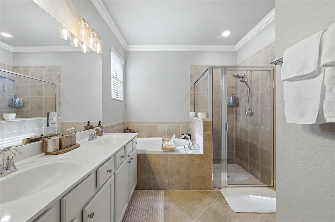
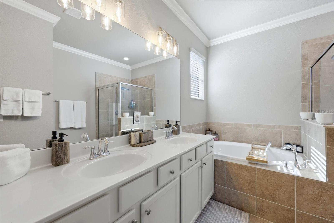
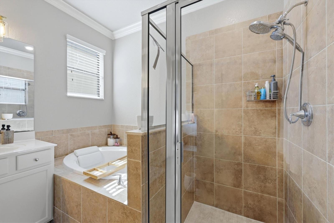
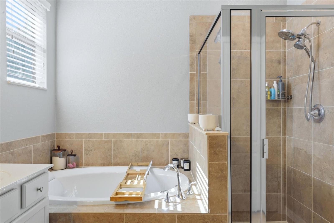
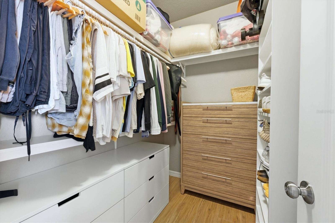
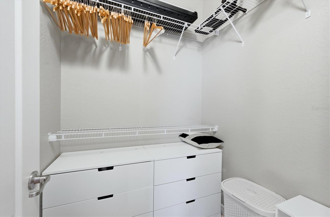
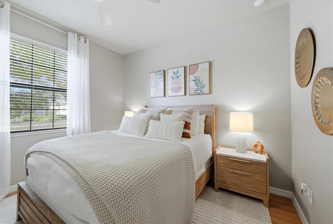
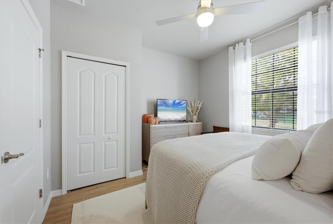
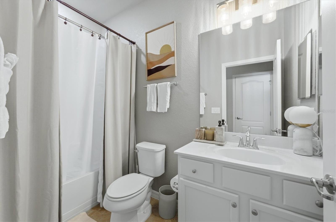
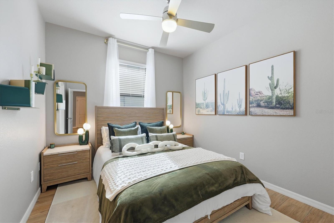
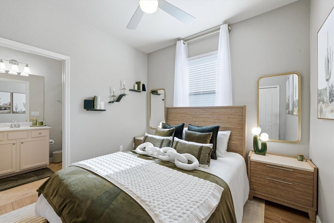
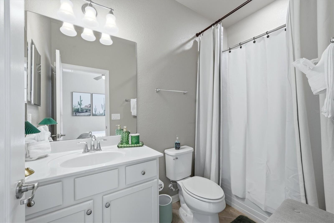
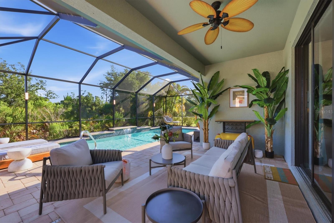
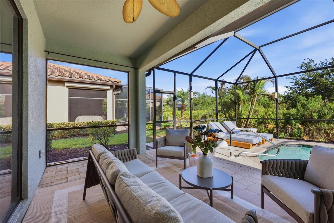
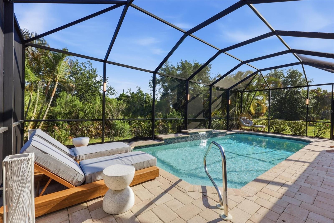
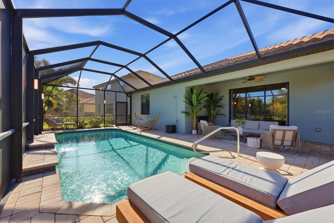
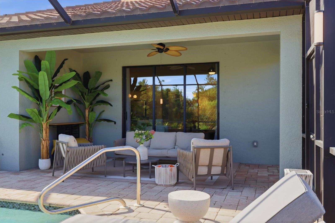
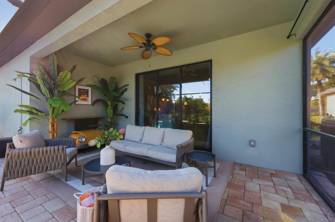
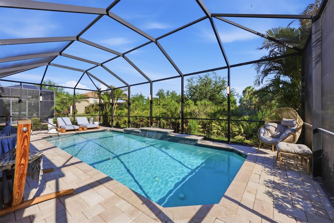
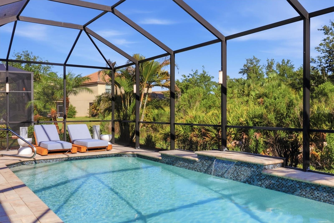
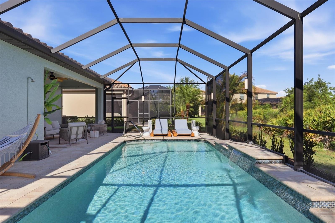
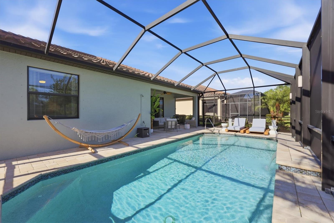
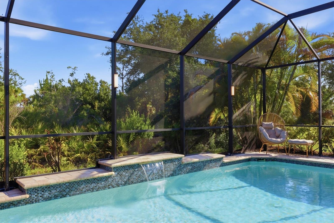
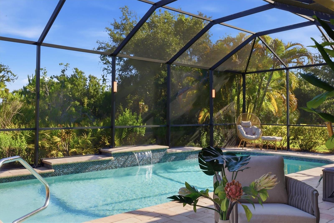
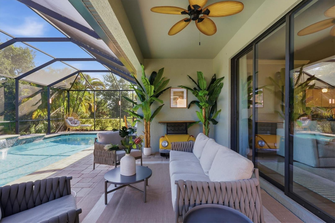
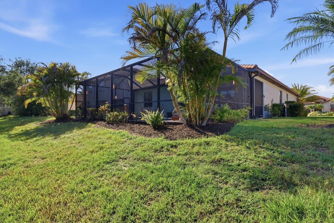
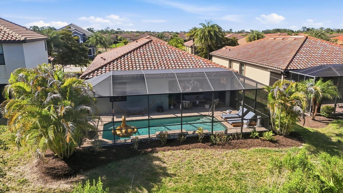
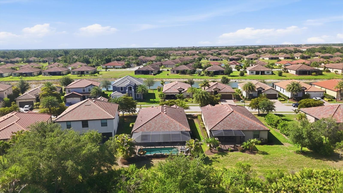
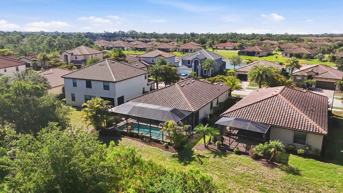
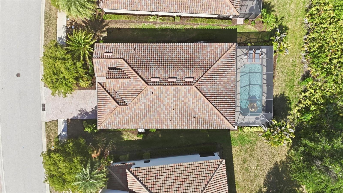
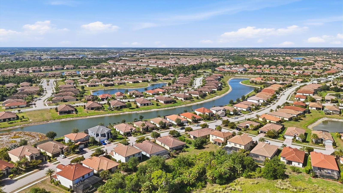
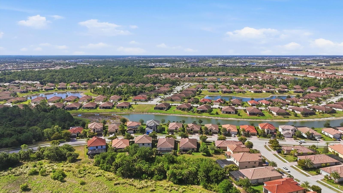
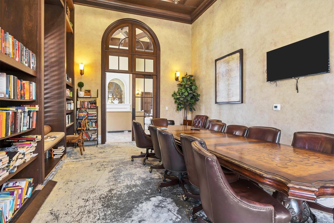
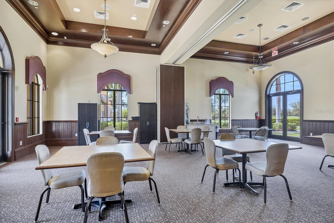
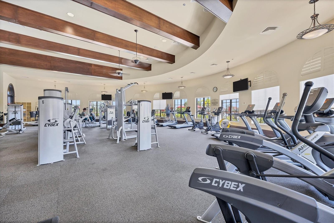
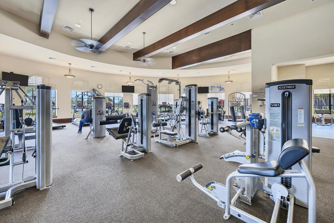
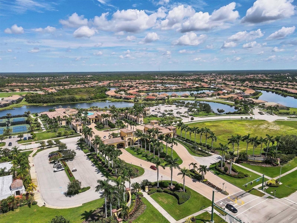
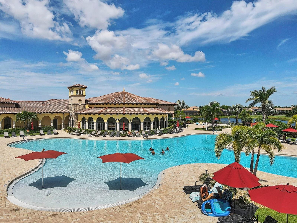
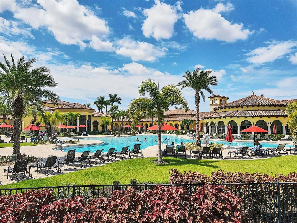
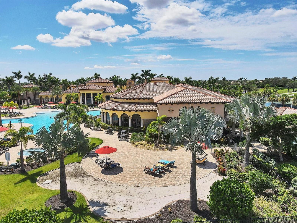
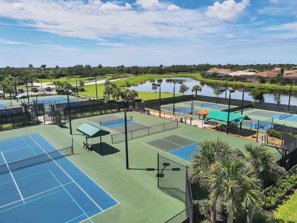
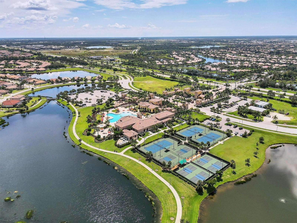
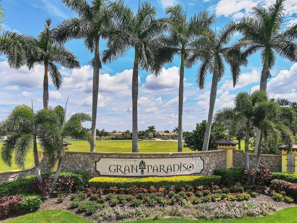
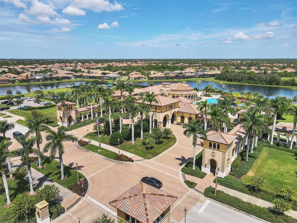
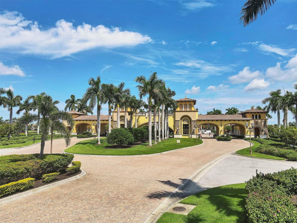
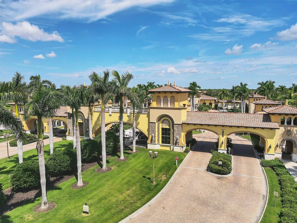
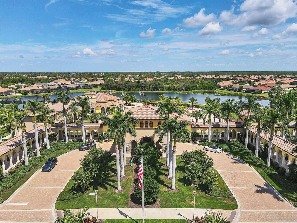
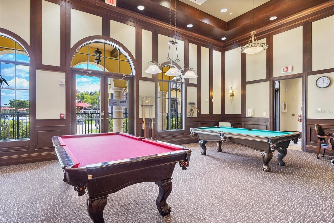
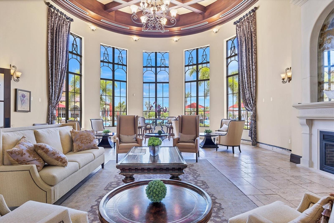
RESORT LIVING IN GRAN PARADISO! Experience the ultimate Florida lifestyle in this elegantly upgraded 4-bedroom, 3-bathroom pool home. Located in one of Wellen Park's most desirable 24/7 guard-gated communities, you are directly across from Downtown Wellen Park, the new high school, and CoolToday Park (Atlanta Braves Spring Training). A pristine paver driveway welcomes you into a freshly painted interior featuring stunning new wood looking design porcelain tile throughout. The backyard is a private sanctuary, boasting a heated, self-cleaning saltwater pool surrounded by an expansive, beautifully decorated paver deck. Major updates provide peace of mind, including a NEW A/C, new dishwasher, disposal, and pool lighting.Gran Paradiso's 5-star amenities feel like a luxury vacation: a massive zero-entry resort pool, spa, state-of-the-art fitness center, yoga/aerobics studio, saunas, steam rooms, lighted tennis and pickleball, billiards, and a full-time activities director. Just minutes from pristine Gulf beaches and historic Downtown Venice--this turn-key oasis is ready for you!
Misc Info
Subdivision: Gran Paradiso Ph 1
Annual Taxes: $8,963
Annual CDD Fee: $2,044
HOA Fee: $3,950
HOA Payments Due: Annually
Lot Size: 0 to less than 1/4
Request the MLS data sheet for this property
Home Features
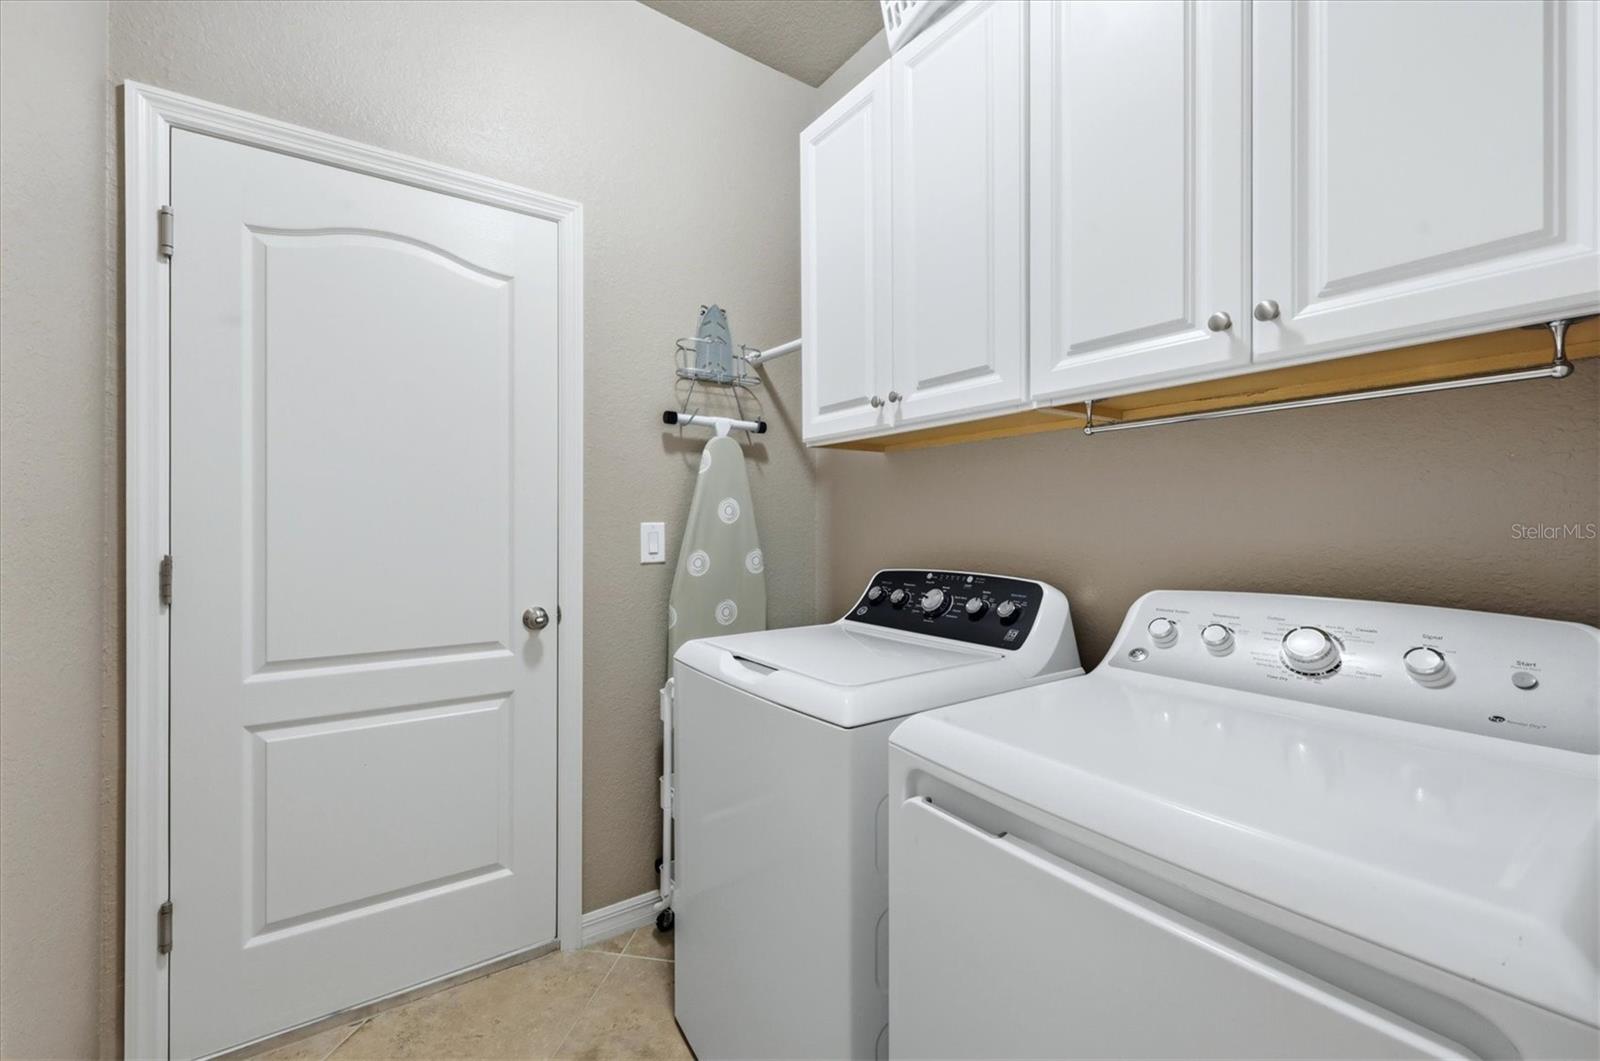
Appliances: Dishwasher, Disposal, Dryer, Electric Water Heater, Microwave, Range, Refrigerator
Flooring: Tile
Air Conditioning: Central Air
Exterior: Hurricane Shutters, Rain Gutters, Sidewalk, Sliding Doors
Room Dimensions
- Map
- Walk Score
- Street View